scroll down
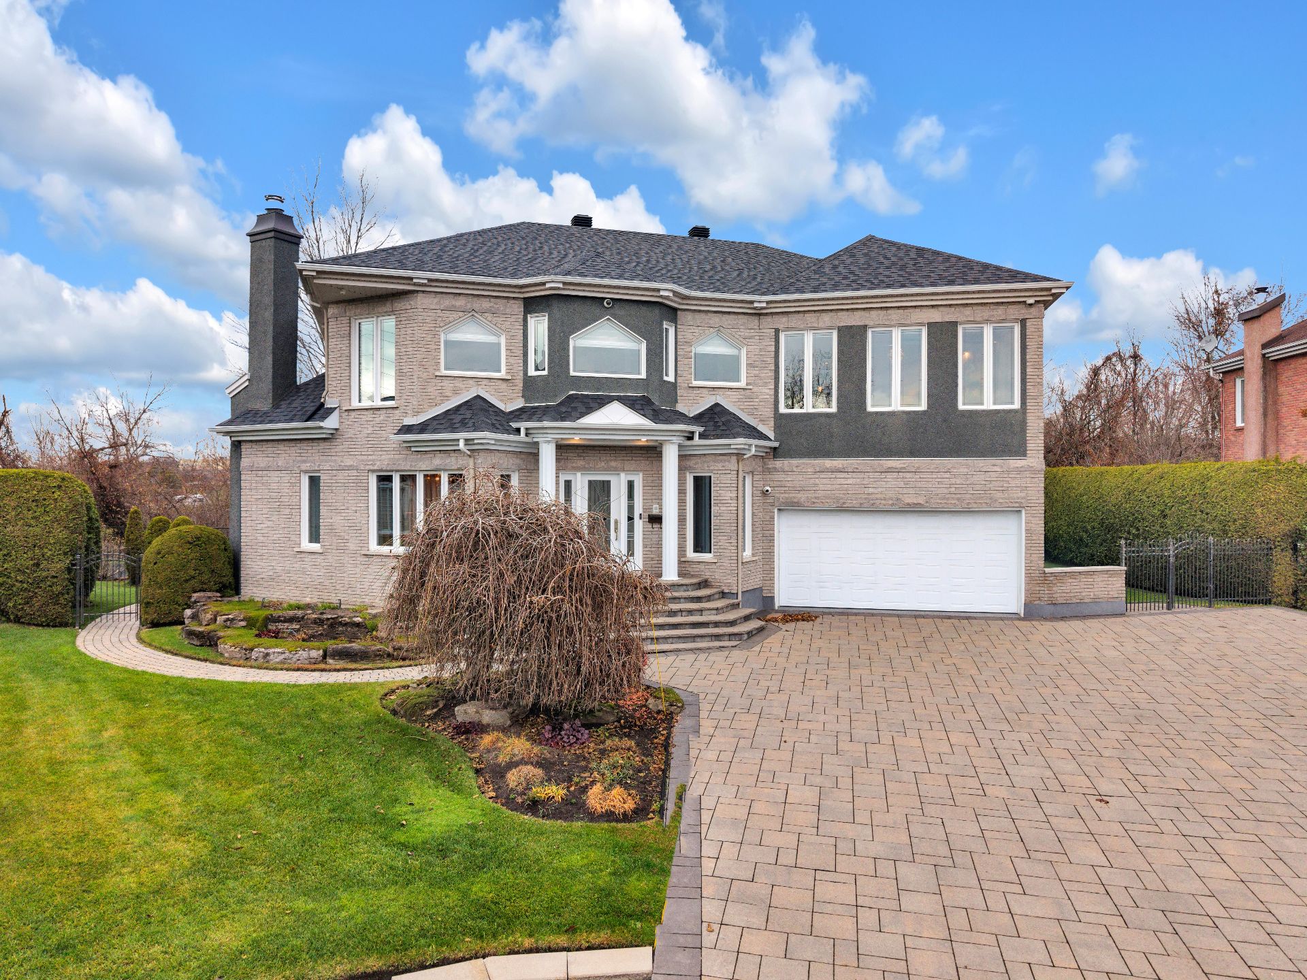
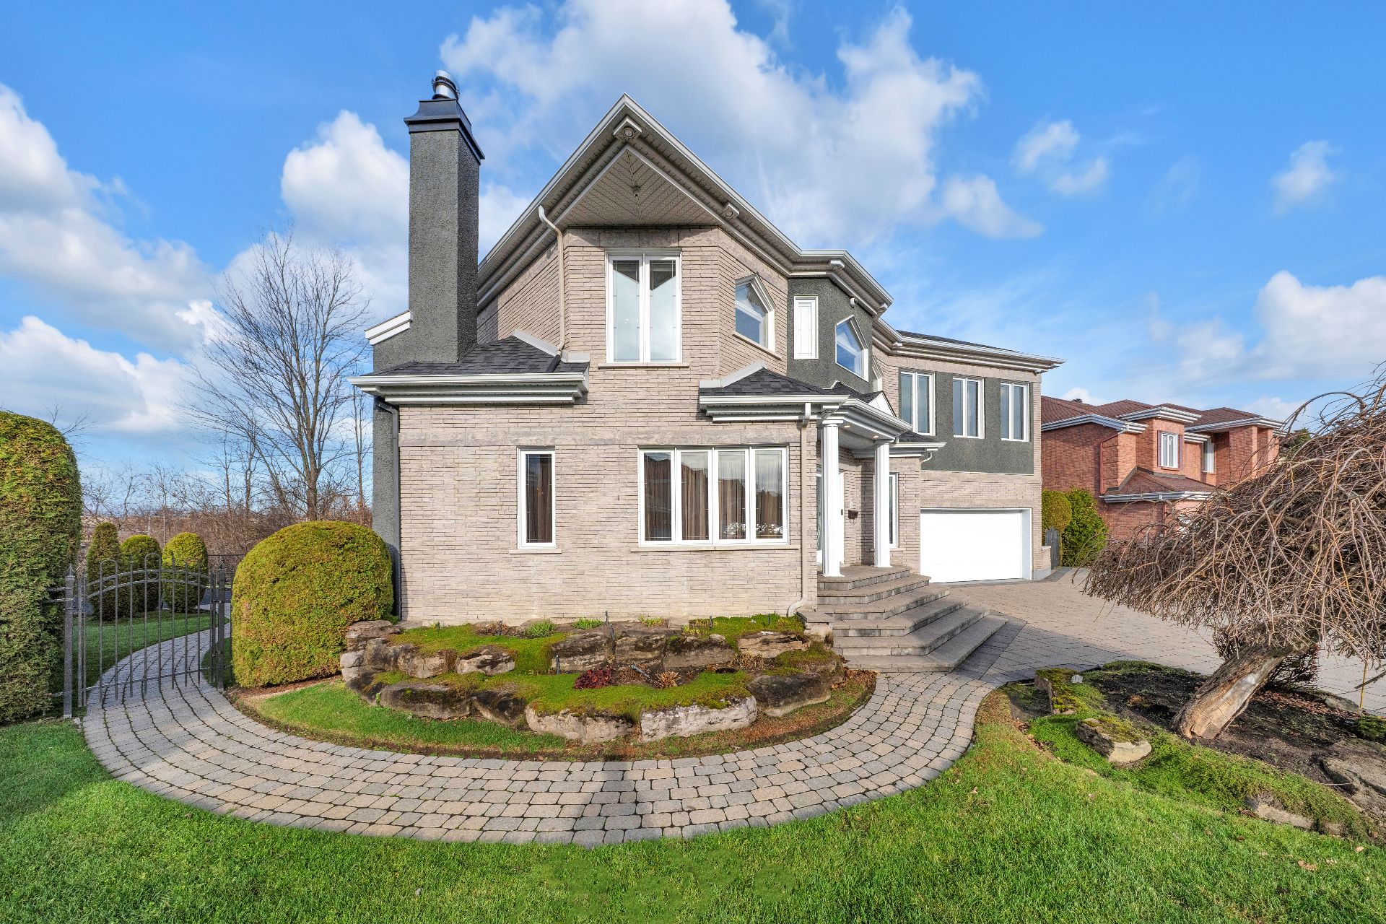
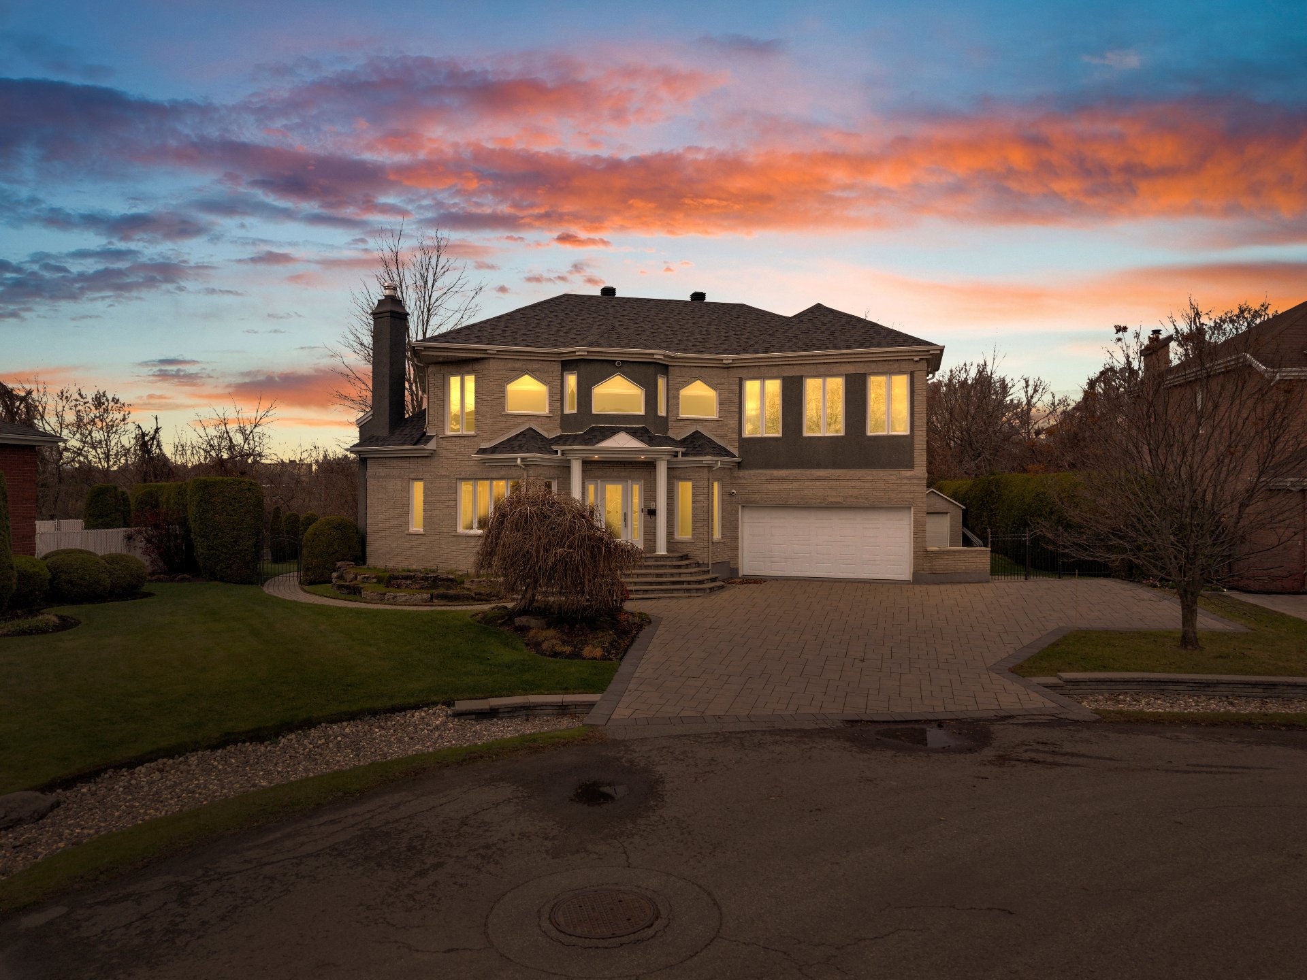
Frontage
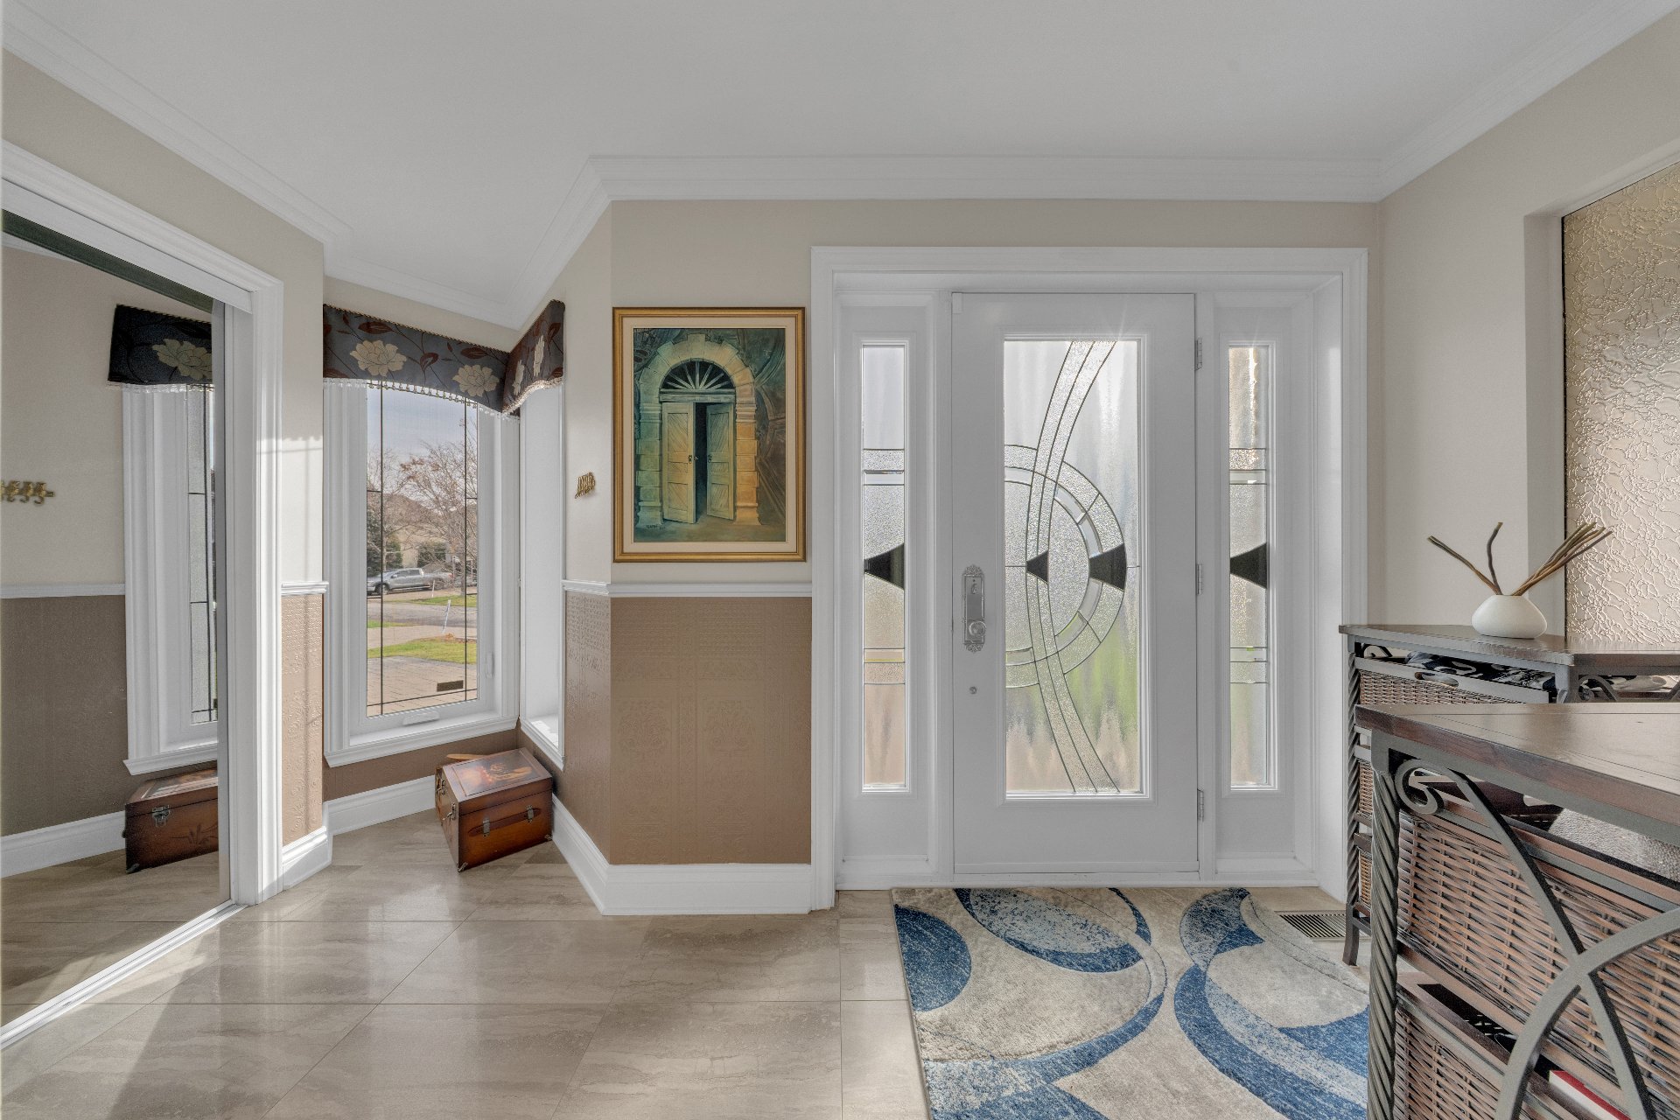
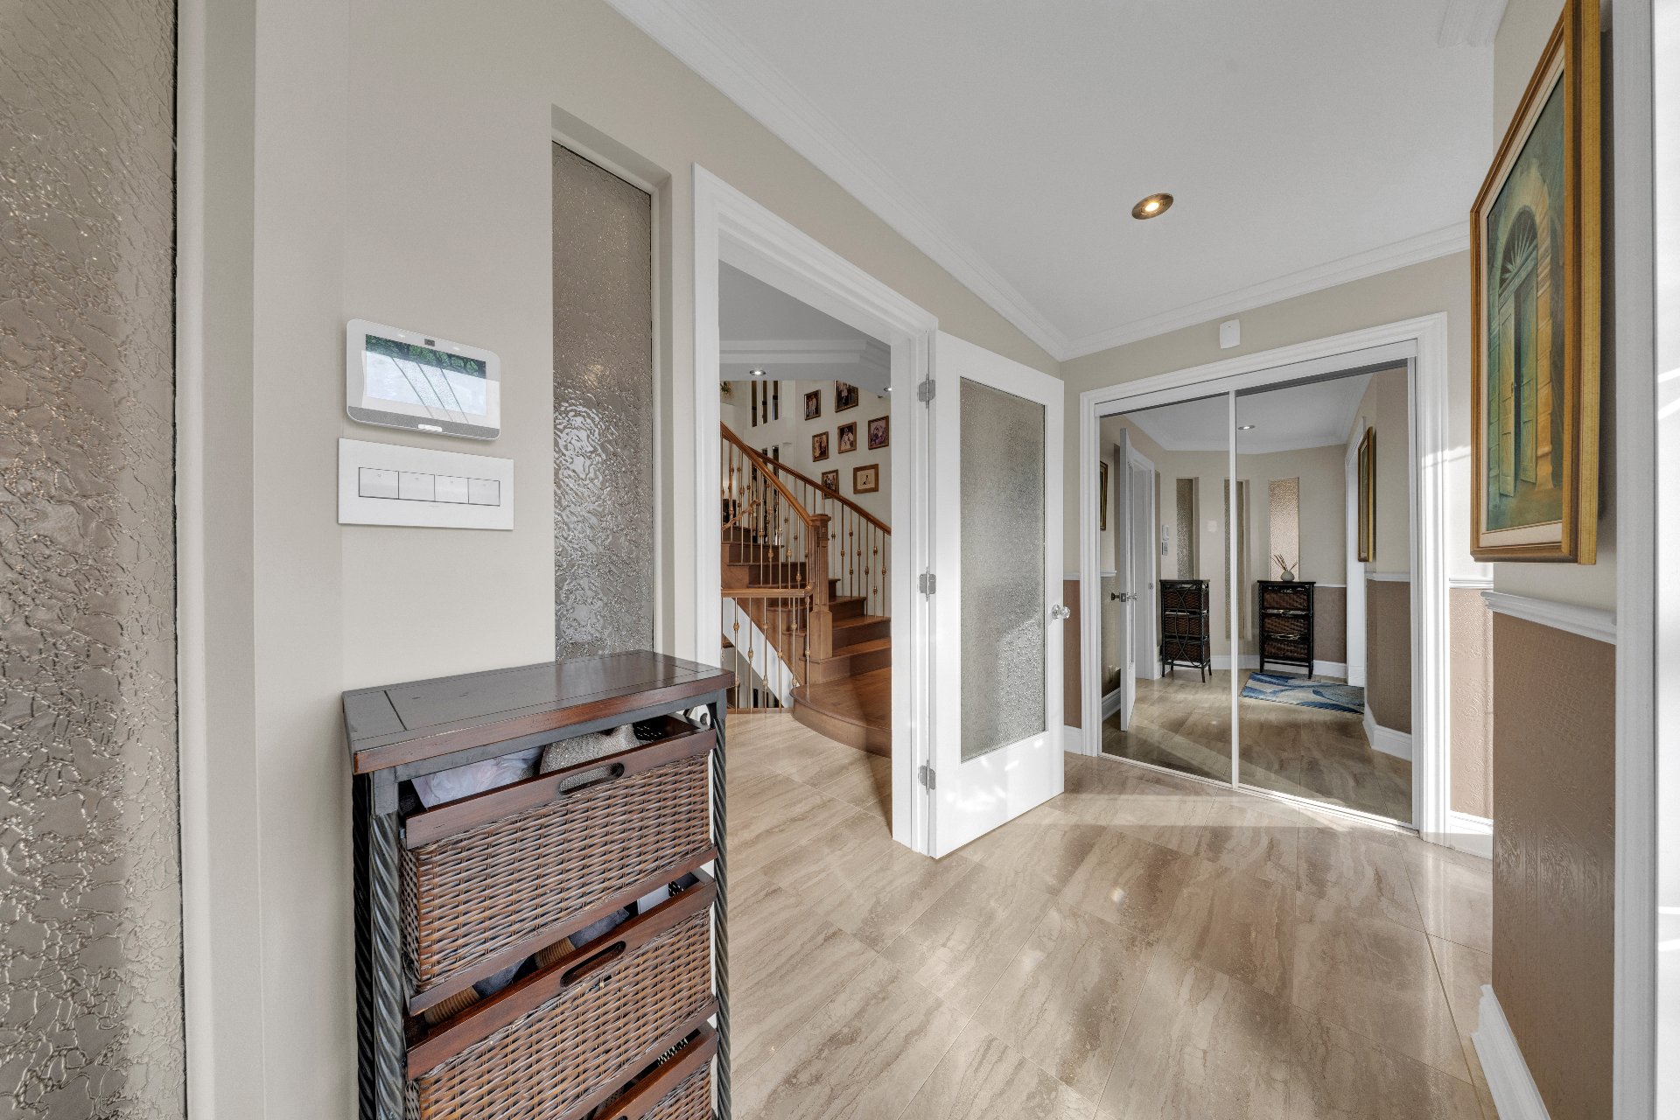
Hallway
Hallway
Living room
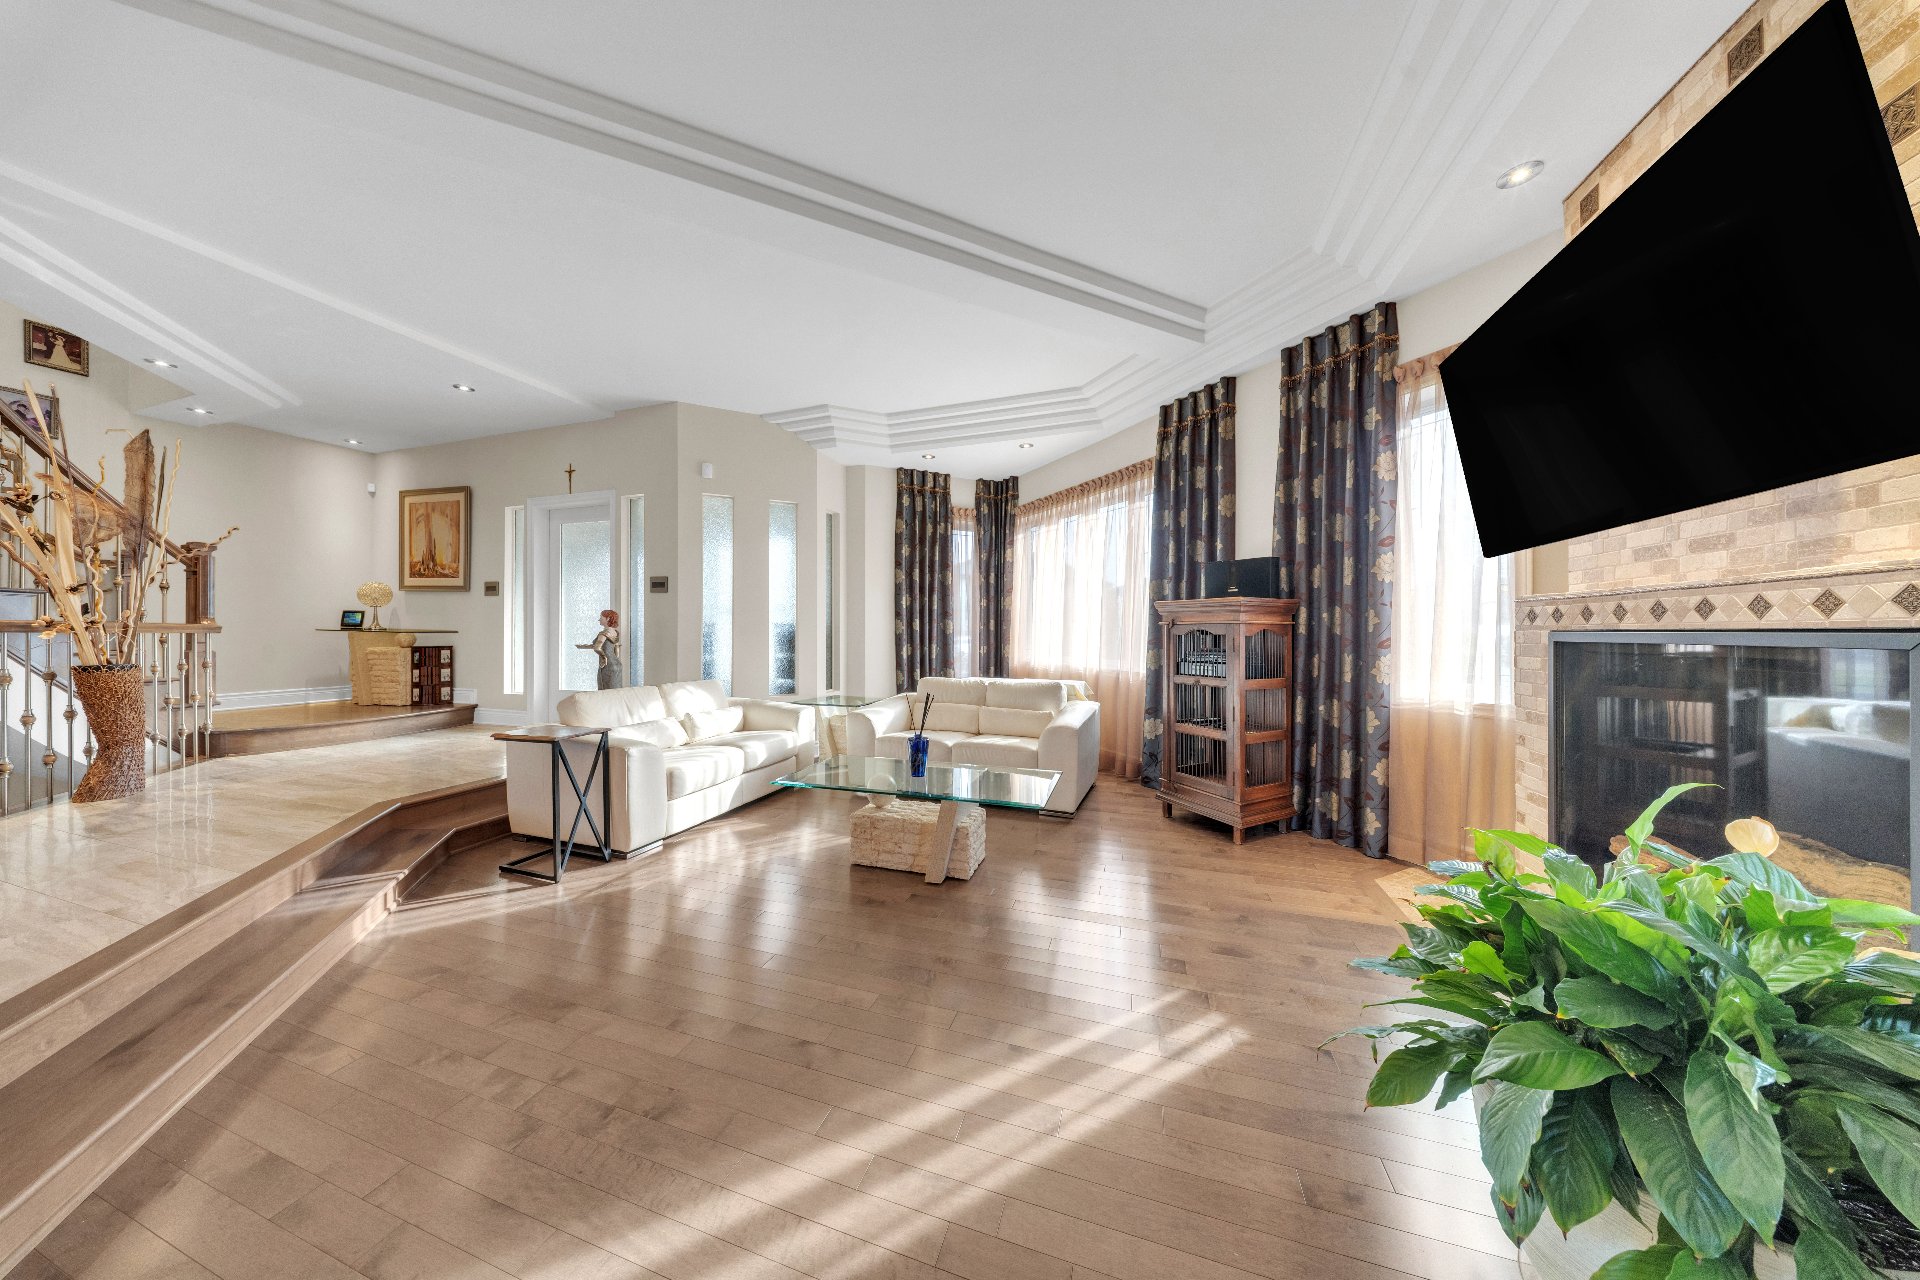
Living room
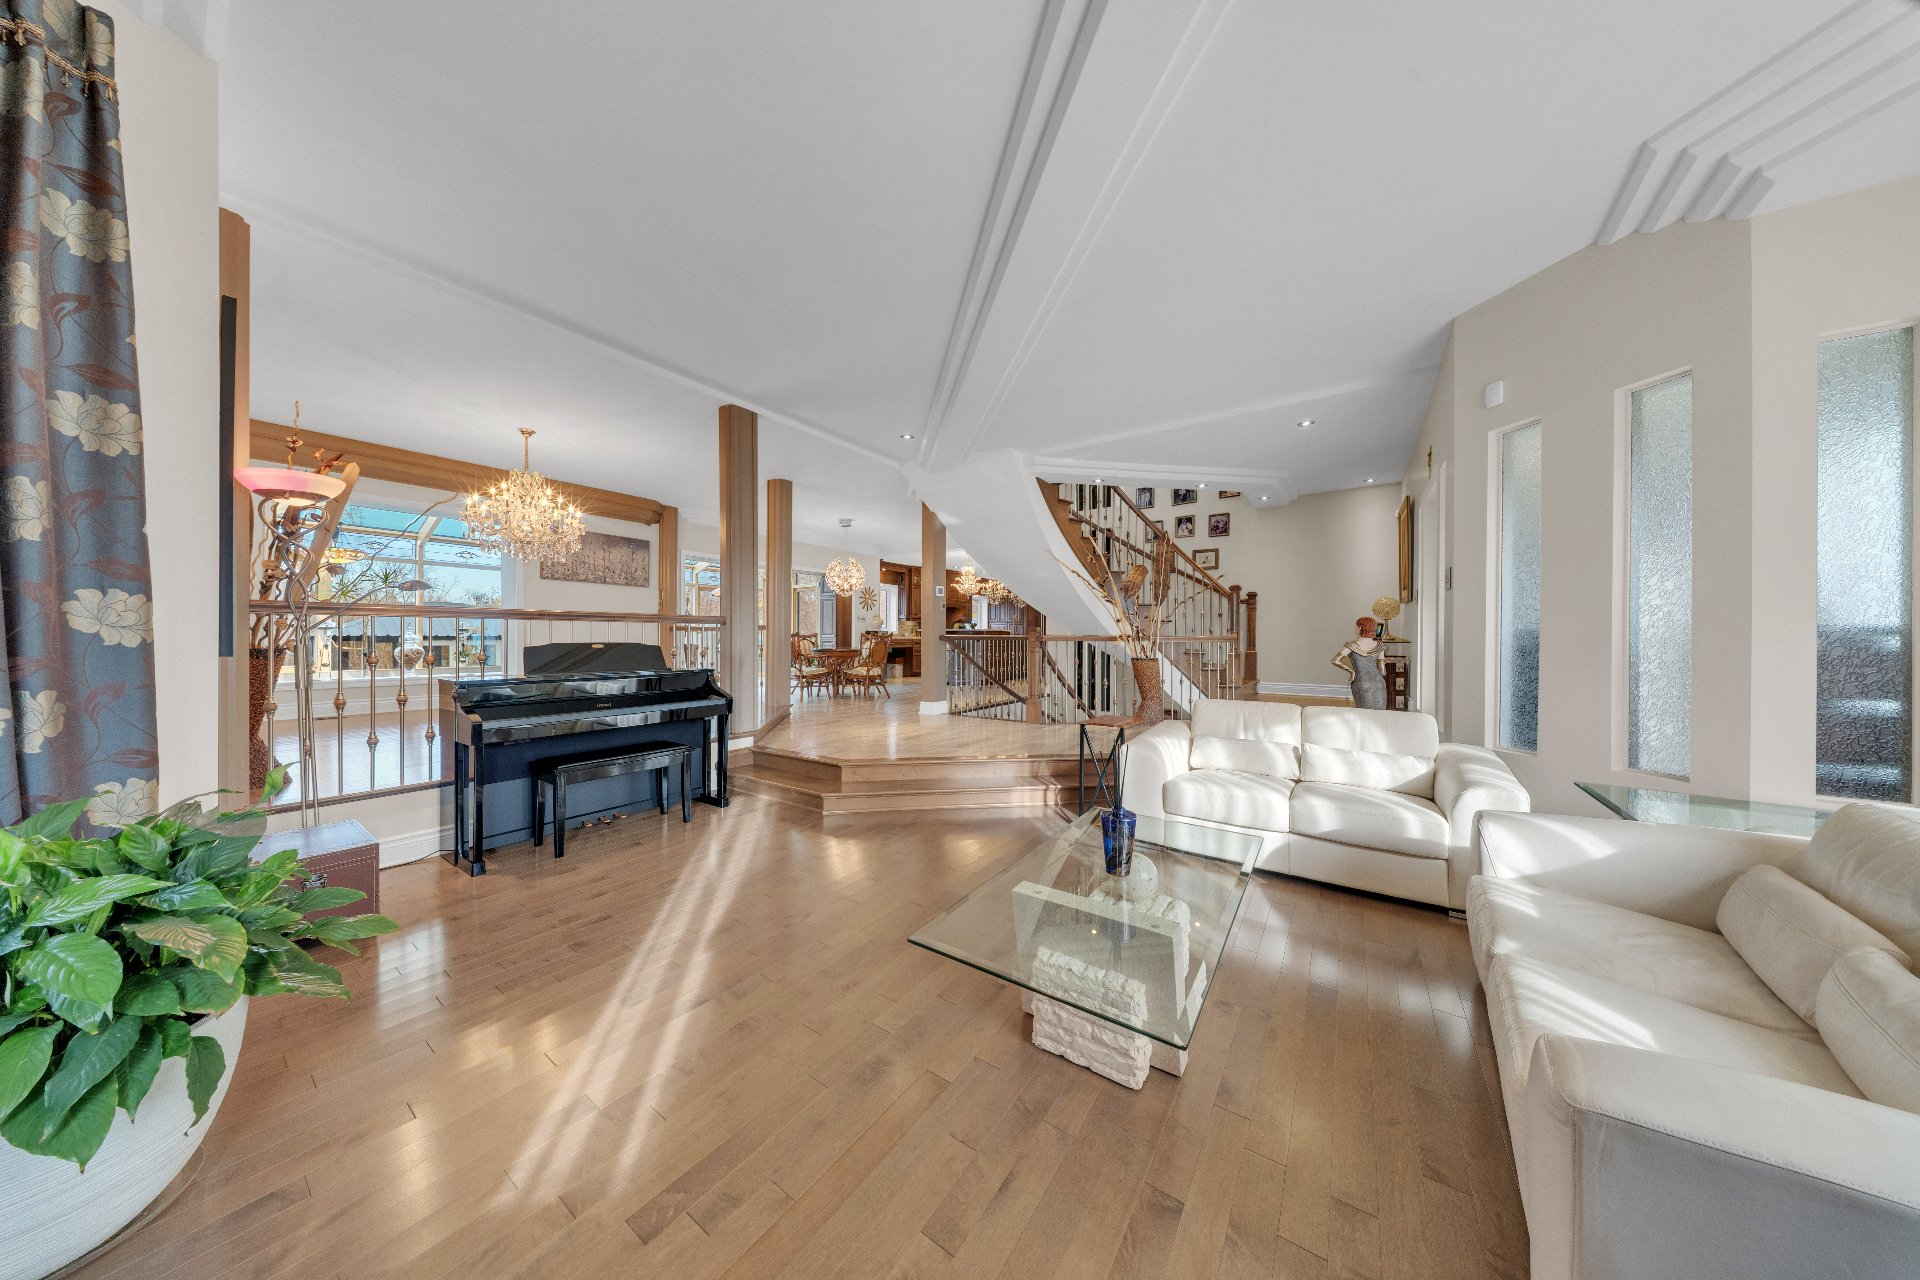
Living room
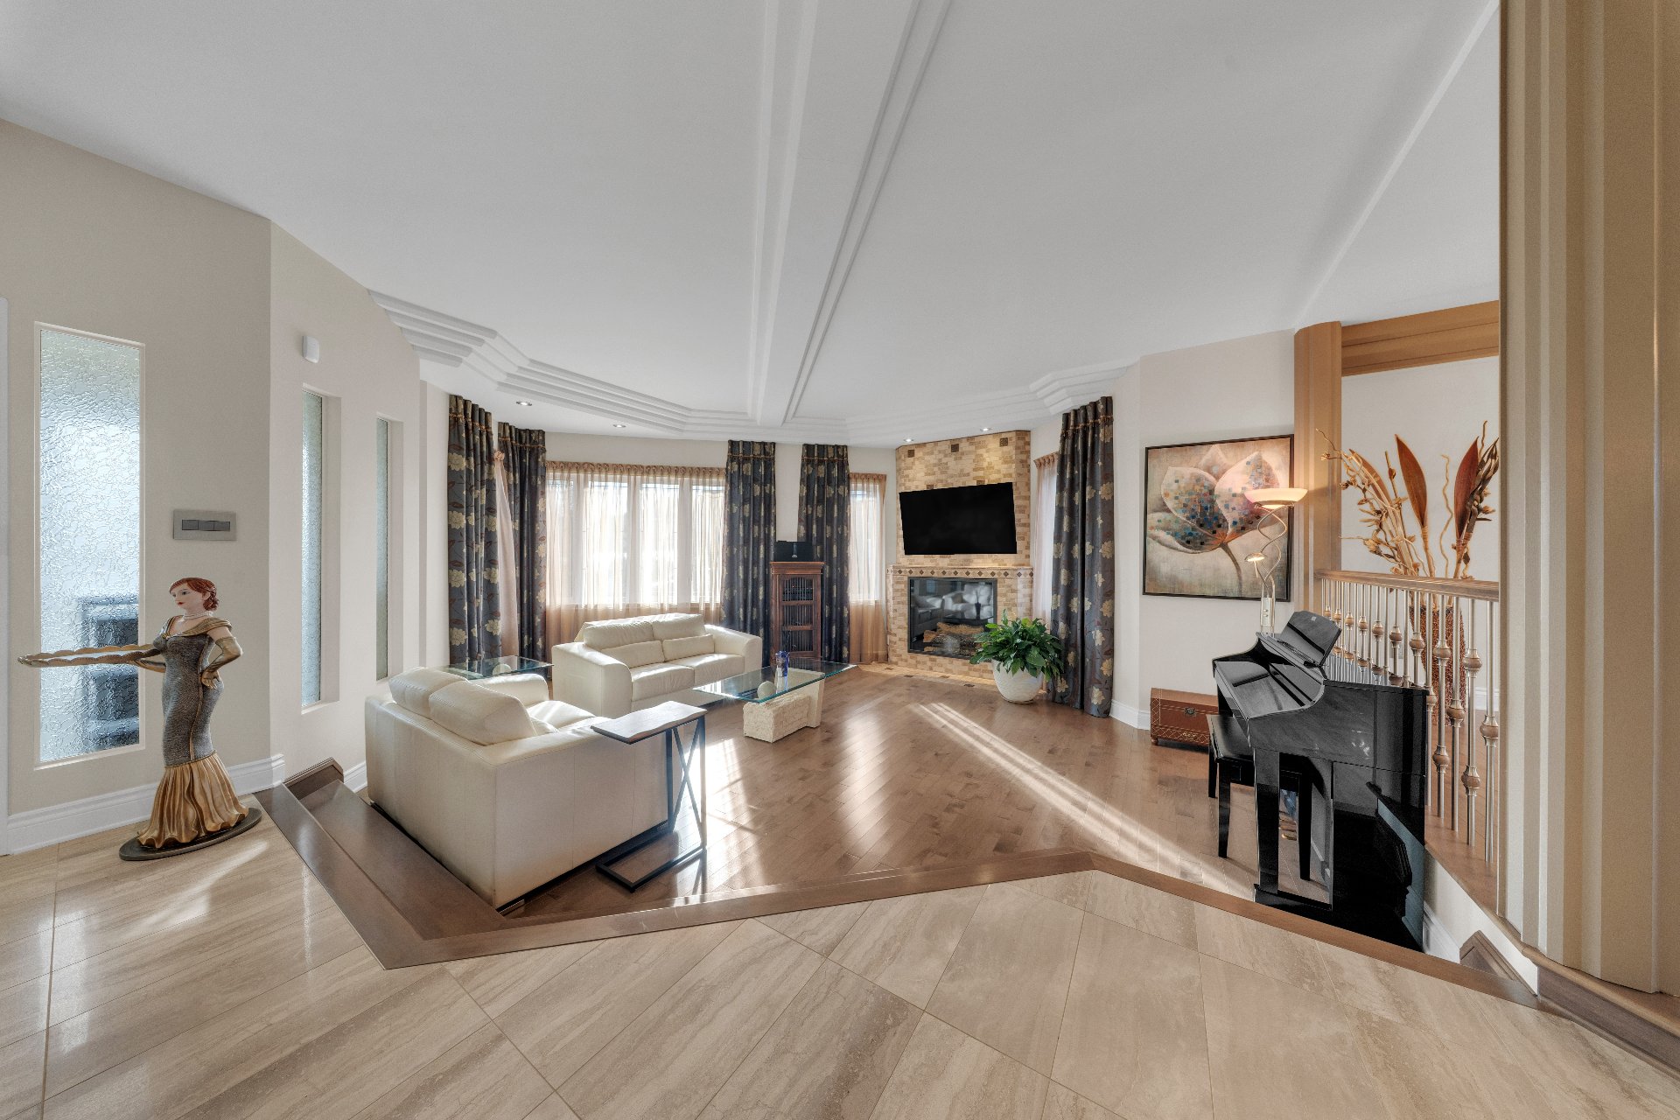
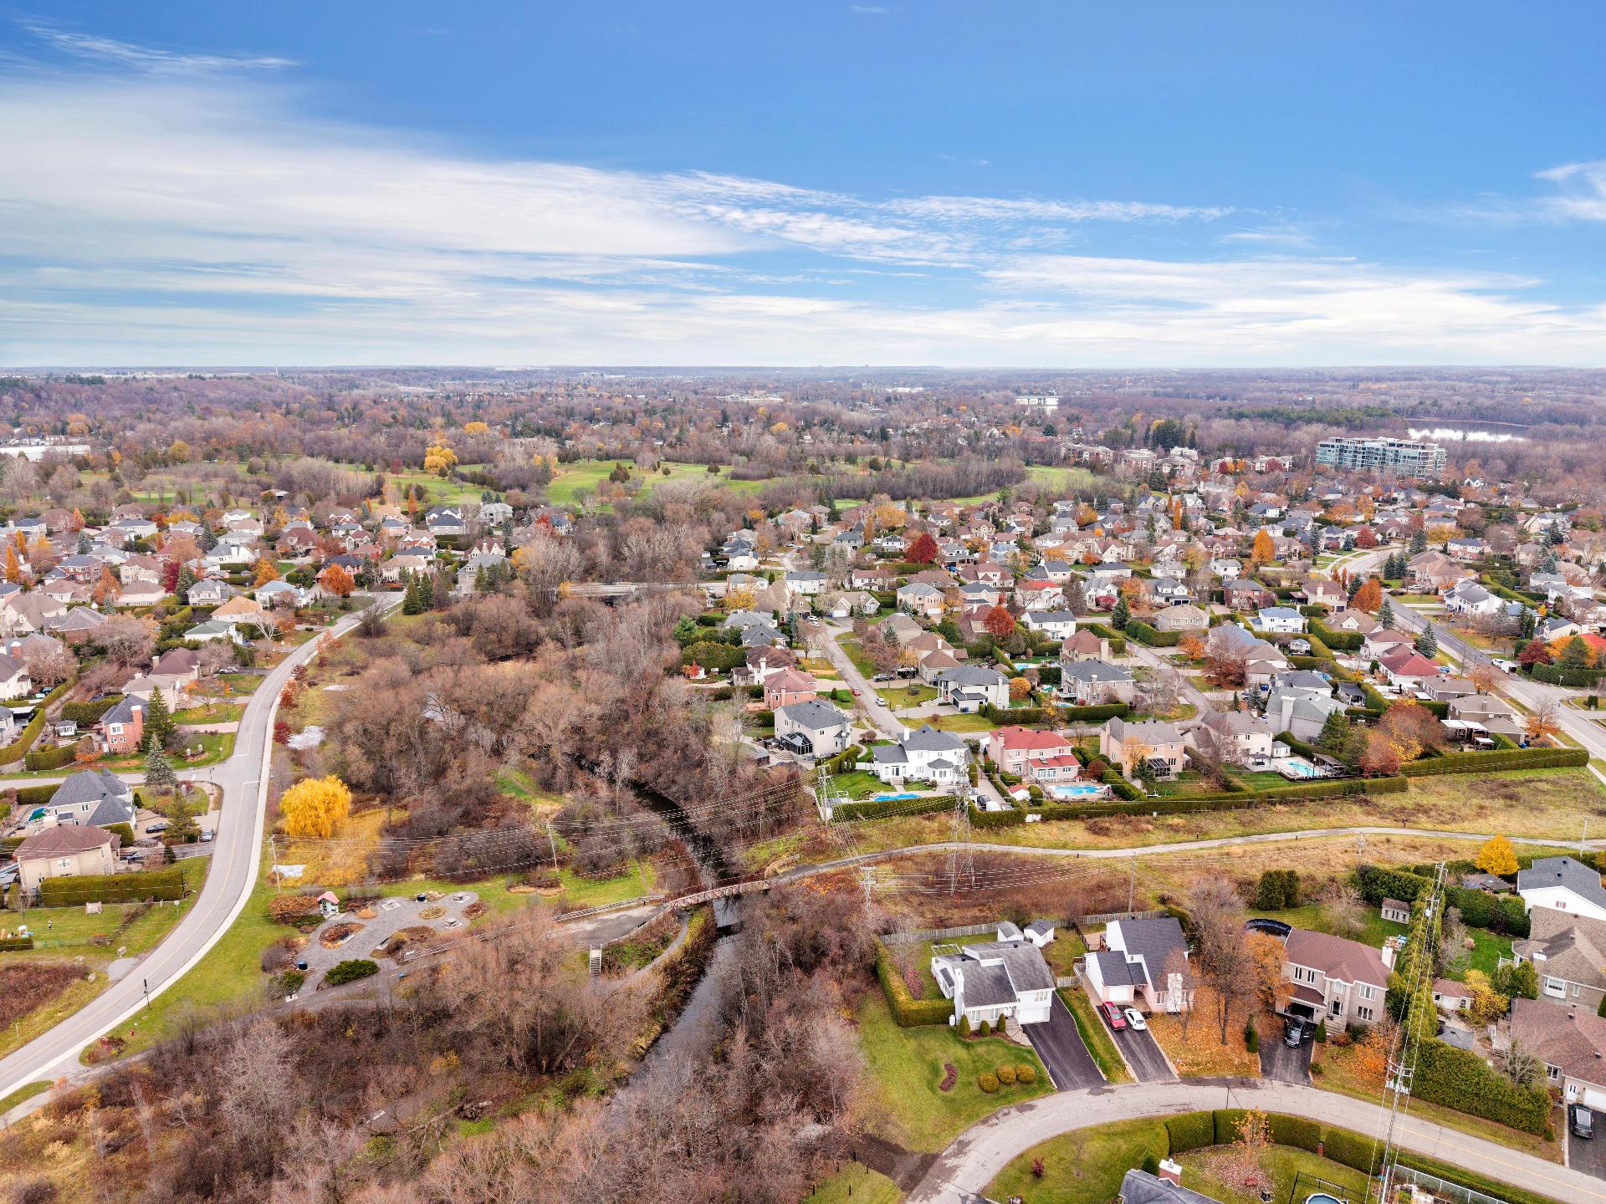
Overall View
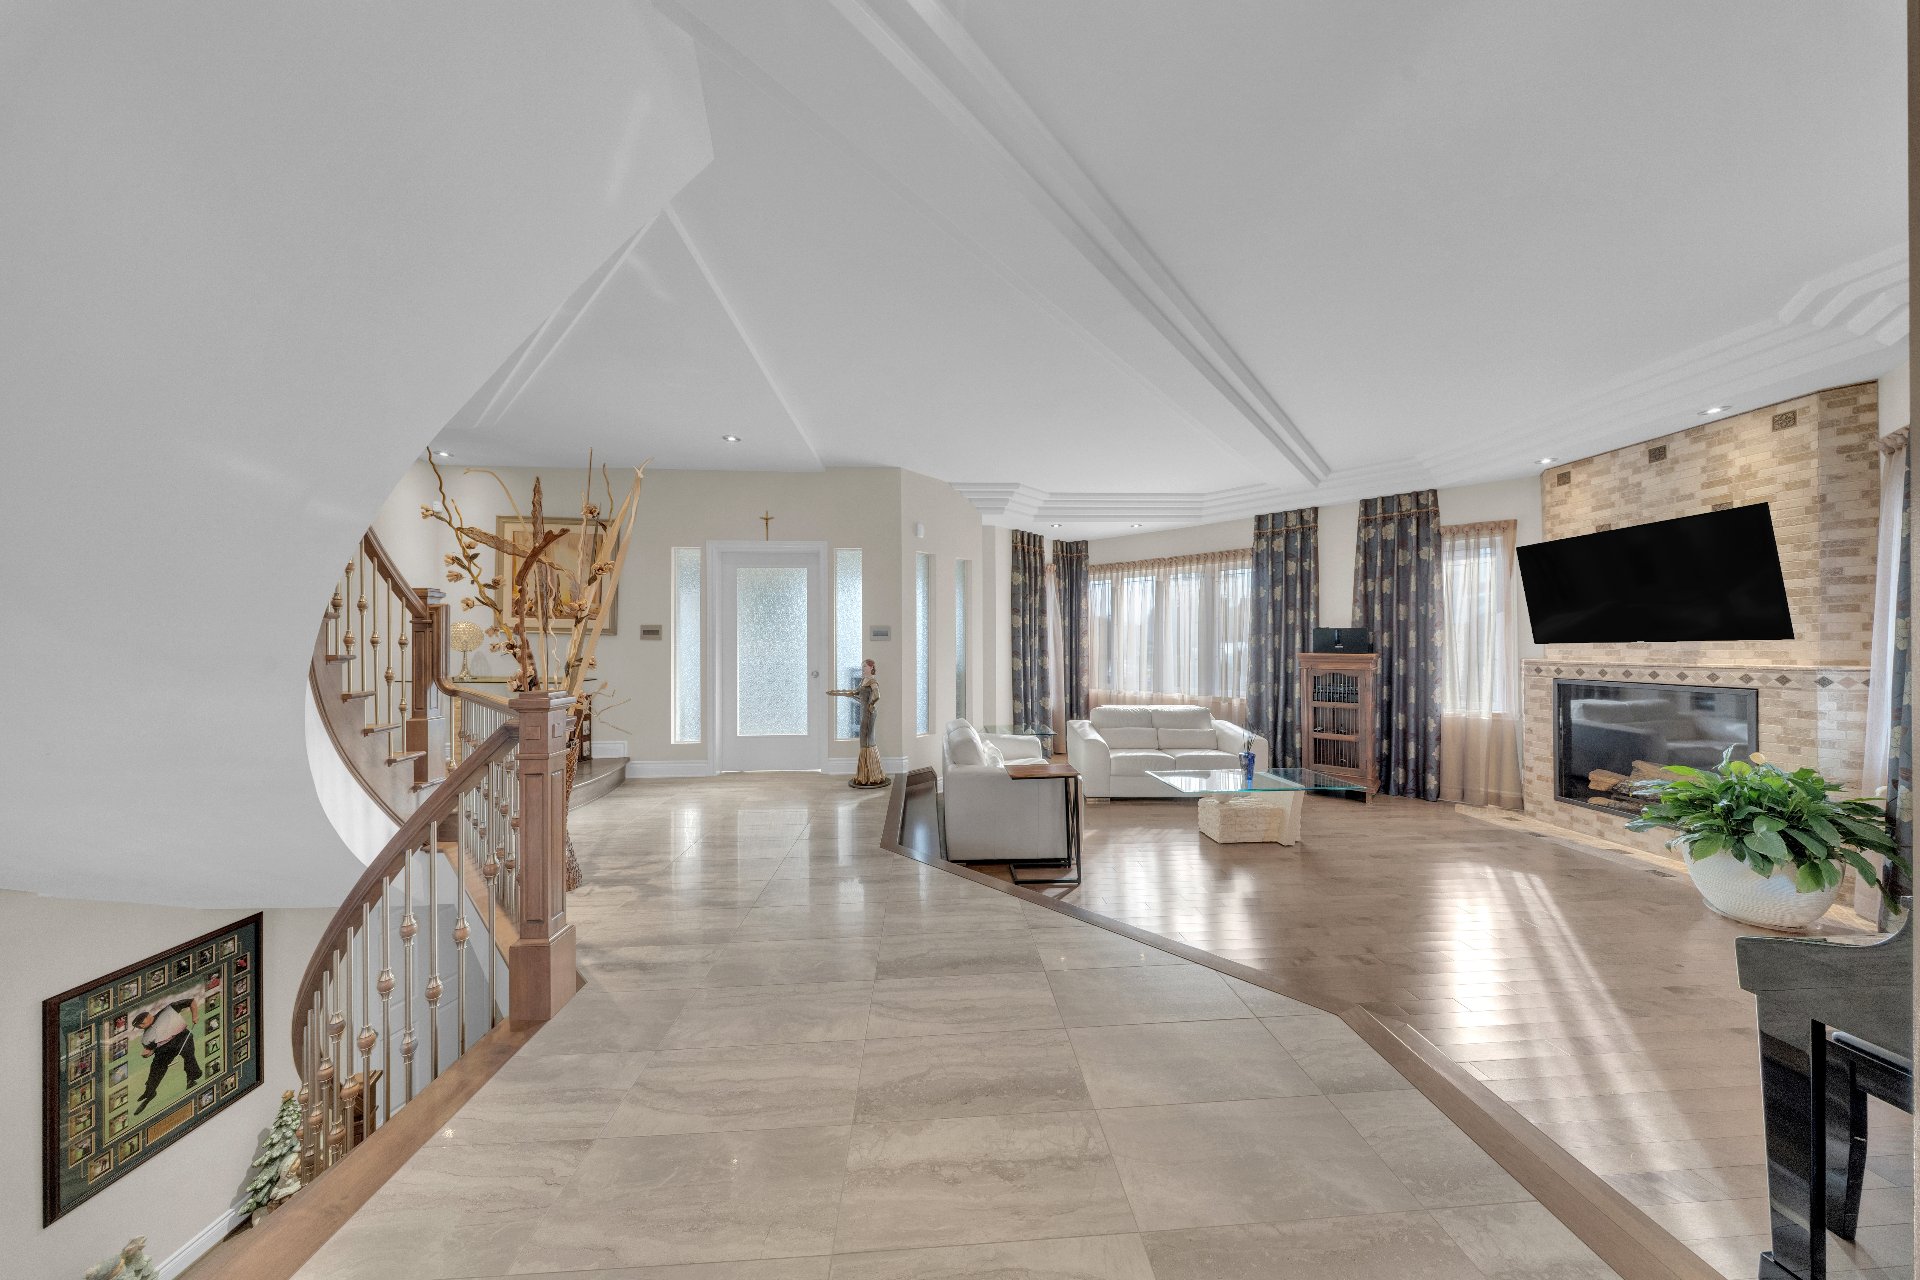
Dining room
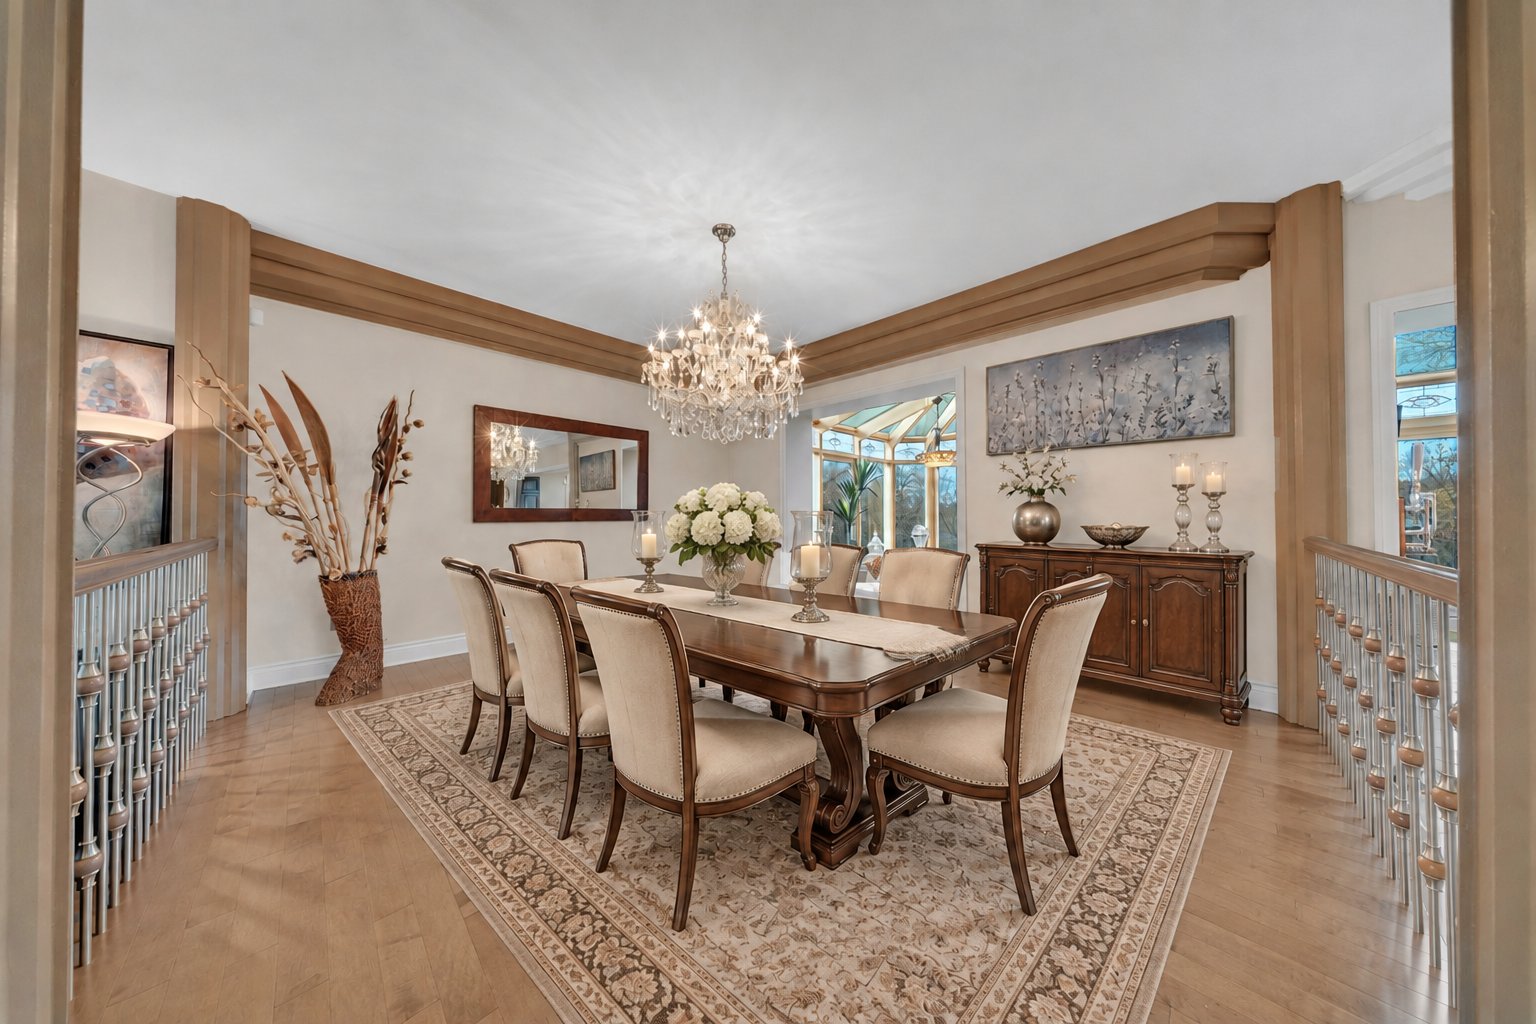
Dining room
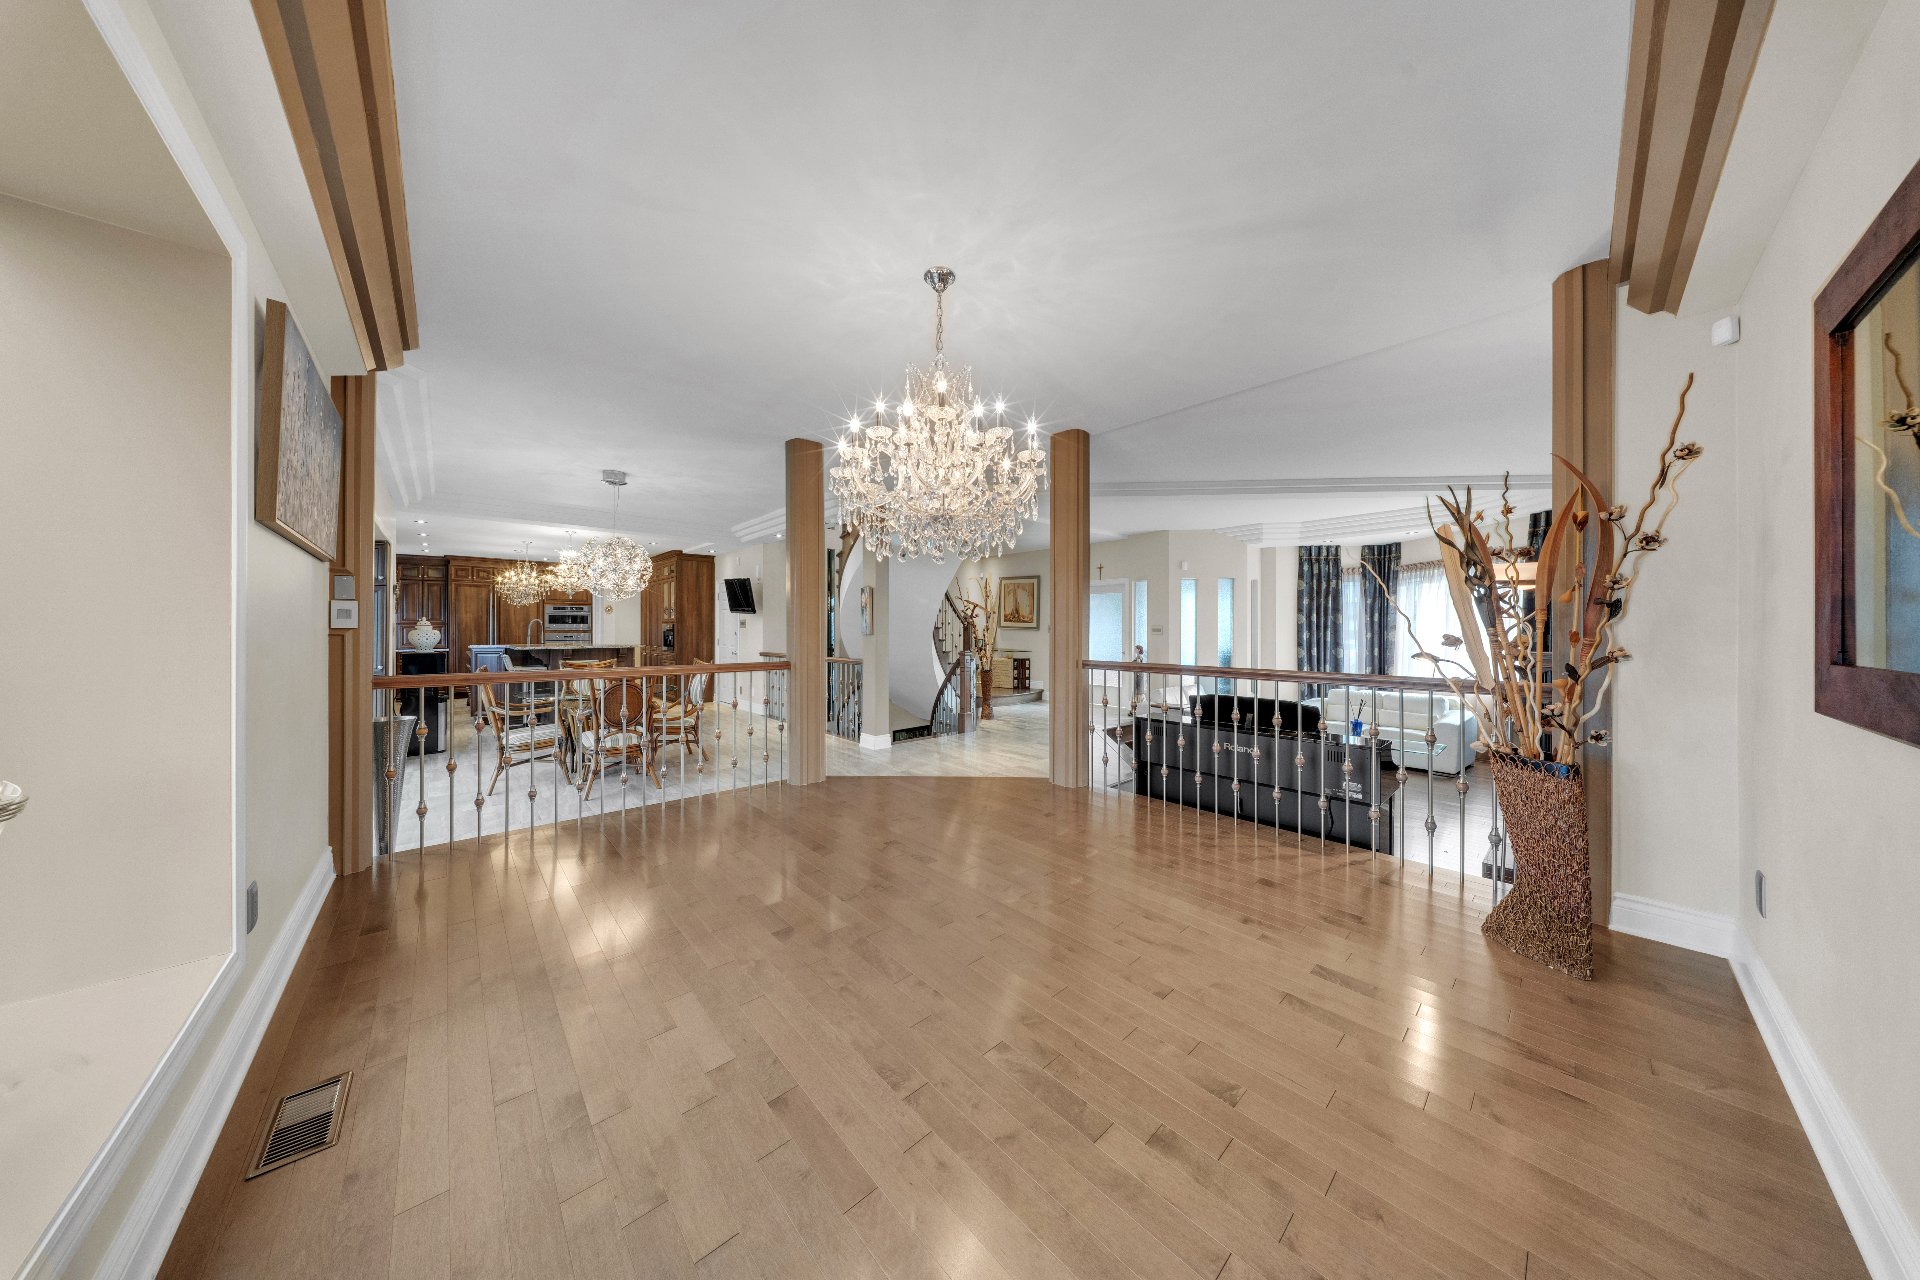
Dinette
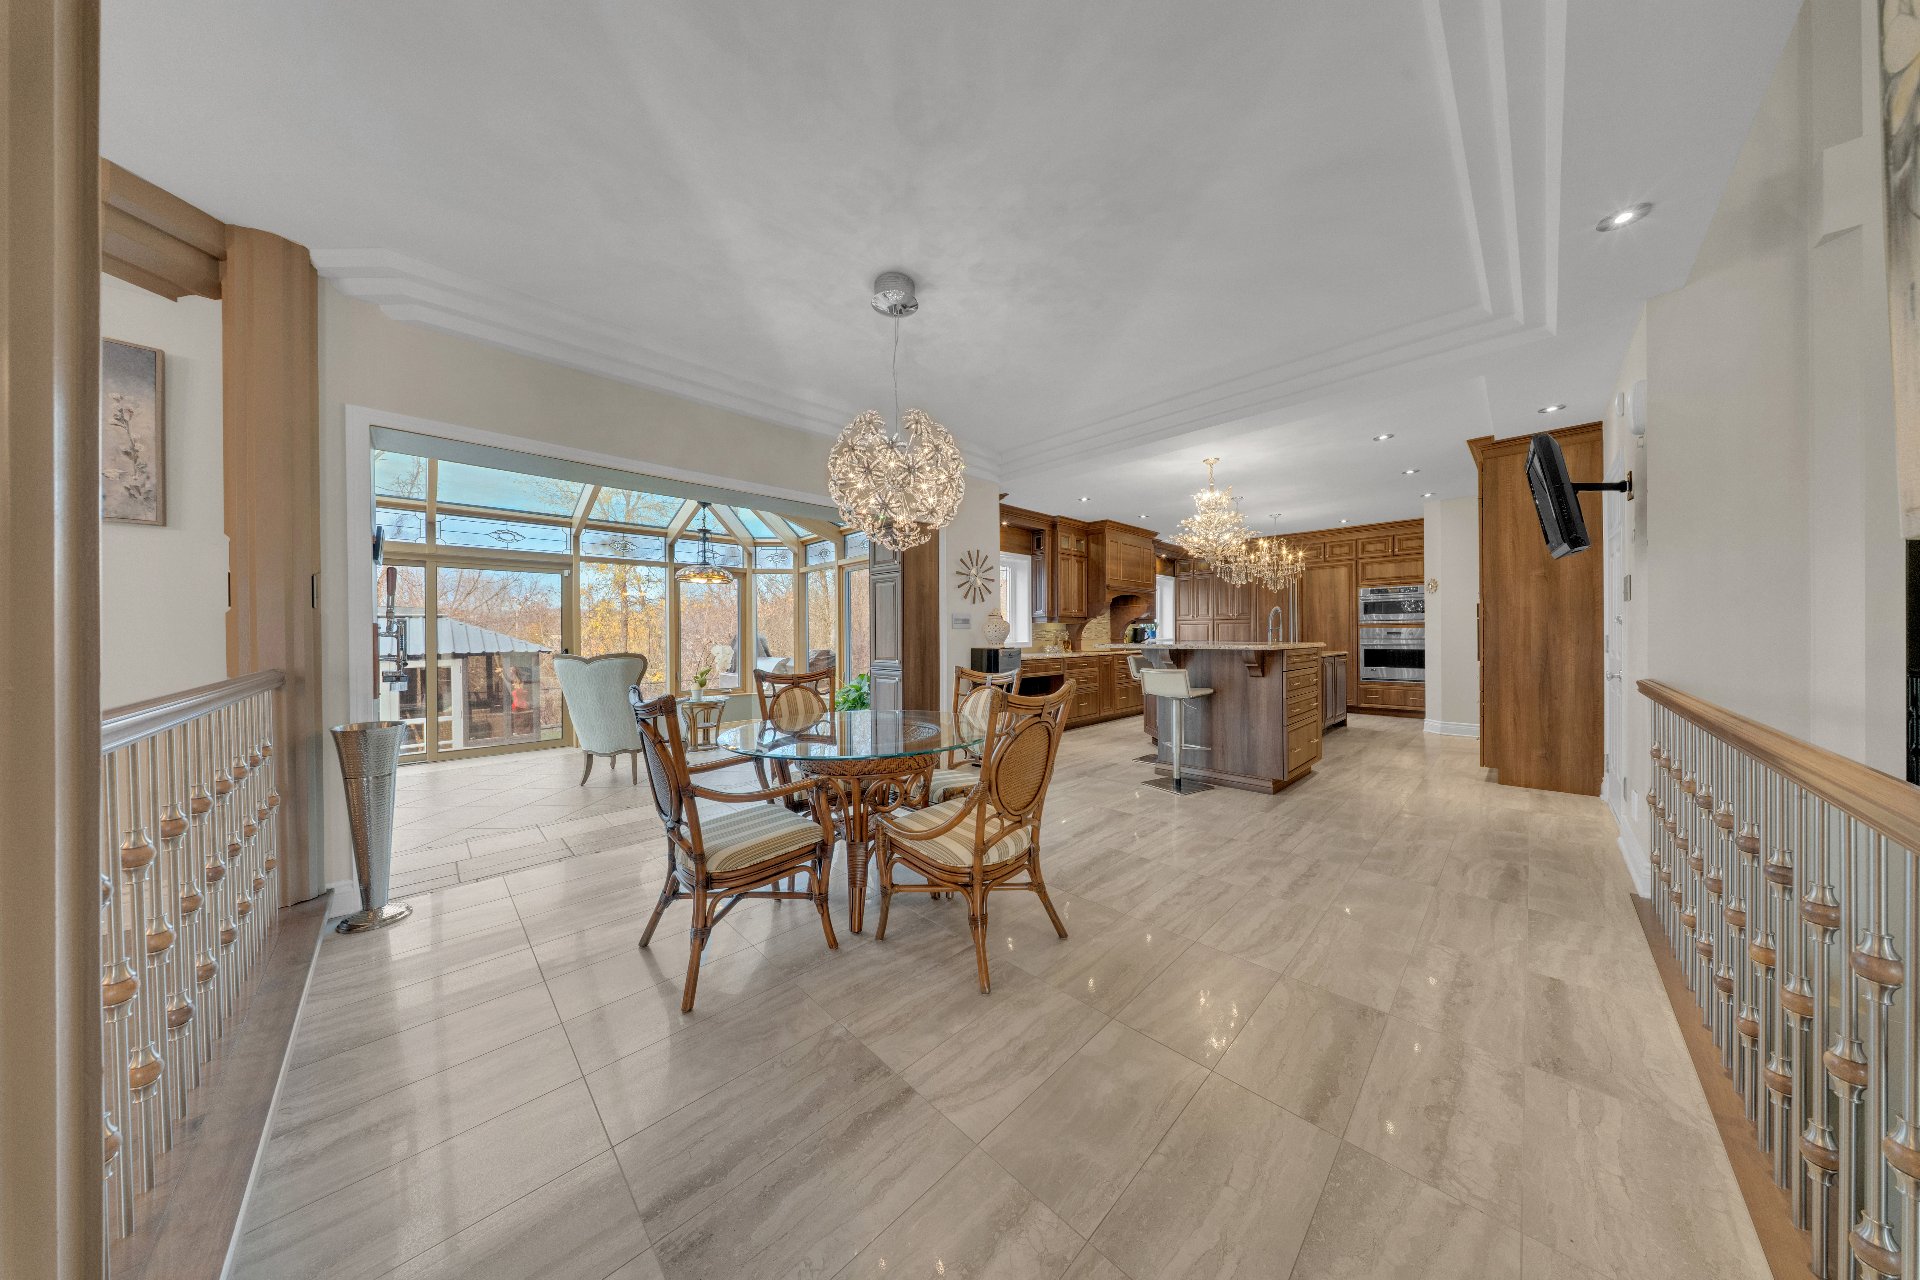
Dinette
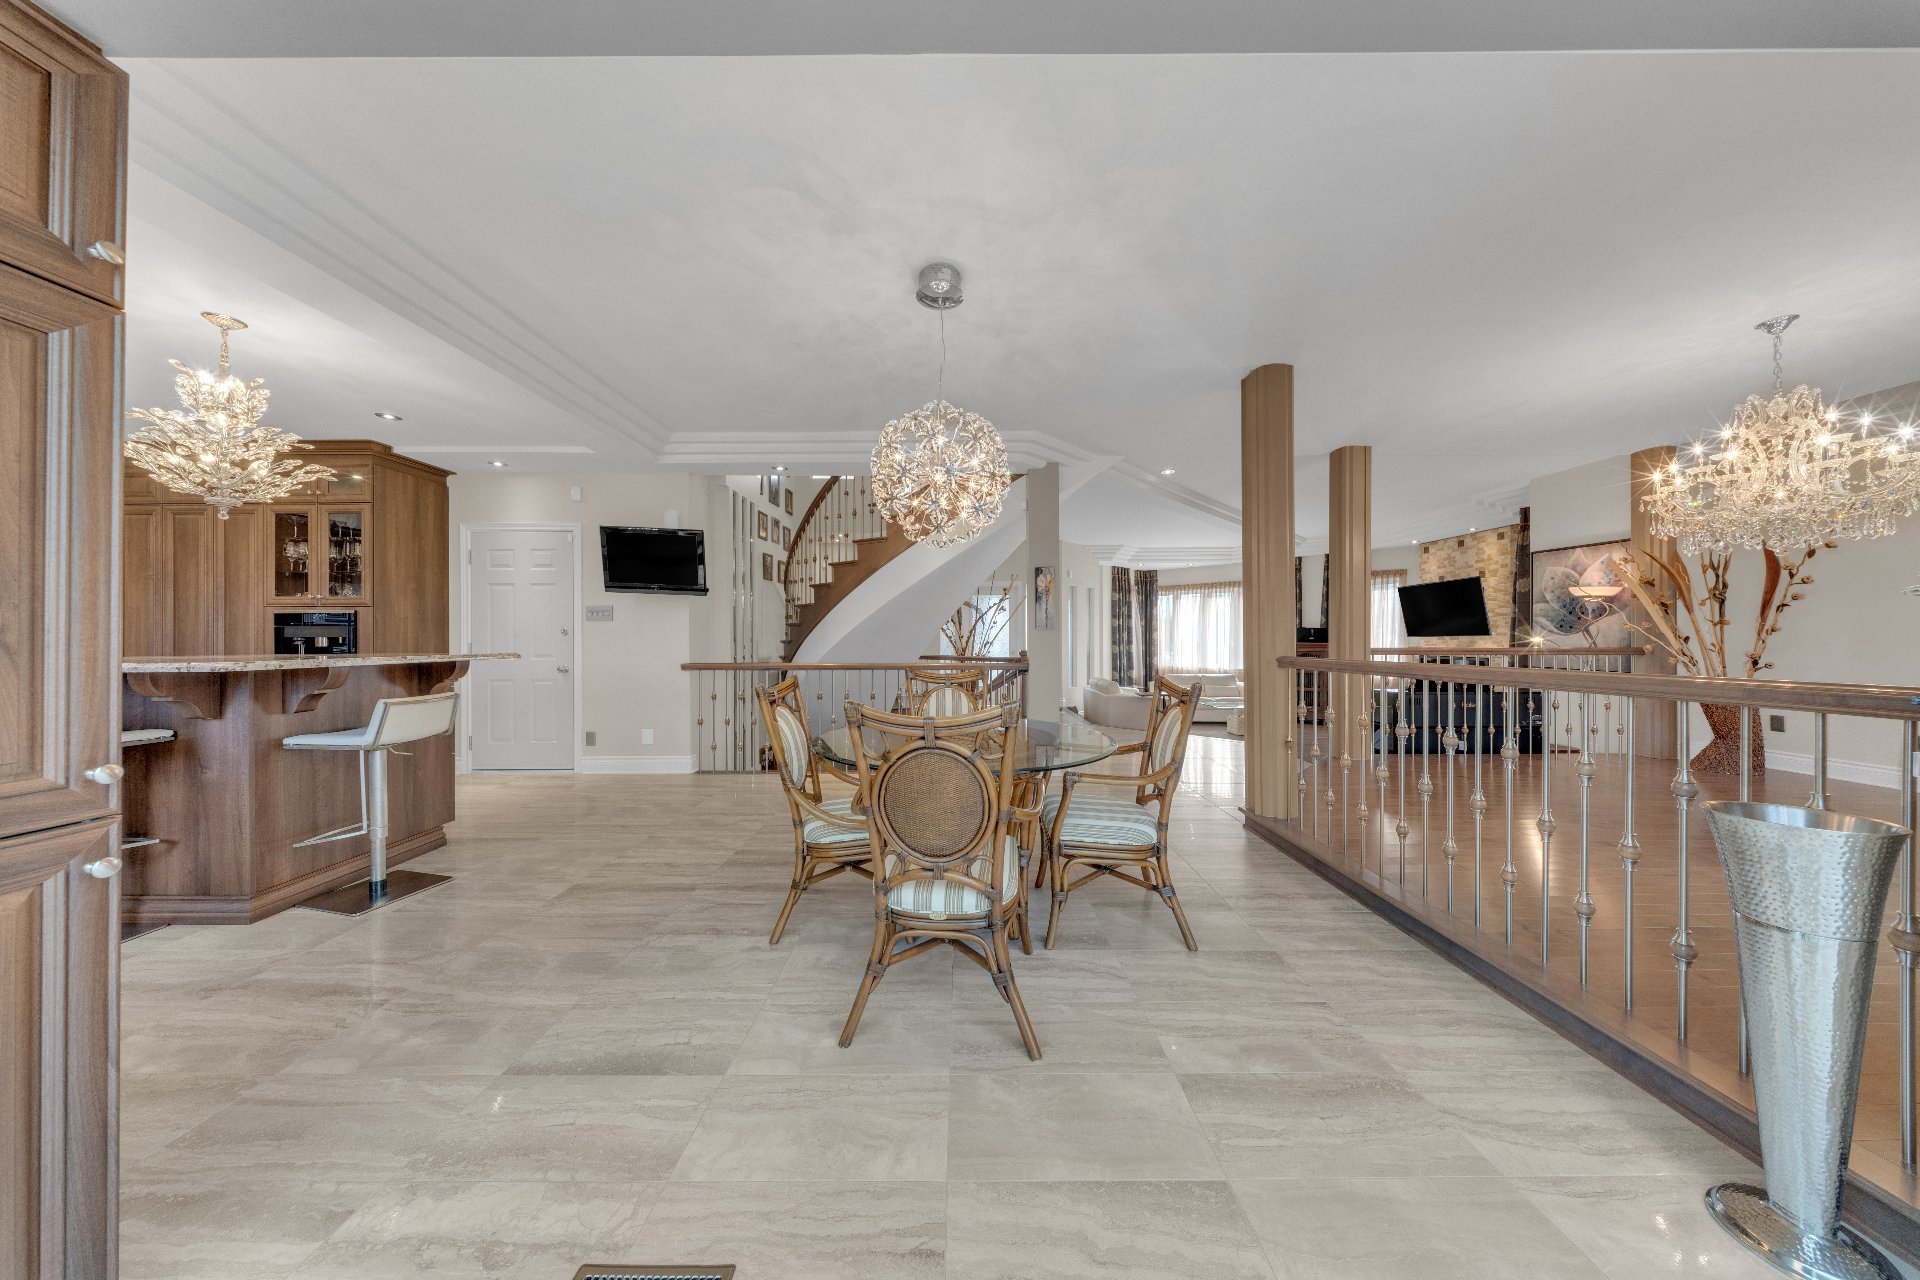
Dinette
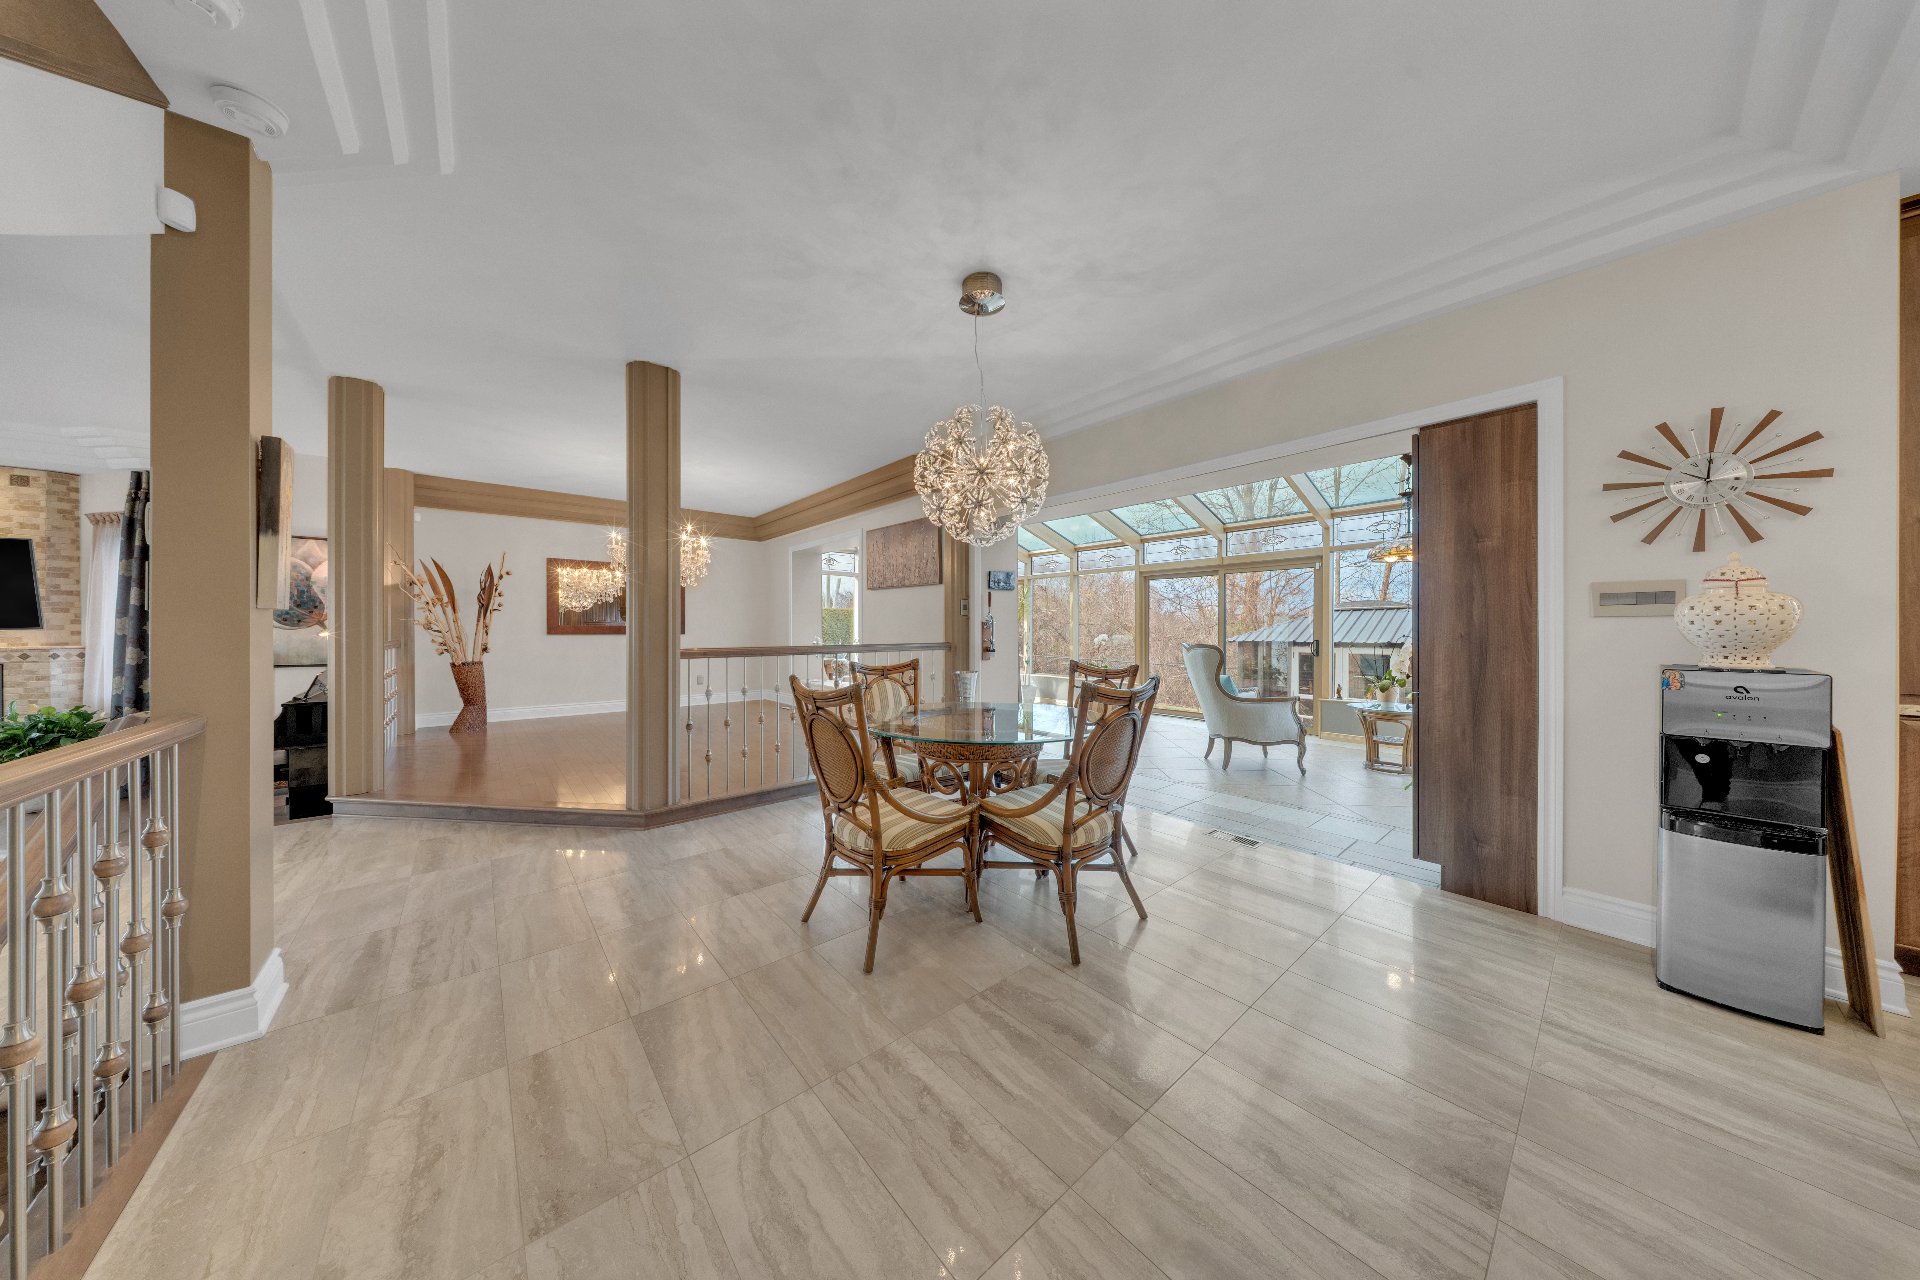
Dinette
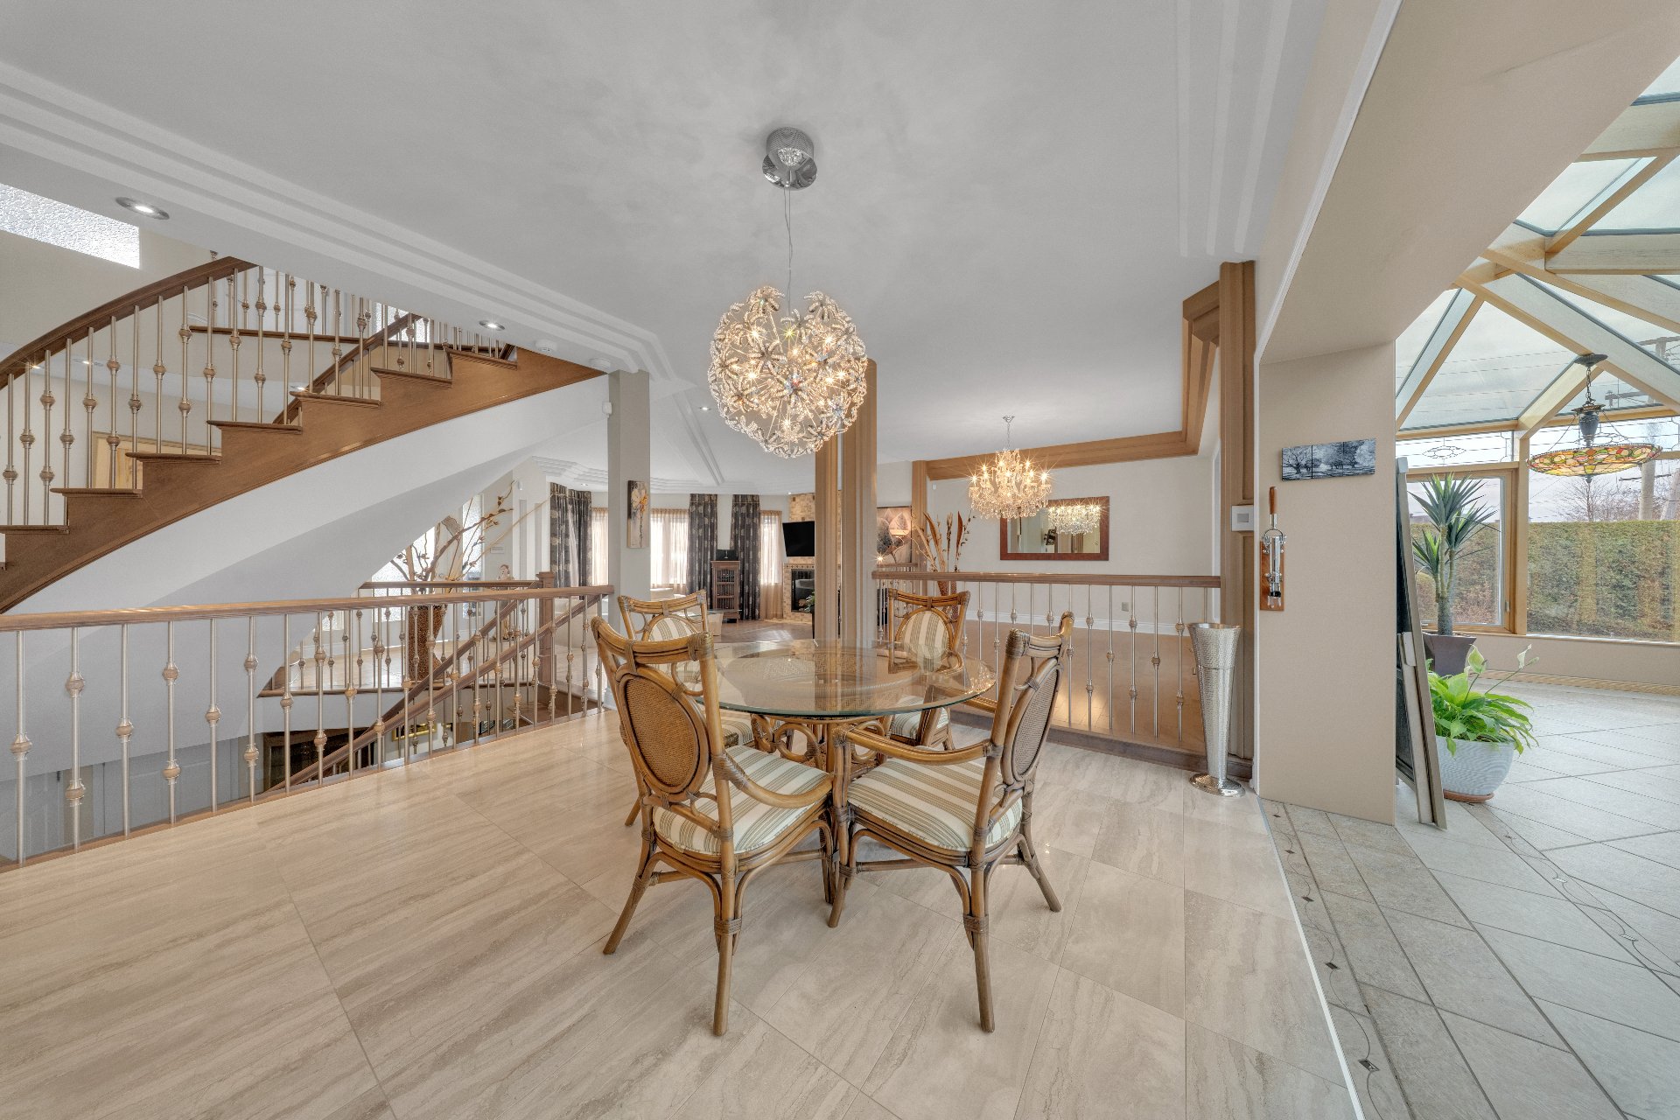
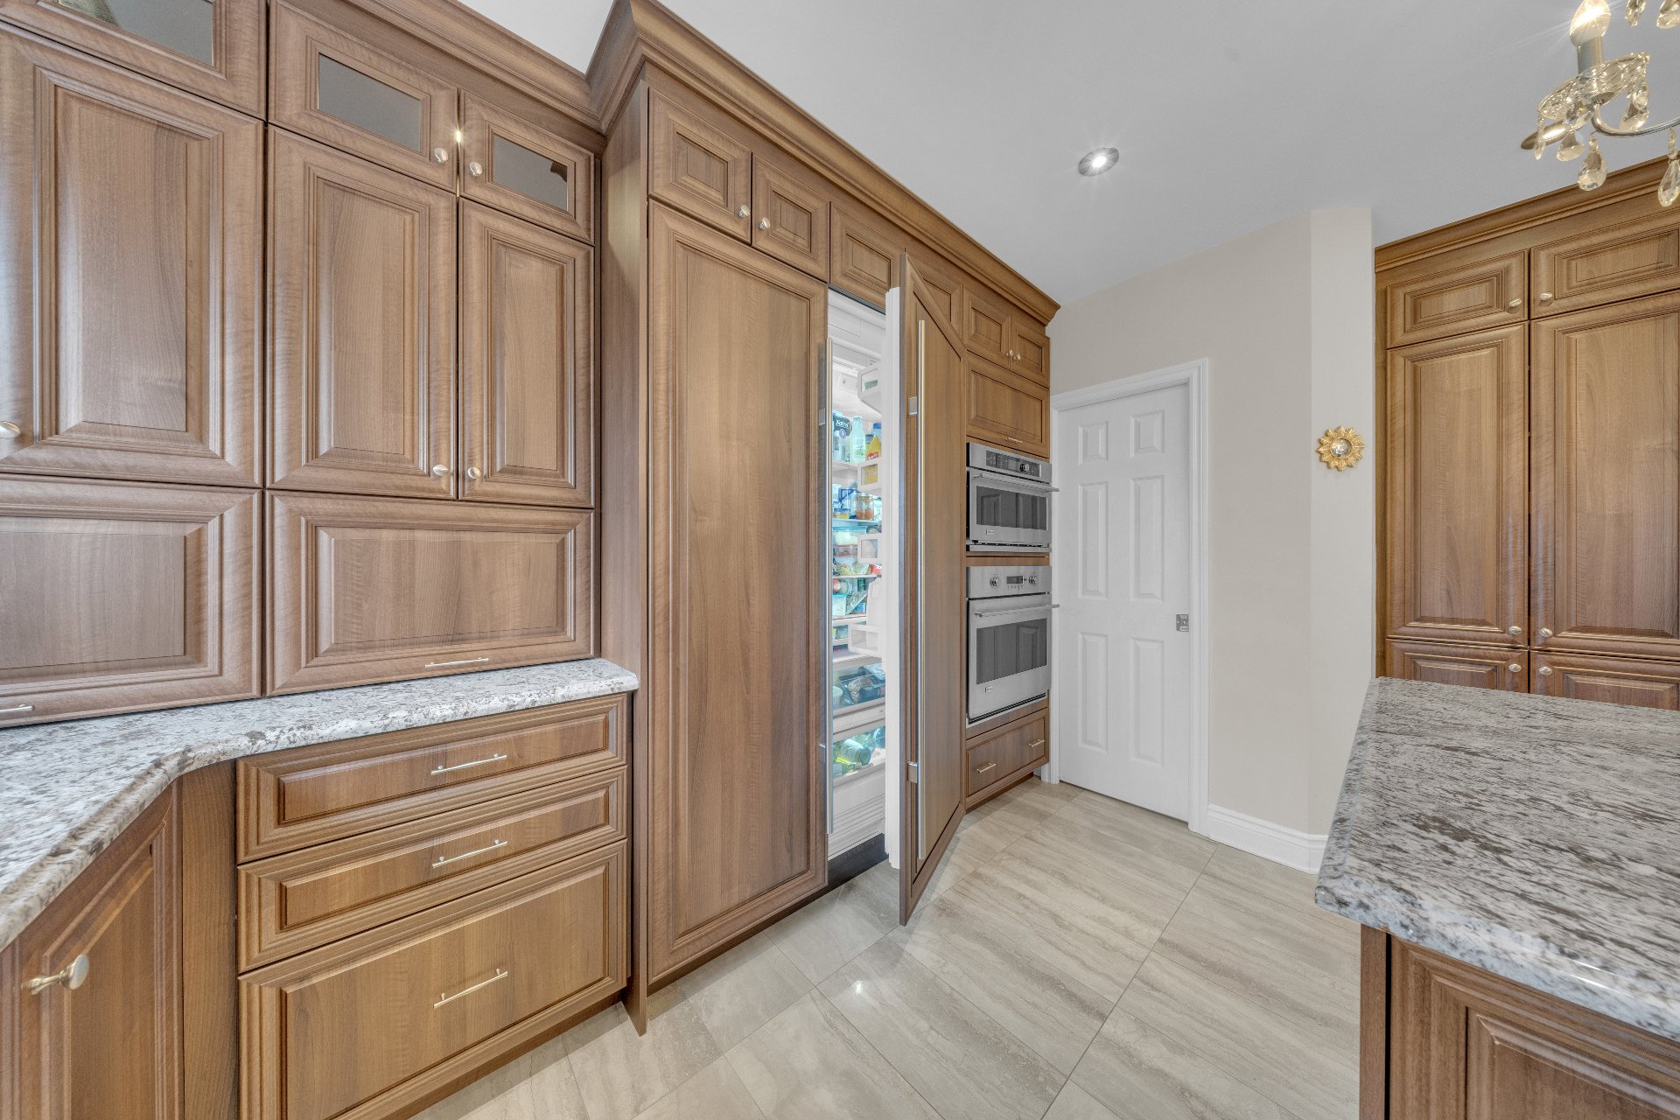
Kitchen
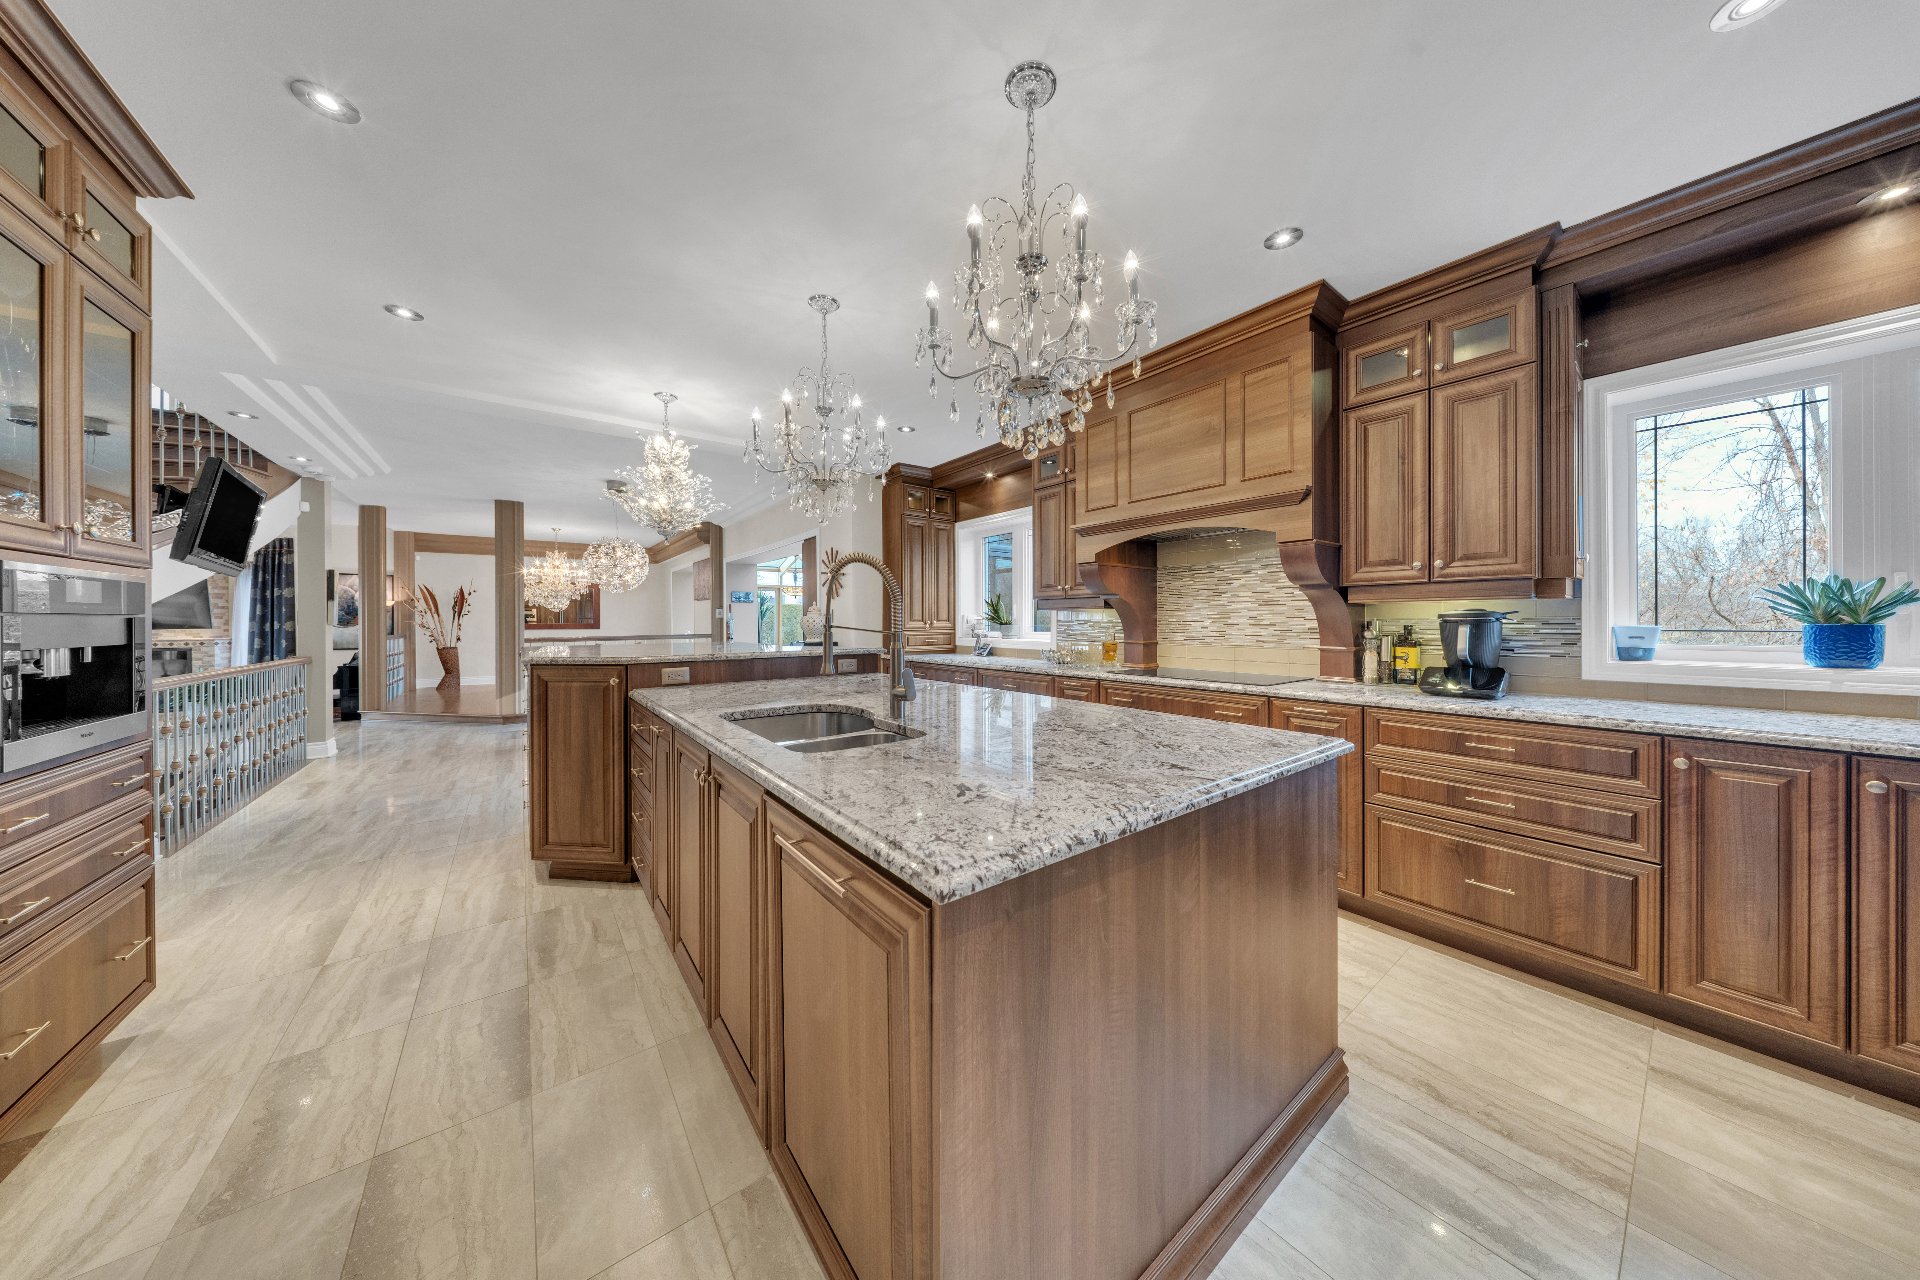
Kitchen
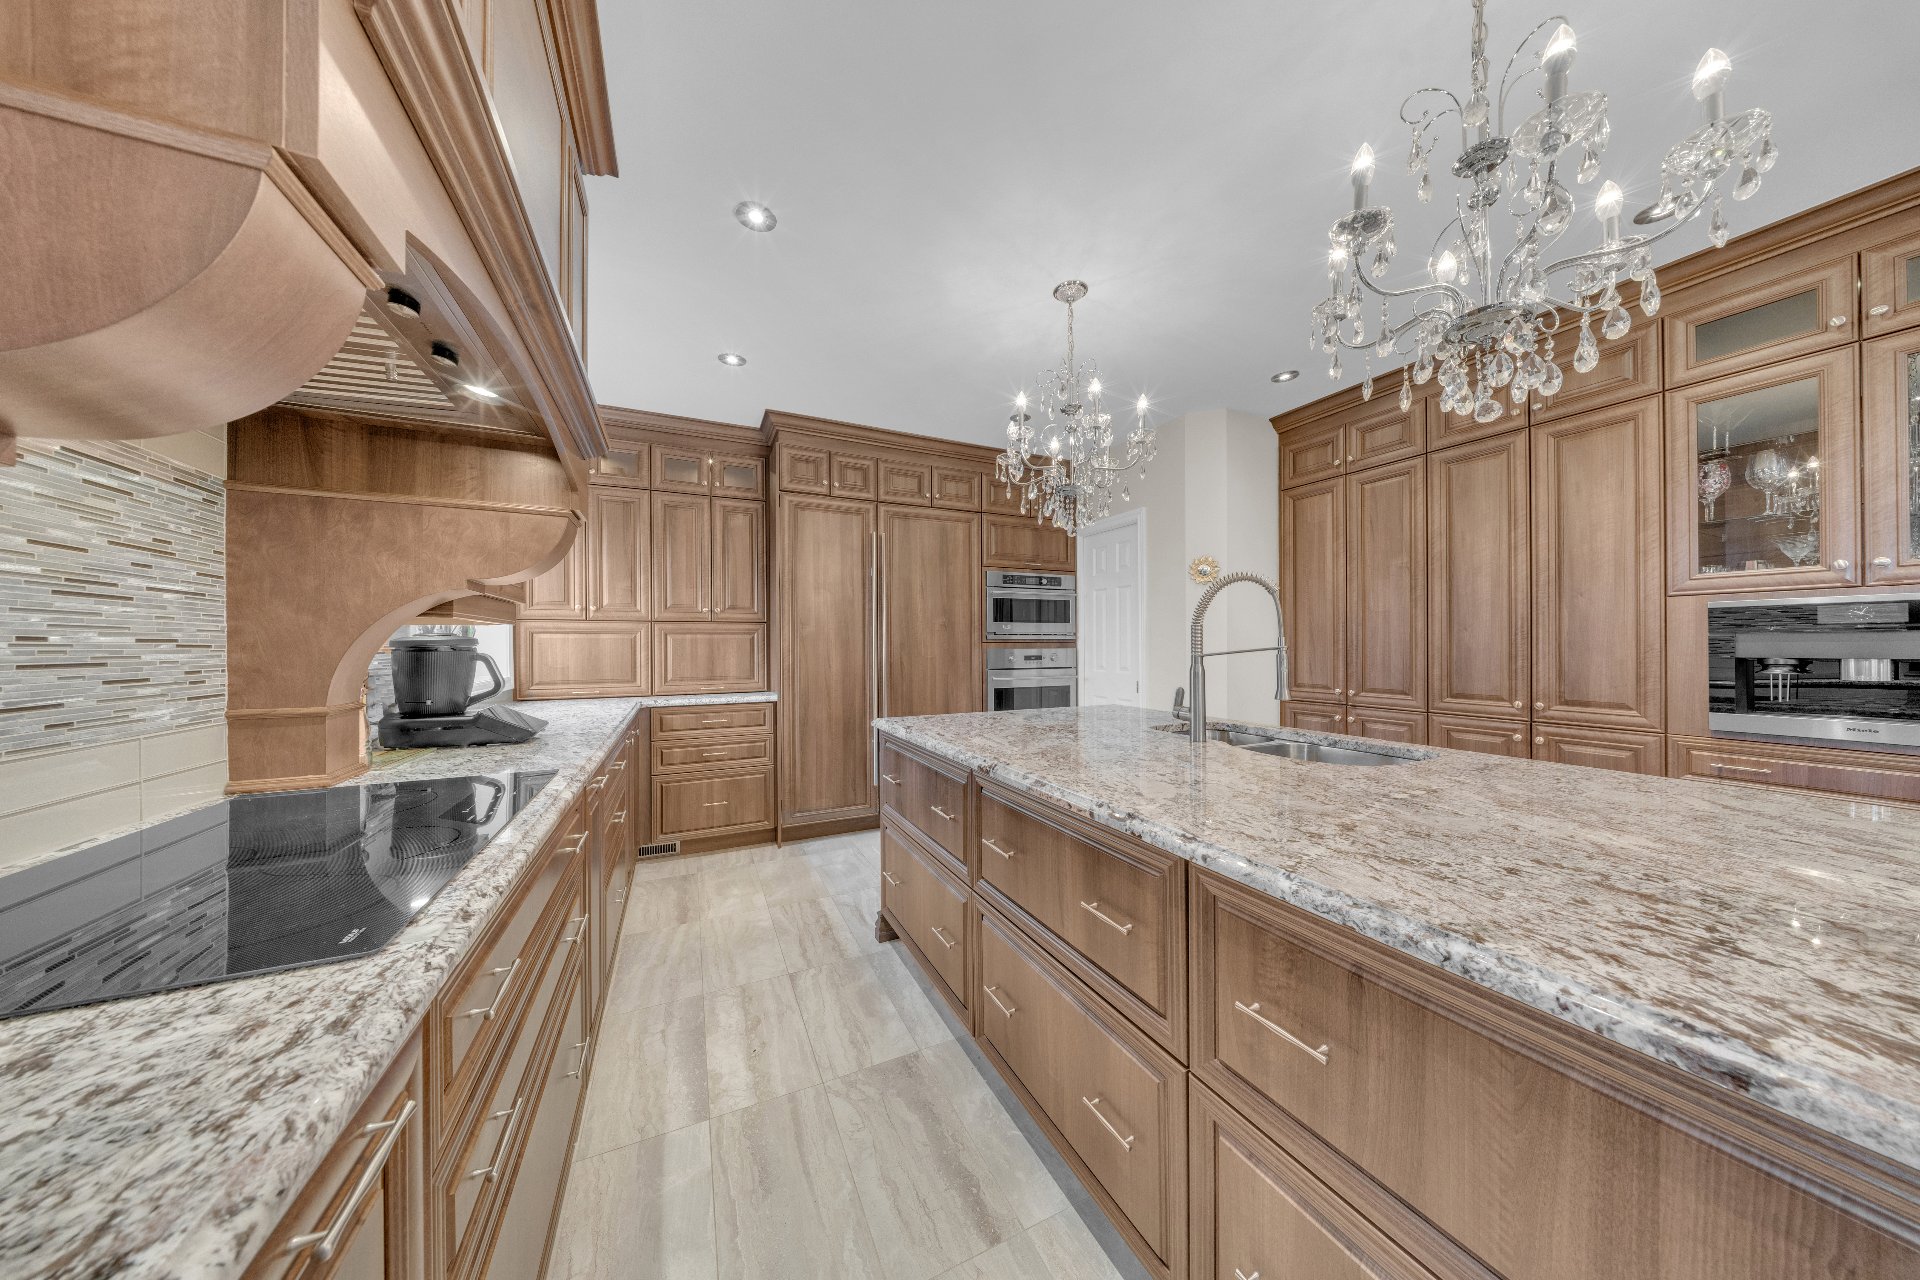
Kitchen
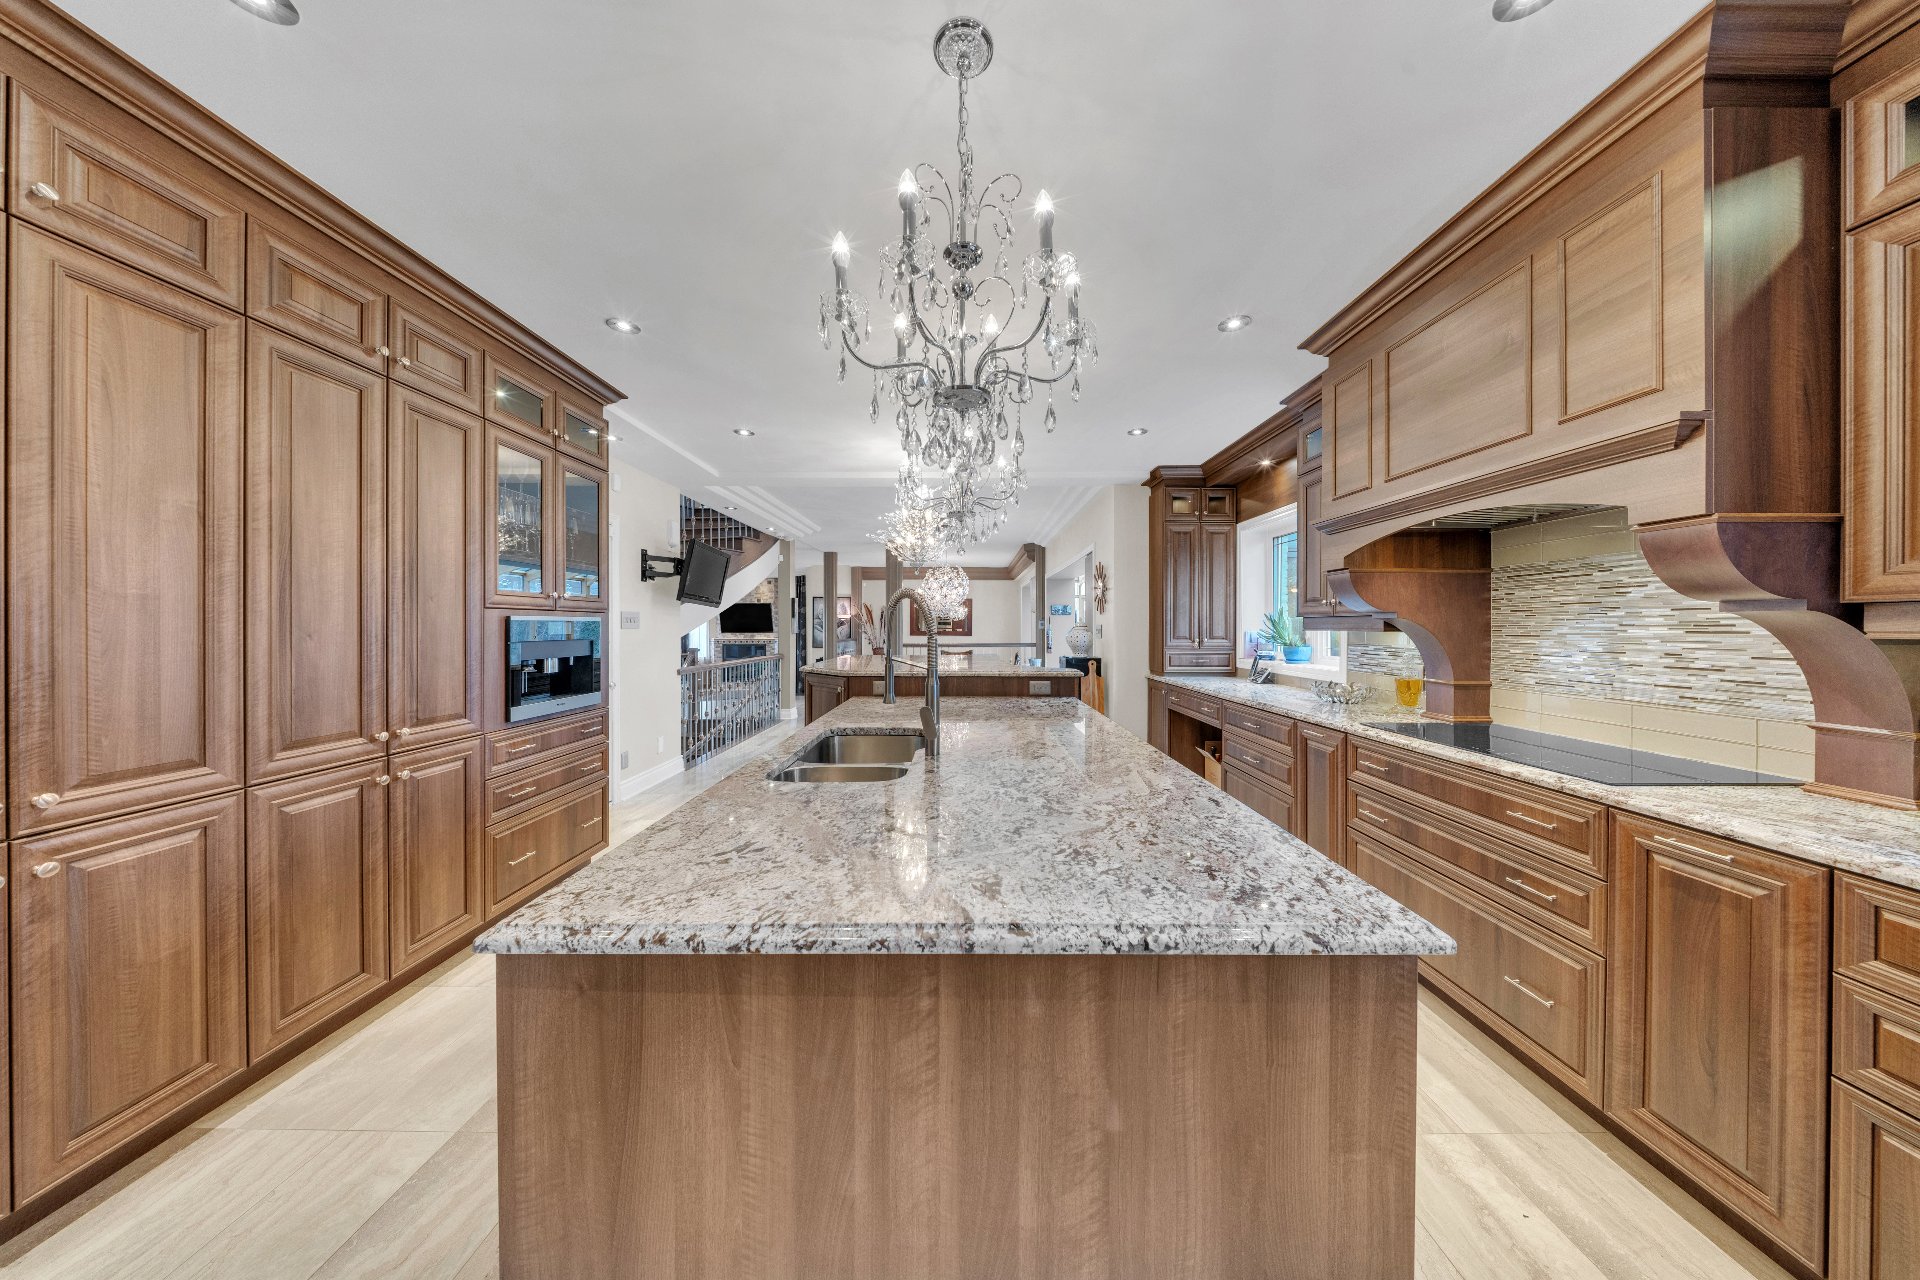
Kitchen
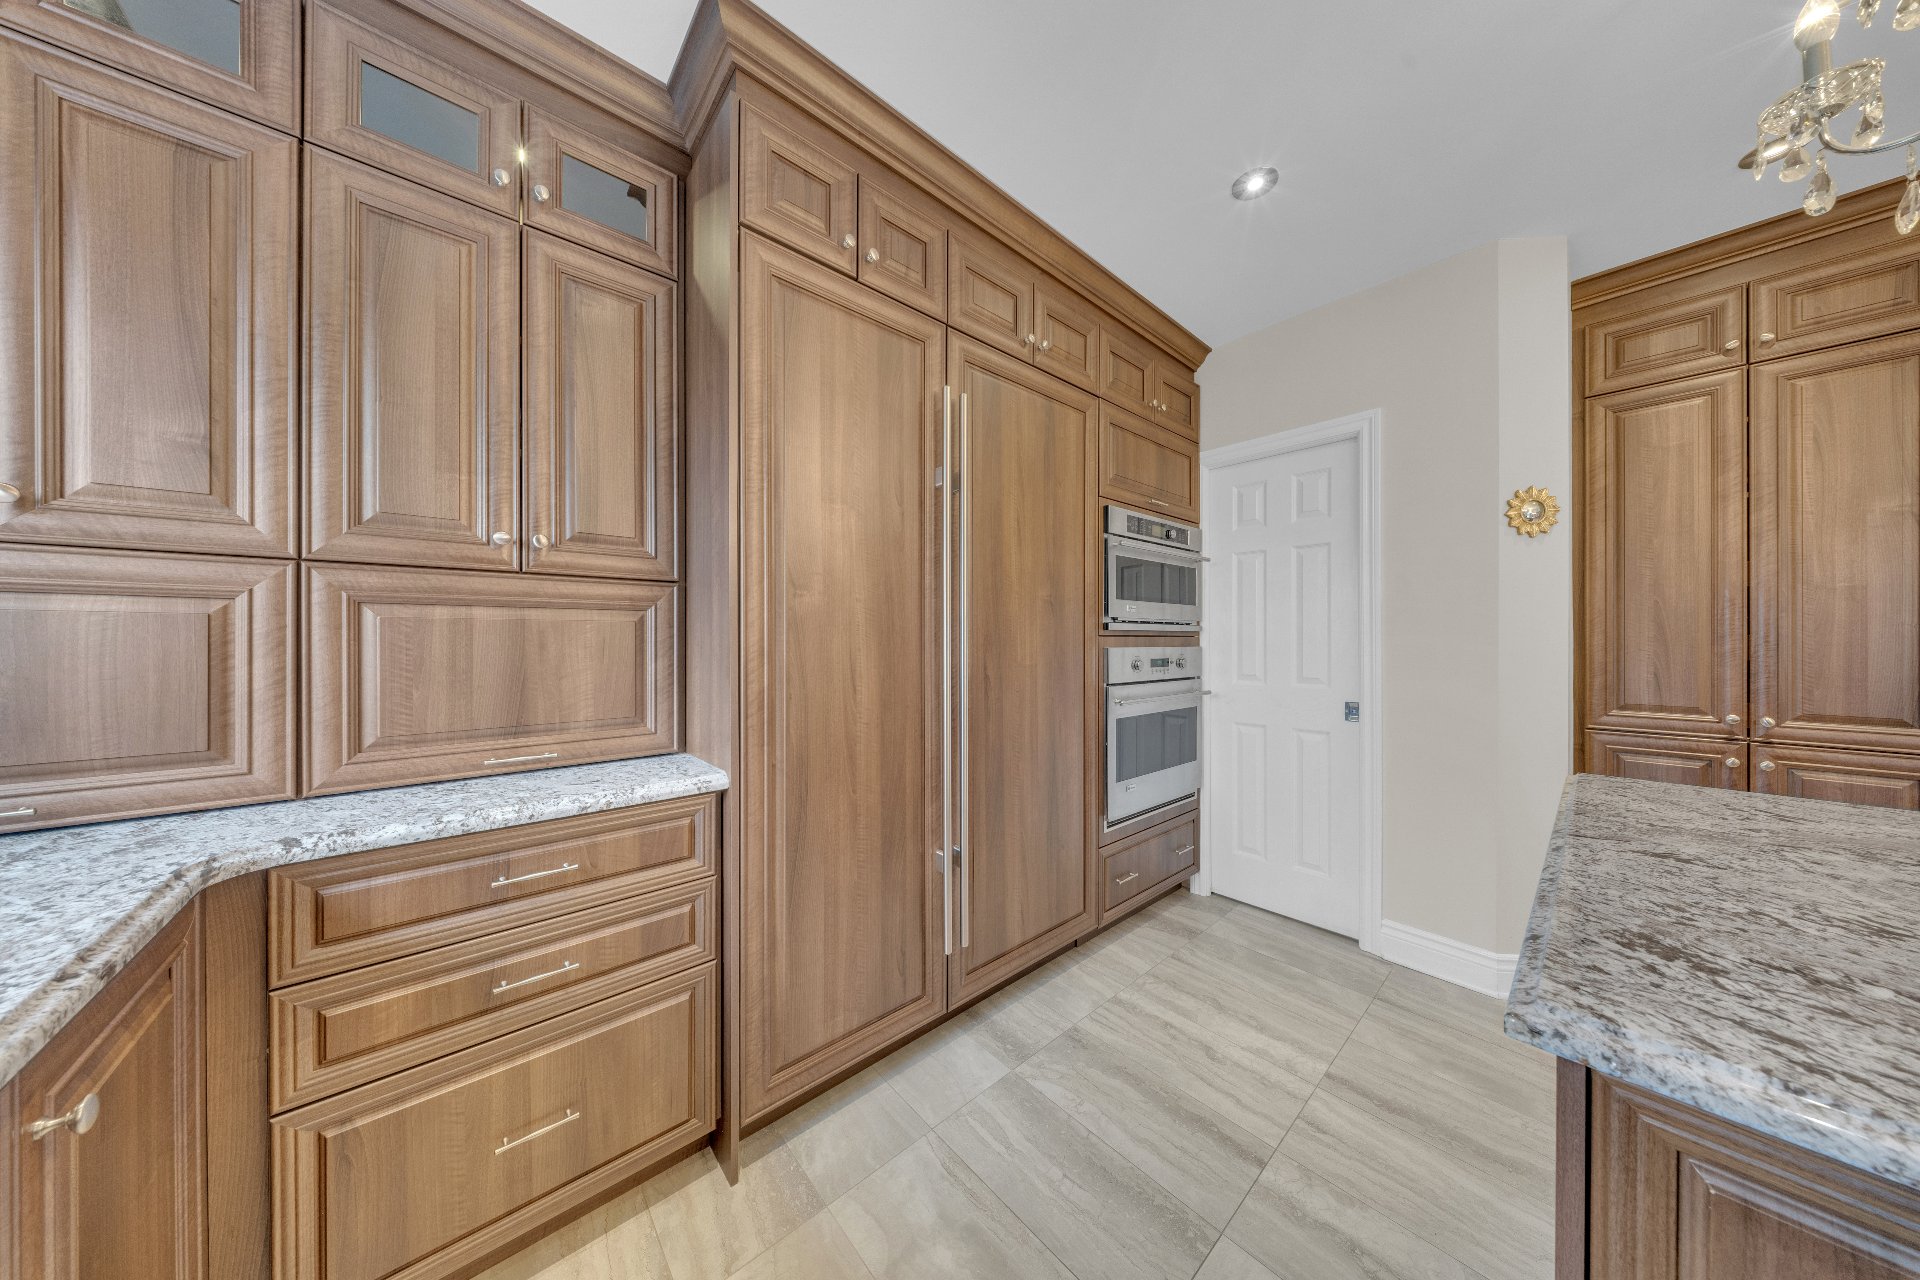
Kitchen
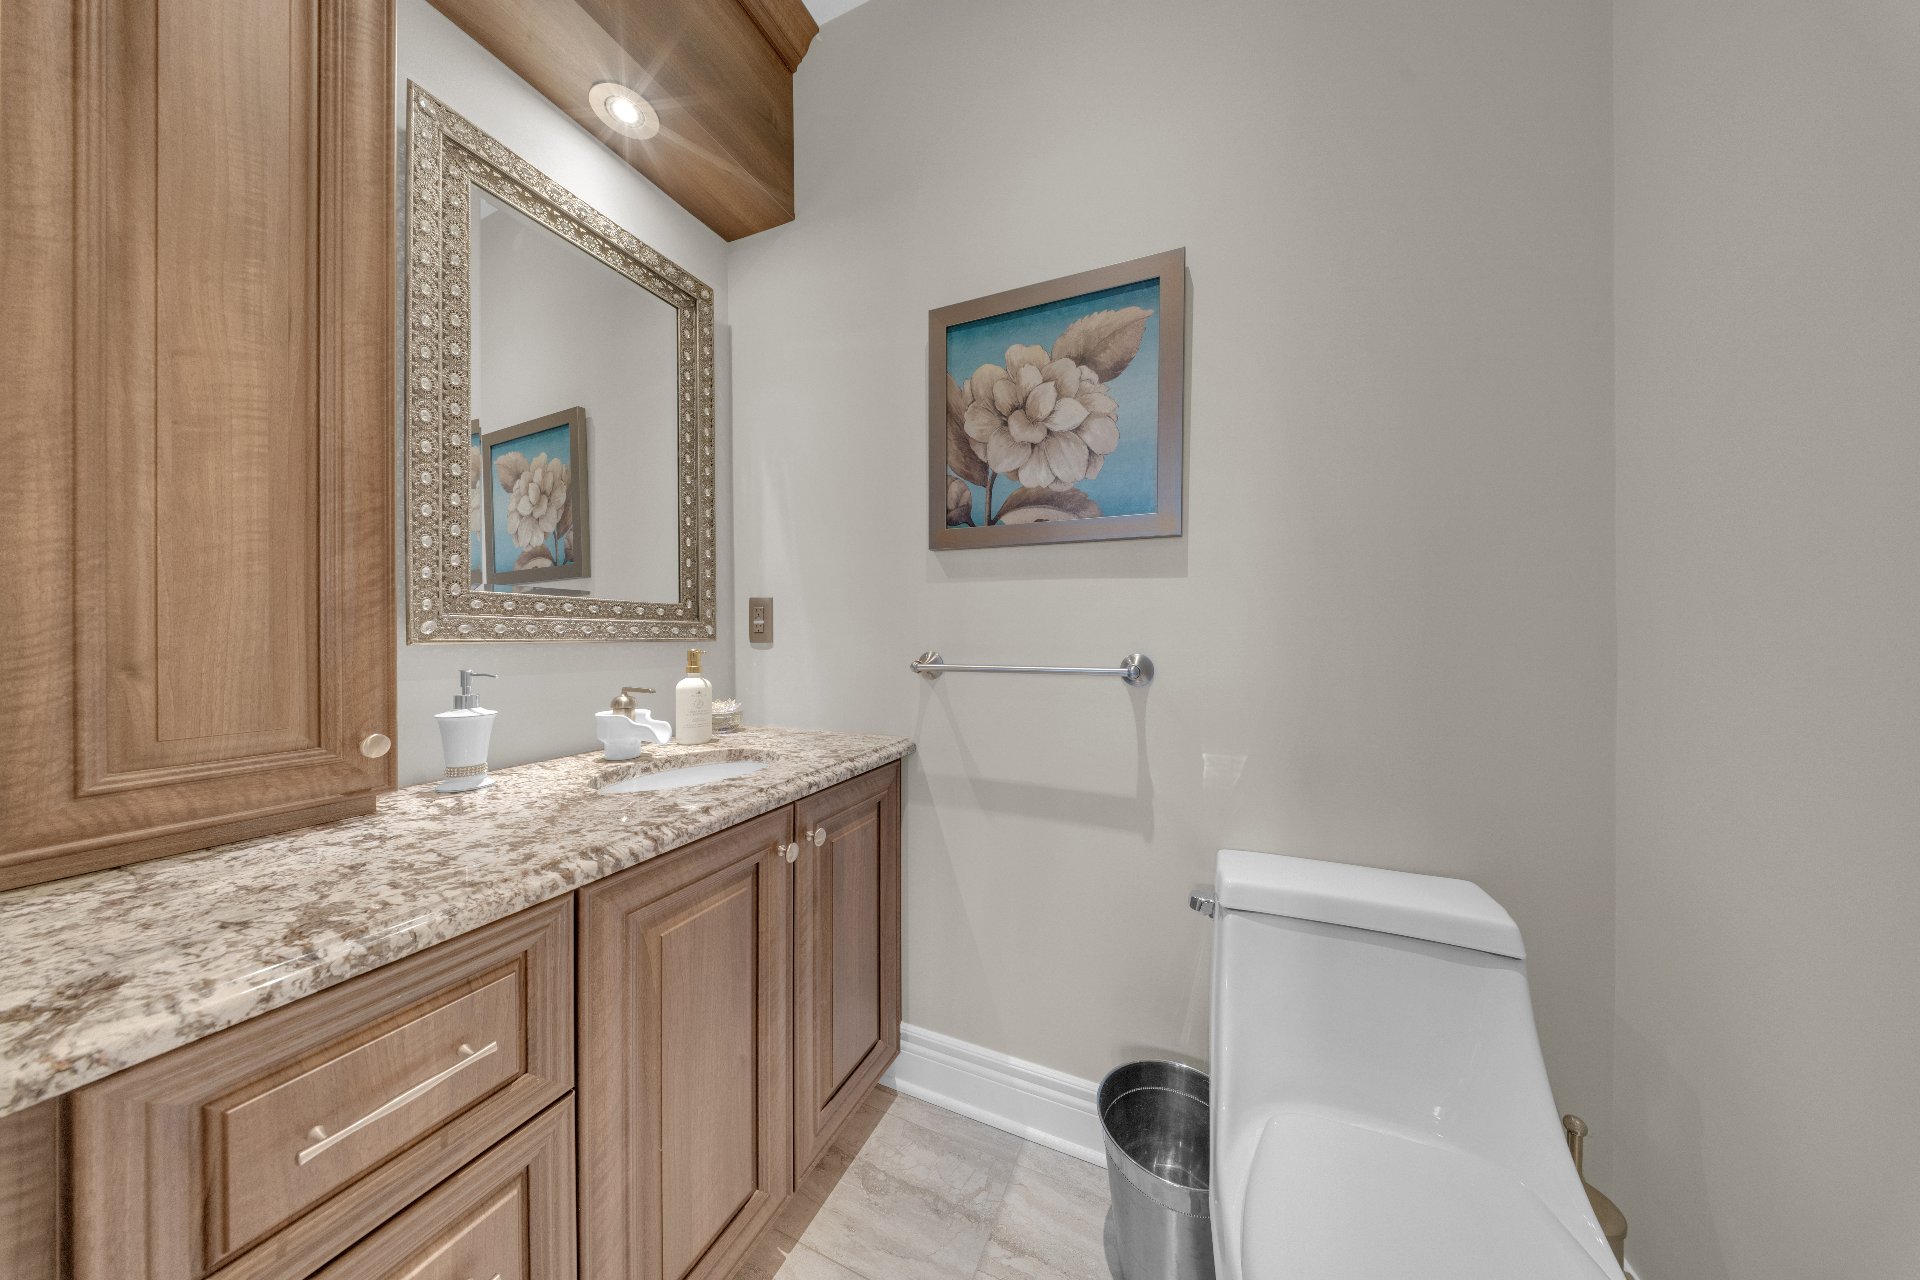
Washroom
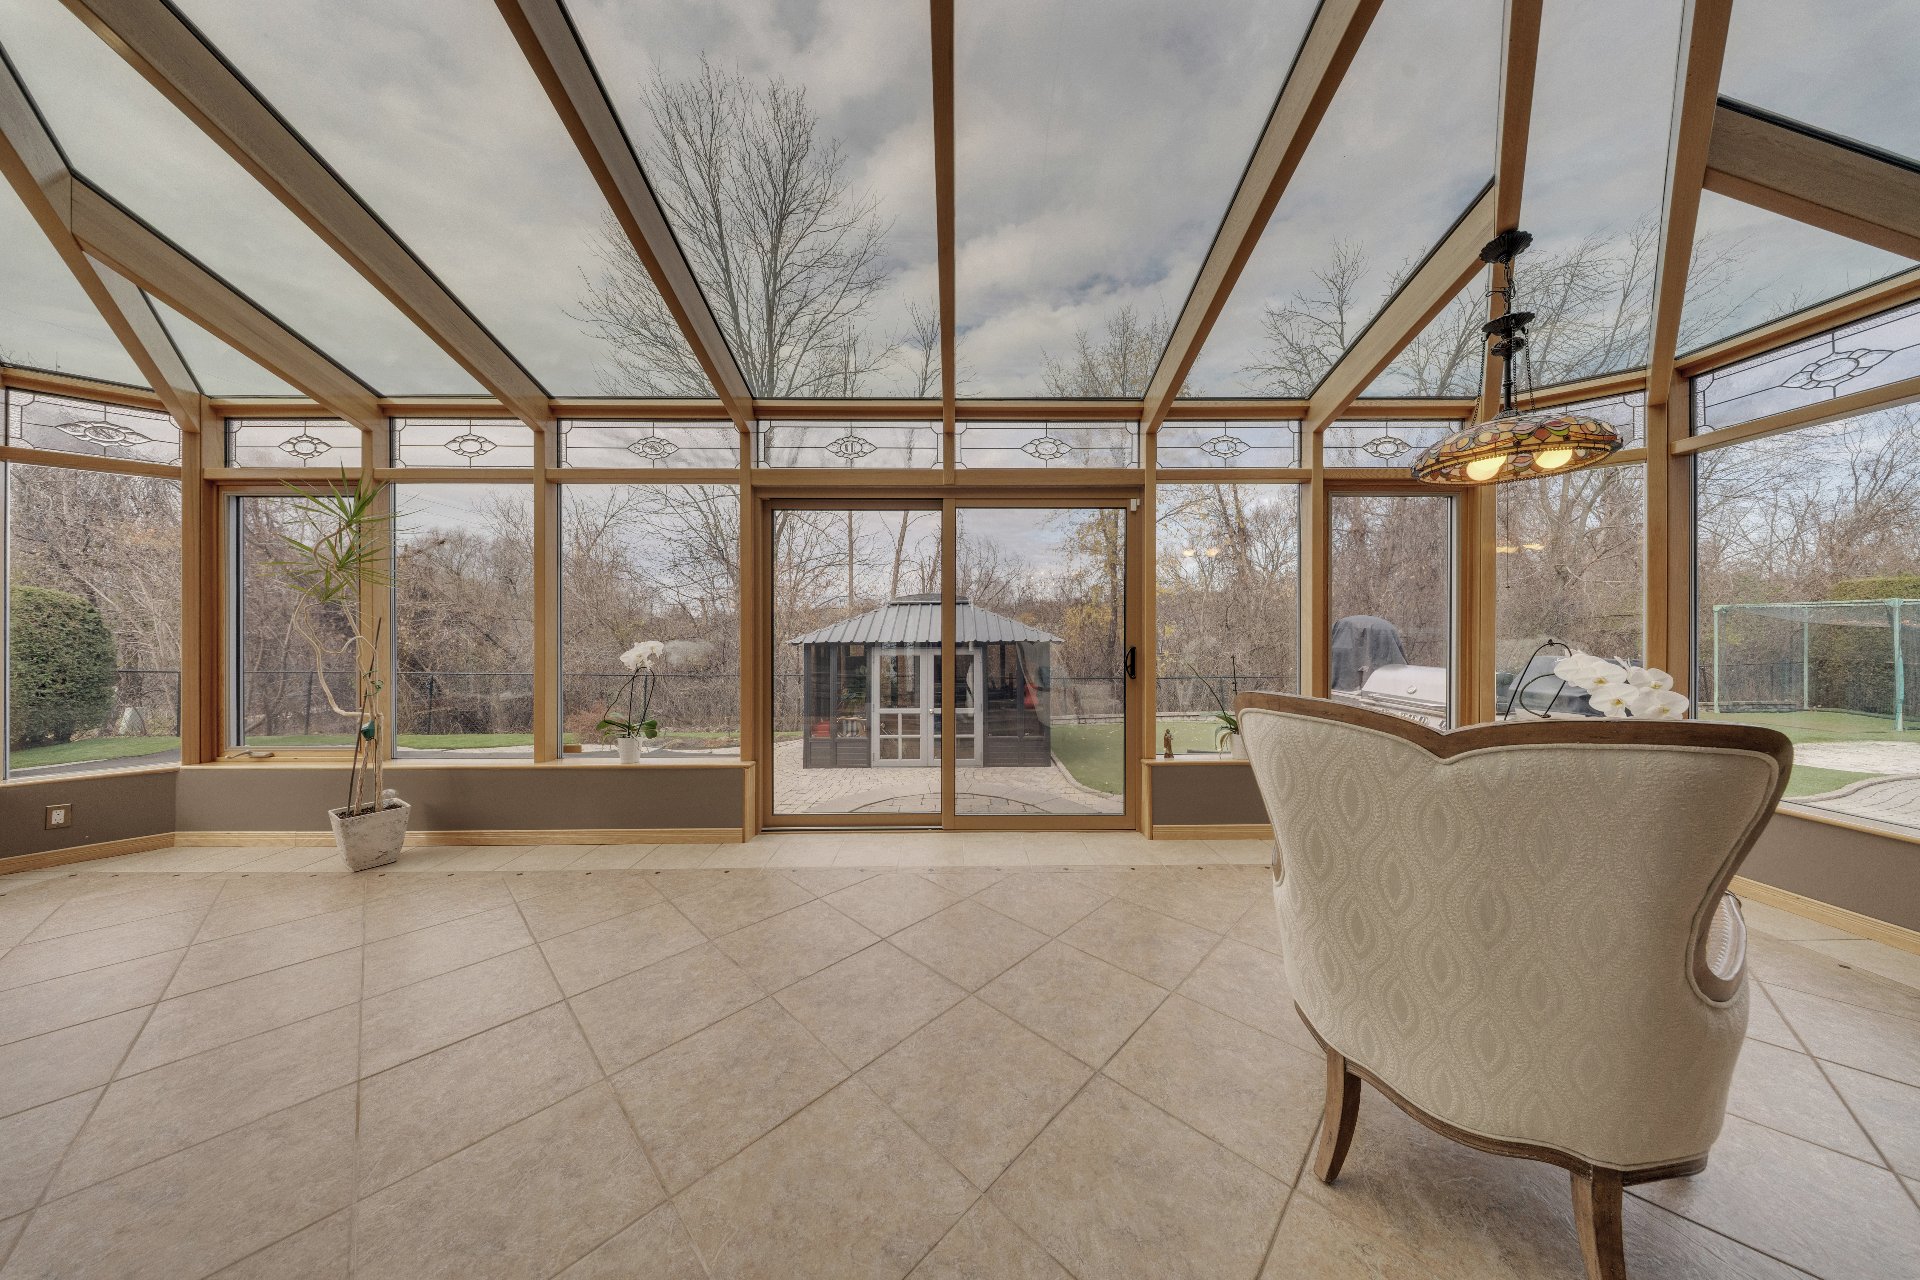
Solarium
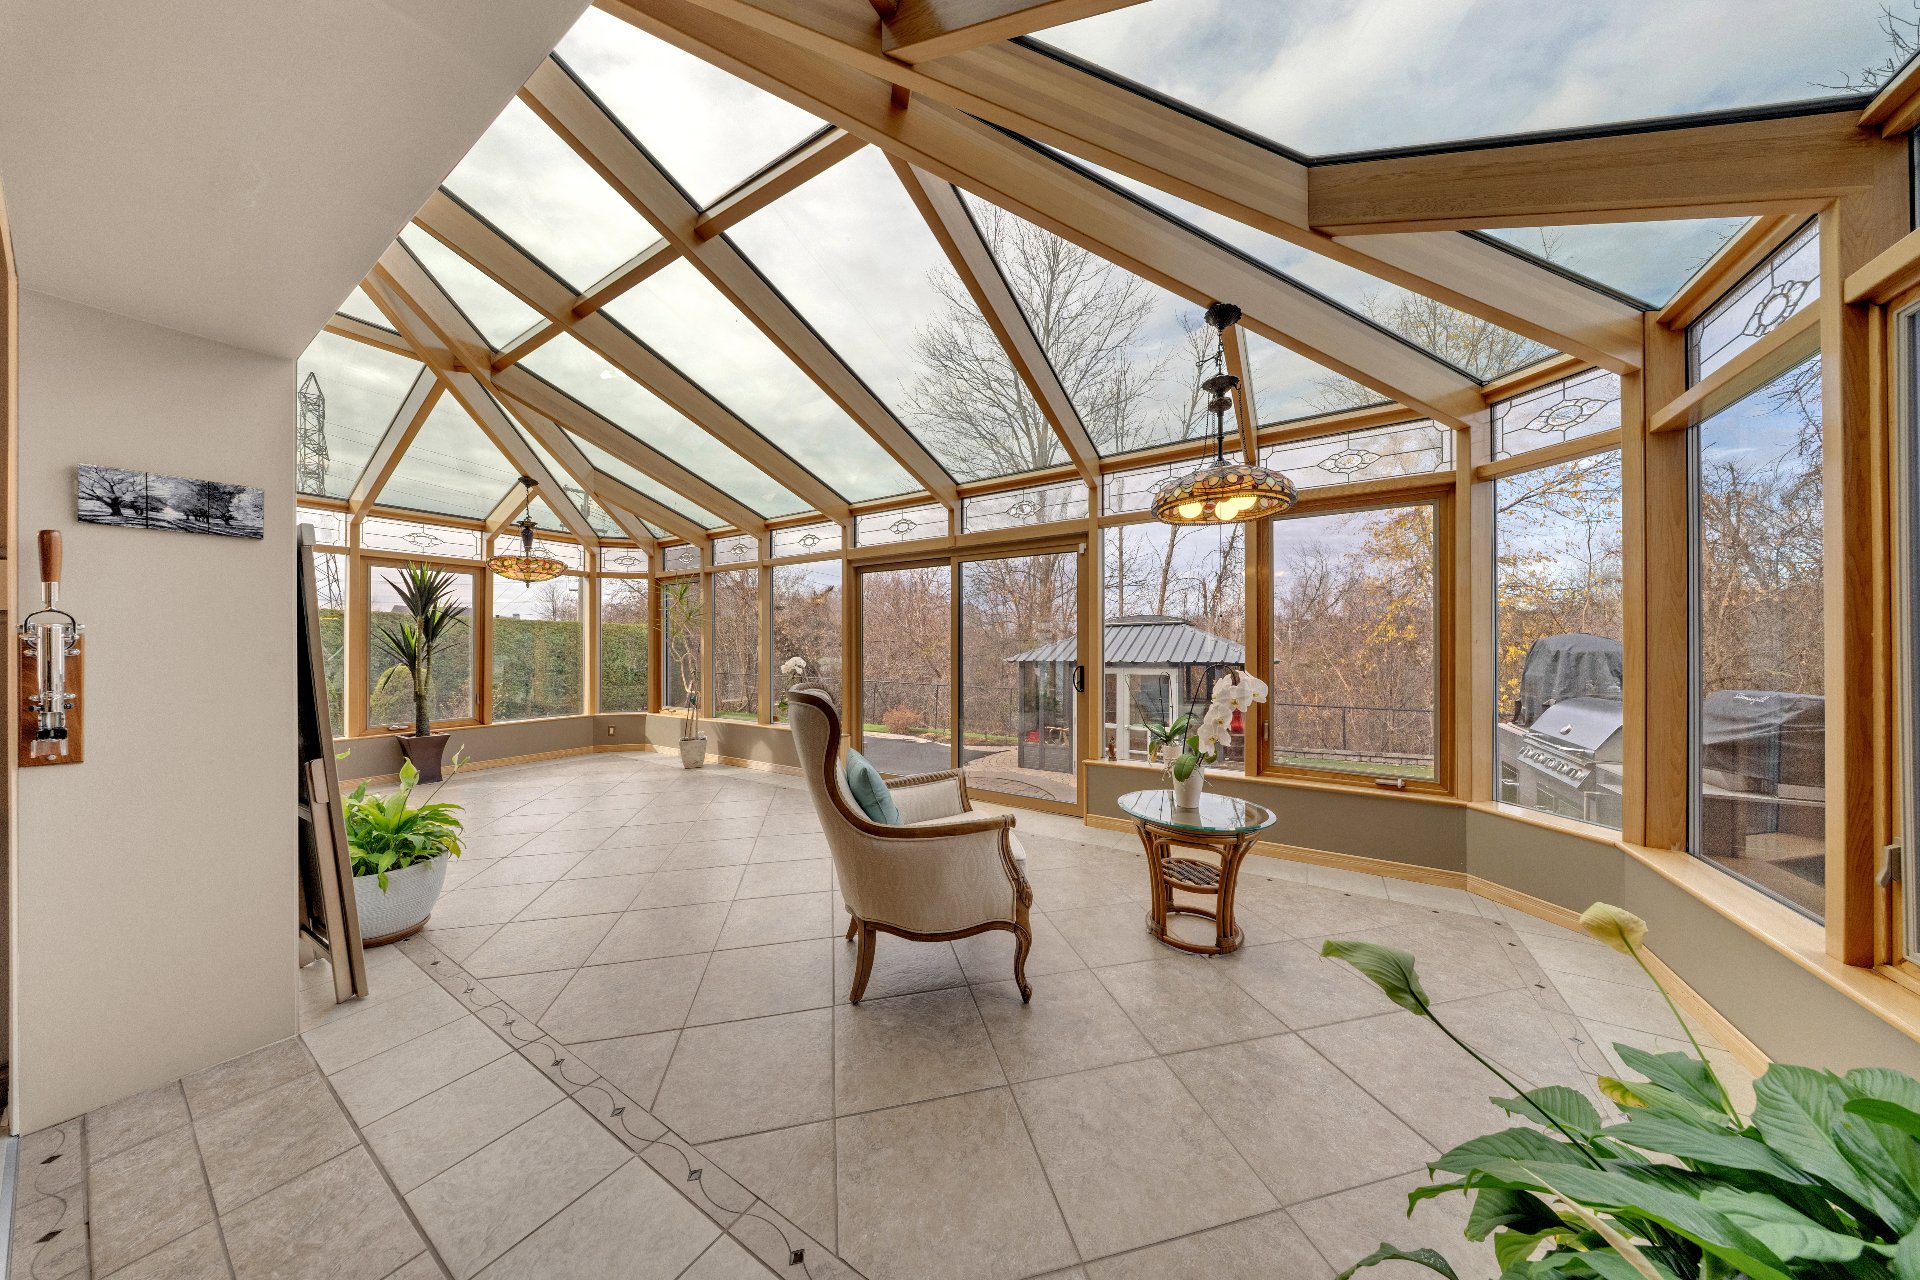
Solarium
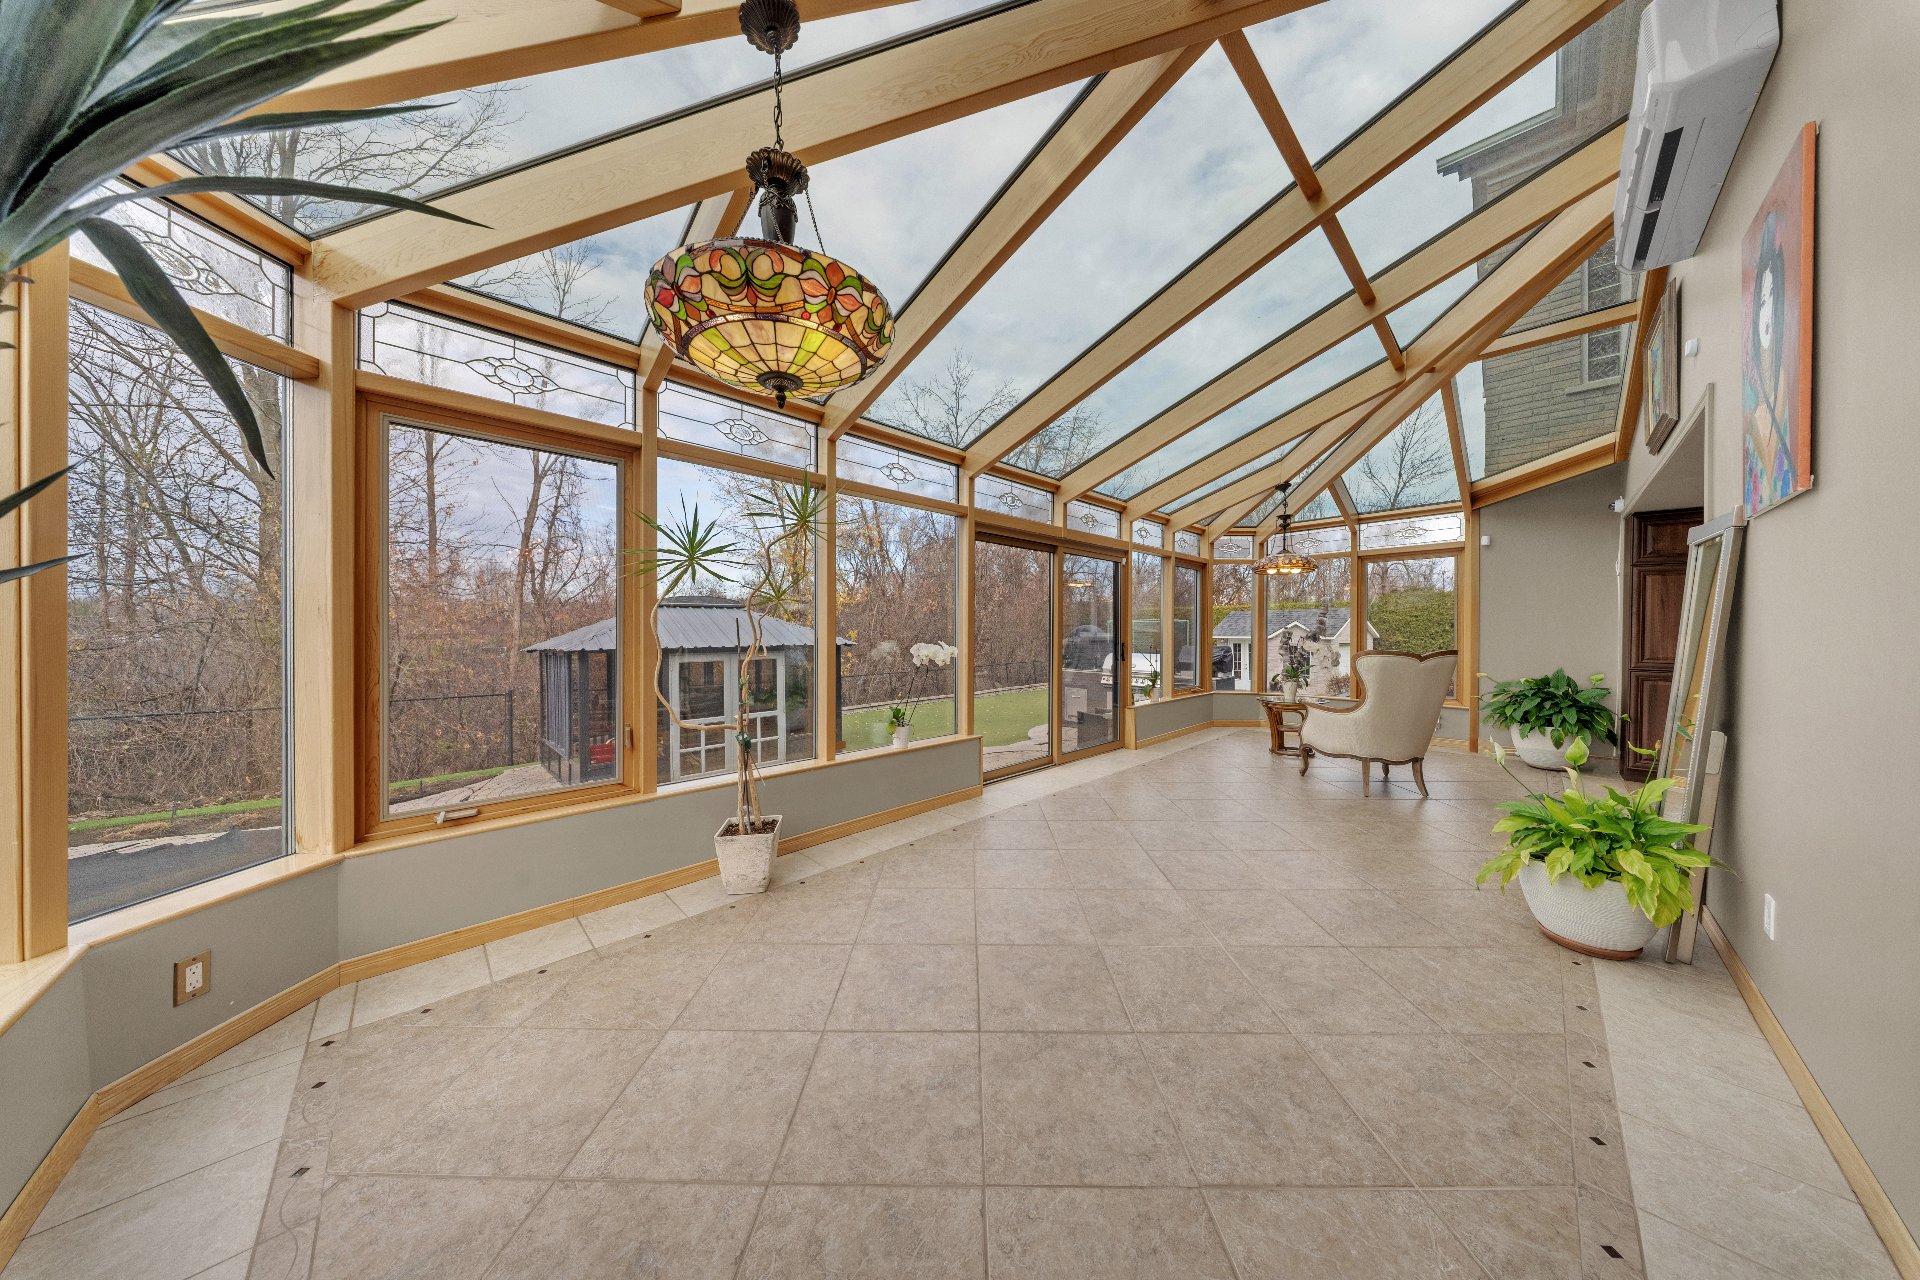
Solarium
Staircase
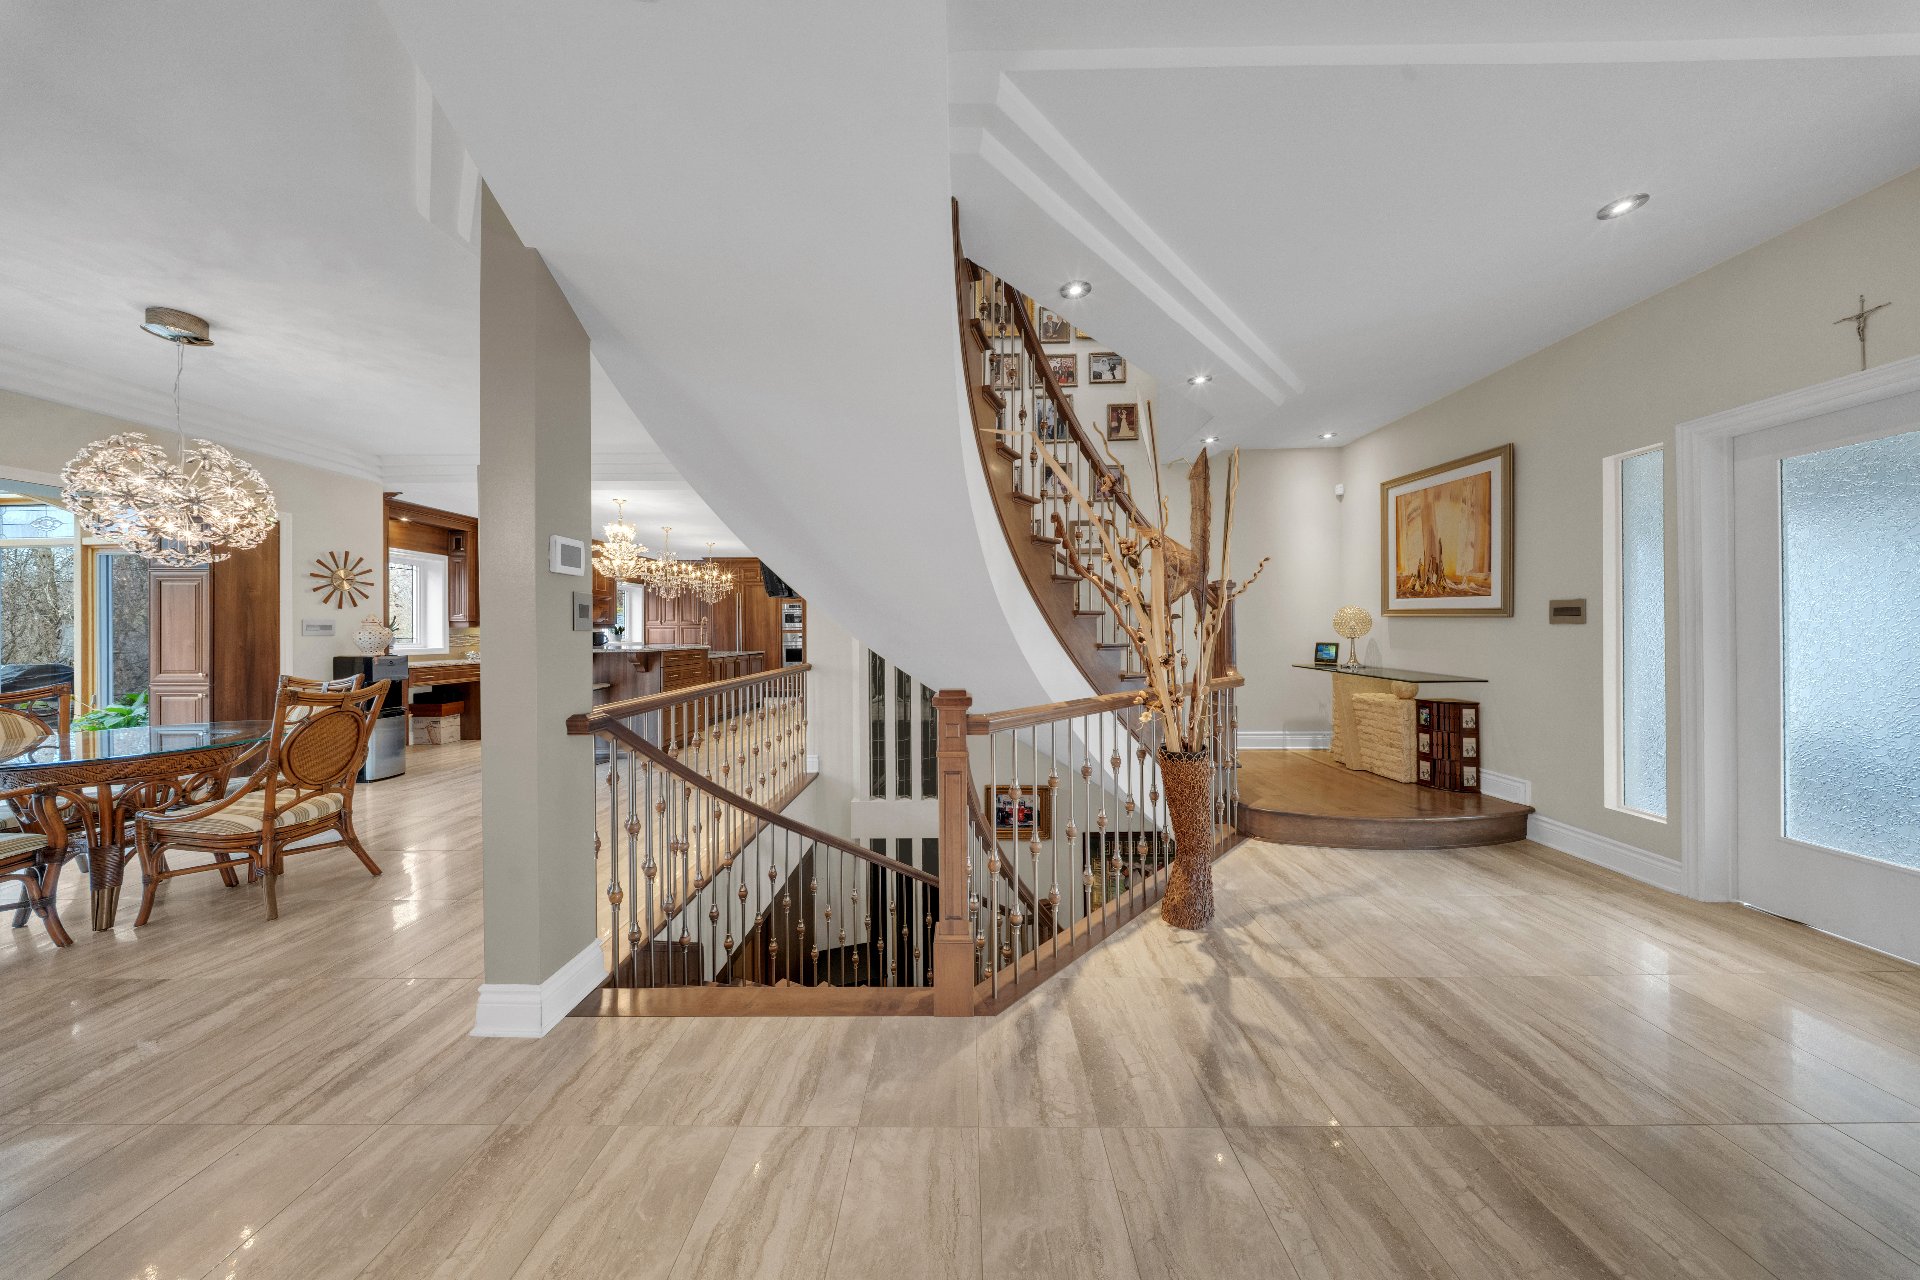
Staircase
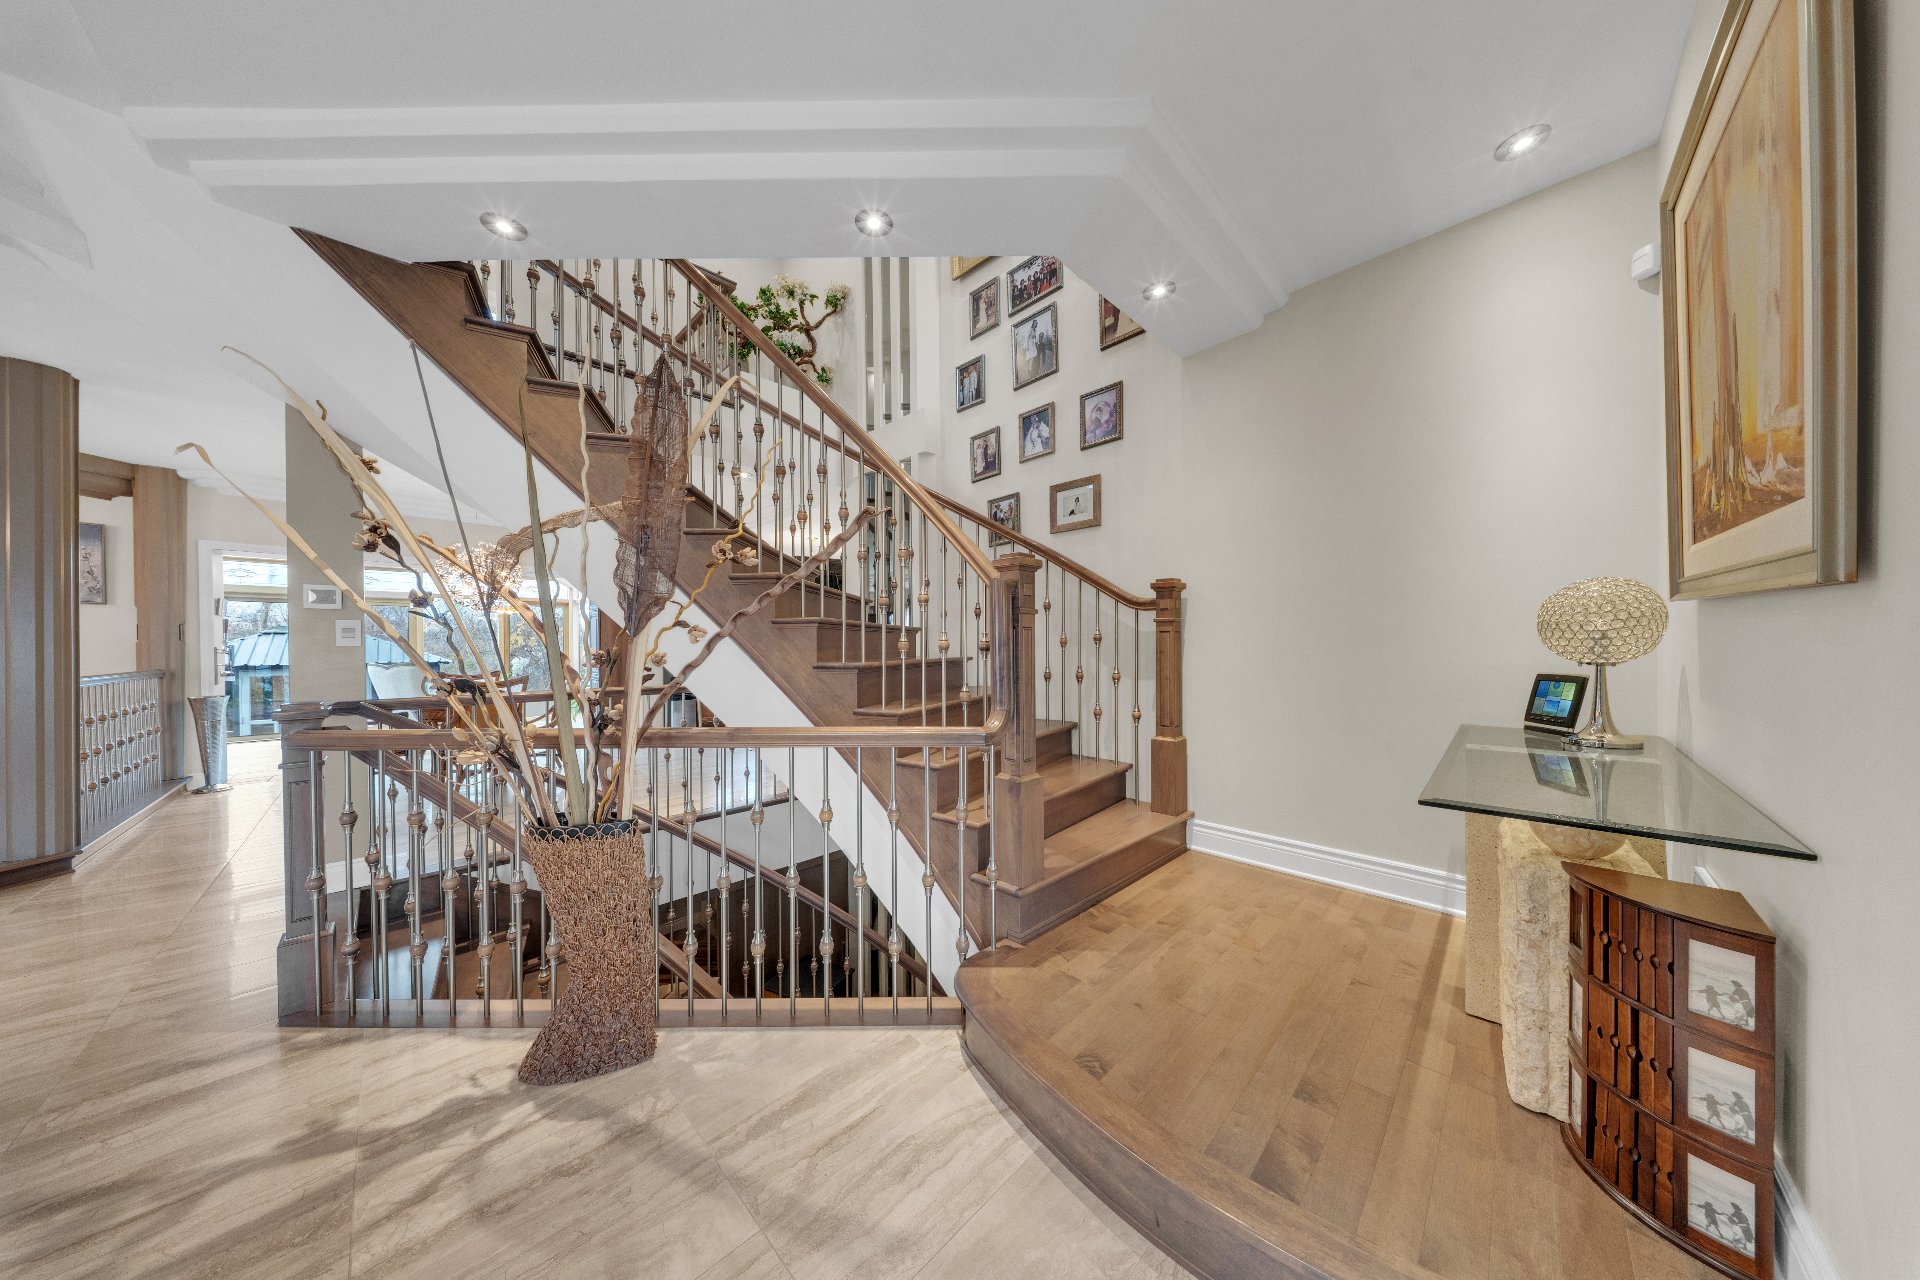
Corridor
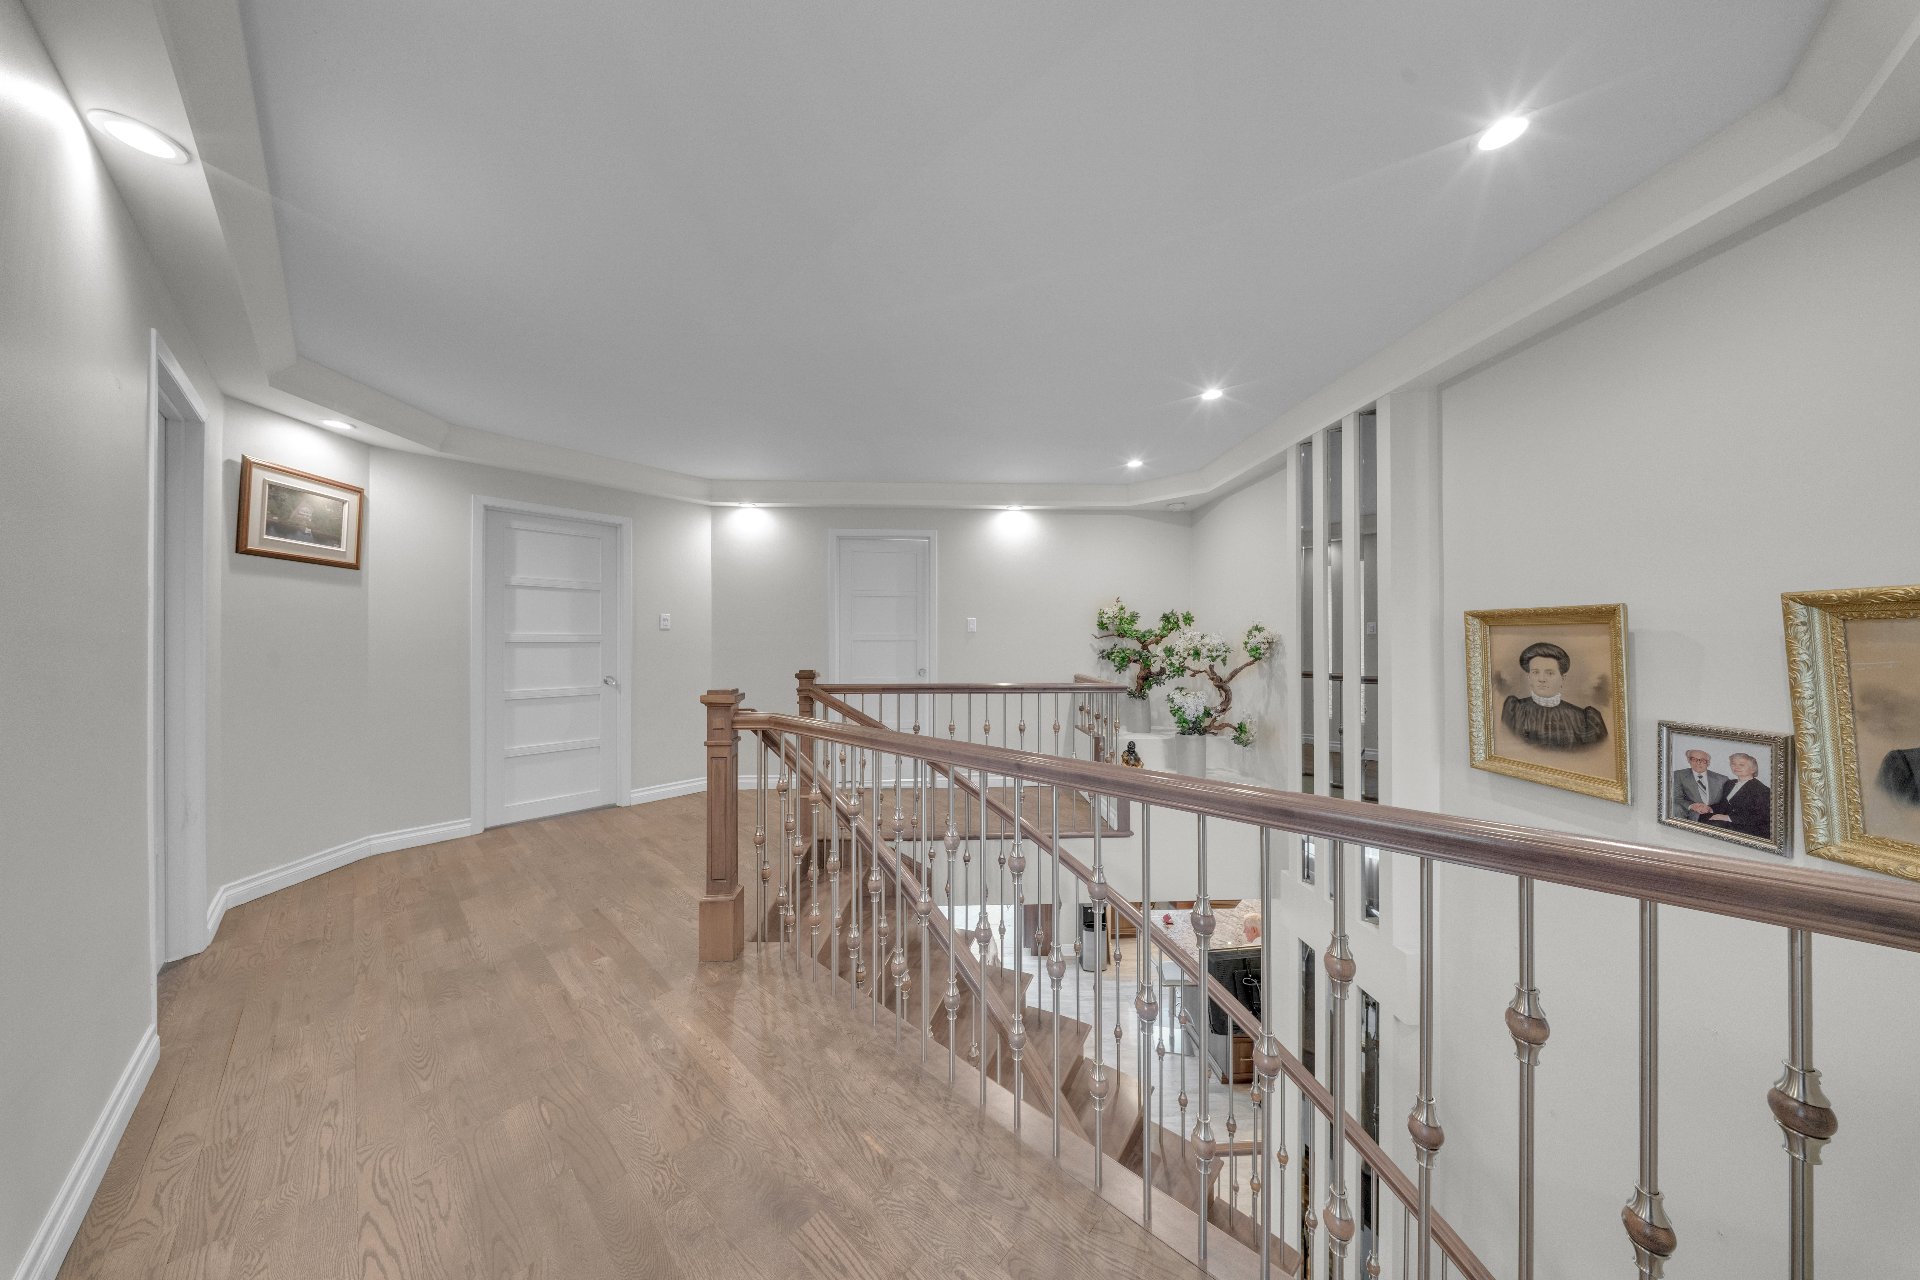
Primary bedroom
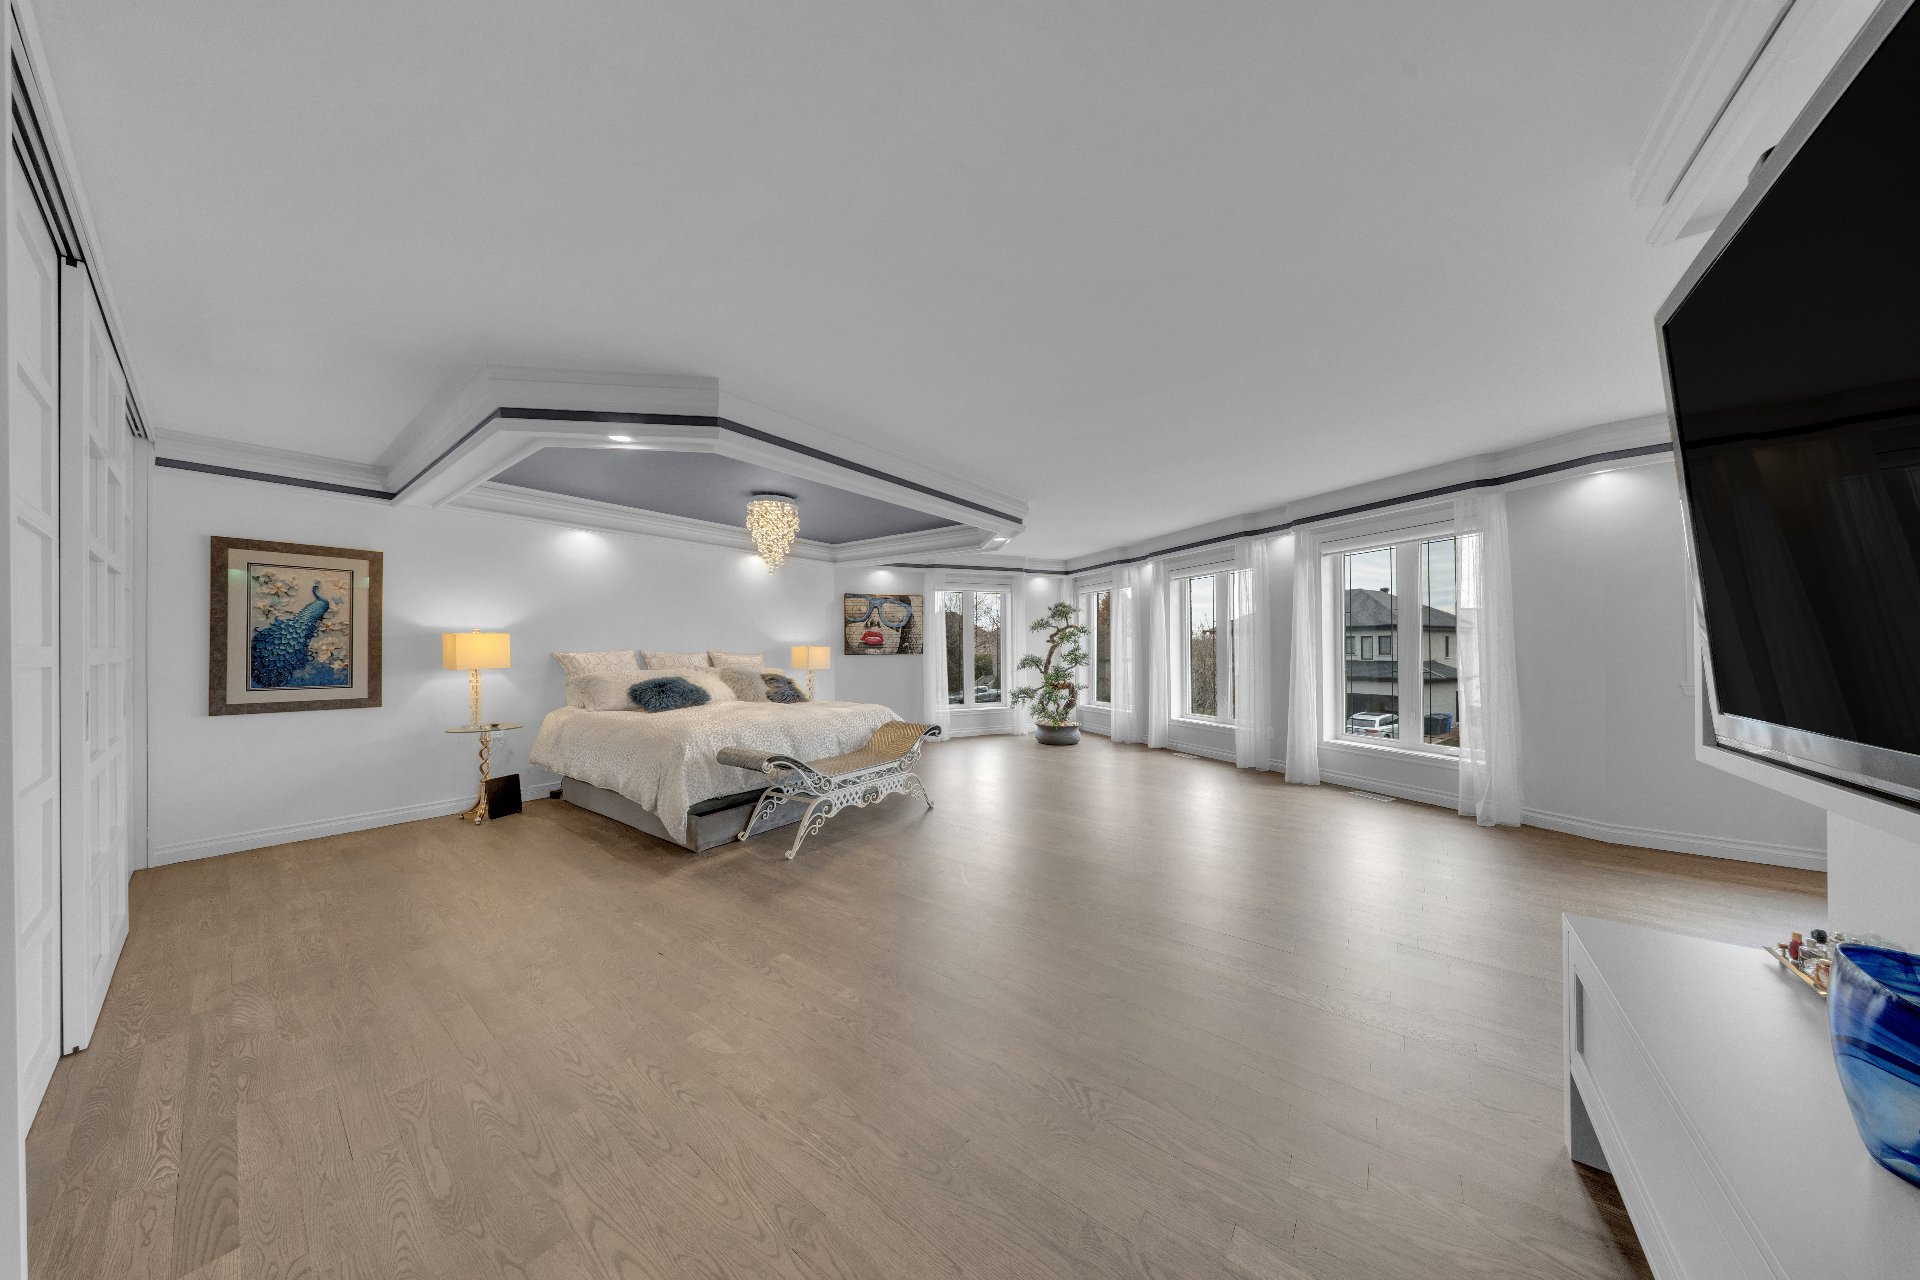
Primary bedroom
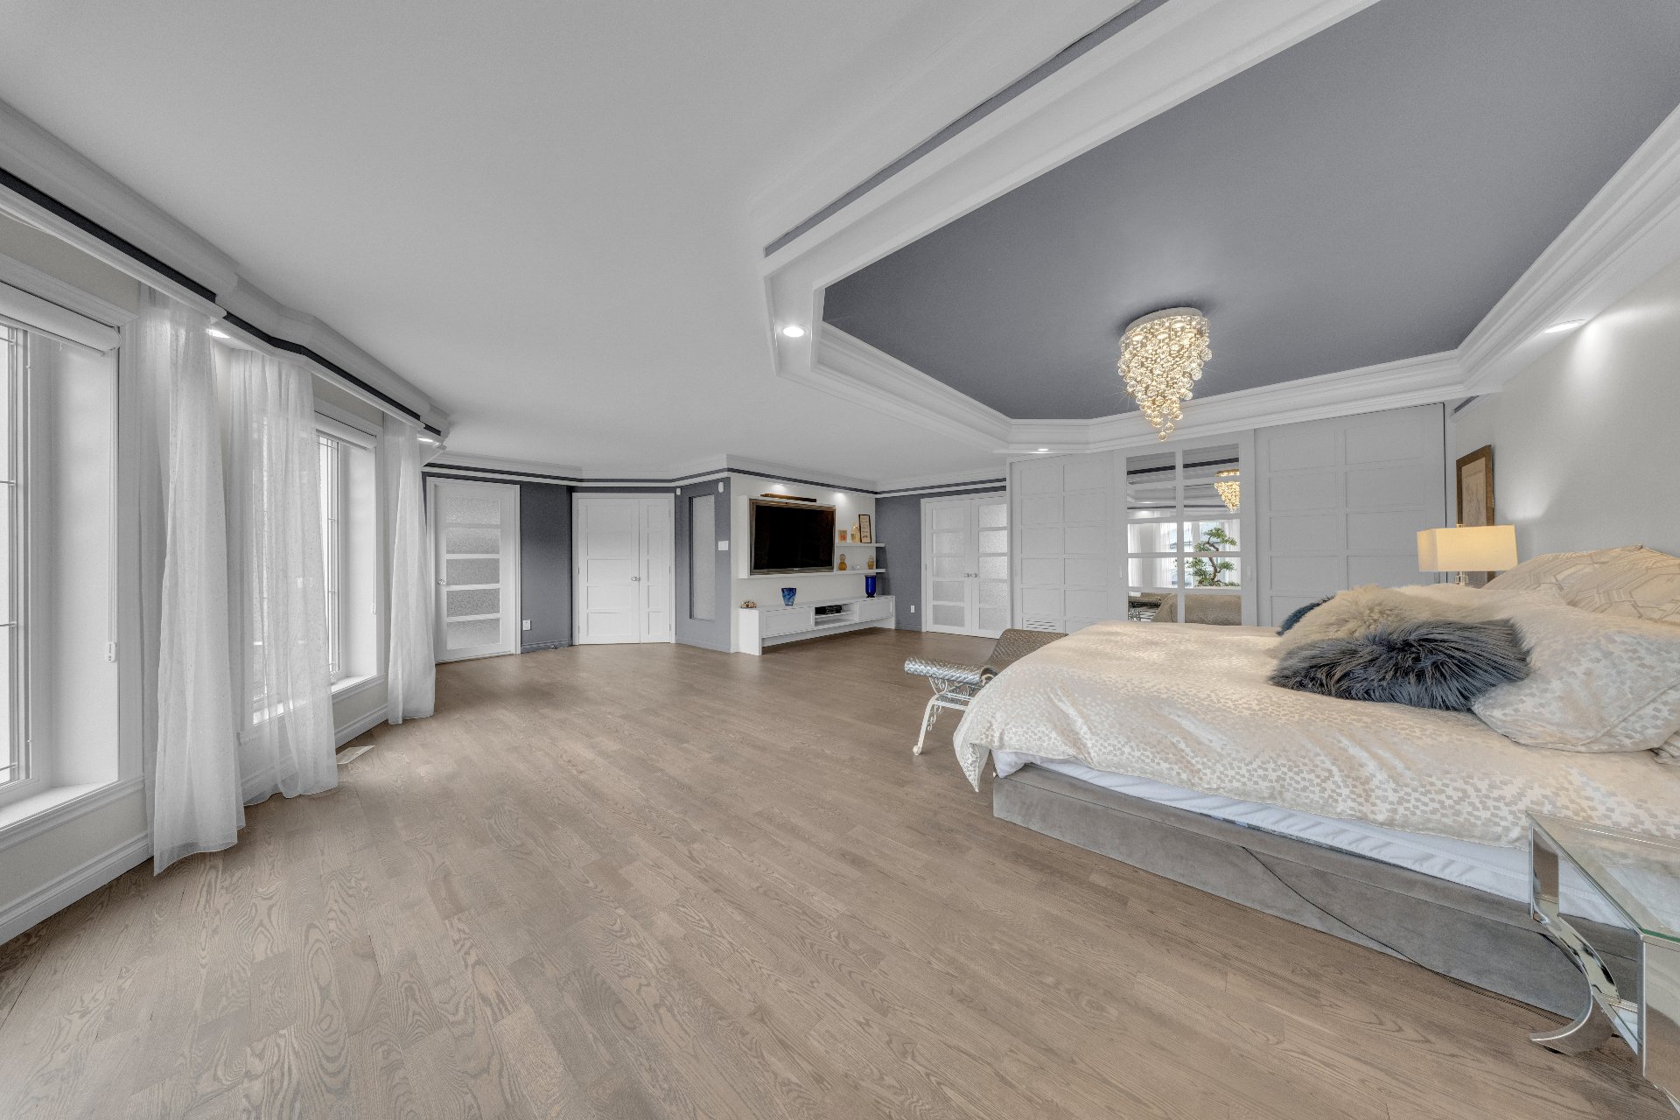
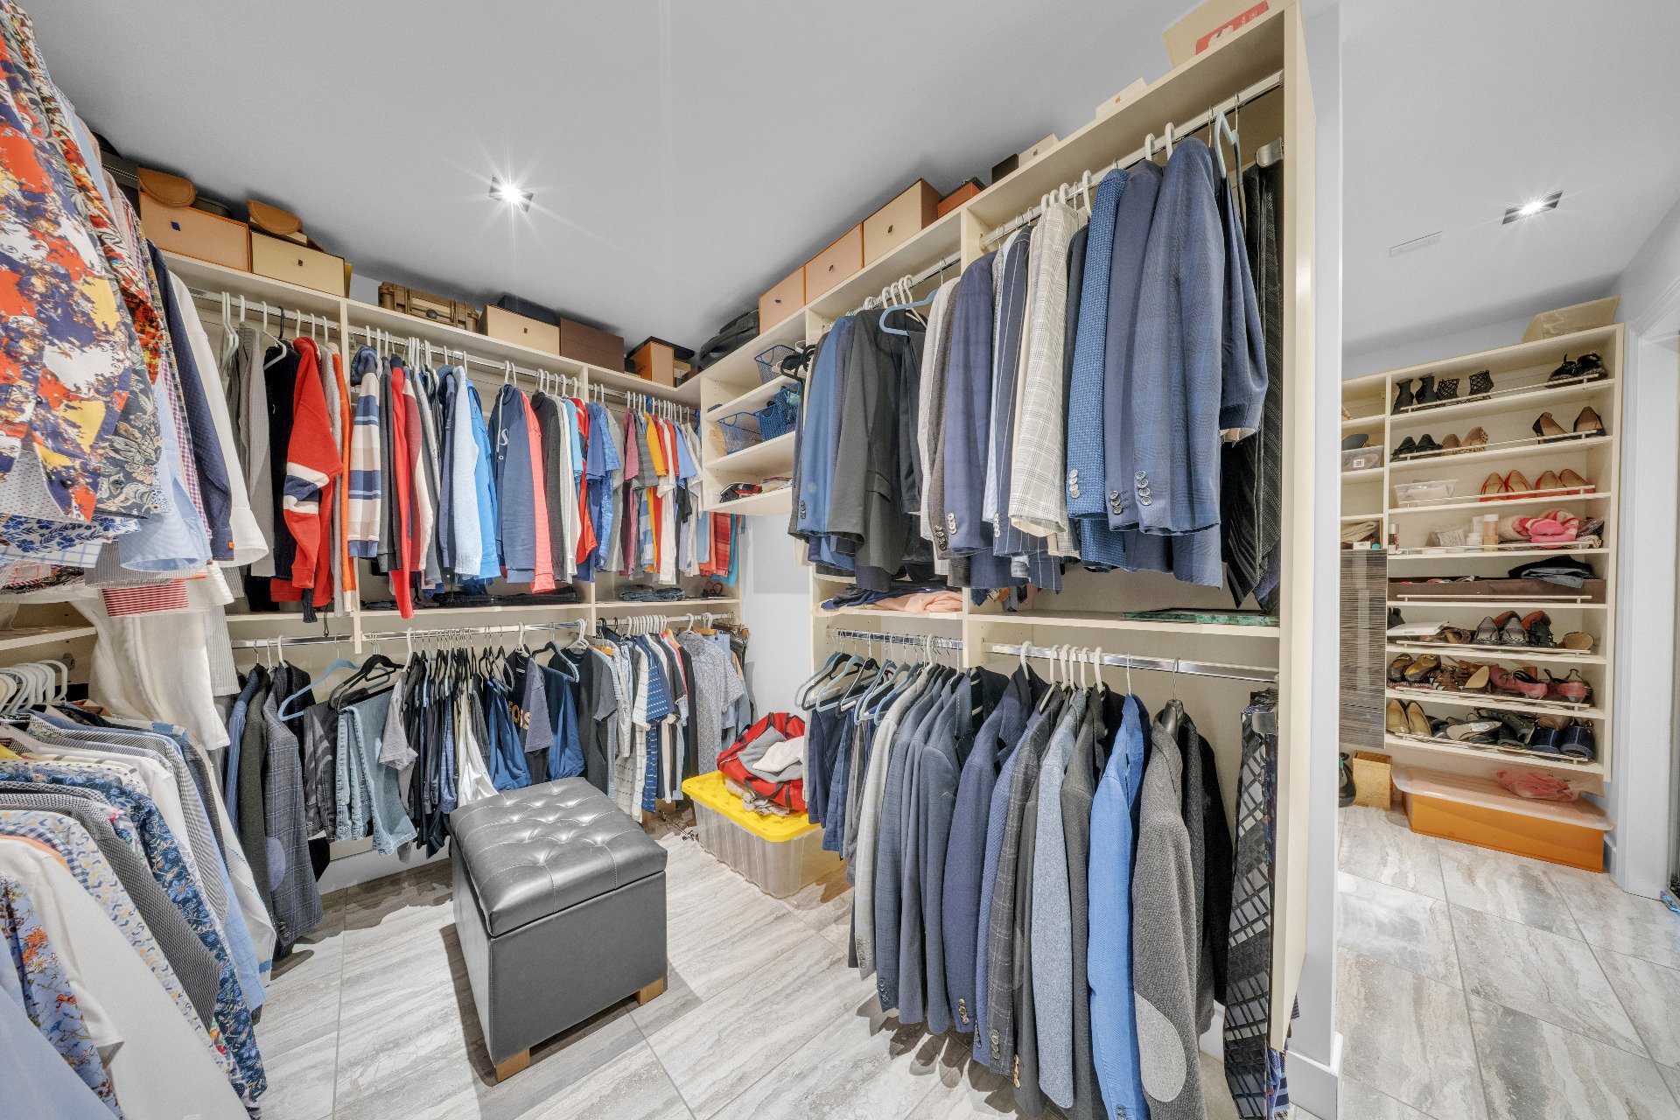
Walk-in closet
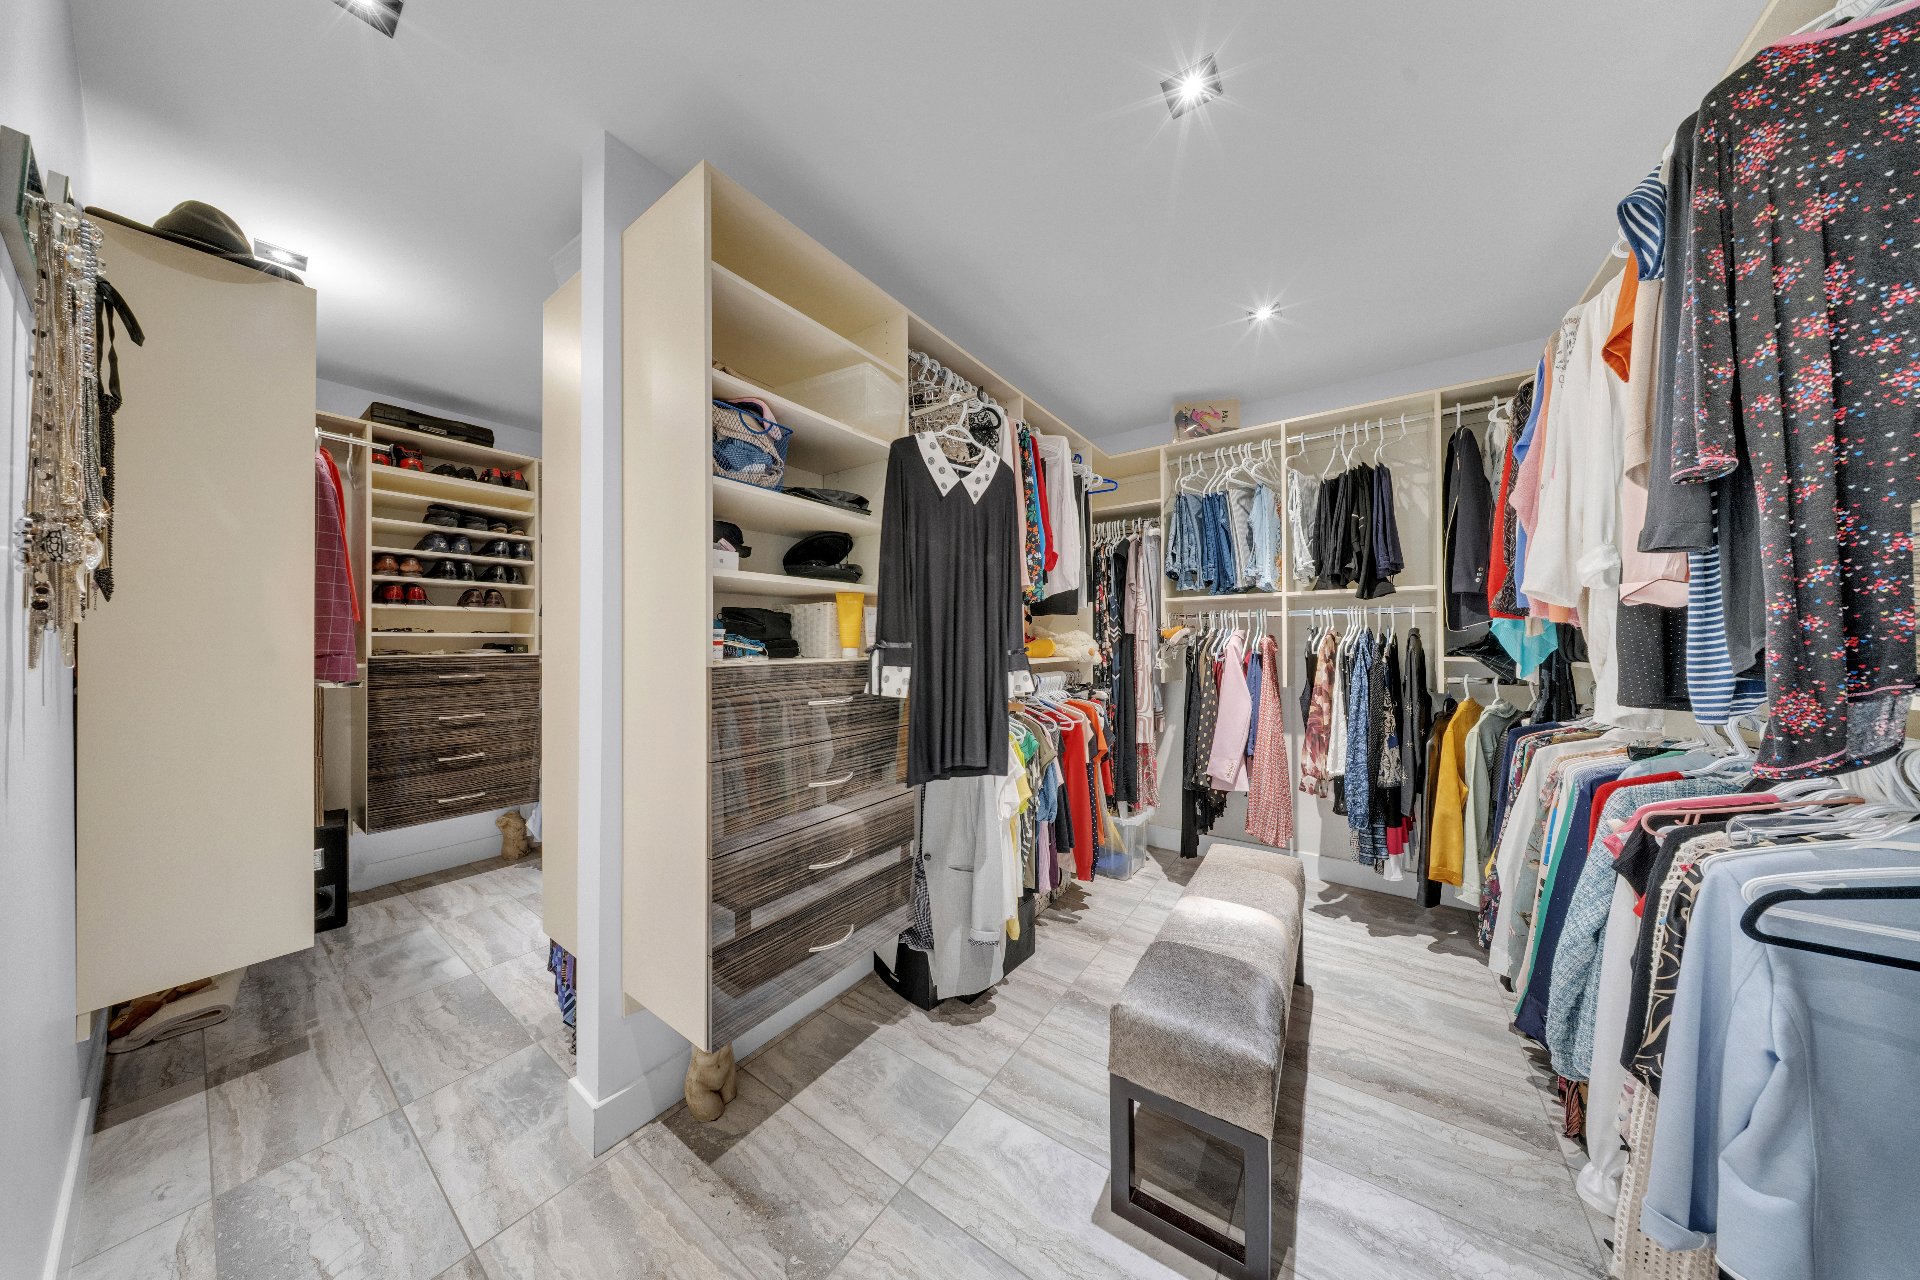
Walk-in closet
Ensuite bathroom
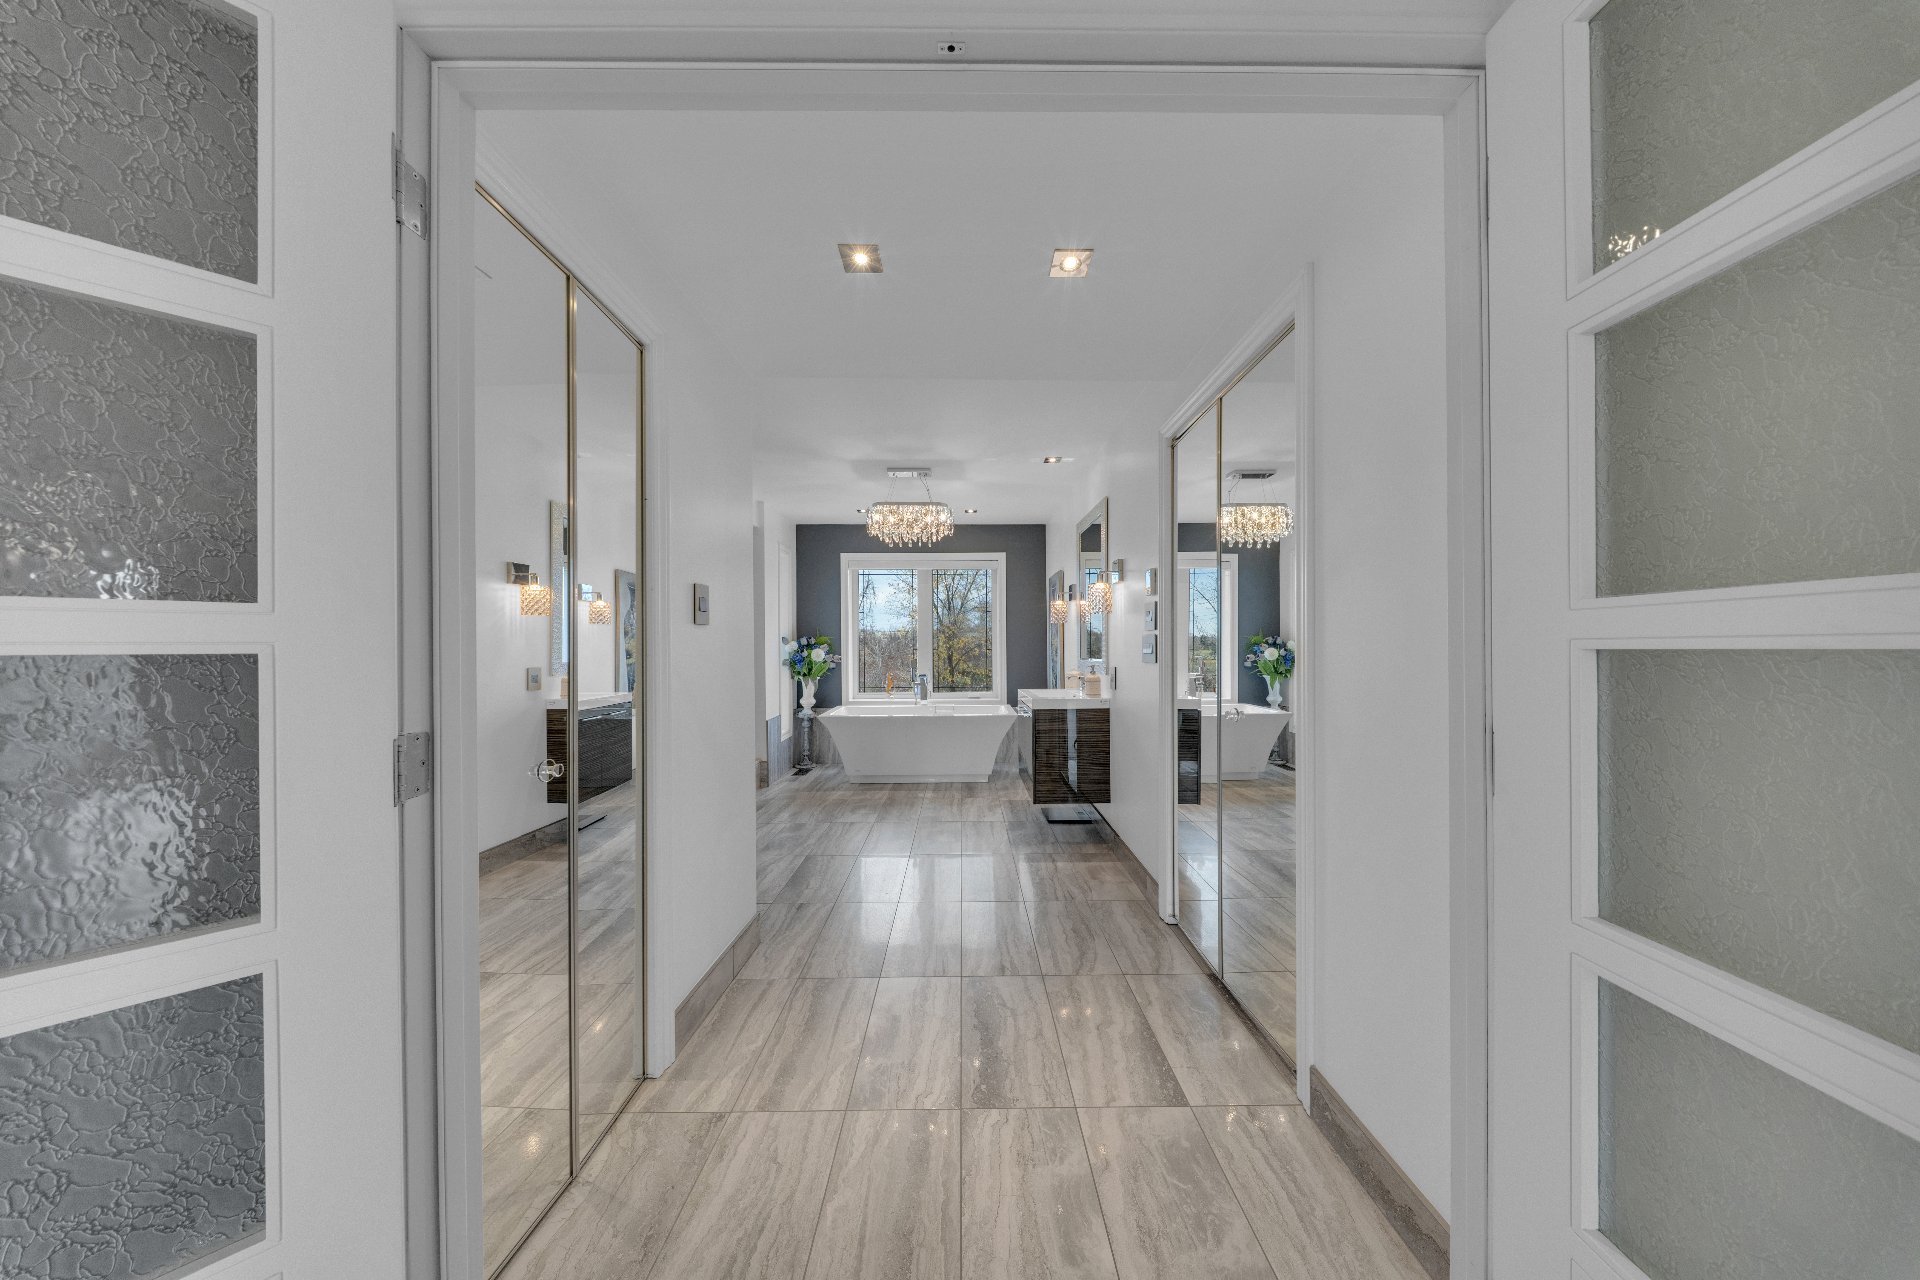
Ensuite bathroom
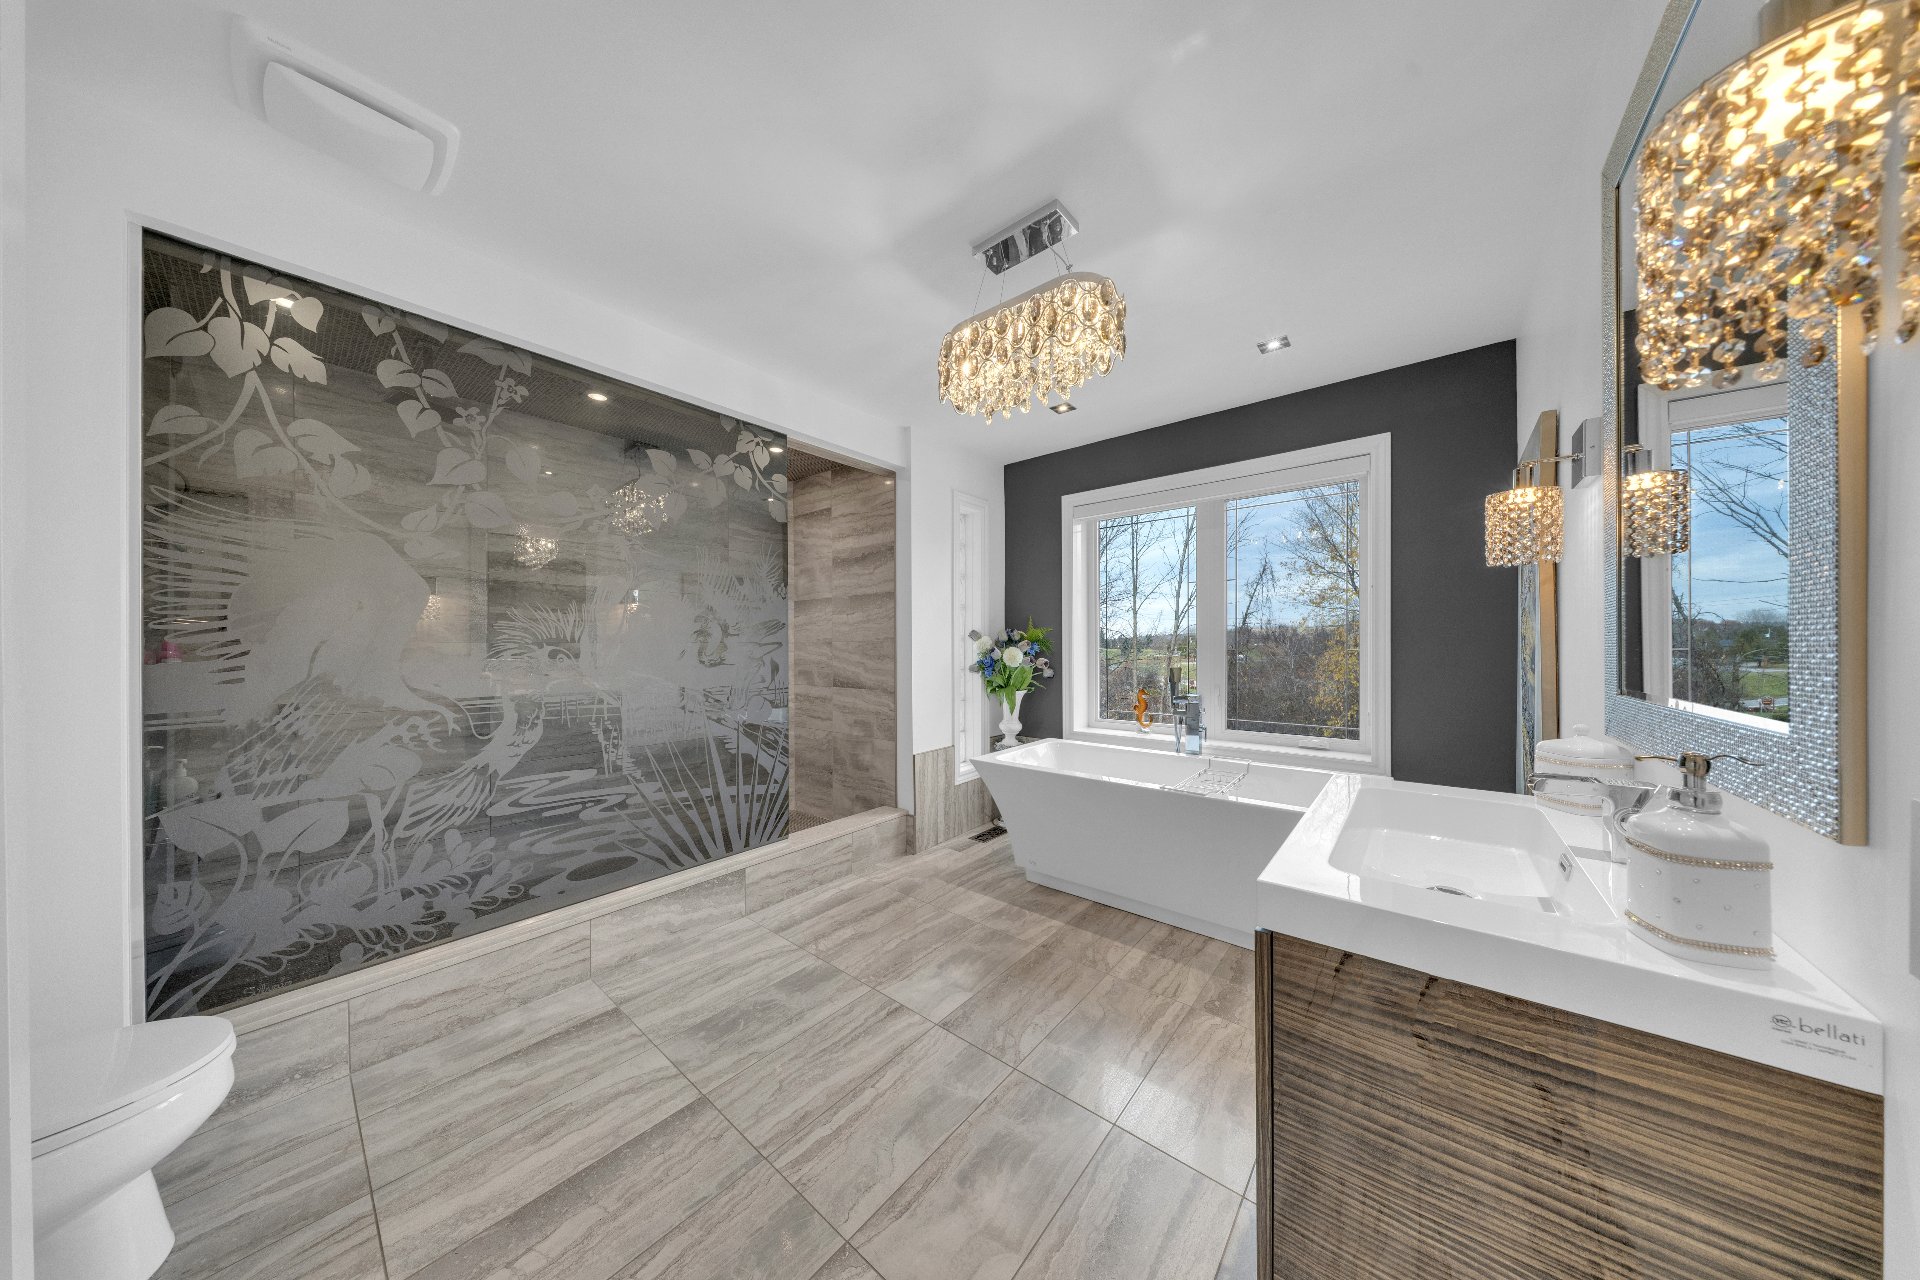
Ensuite bathroom
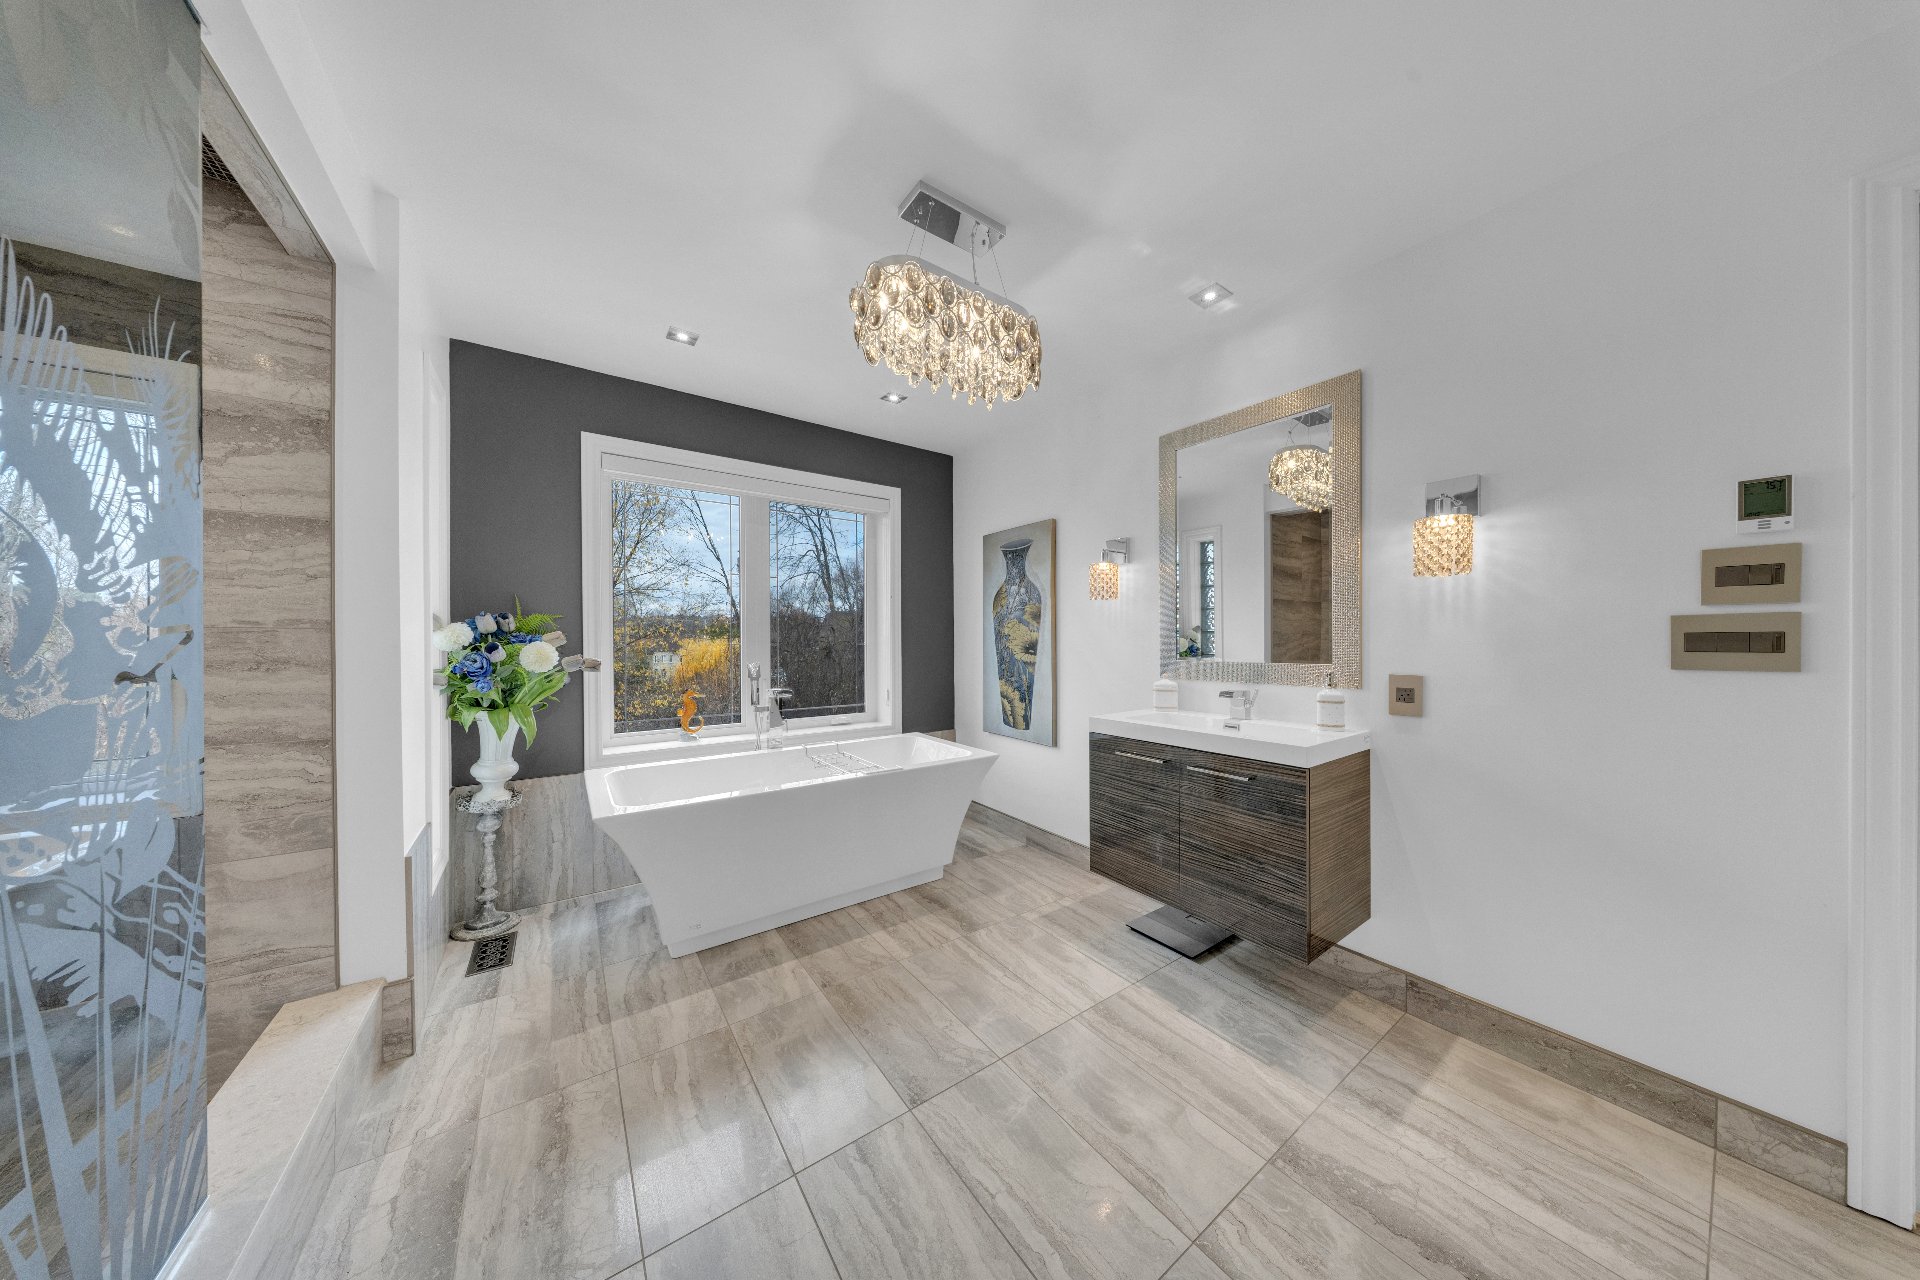
Ensuite bathroom
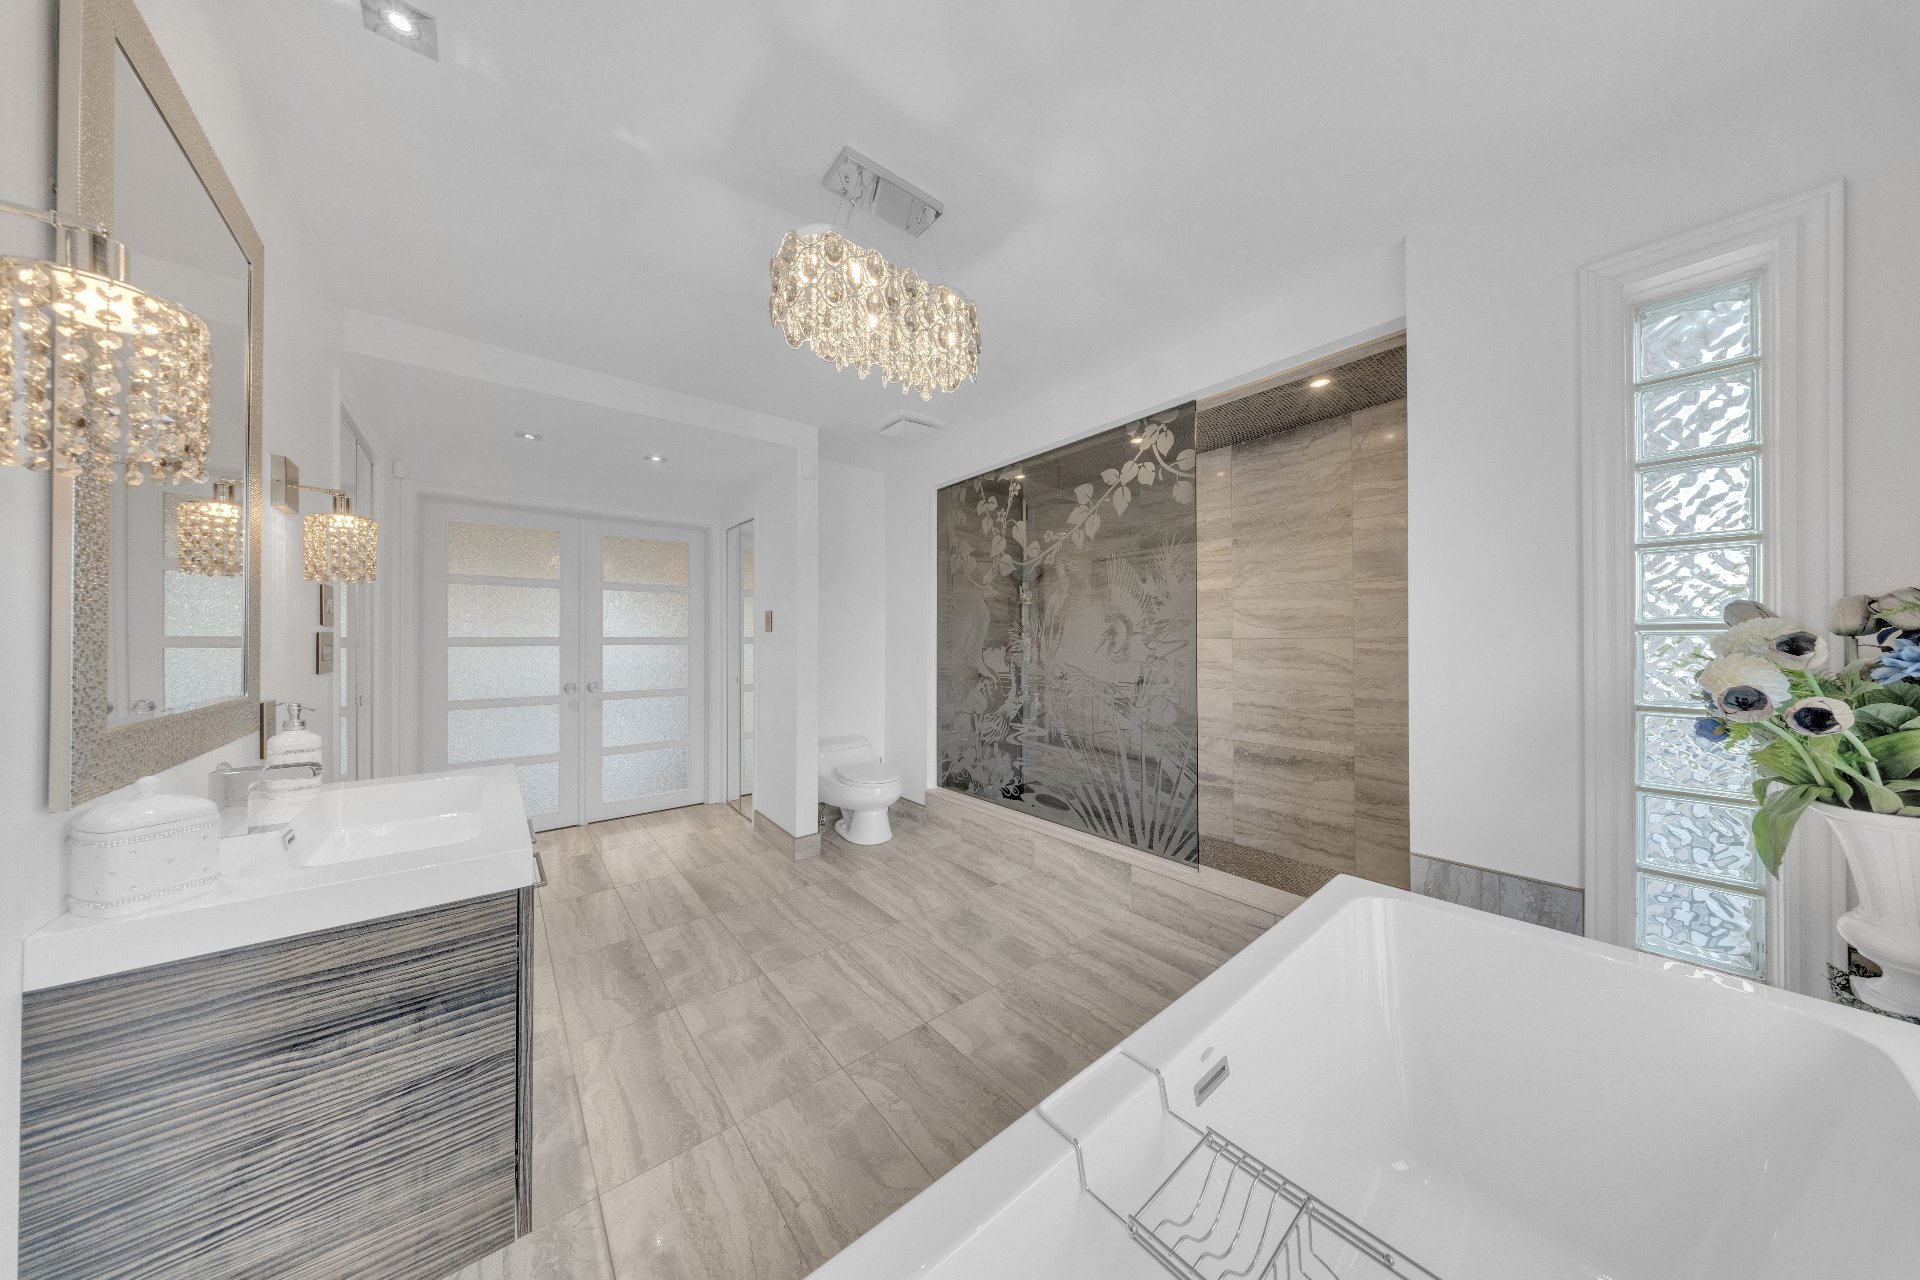
Ensuite bathroom
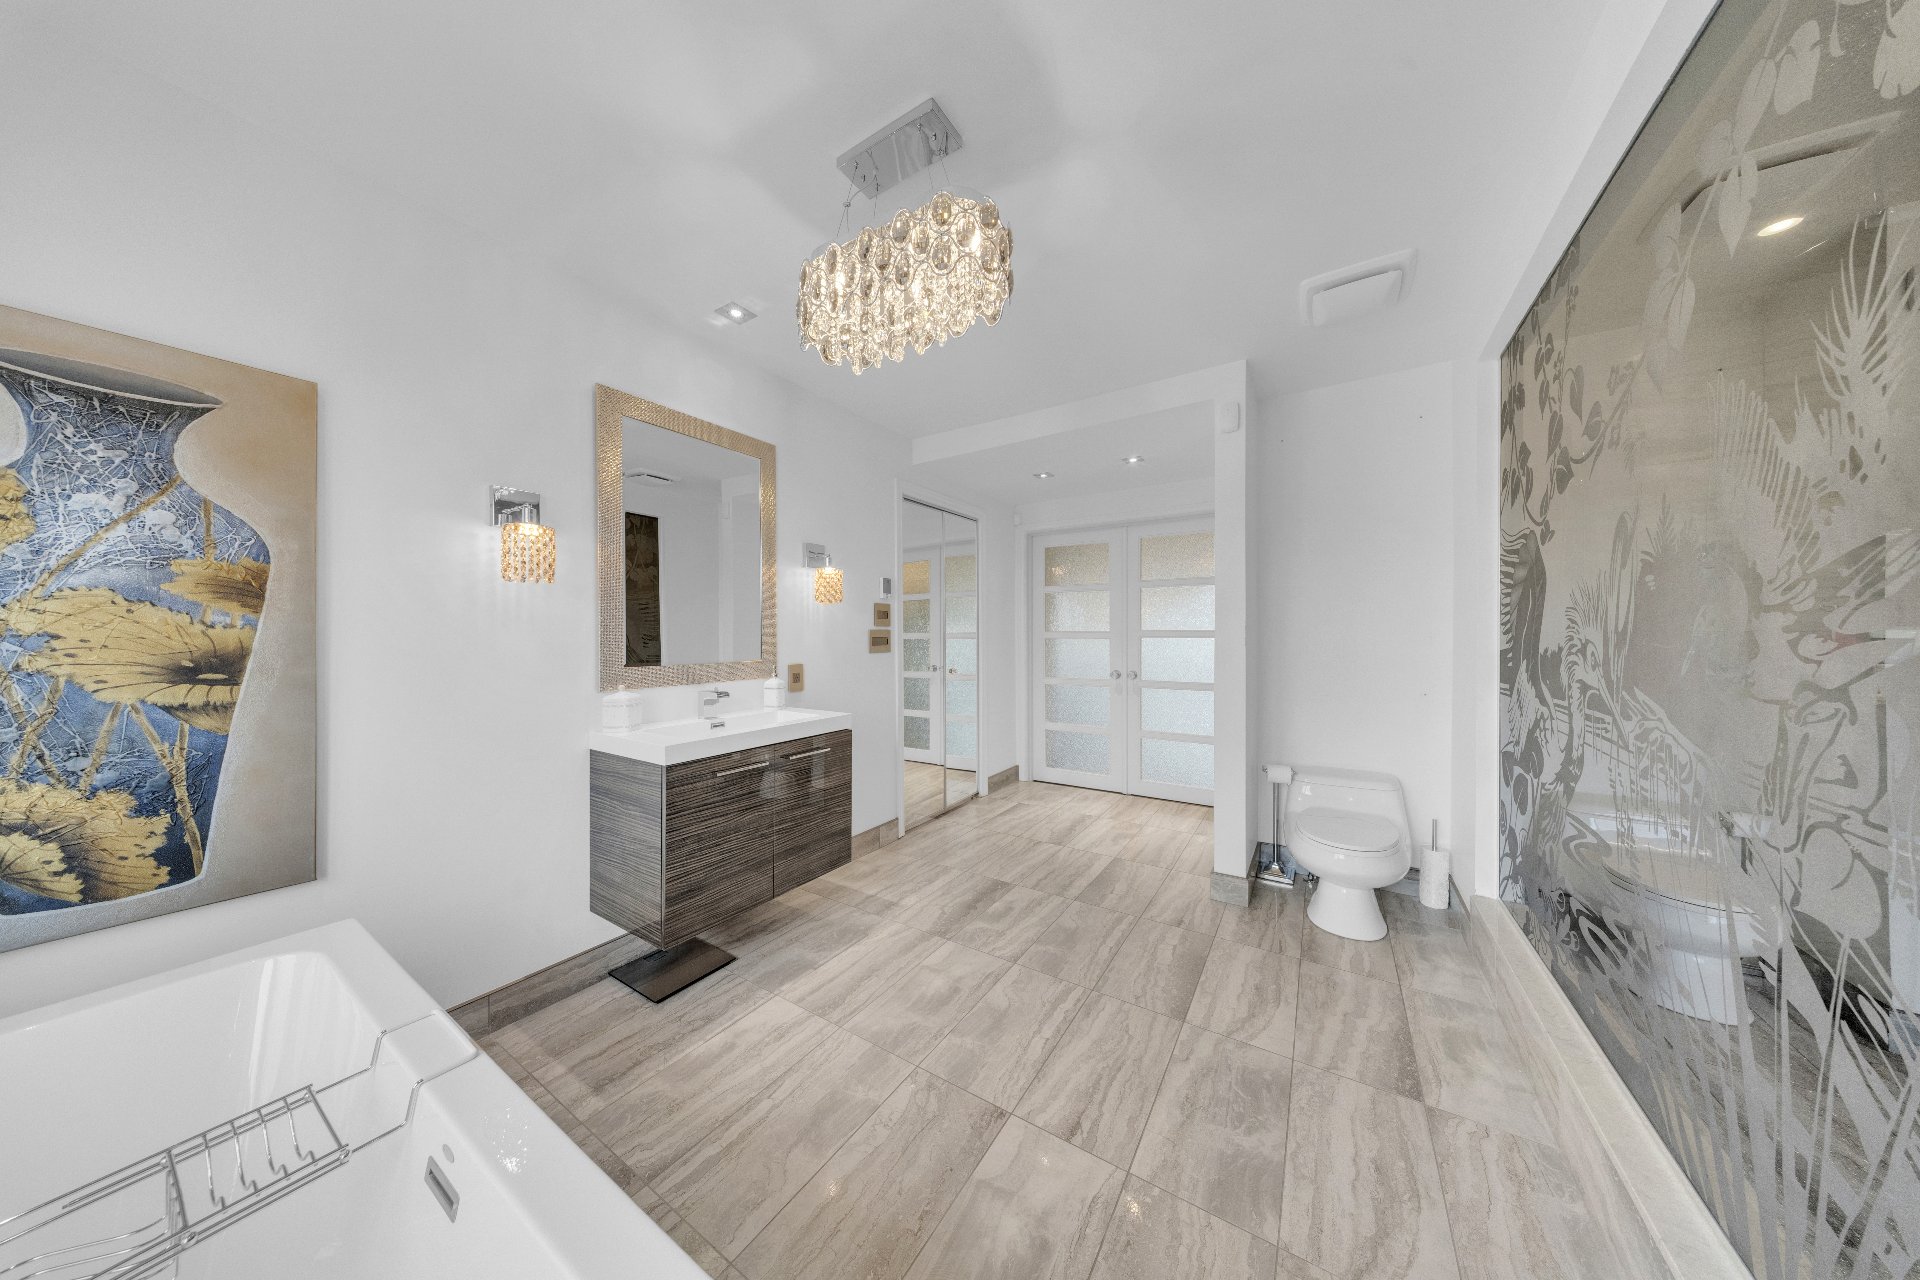
Primary bedroom
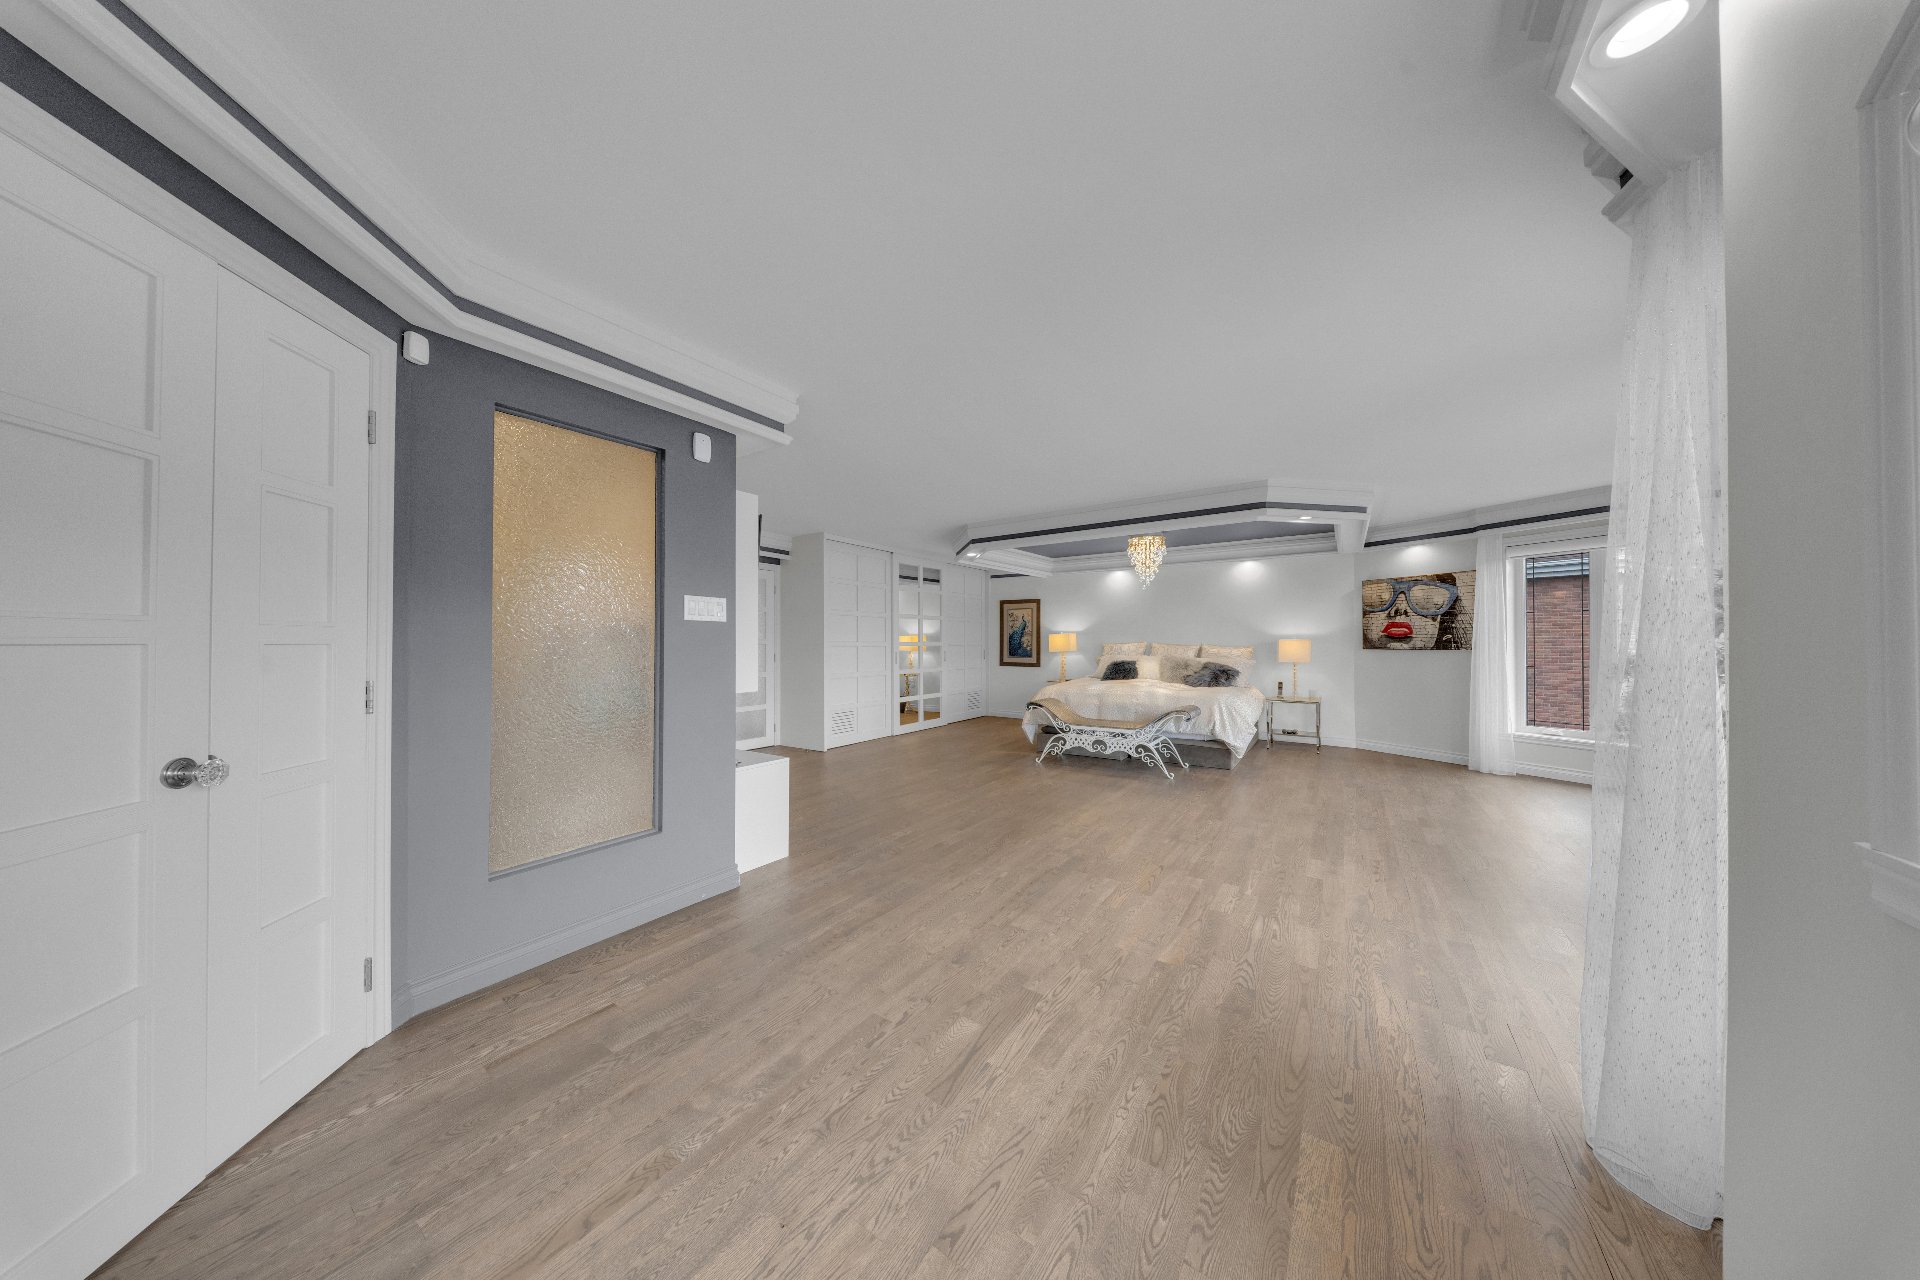
Other
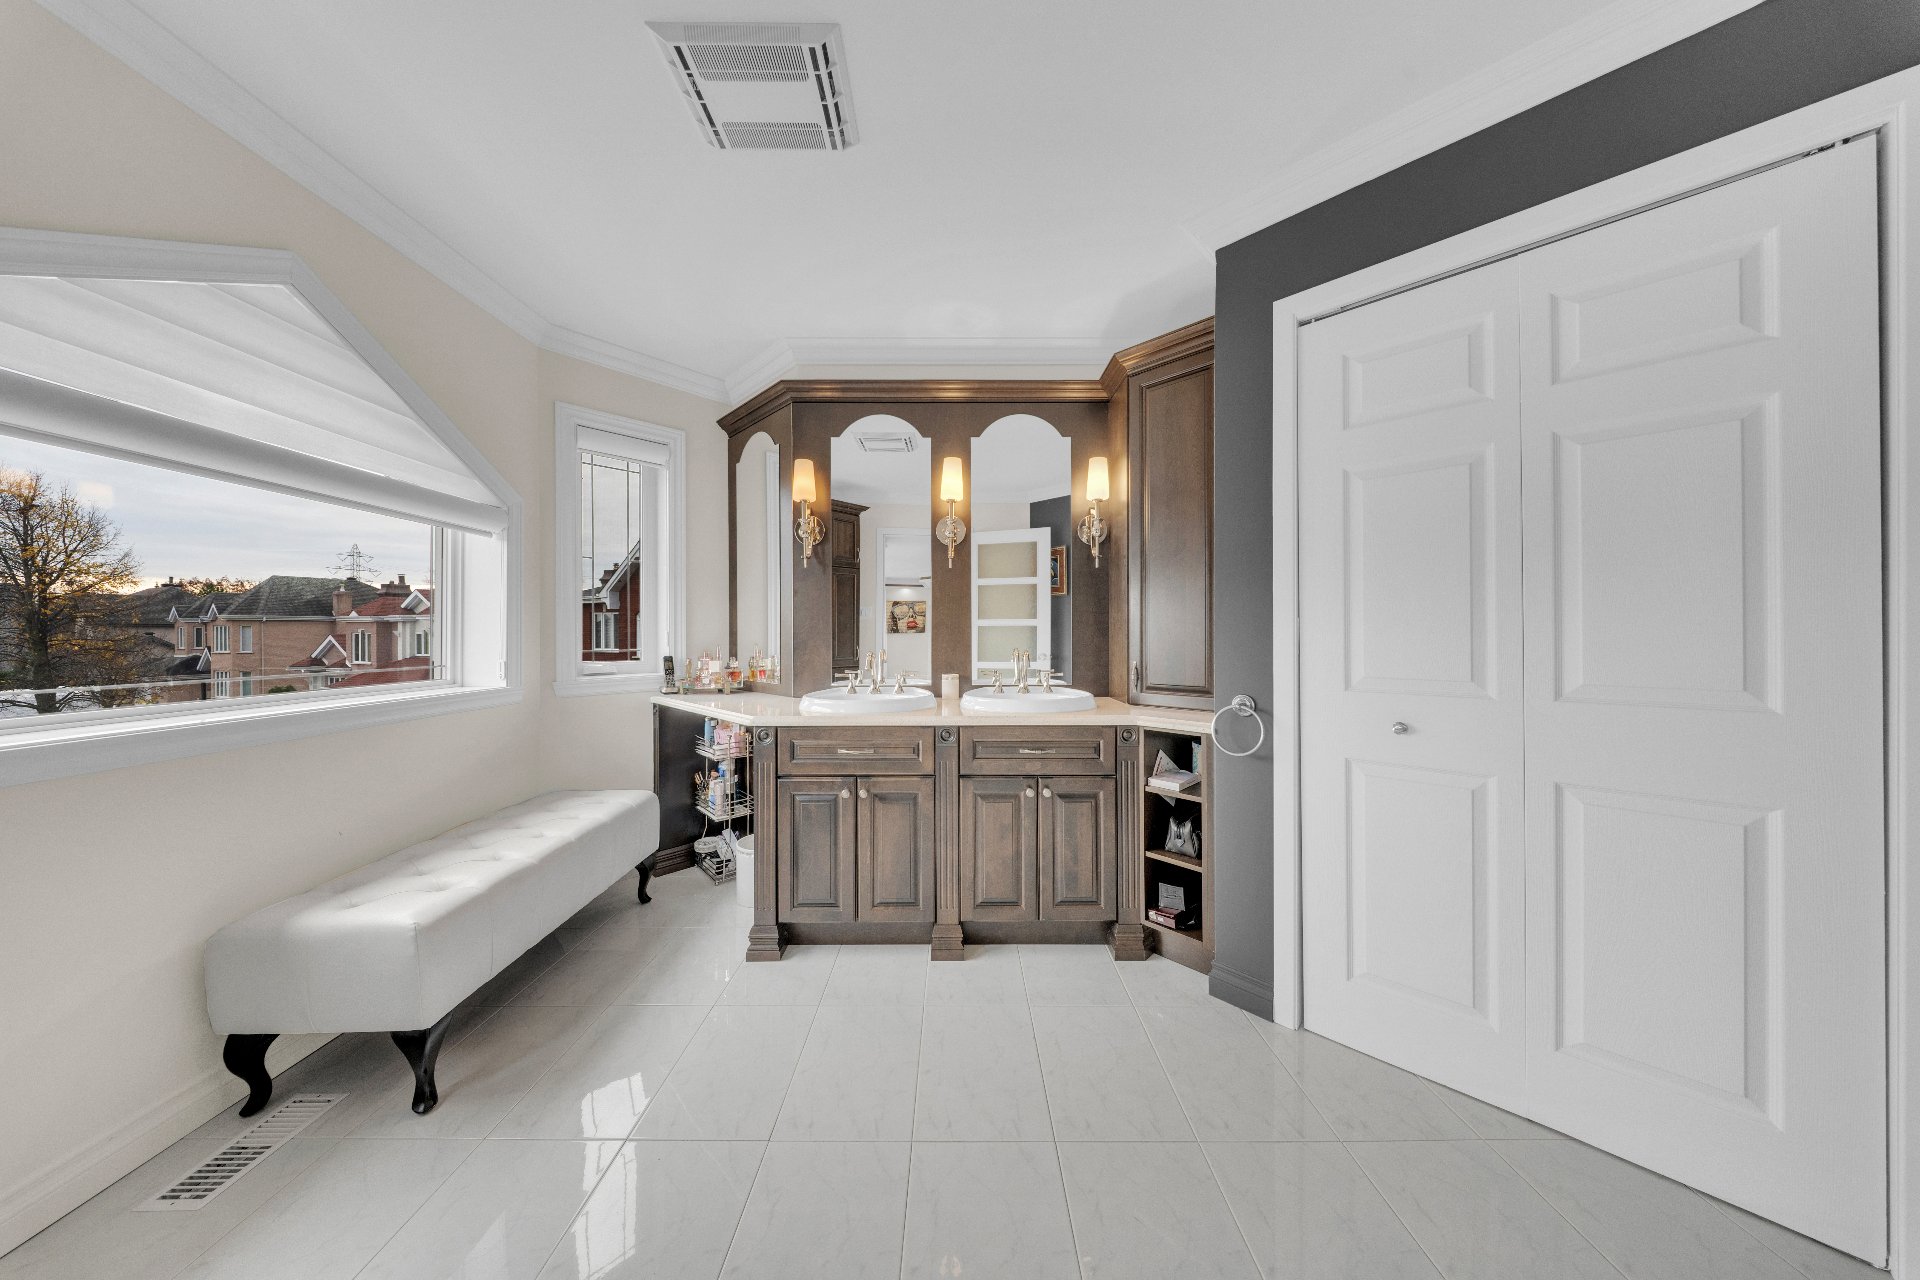
Other
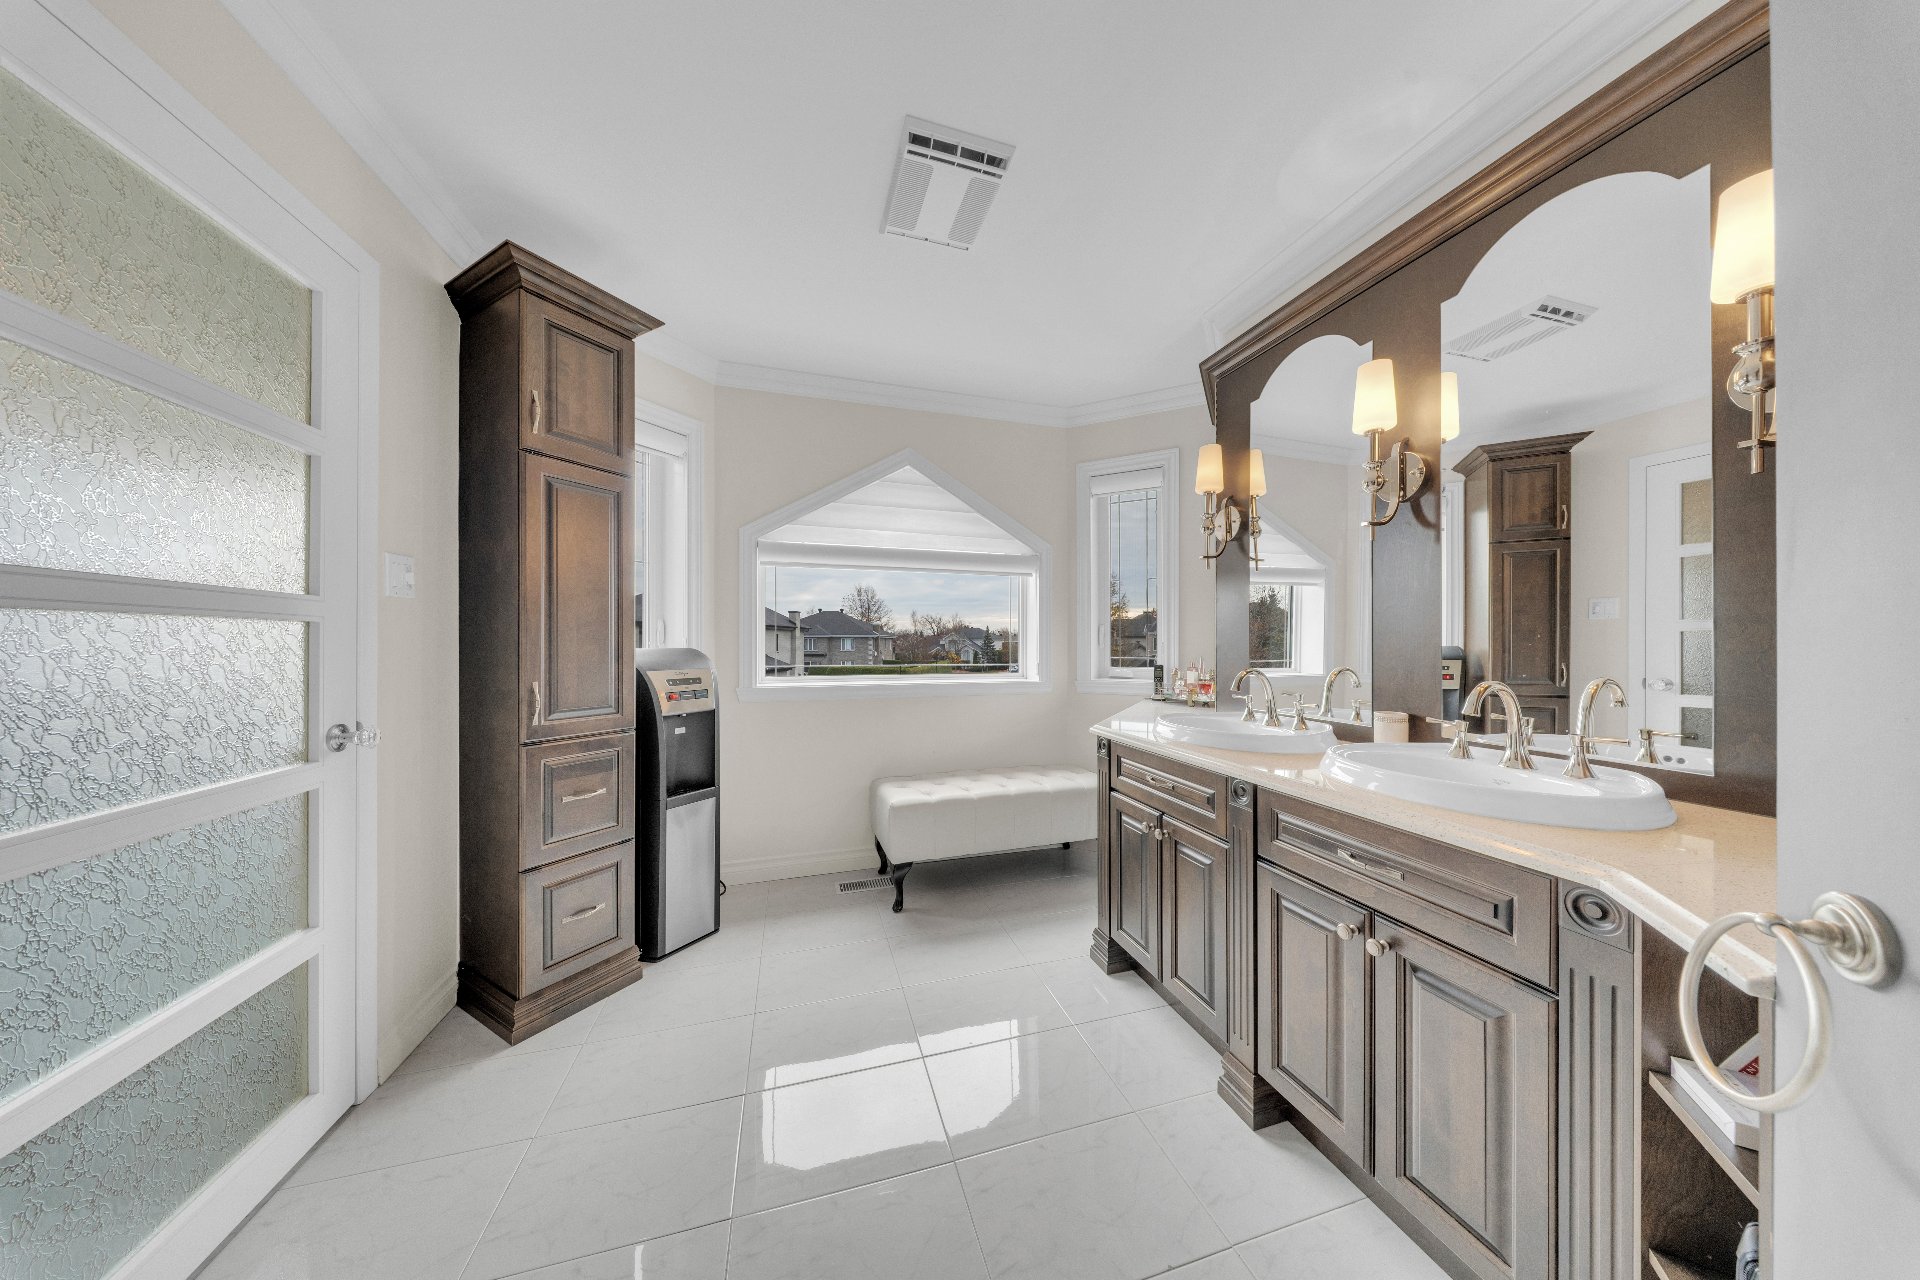
Corridor
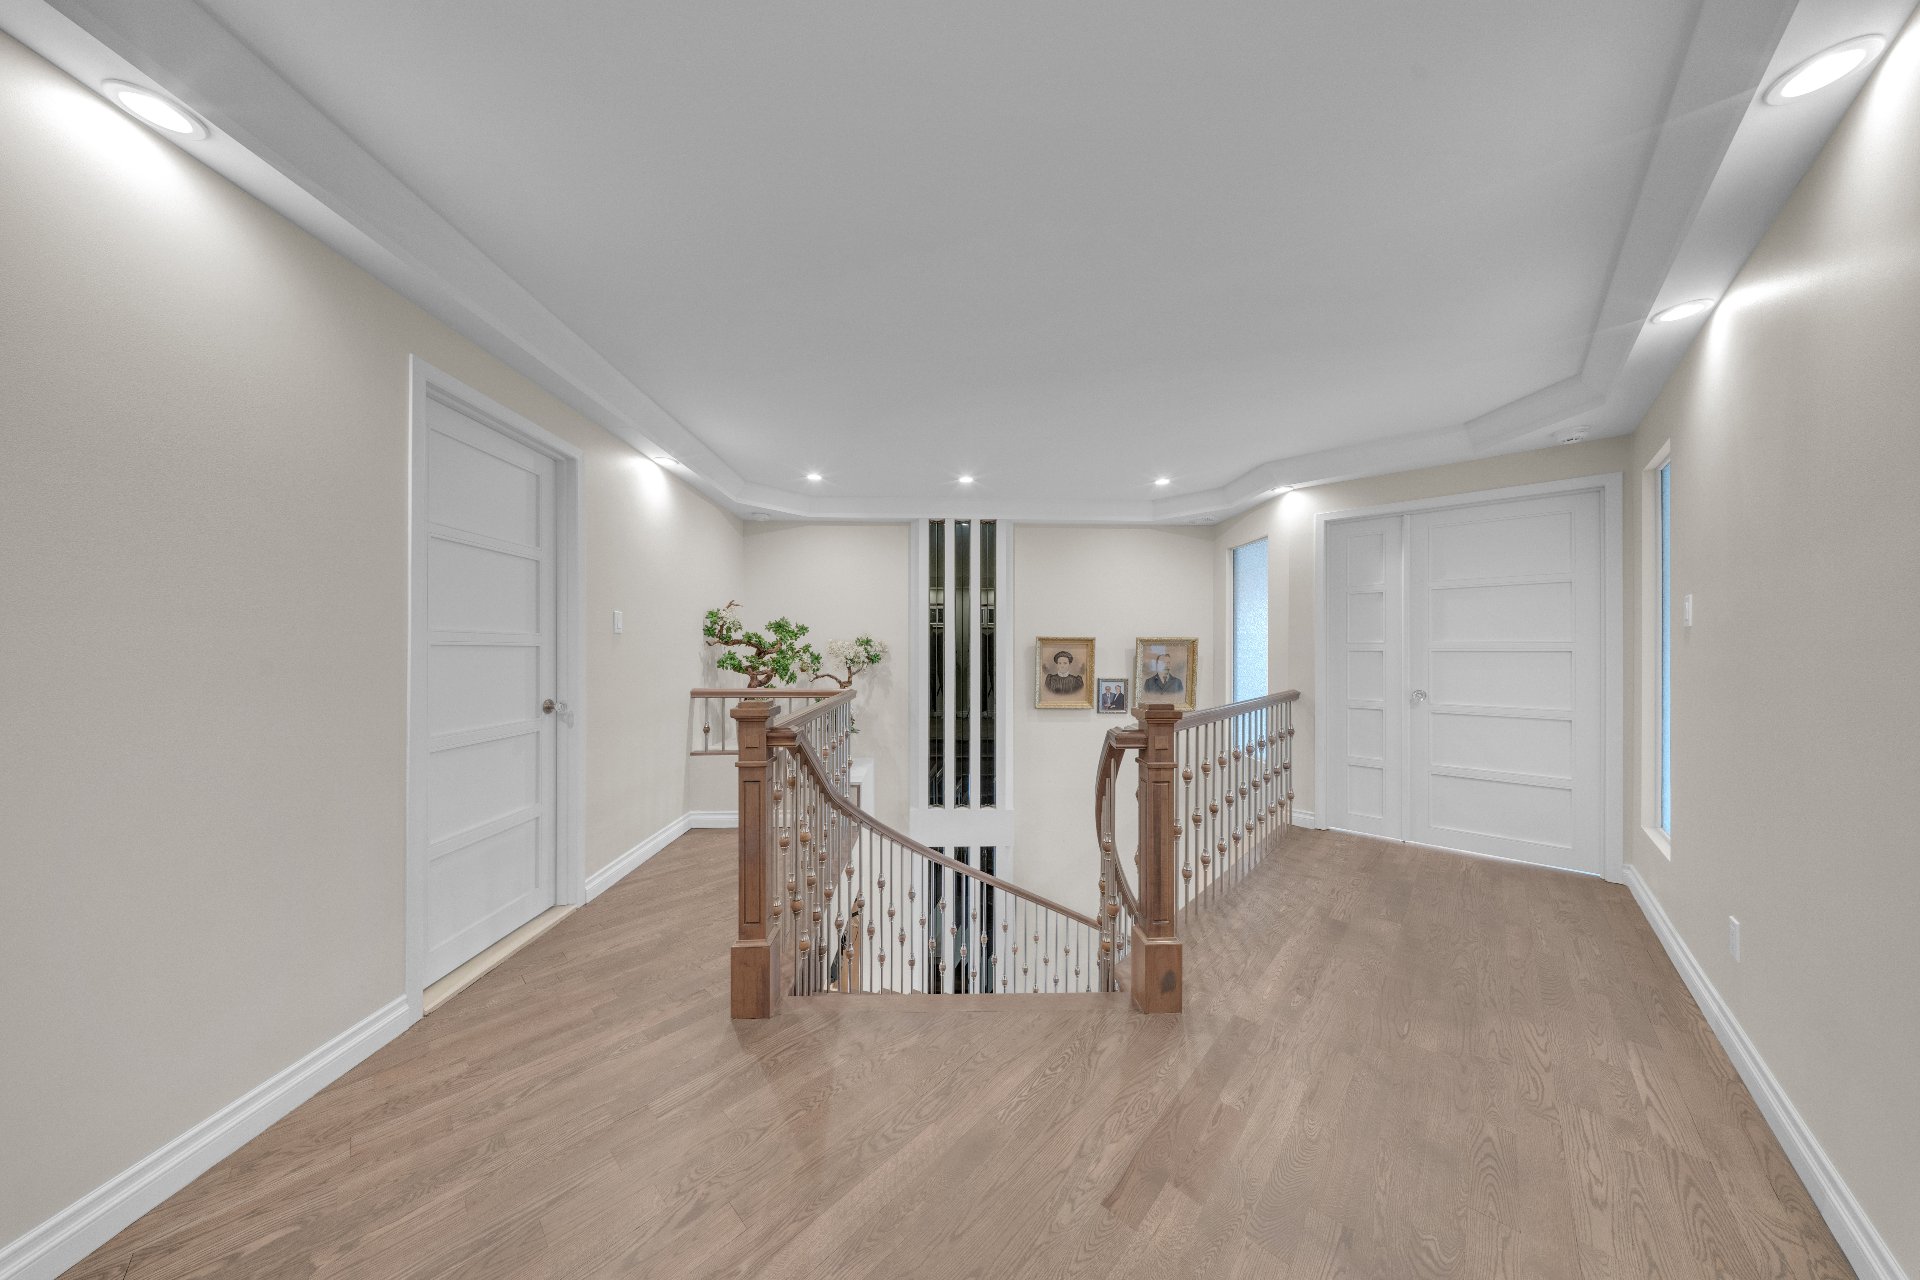
Bedroom
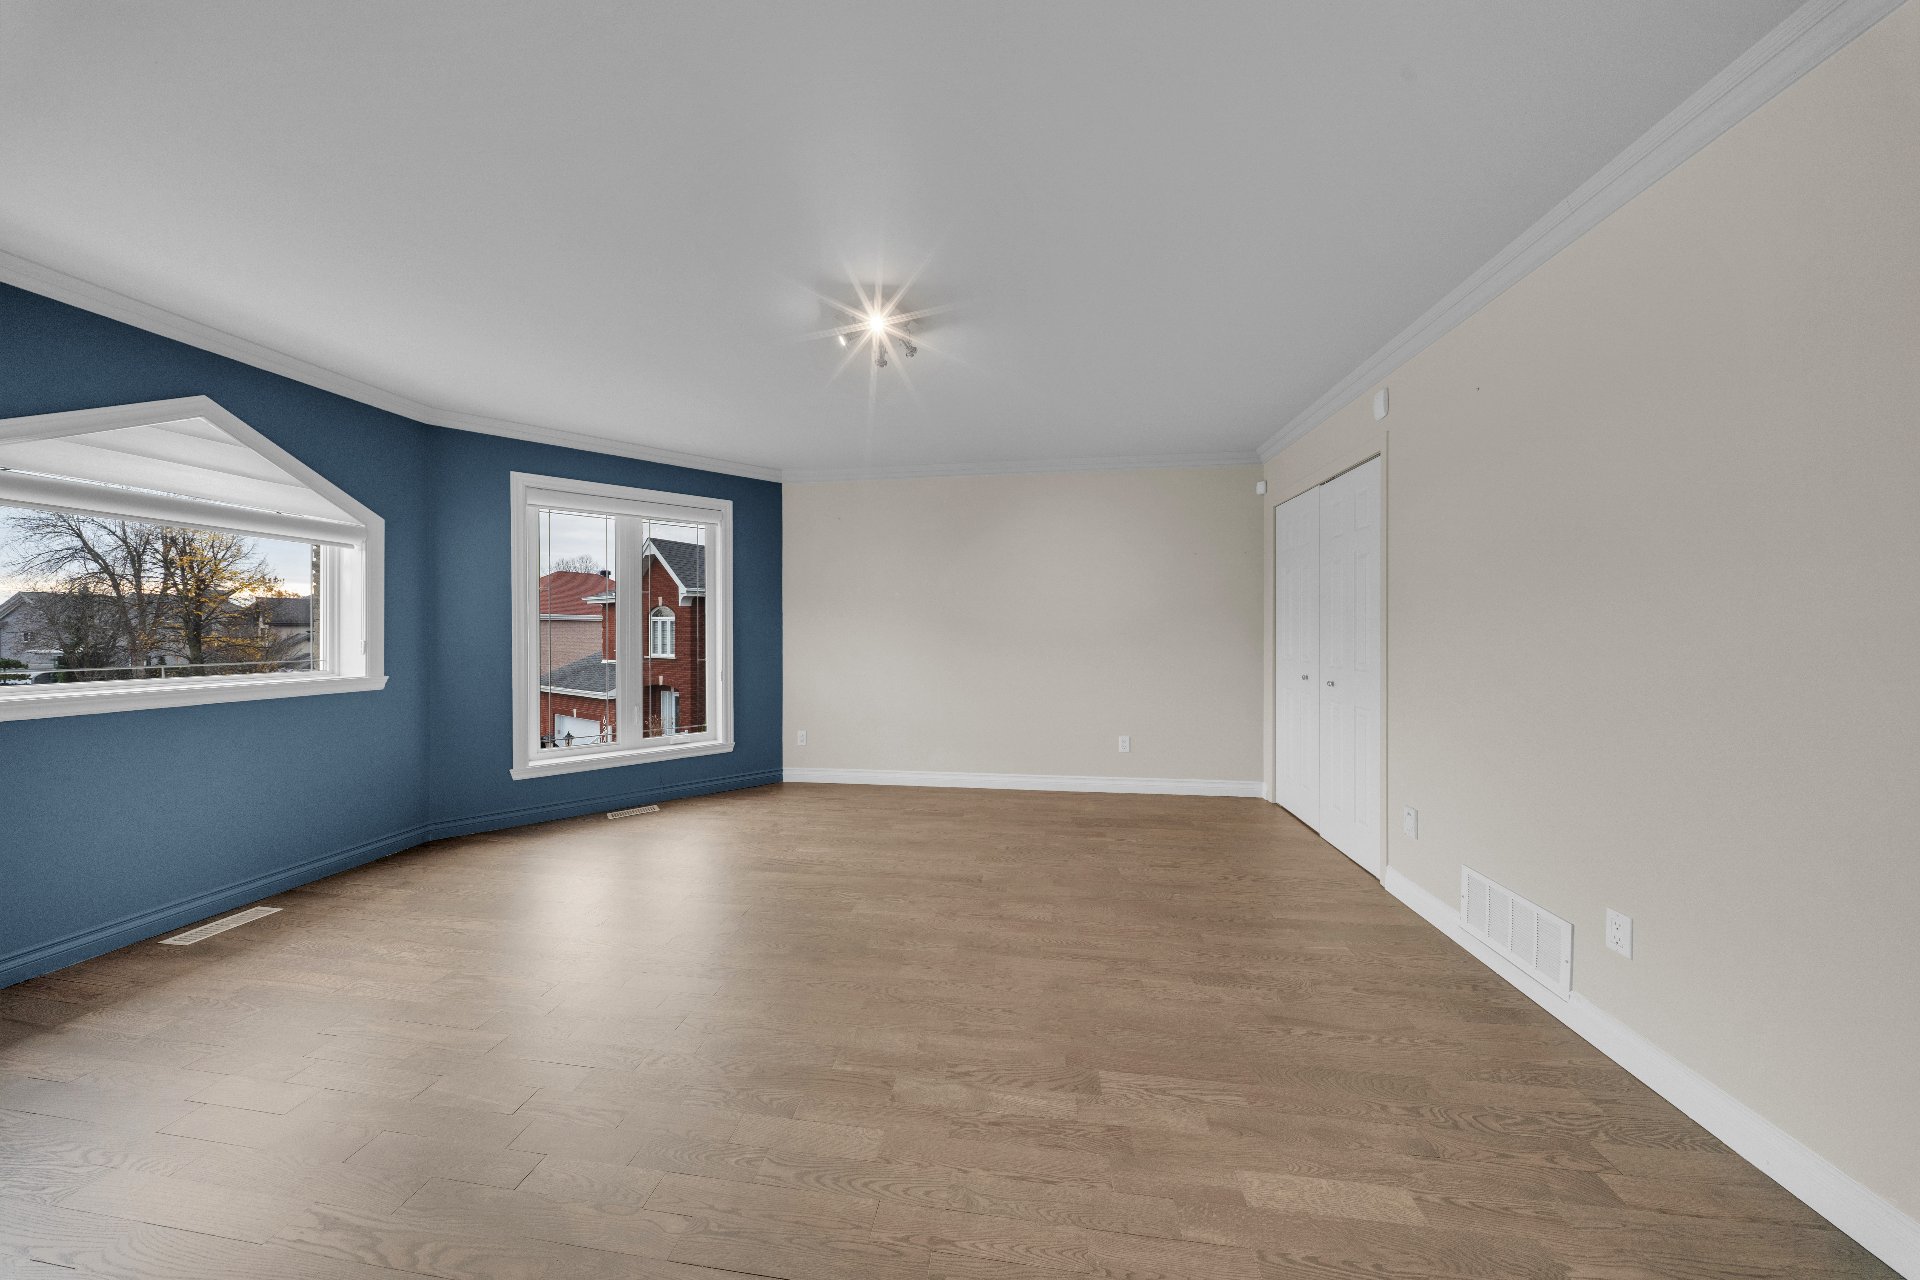
Bedroom
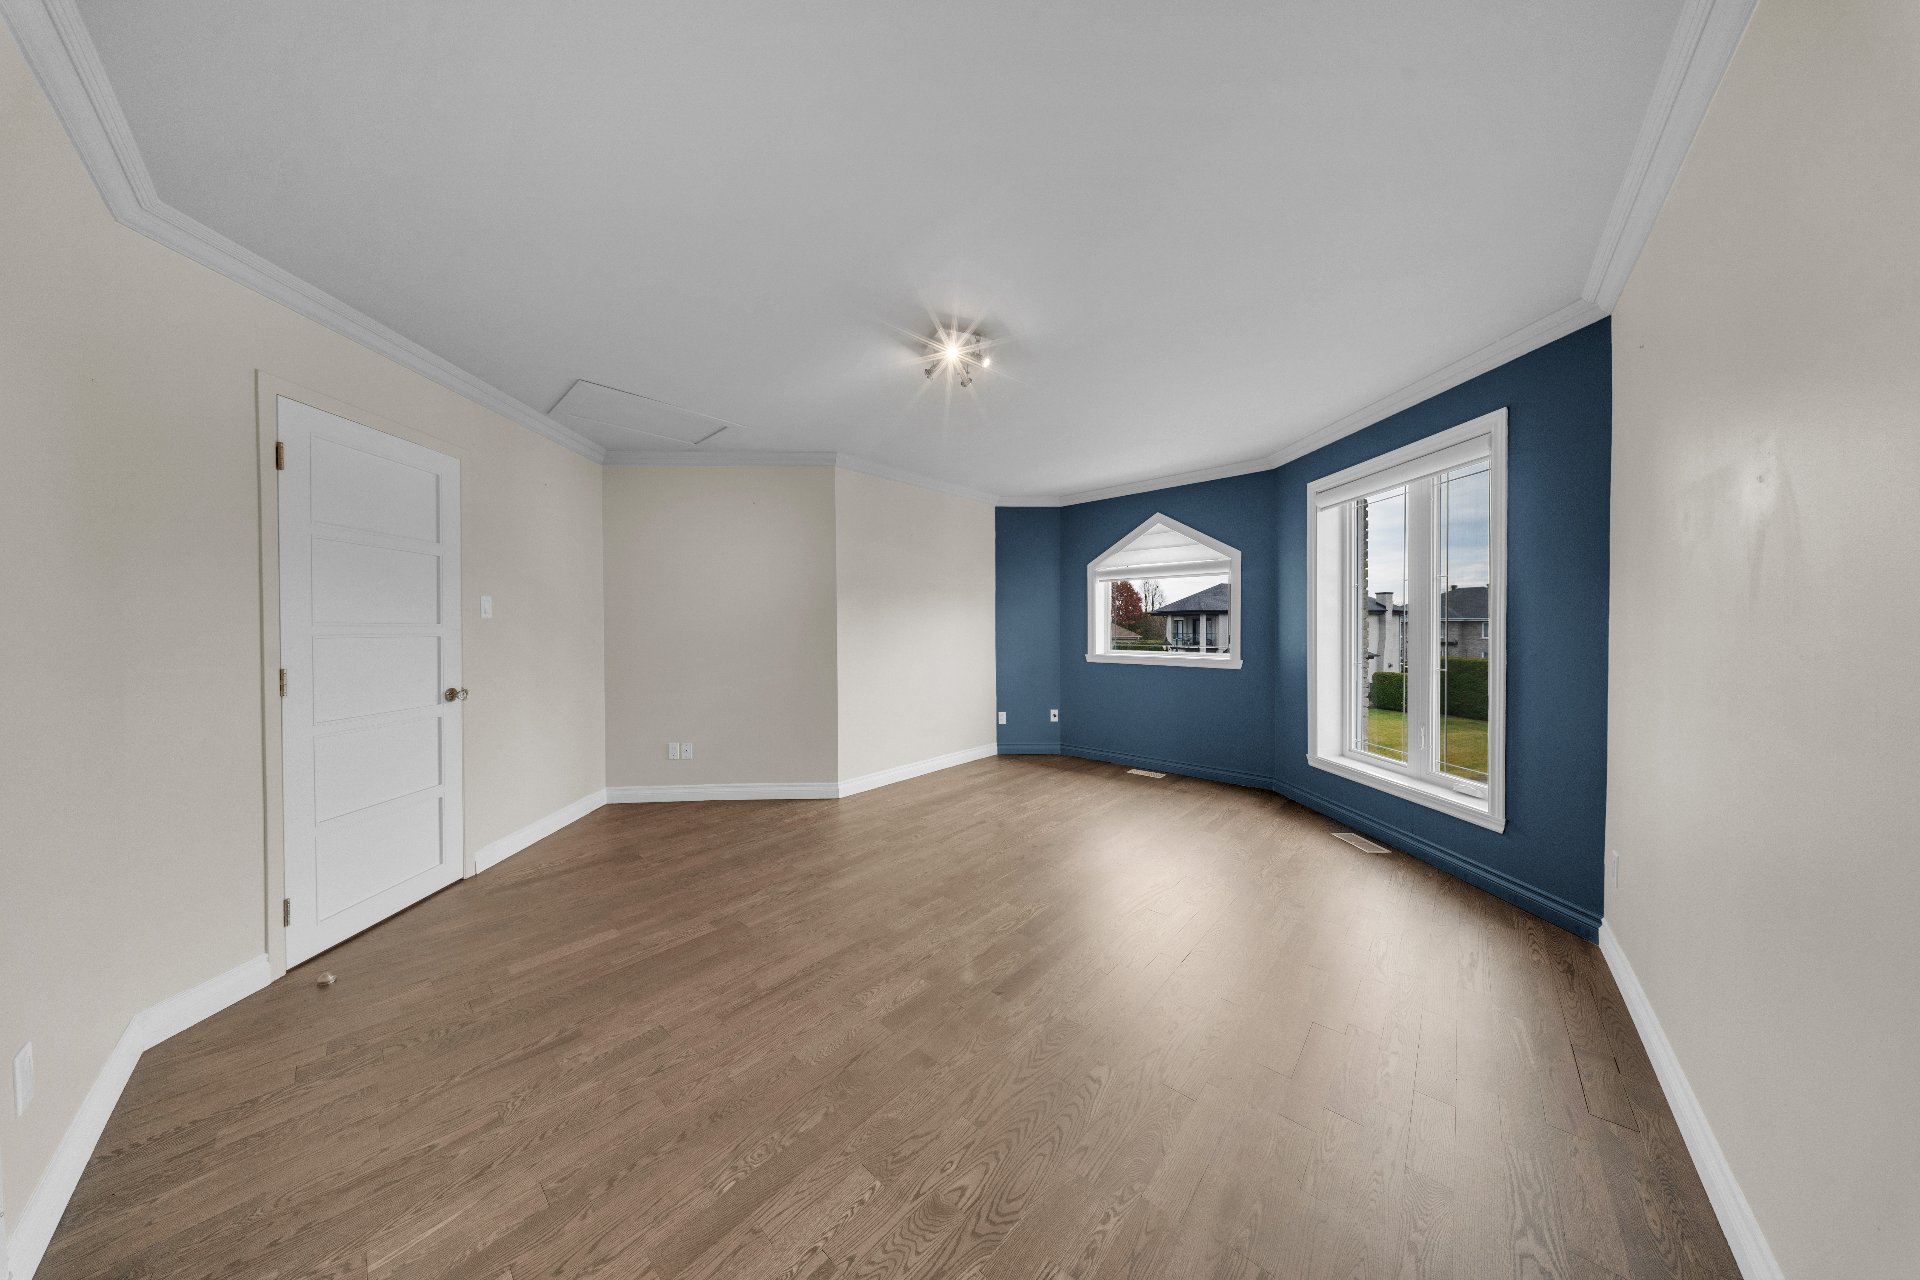
Bedroom
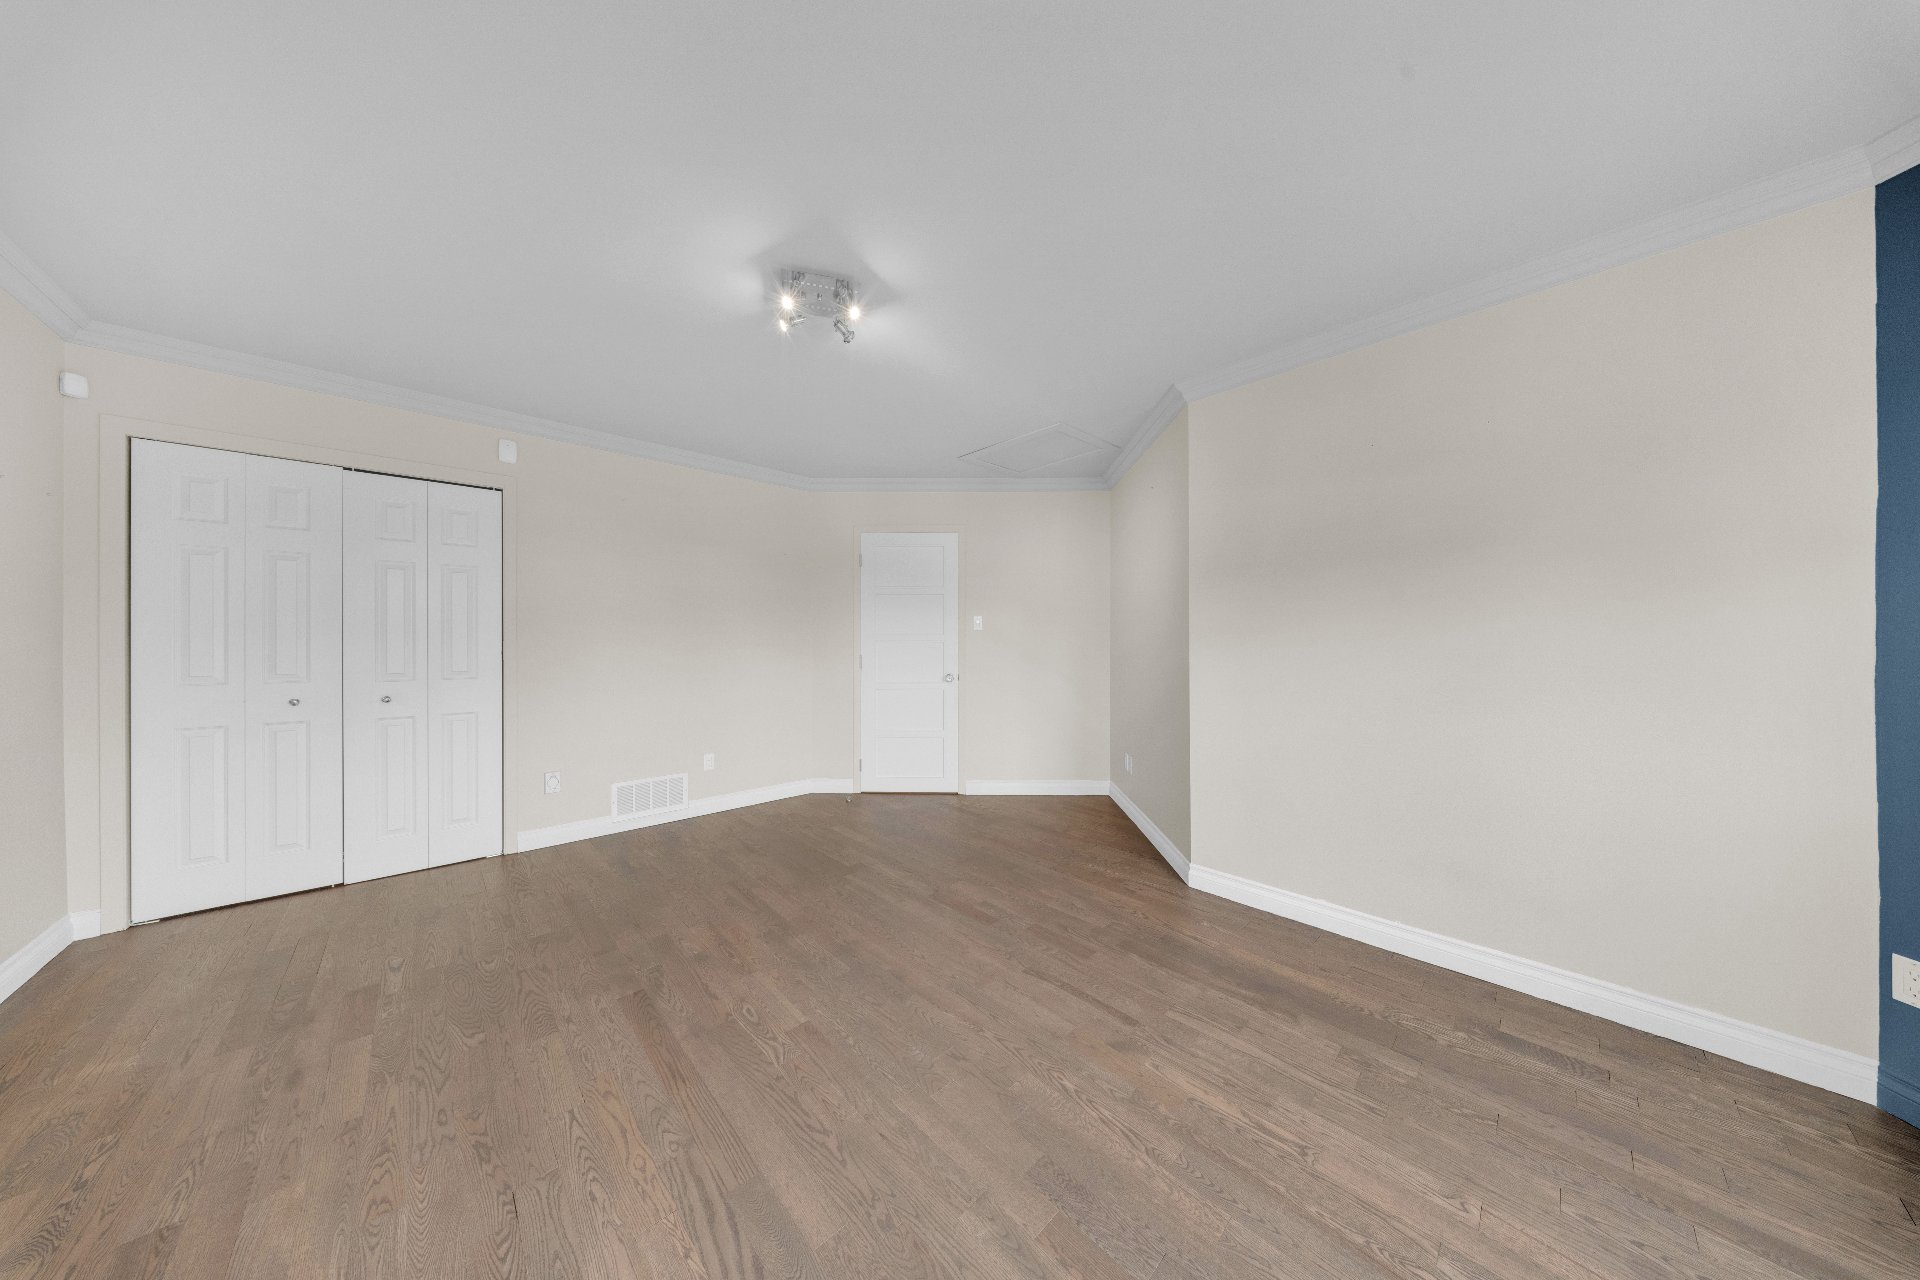
Bedroom
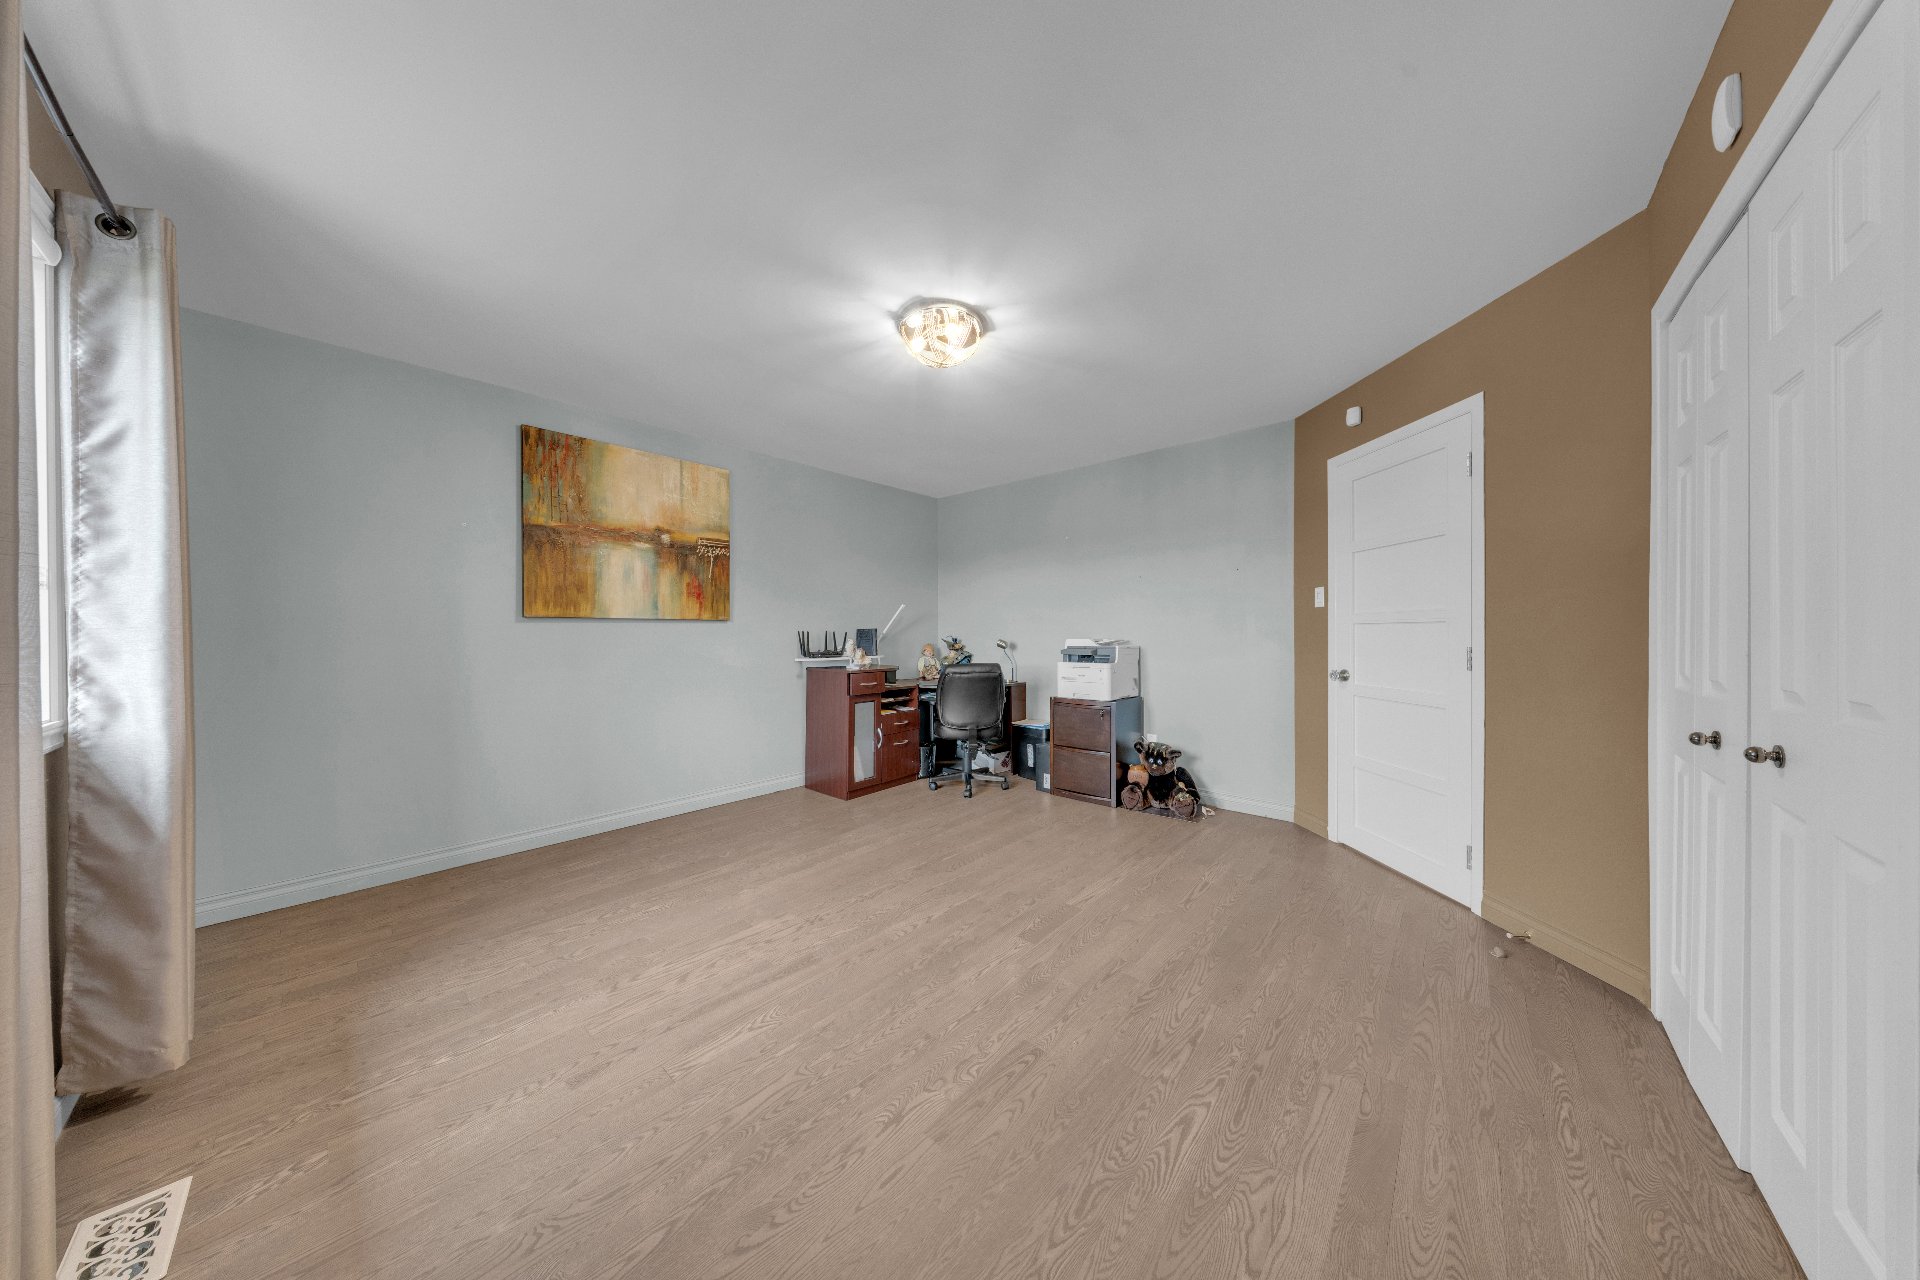
Bathroom
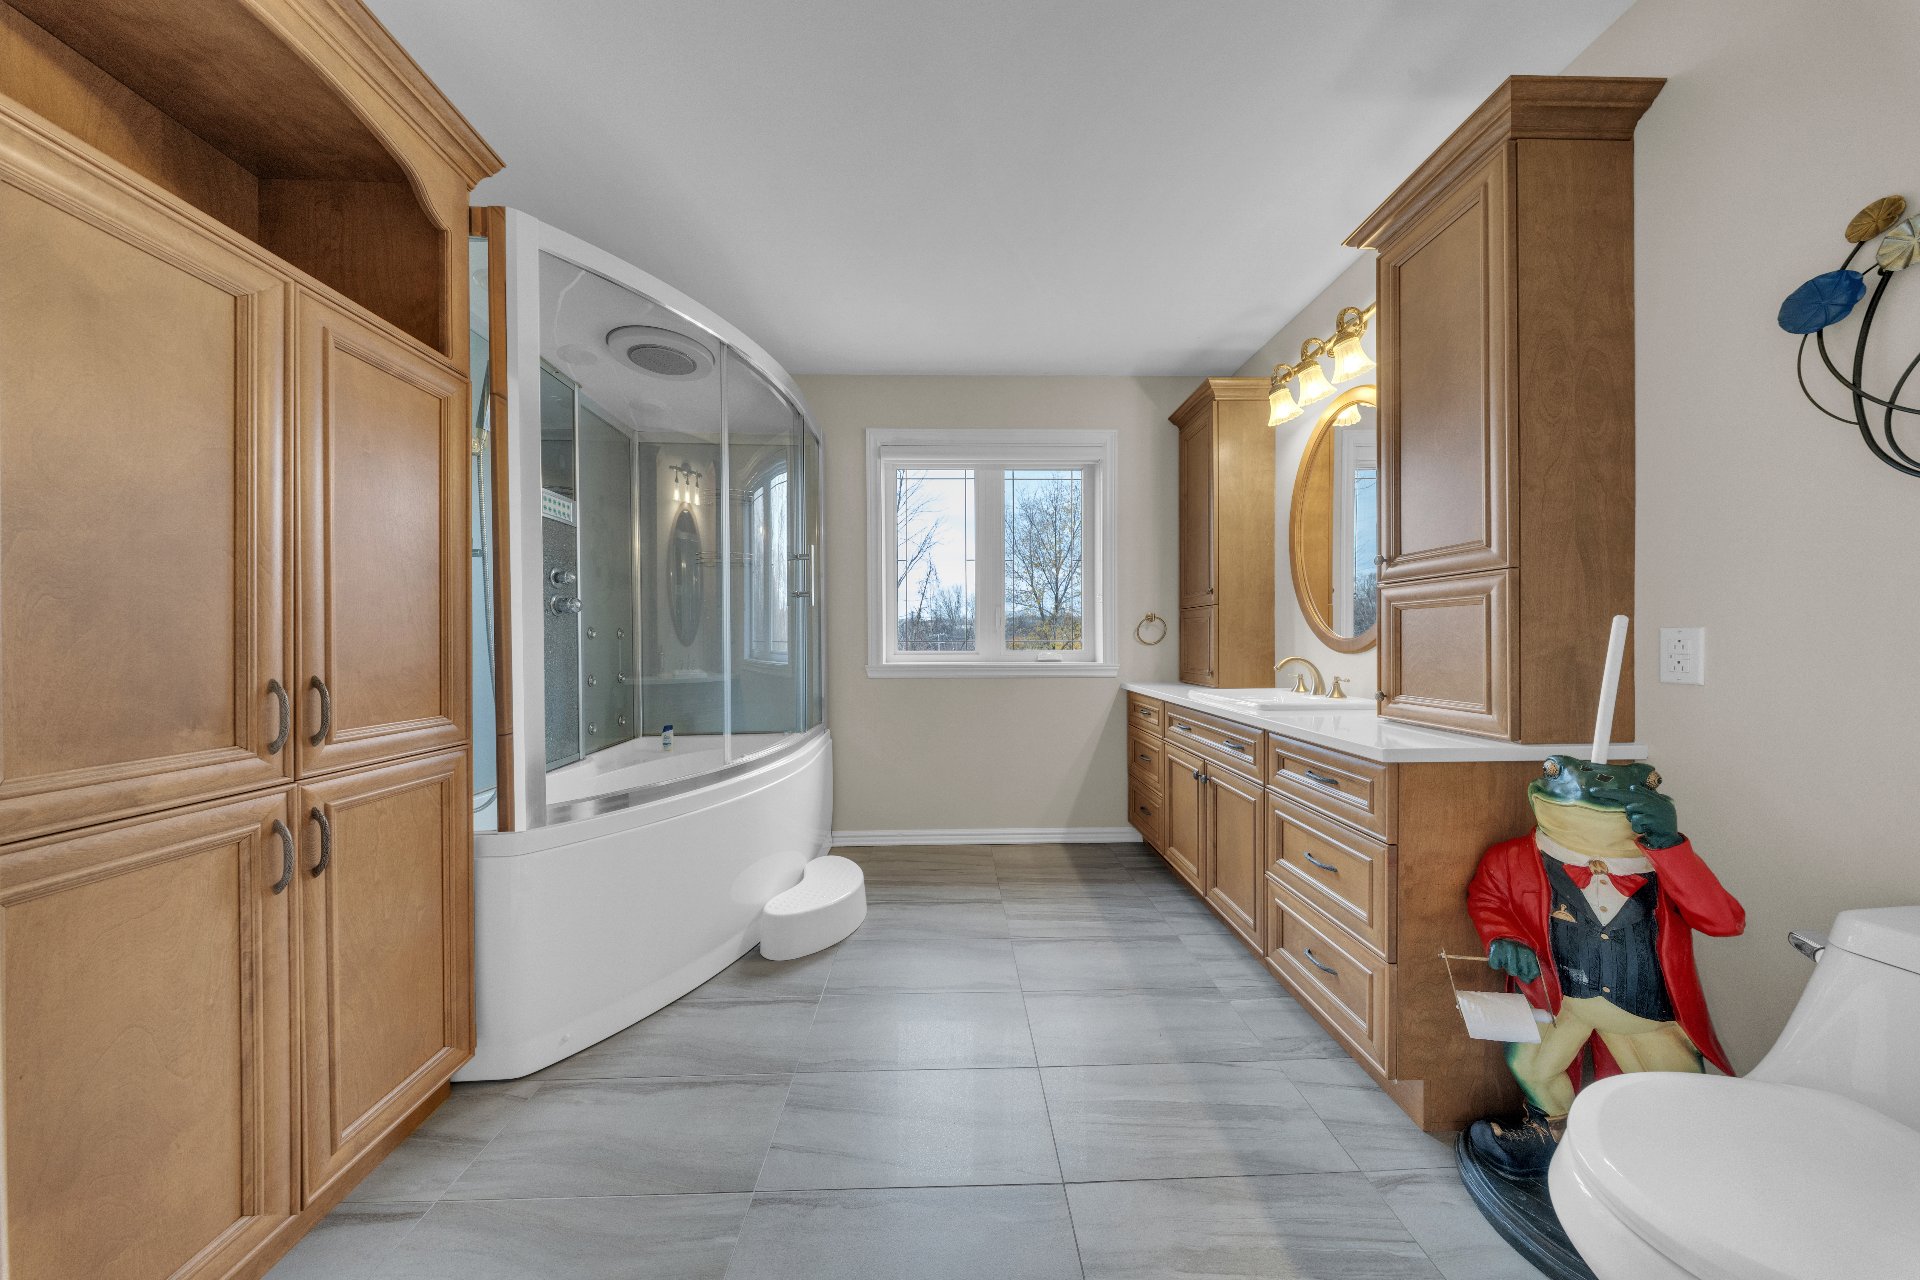
Bathroom
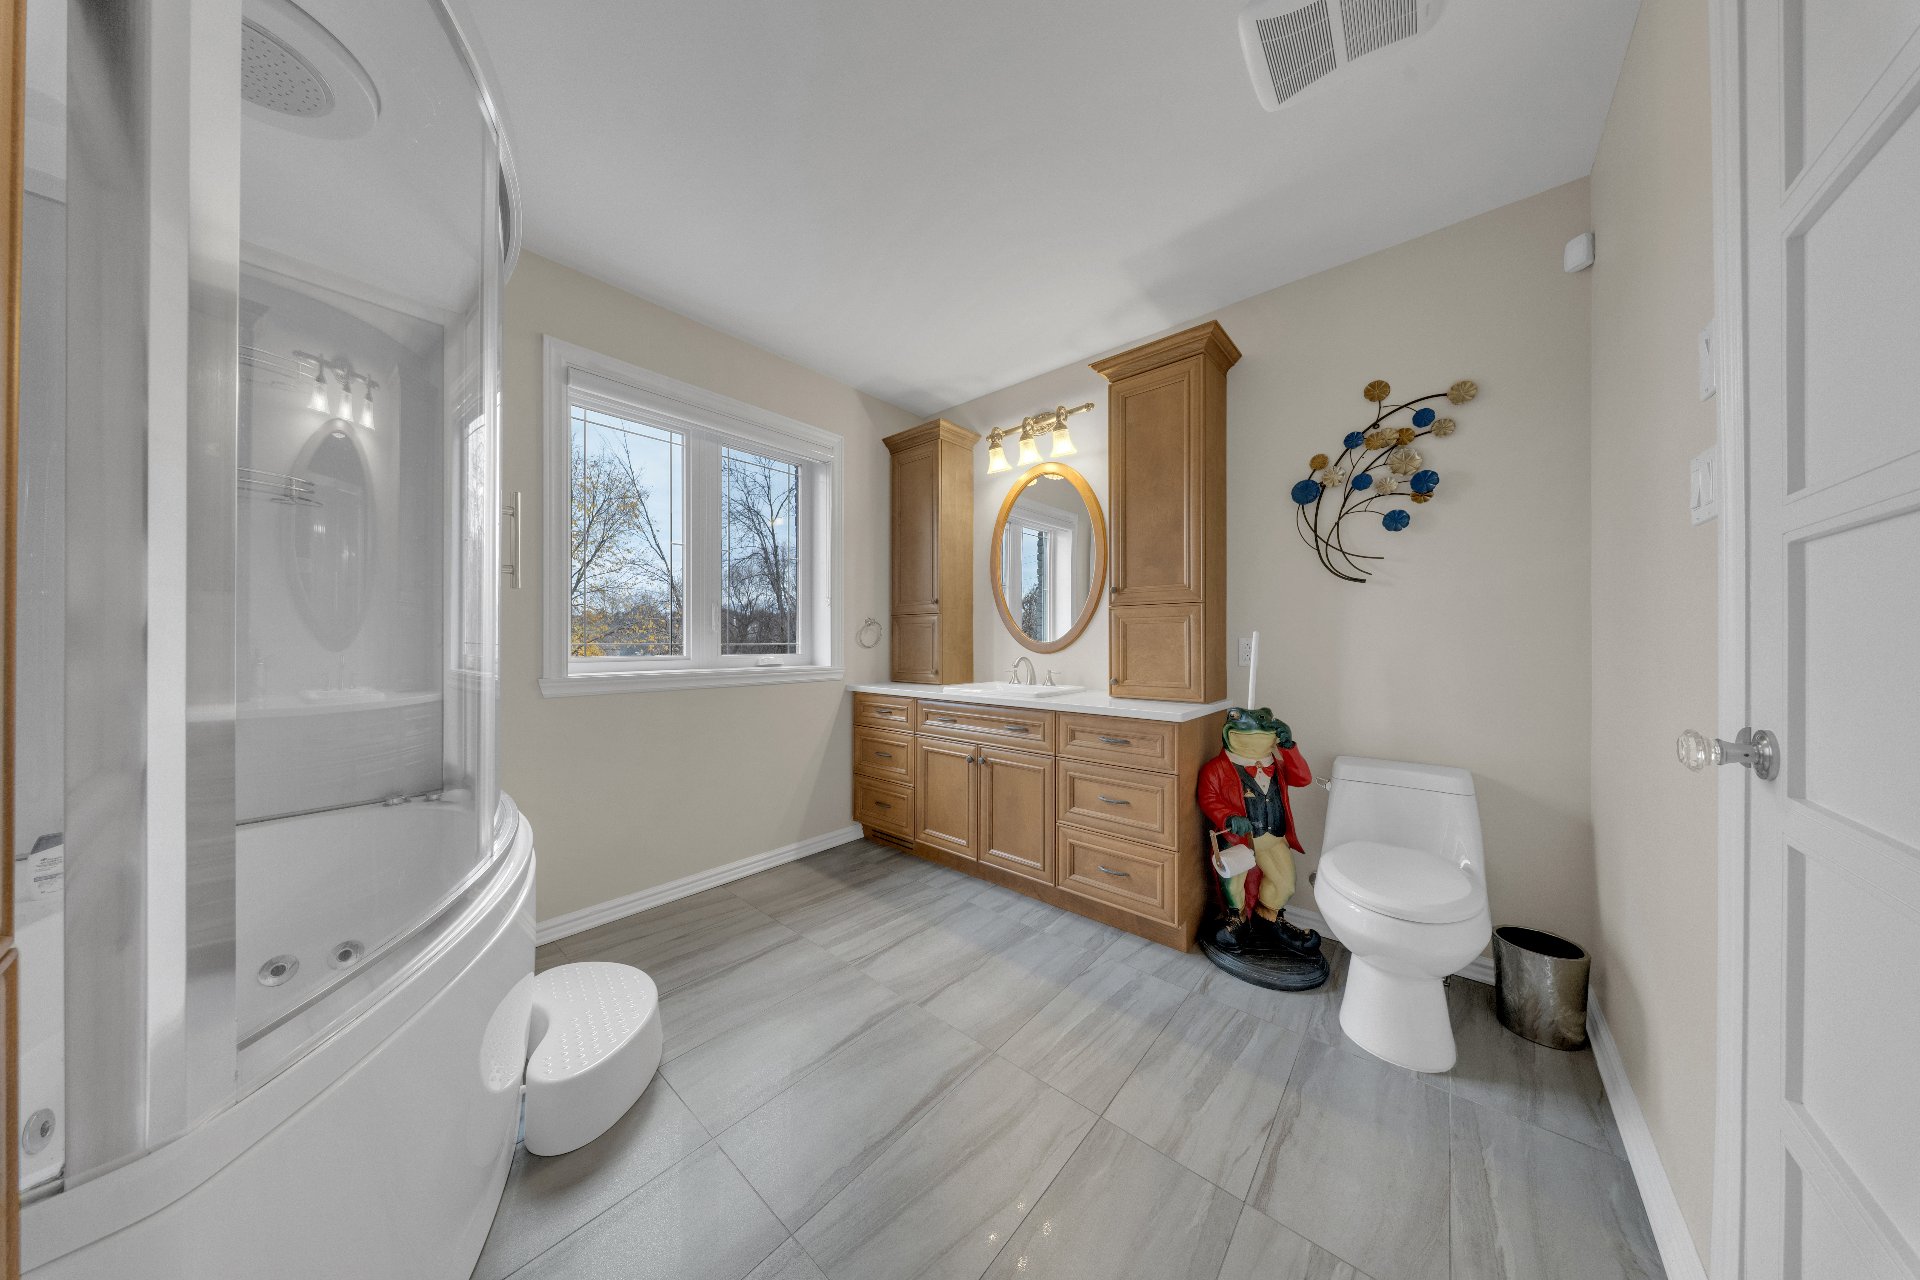
Staircase
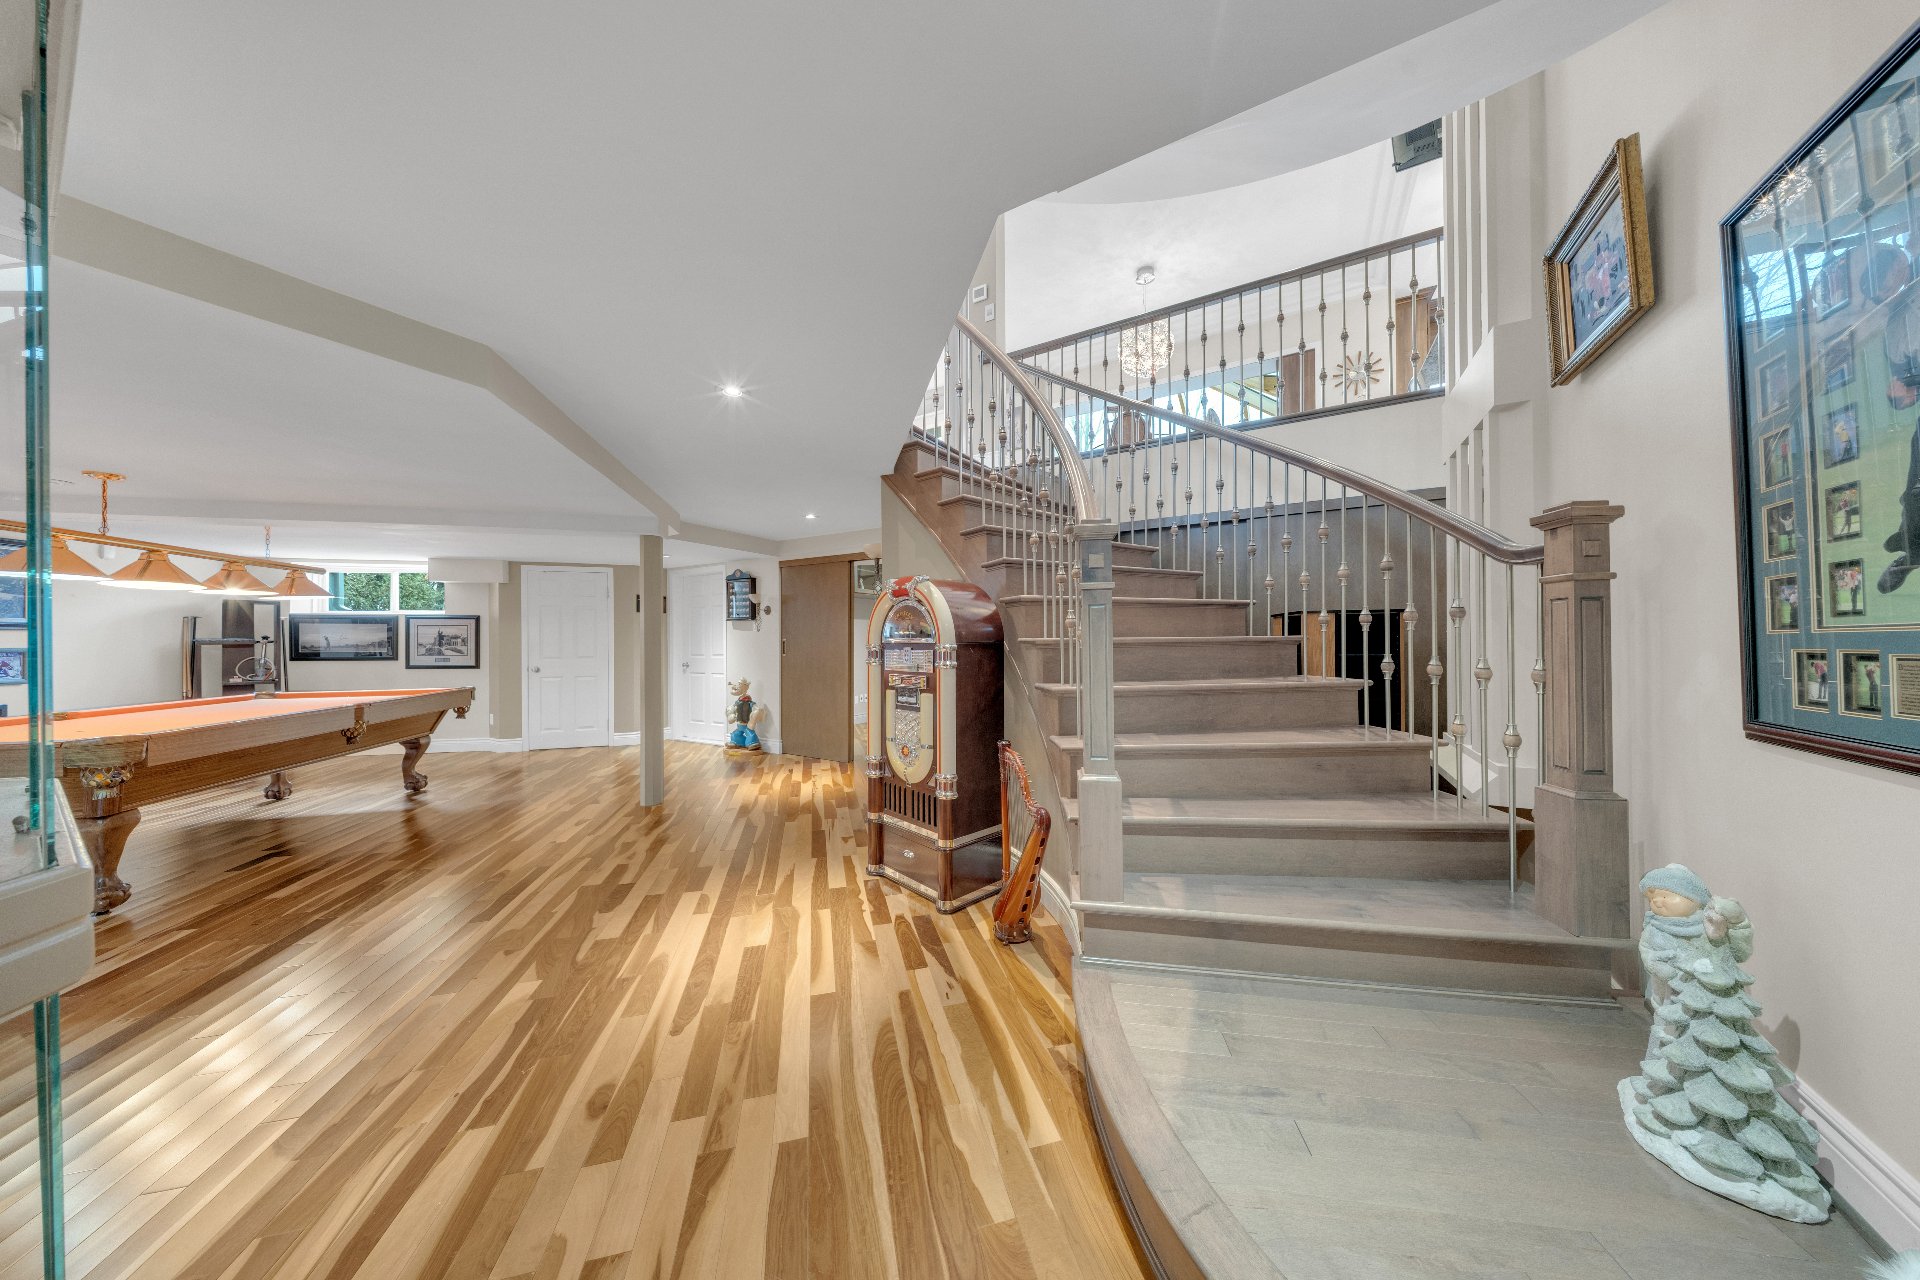
Basement
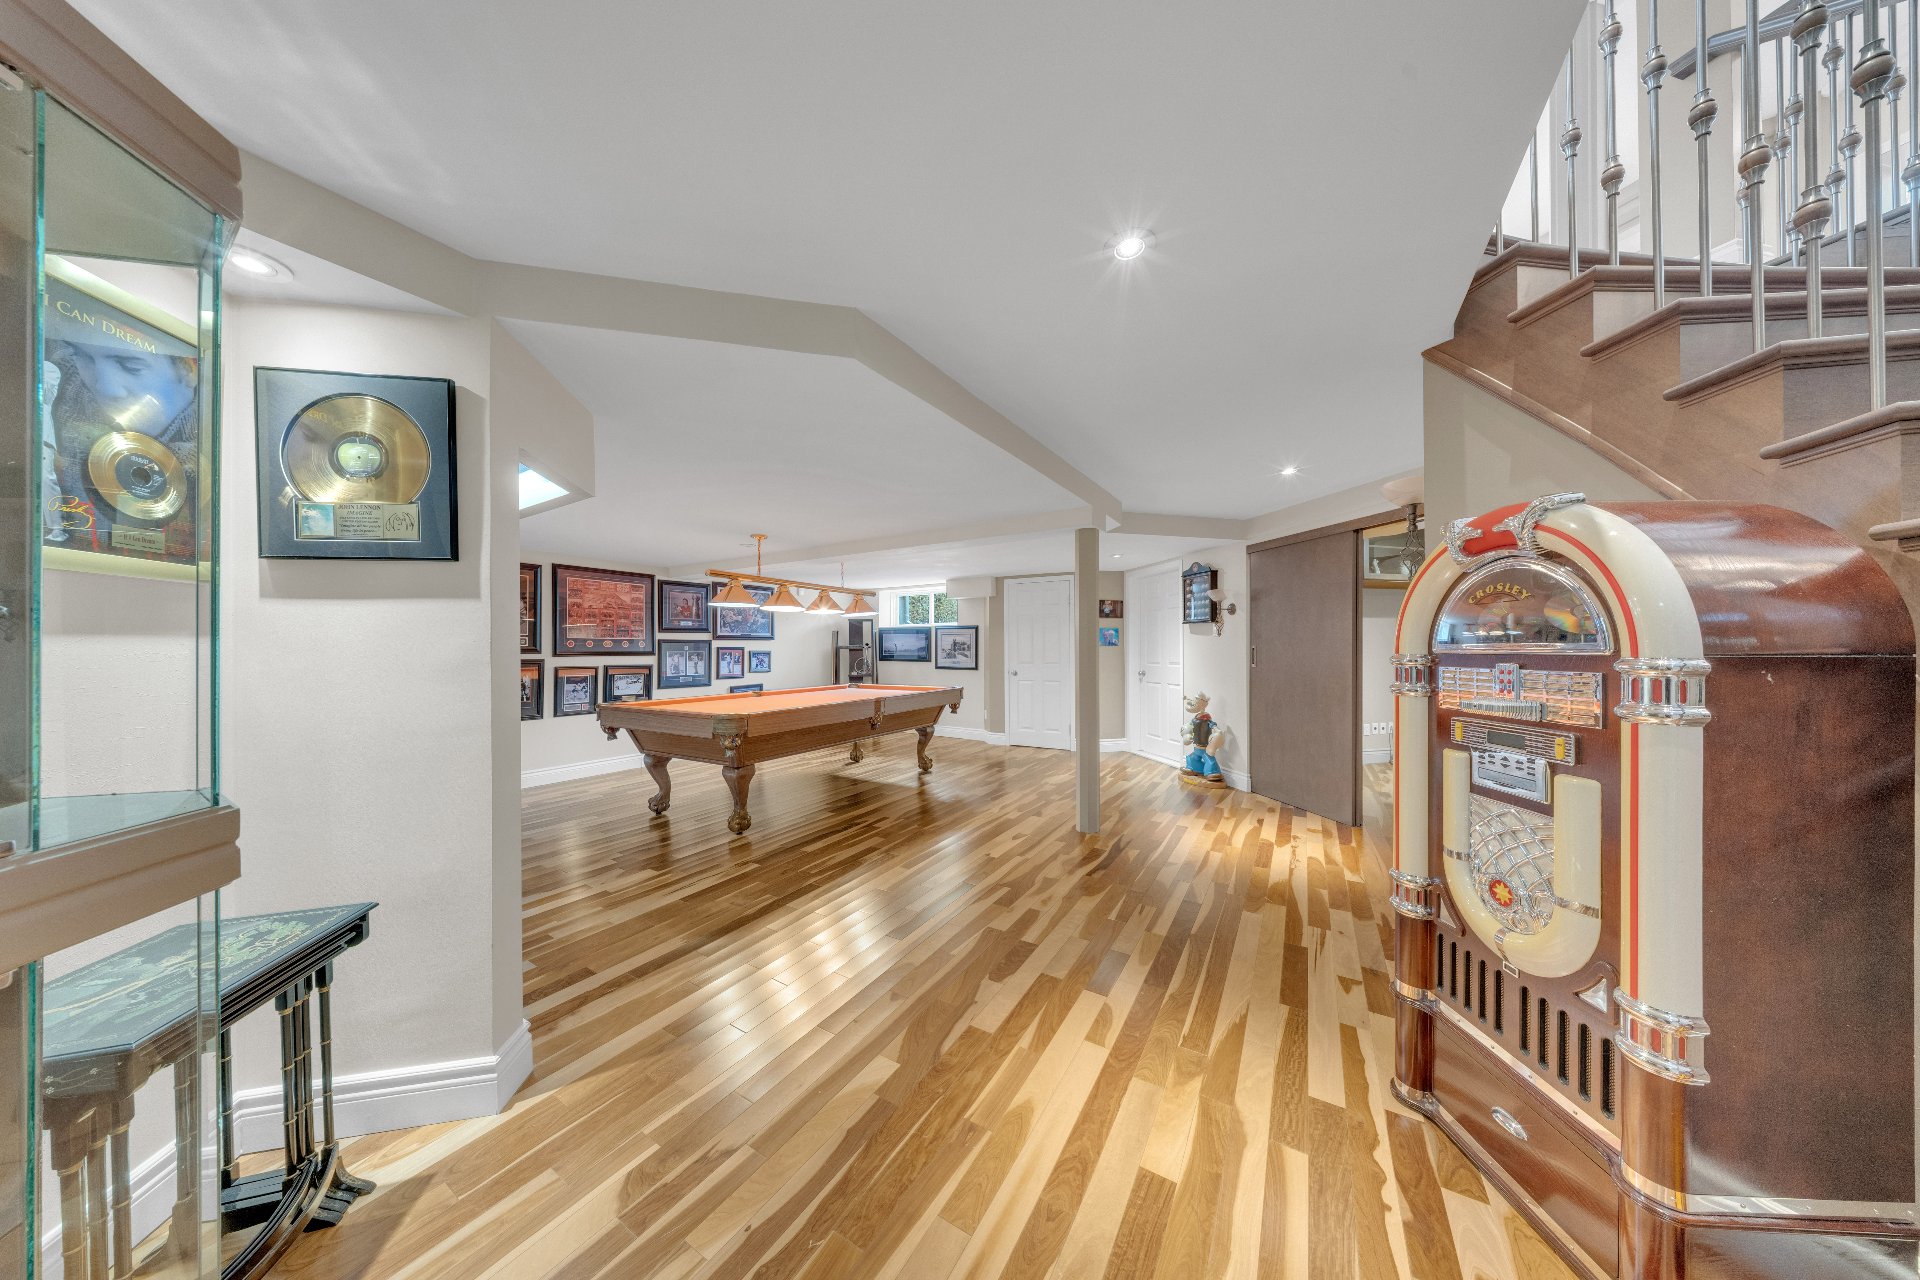
Playroom
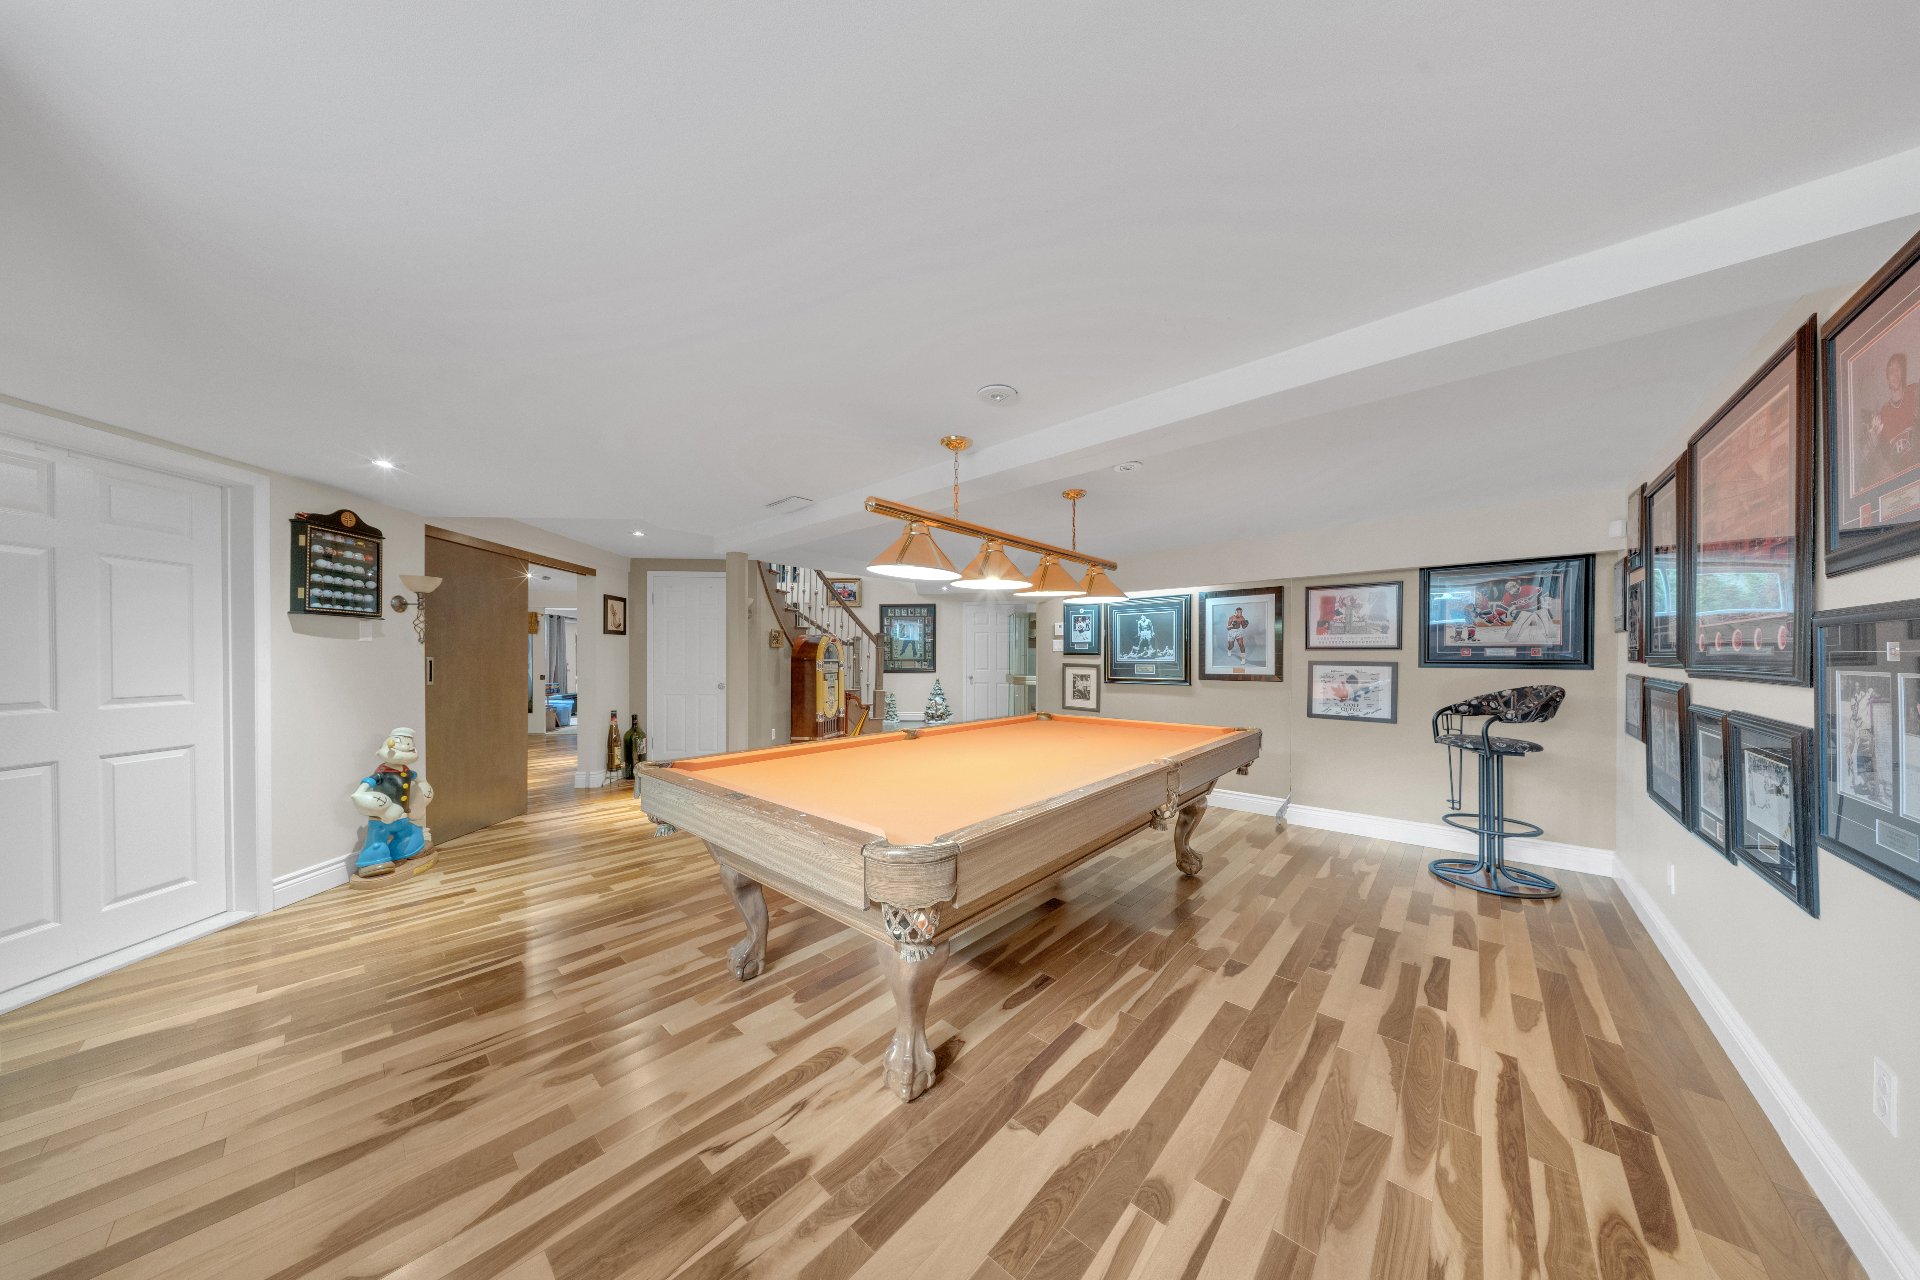
Playroom
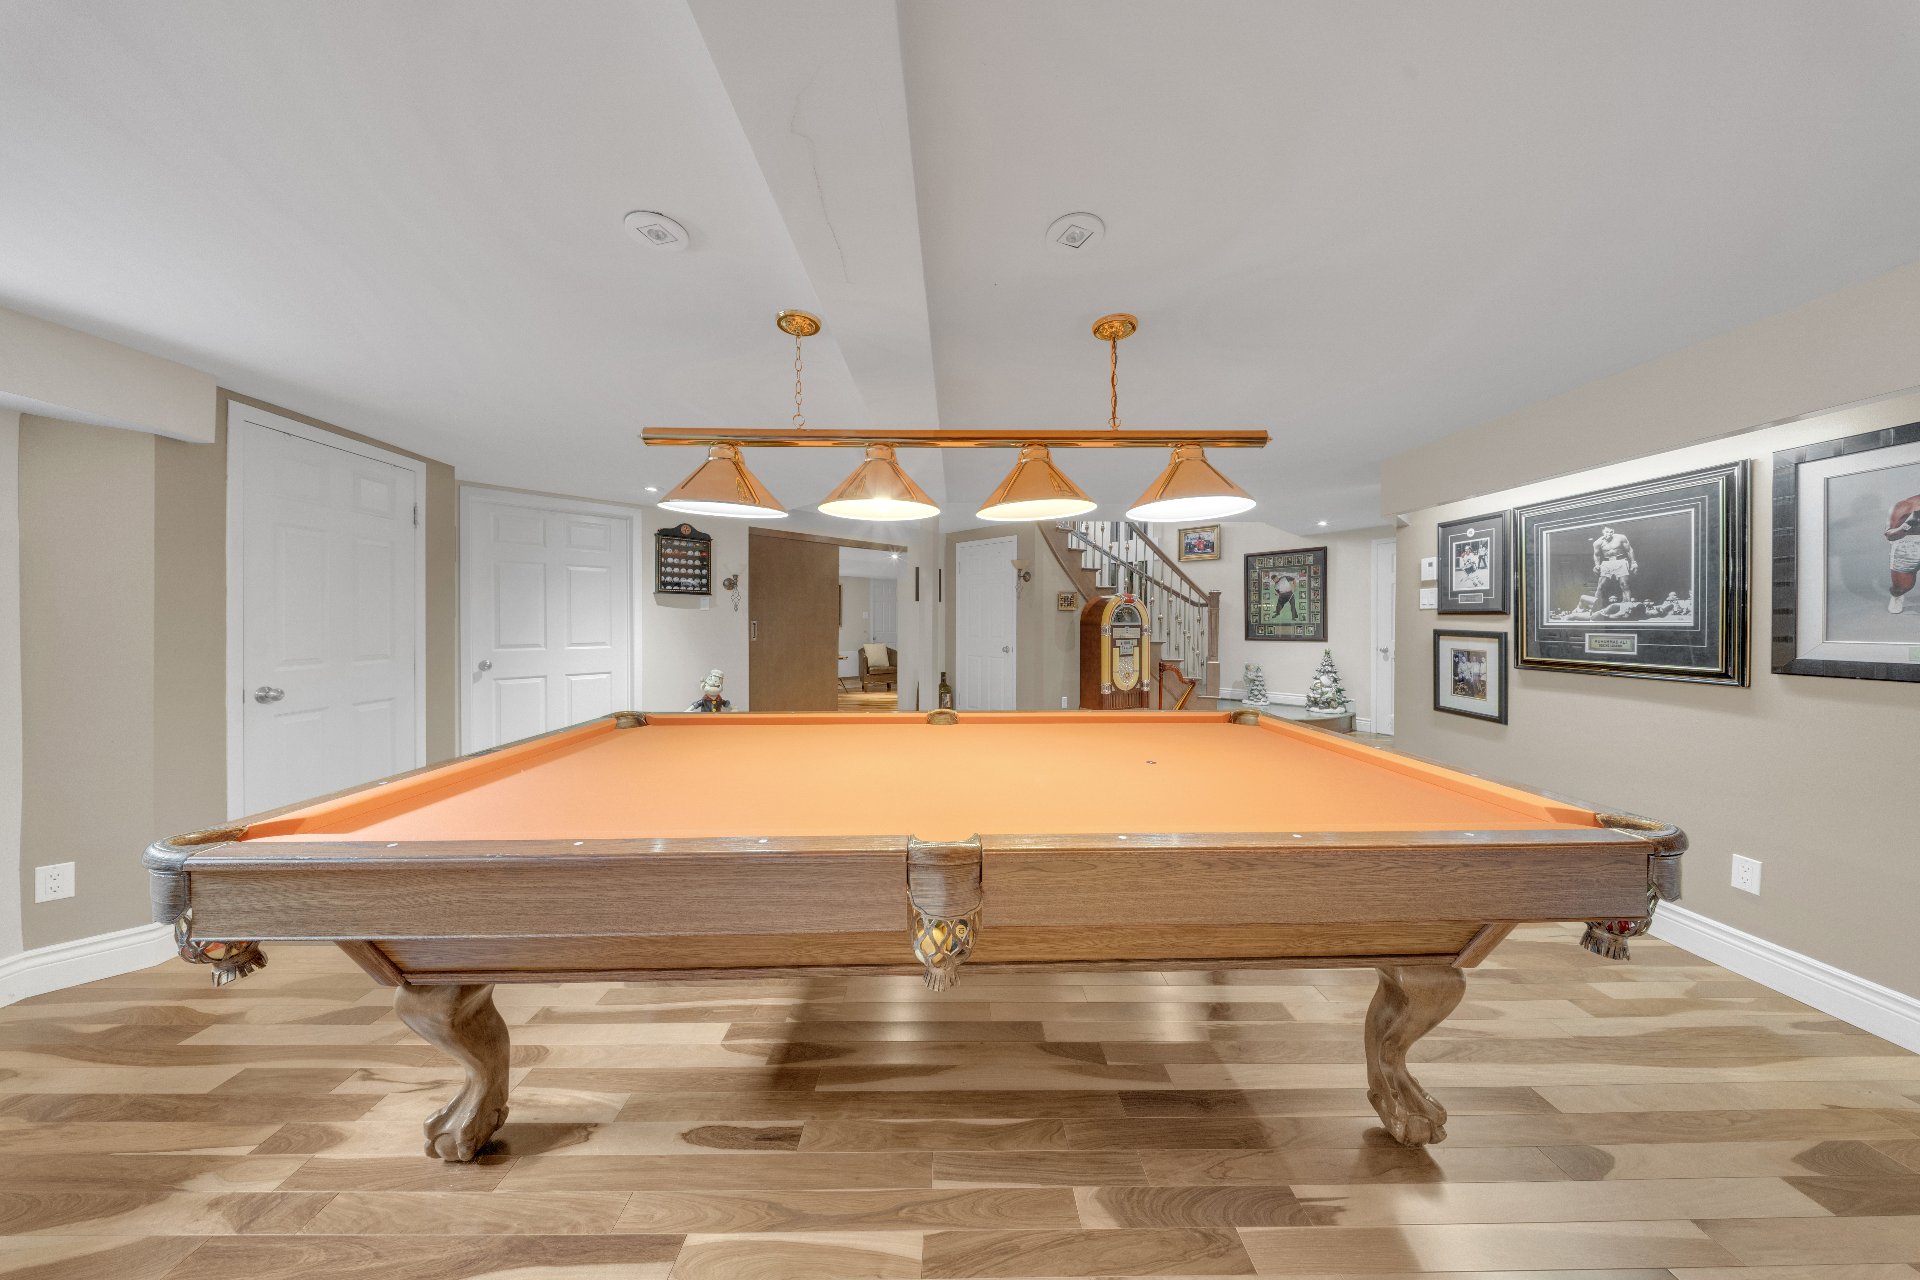
Home theatre
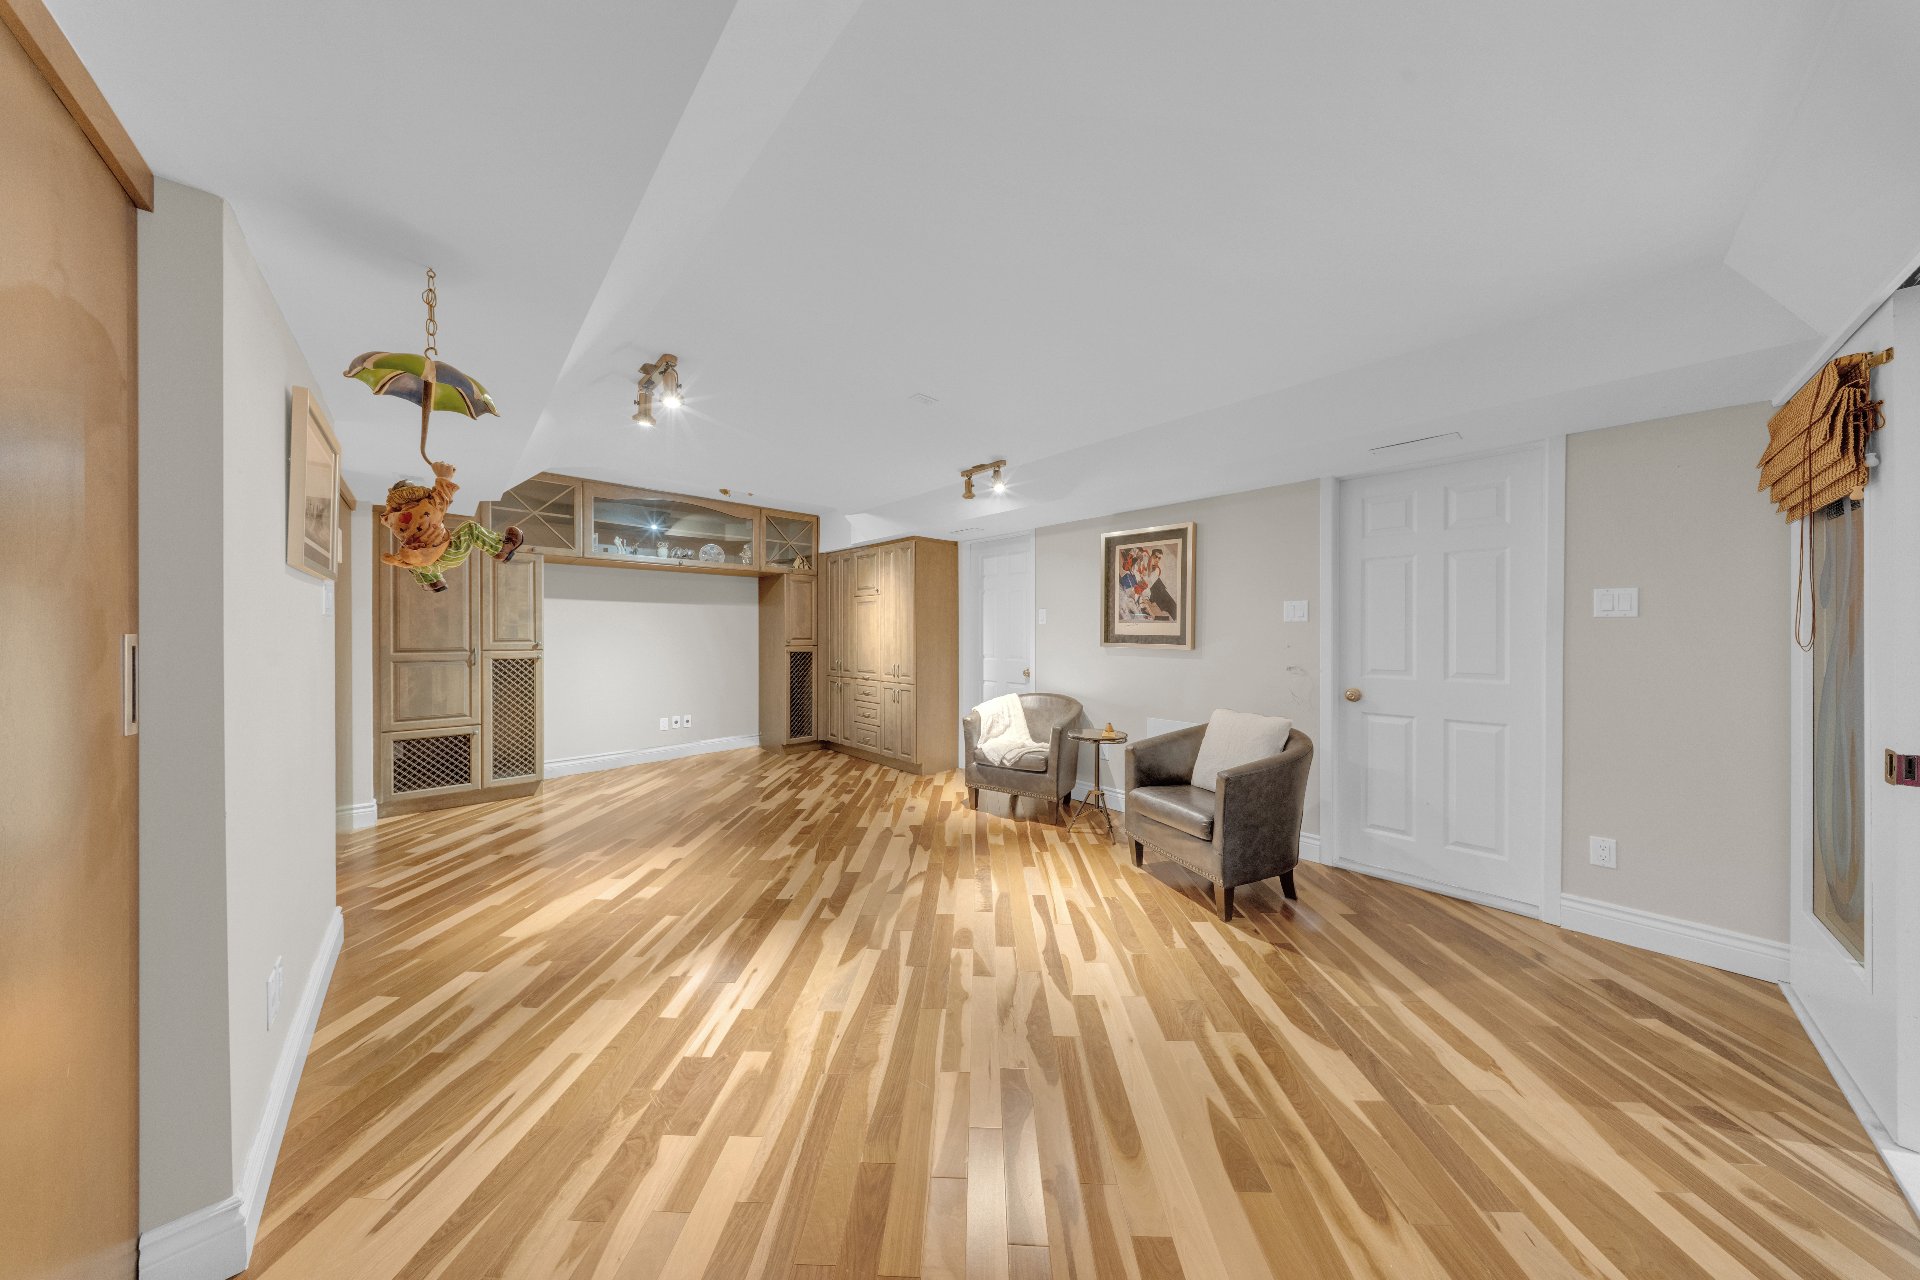
Home theatre
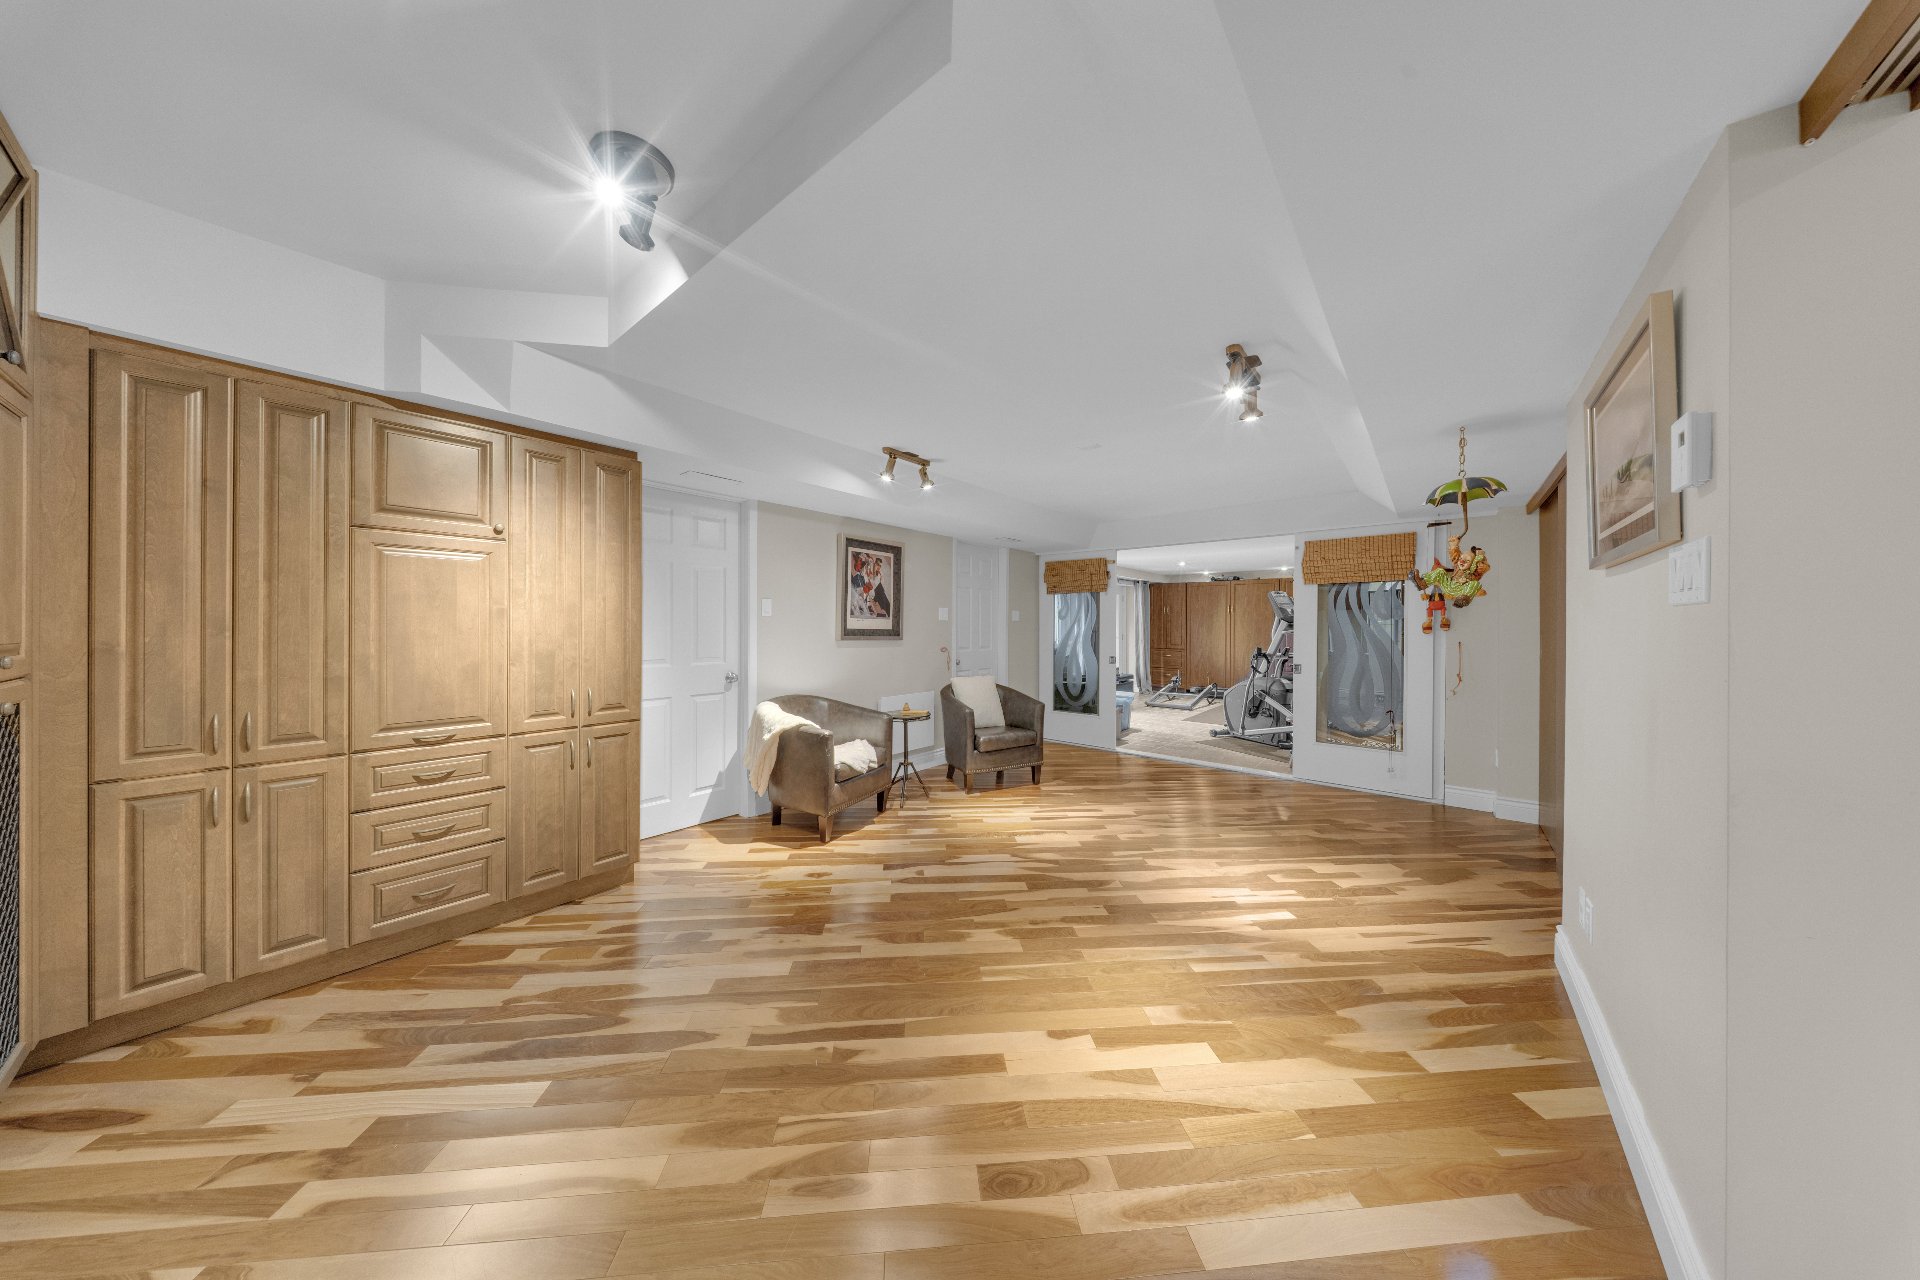
Home theatre
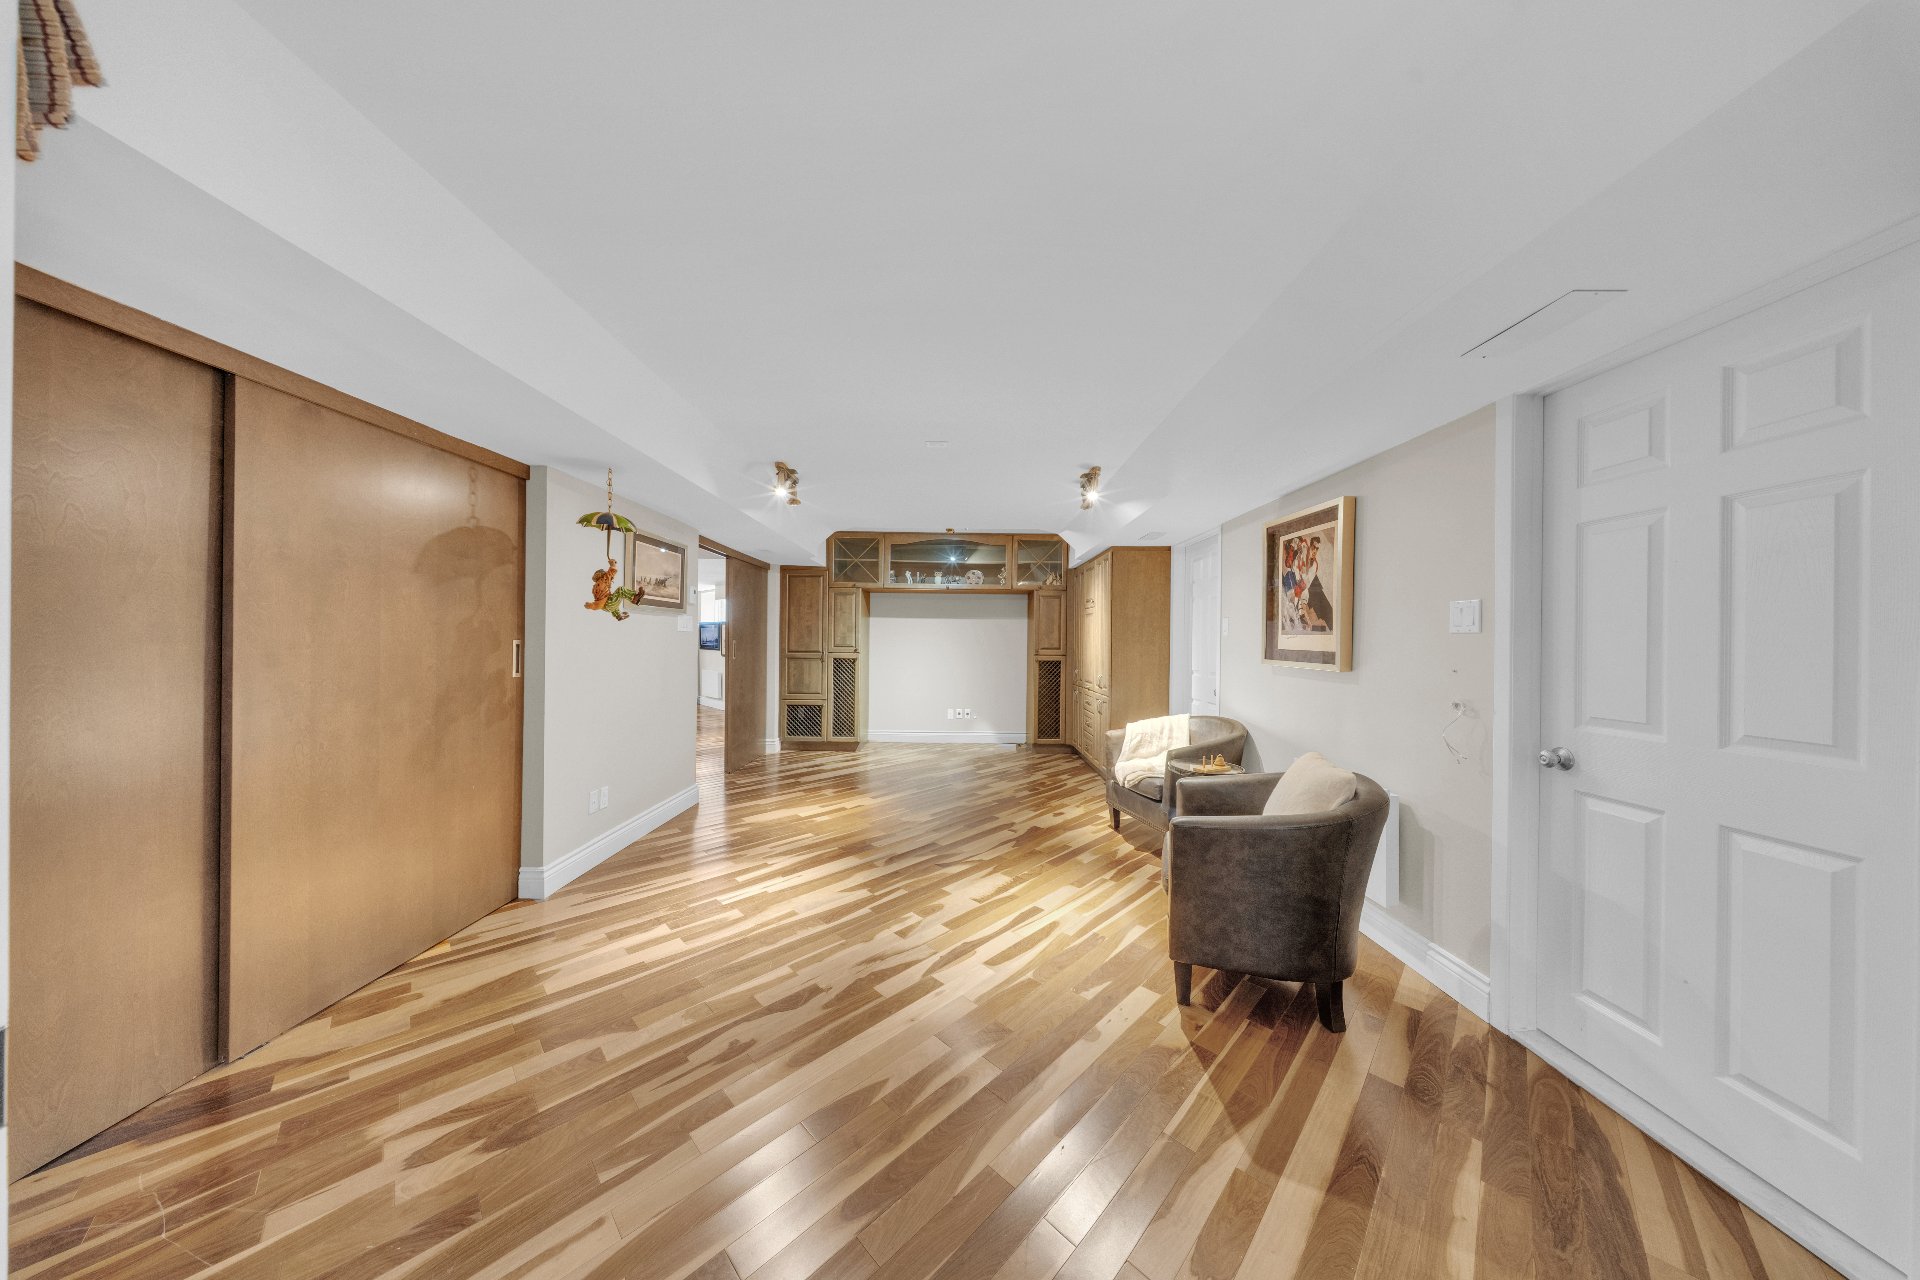
Laundry room
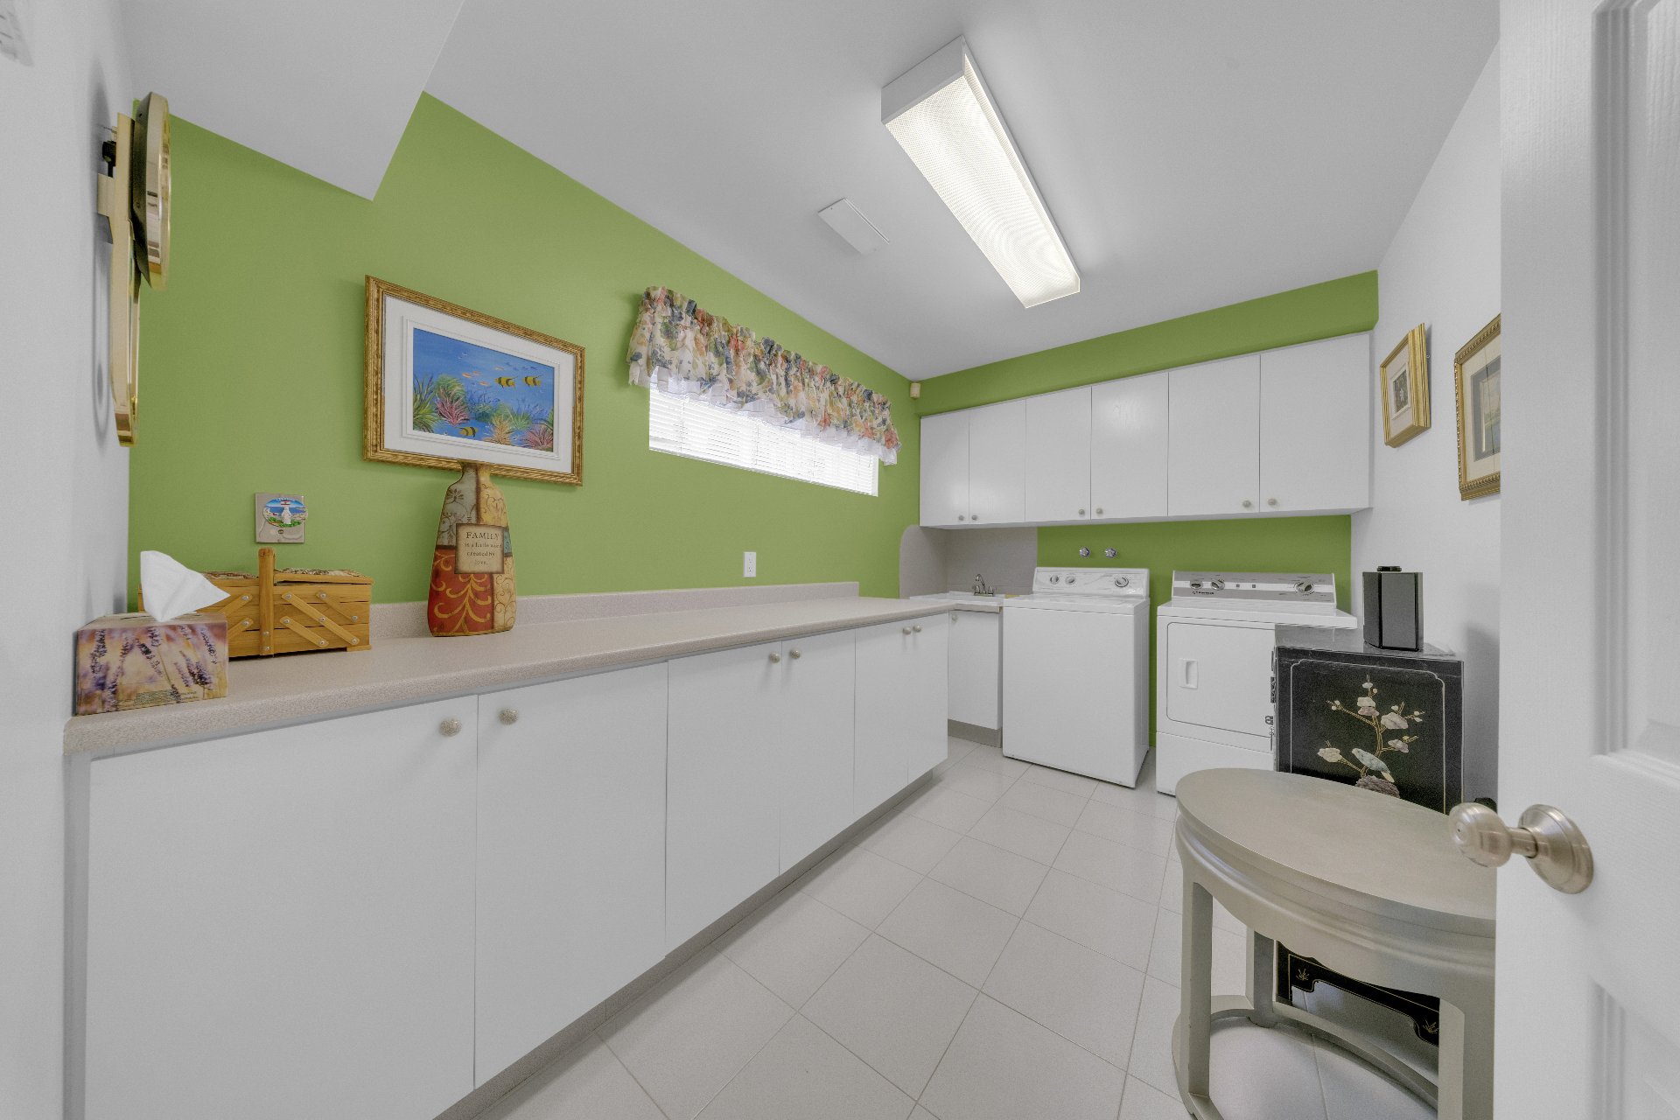
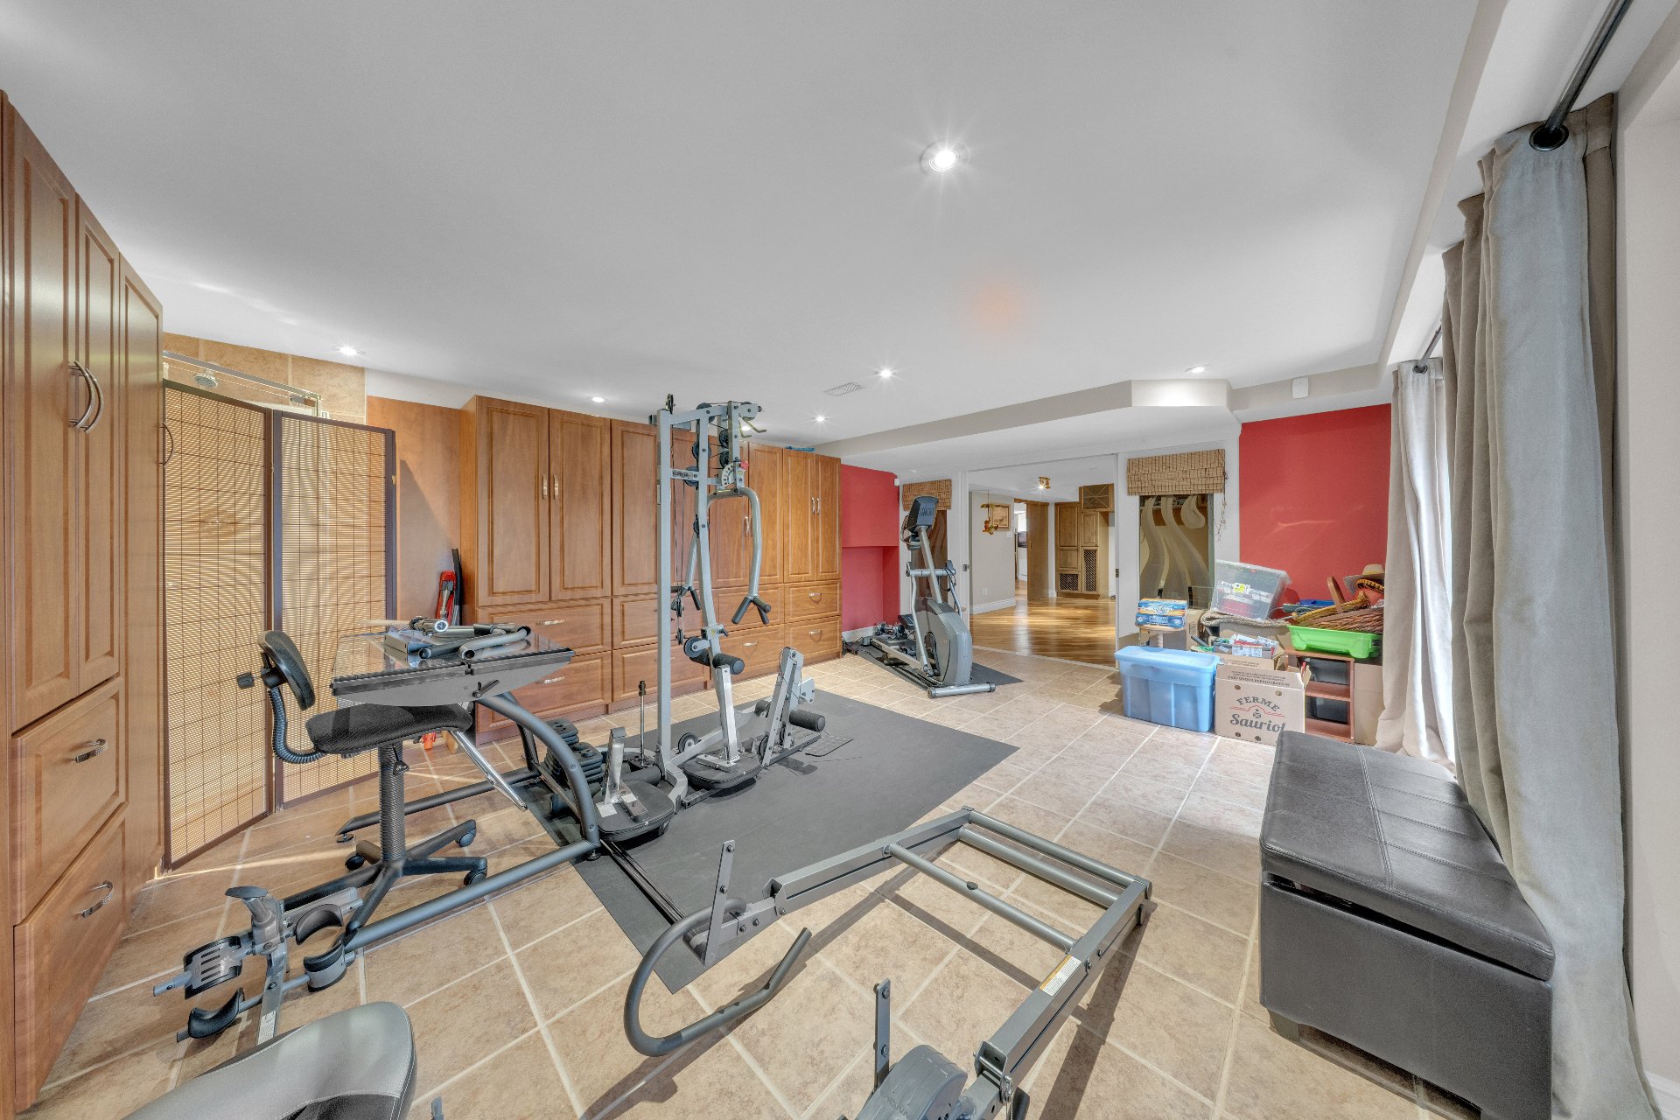
Exercise room
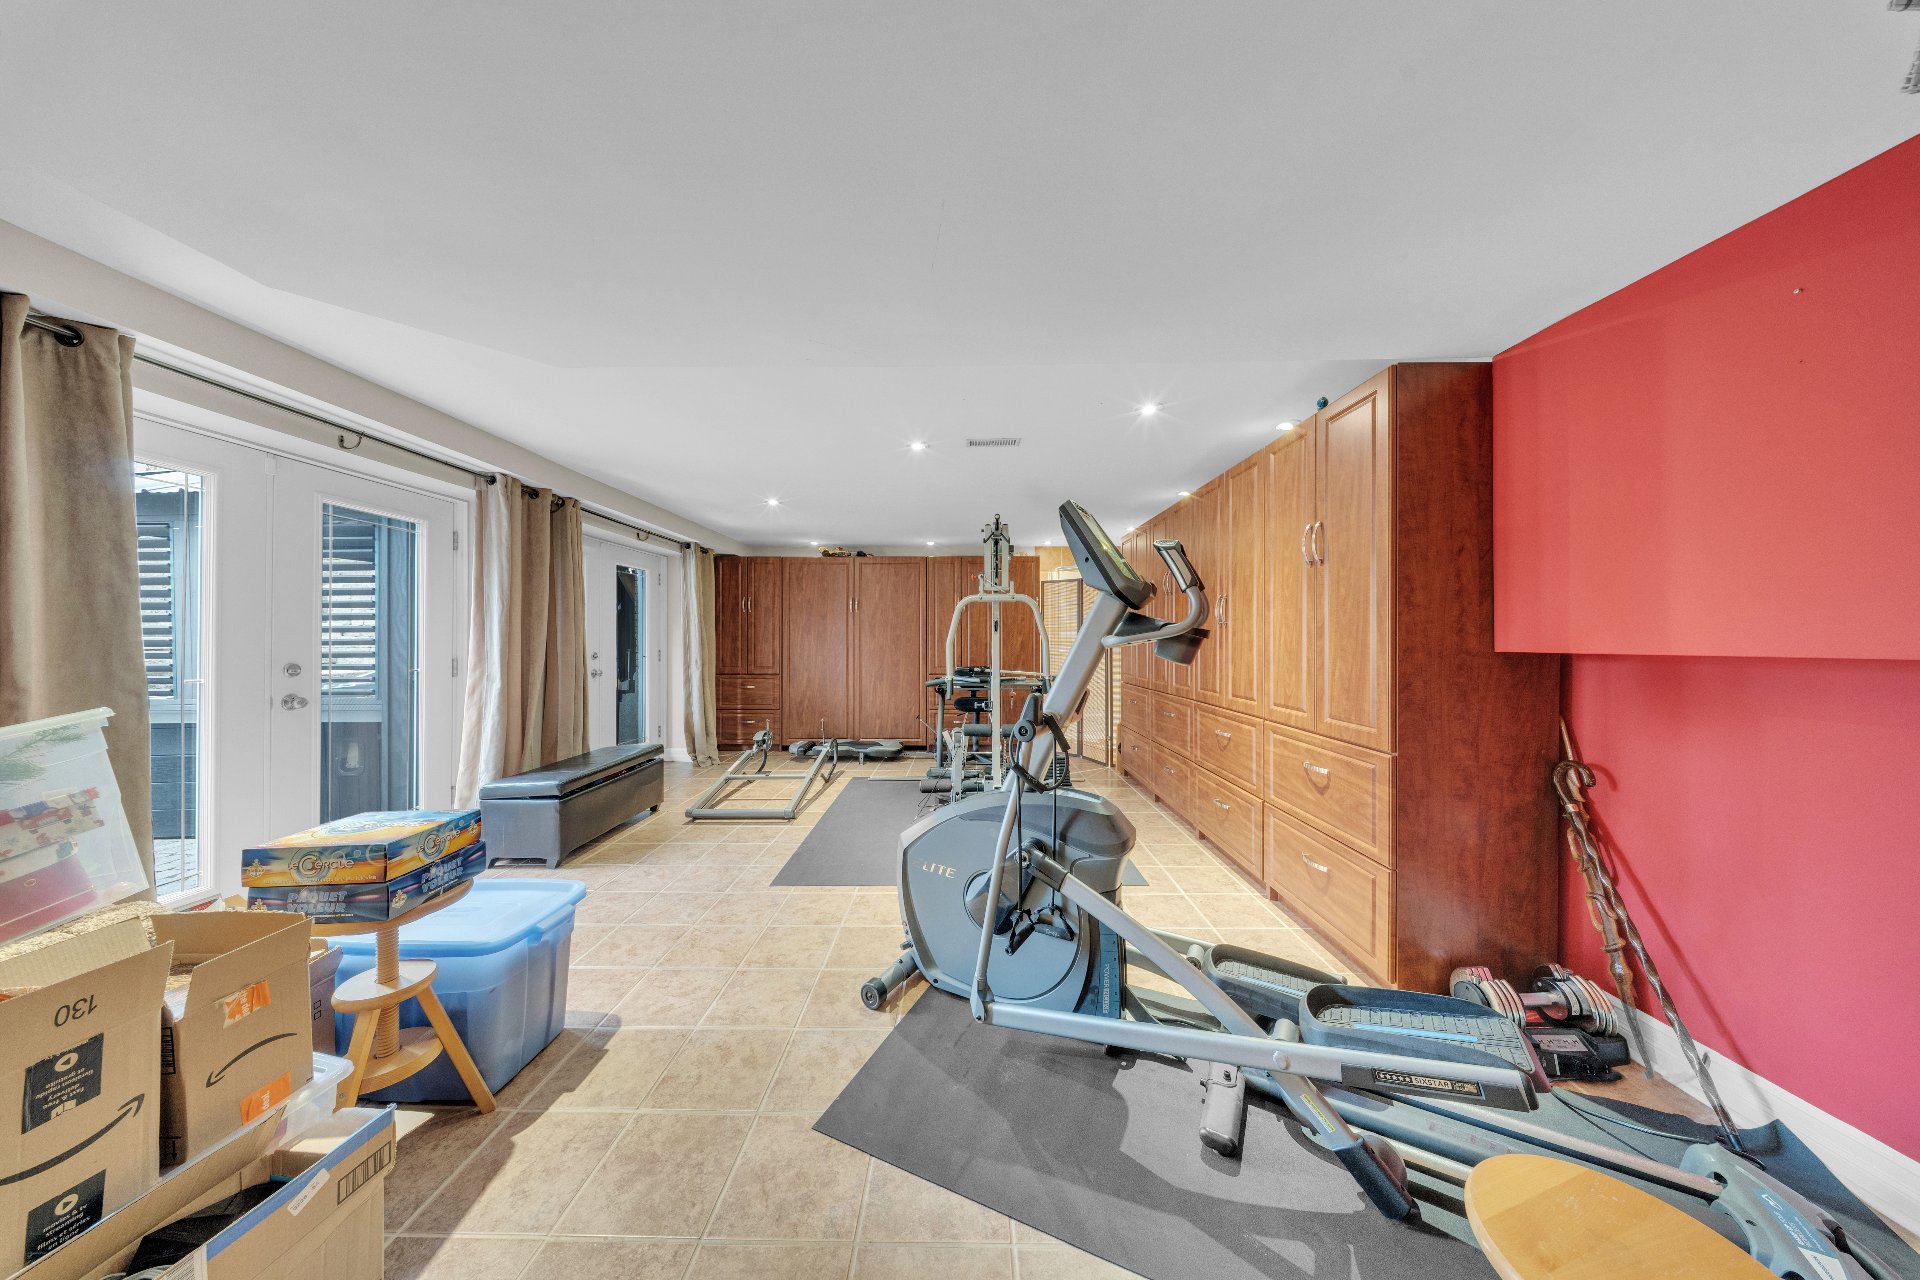
Exercise room
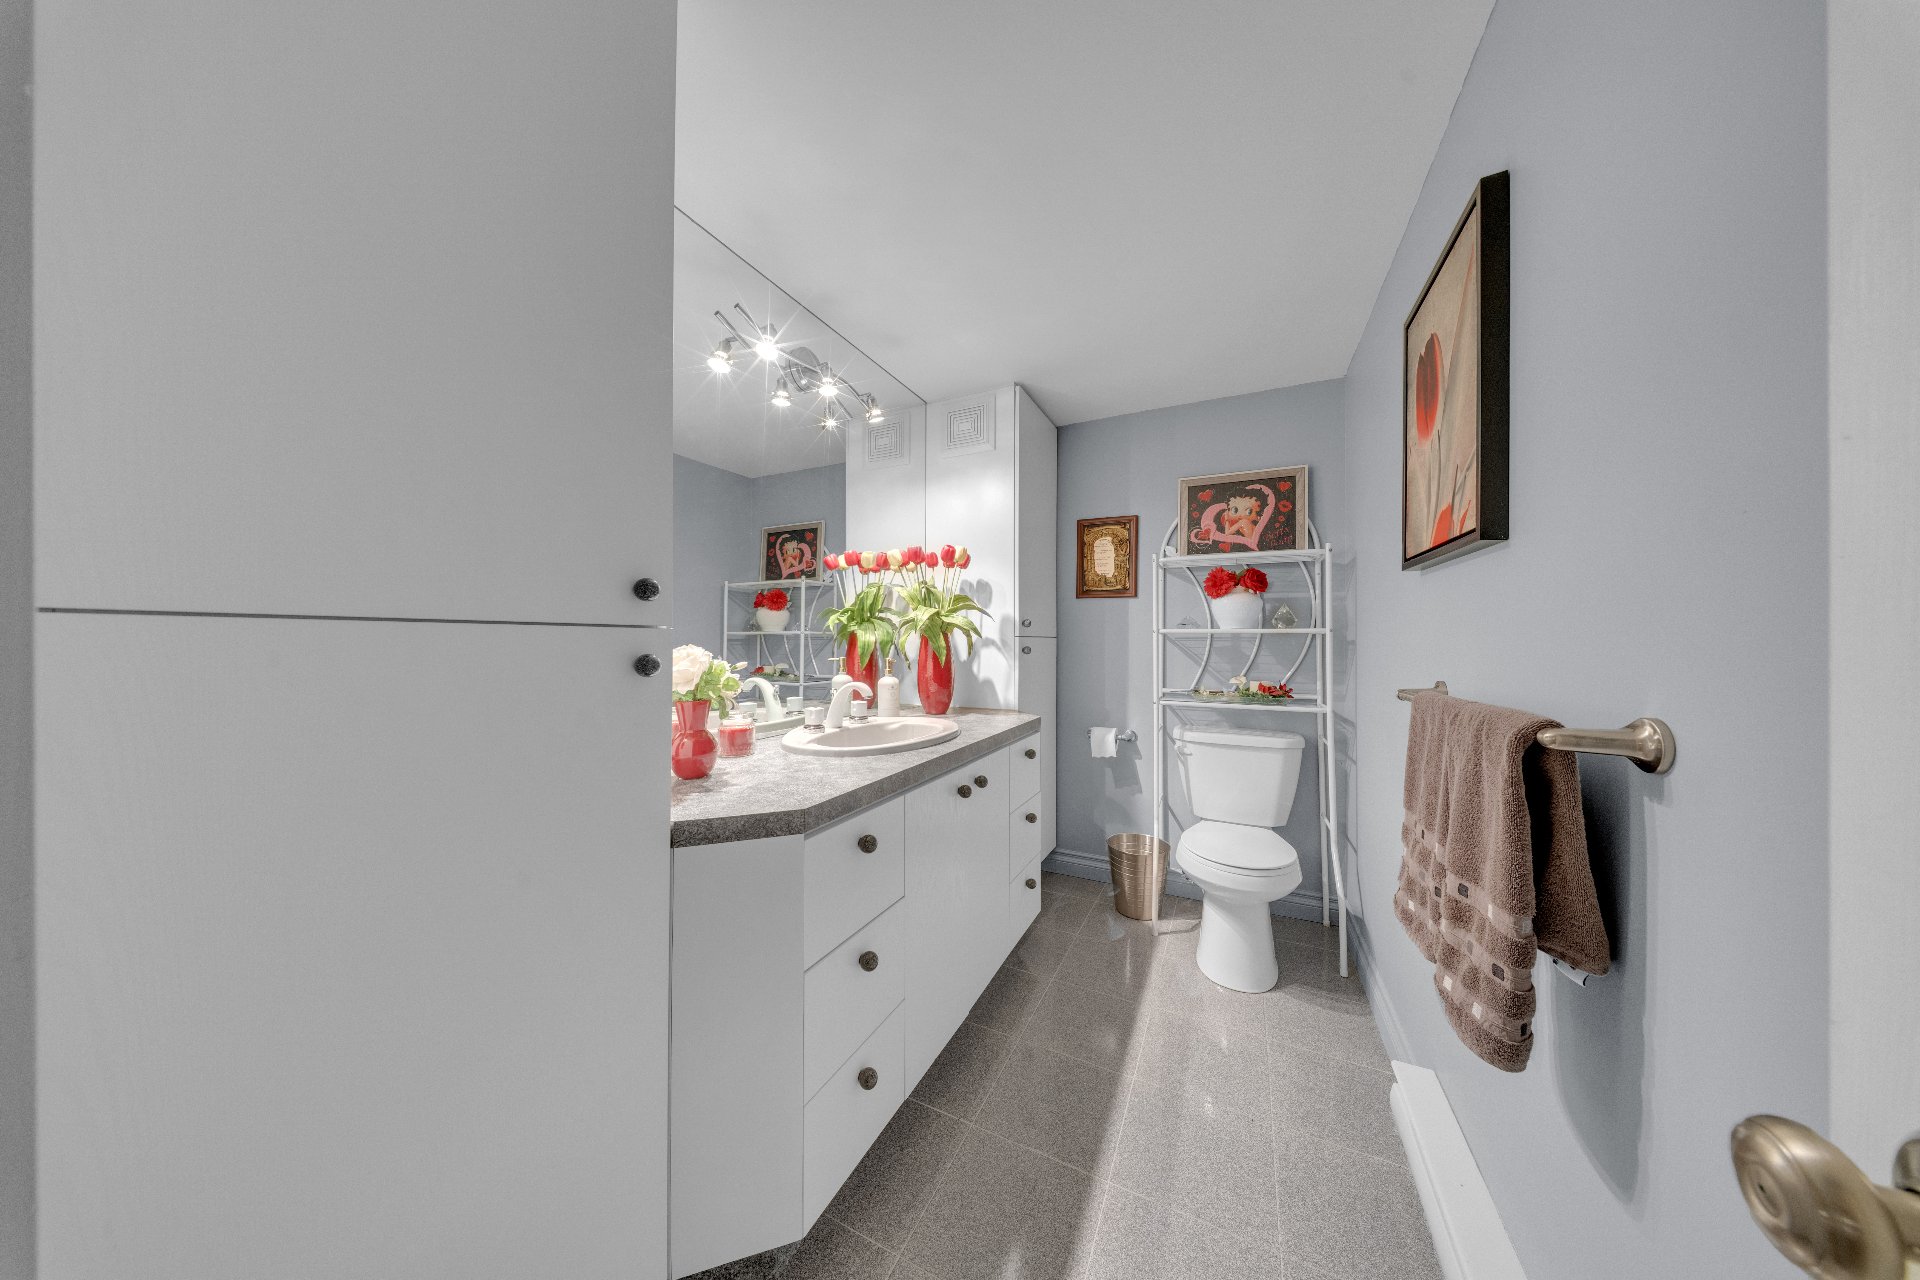
Washroom
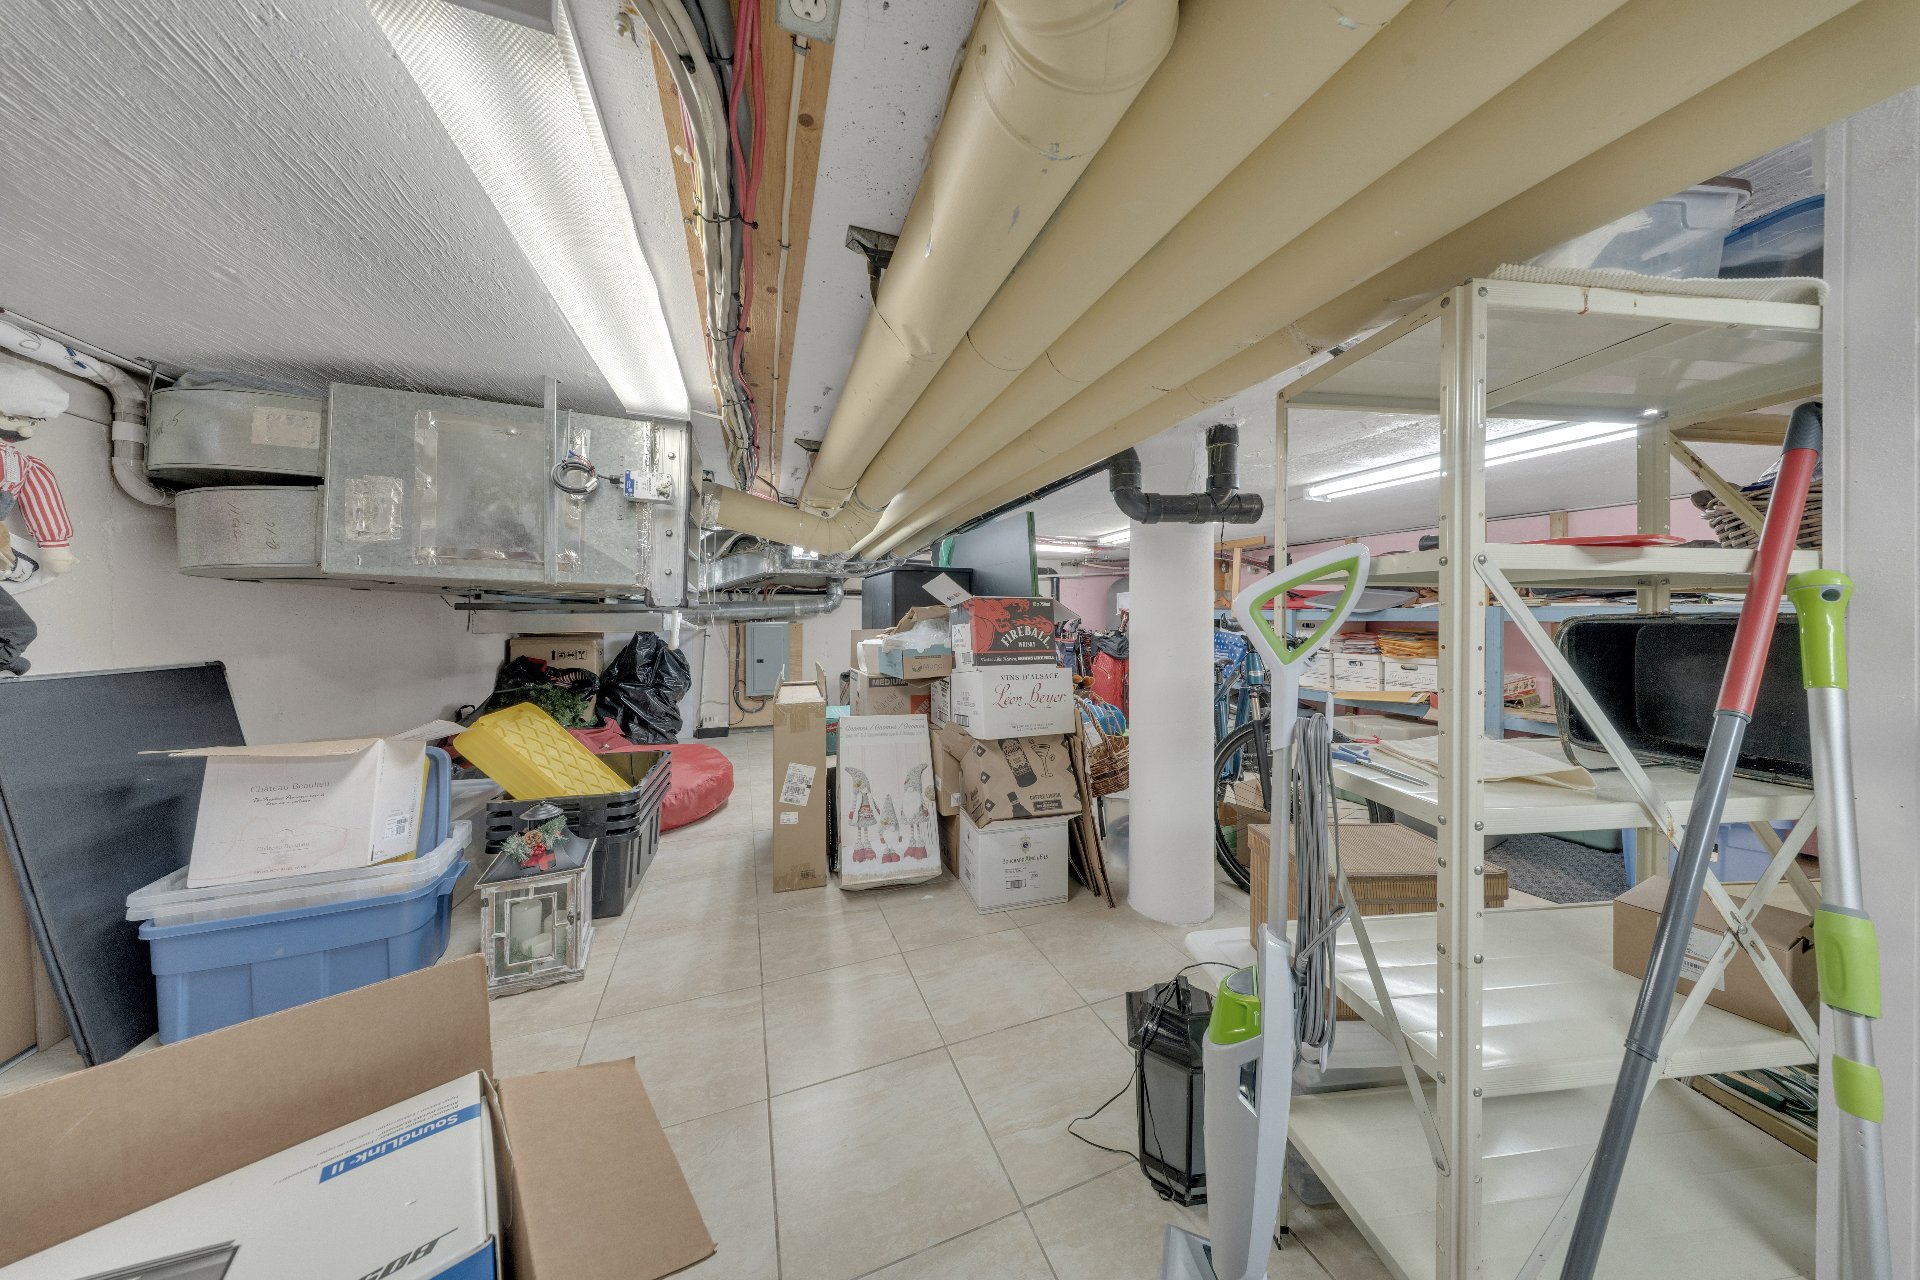
Storage
Garage
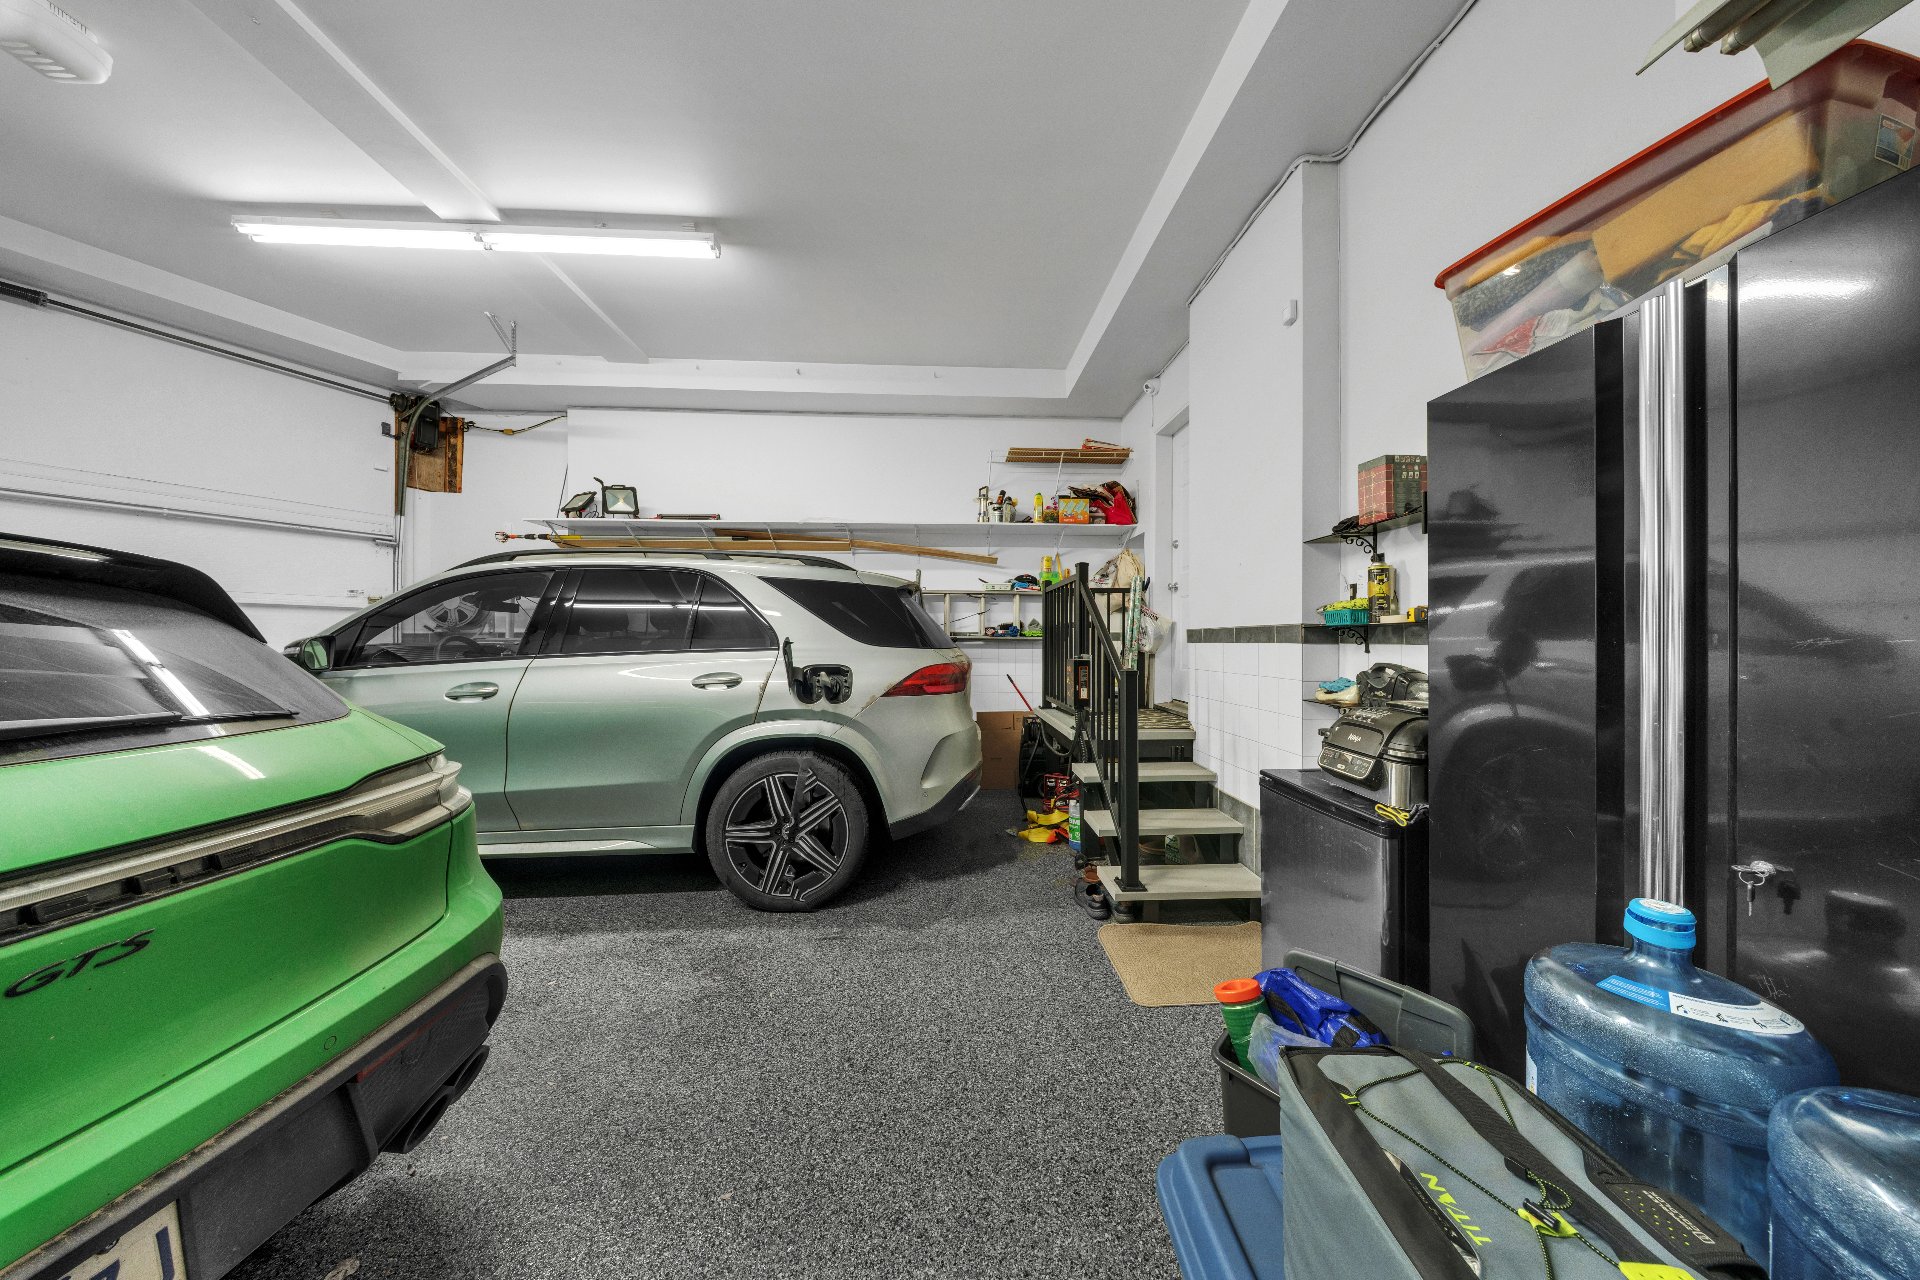
Garage
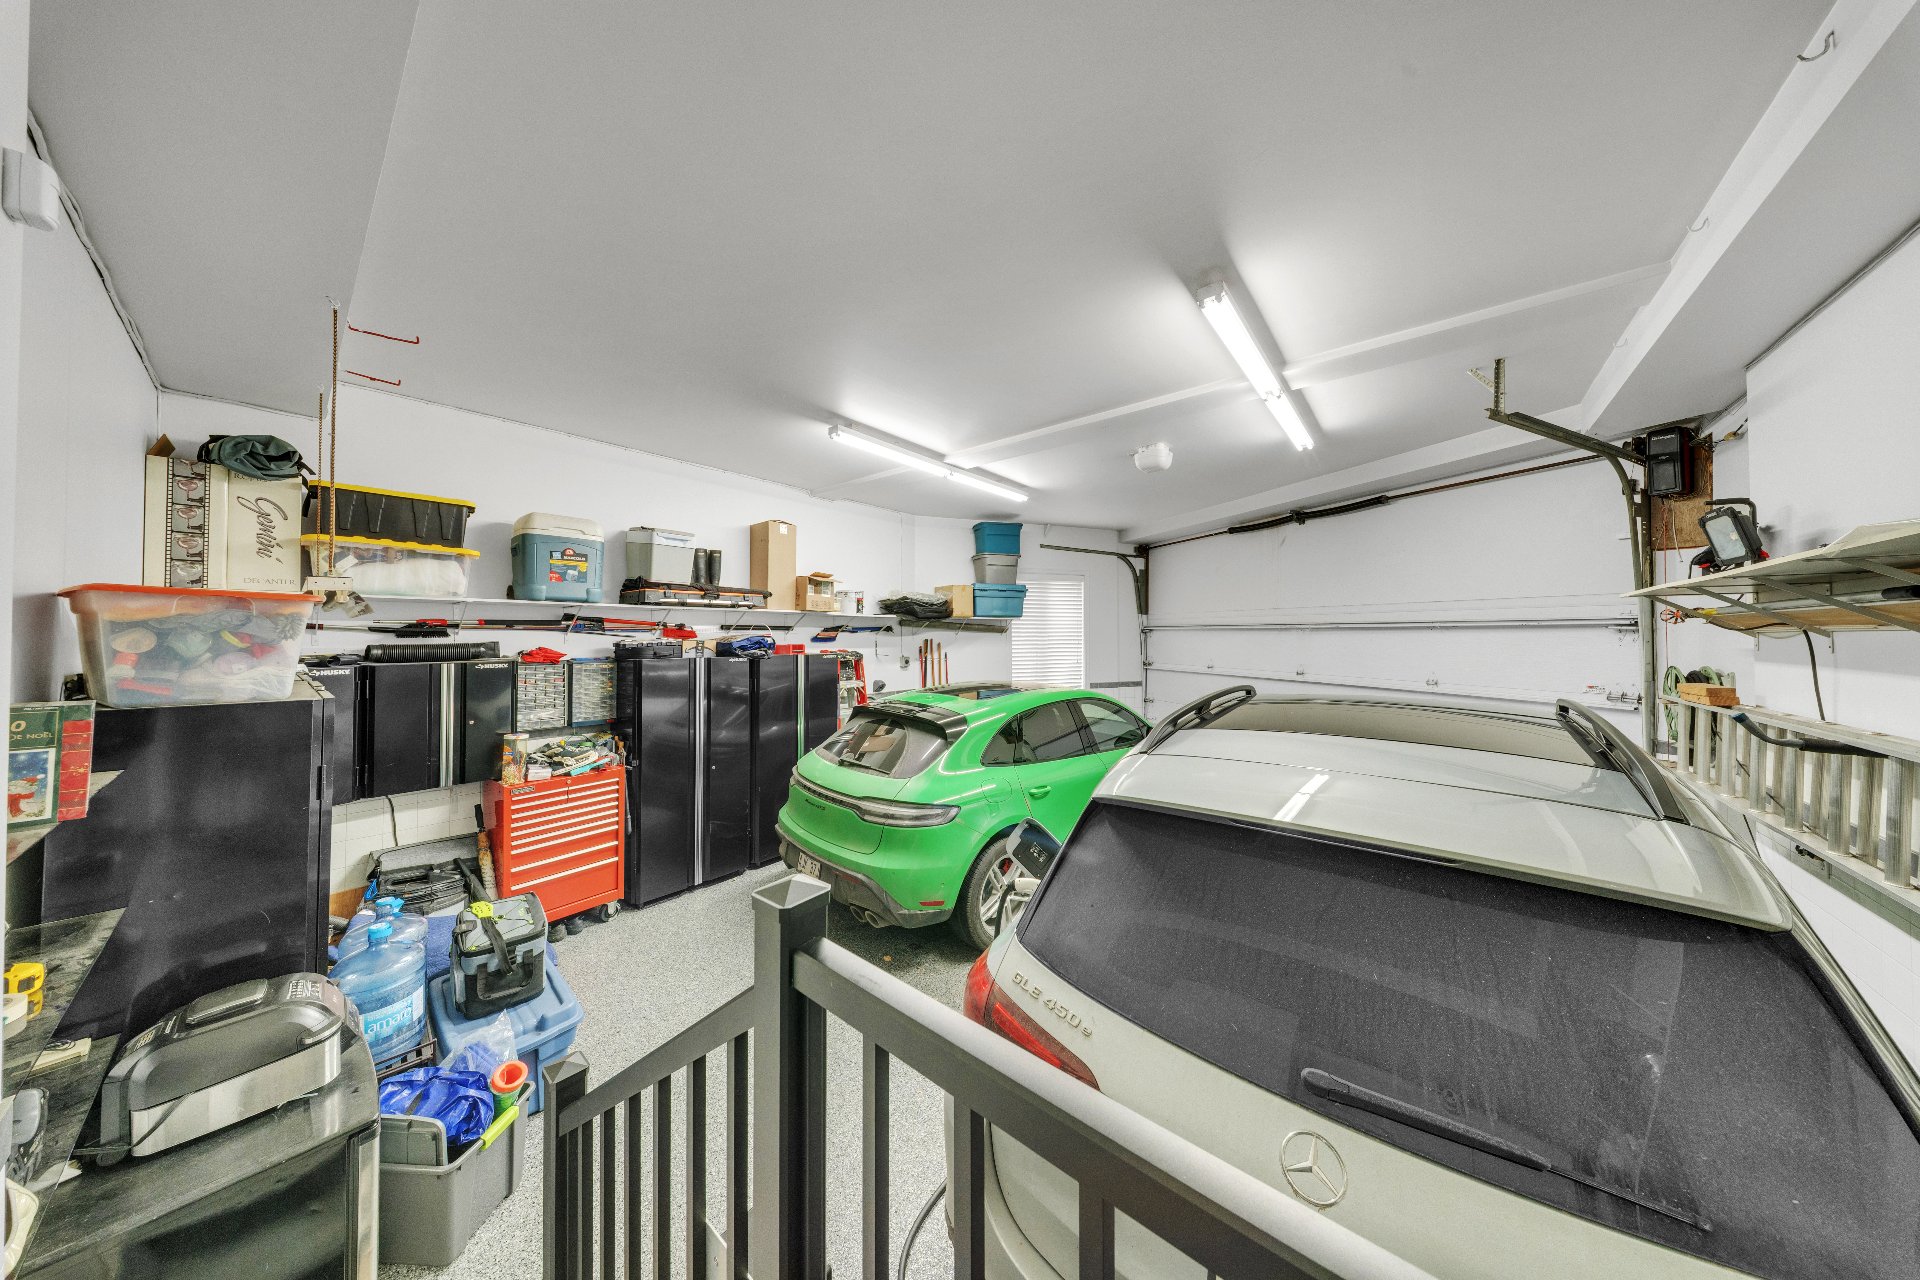
Garage
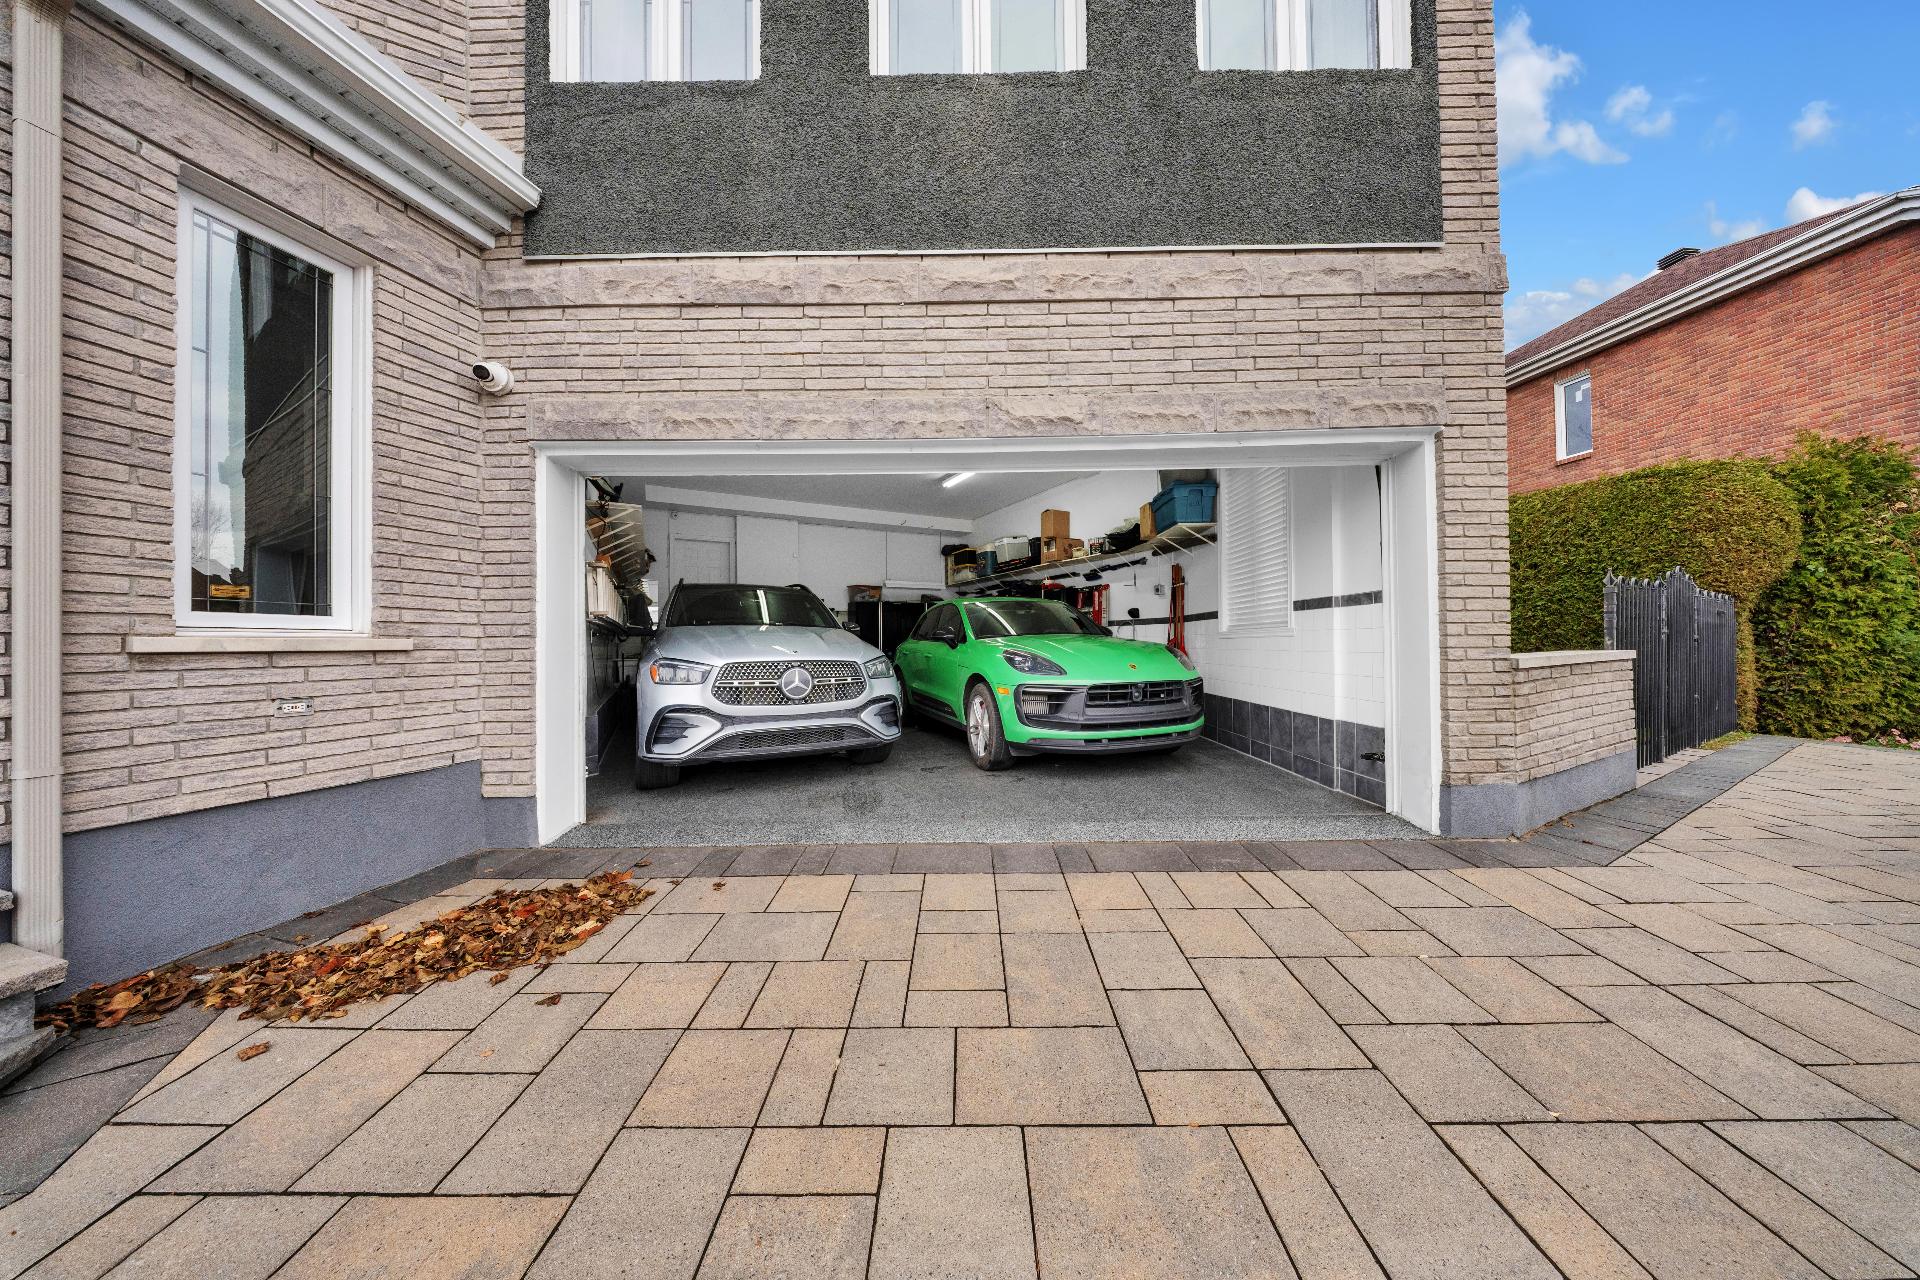
Backyard
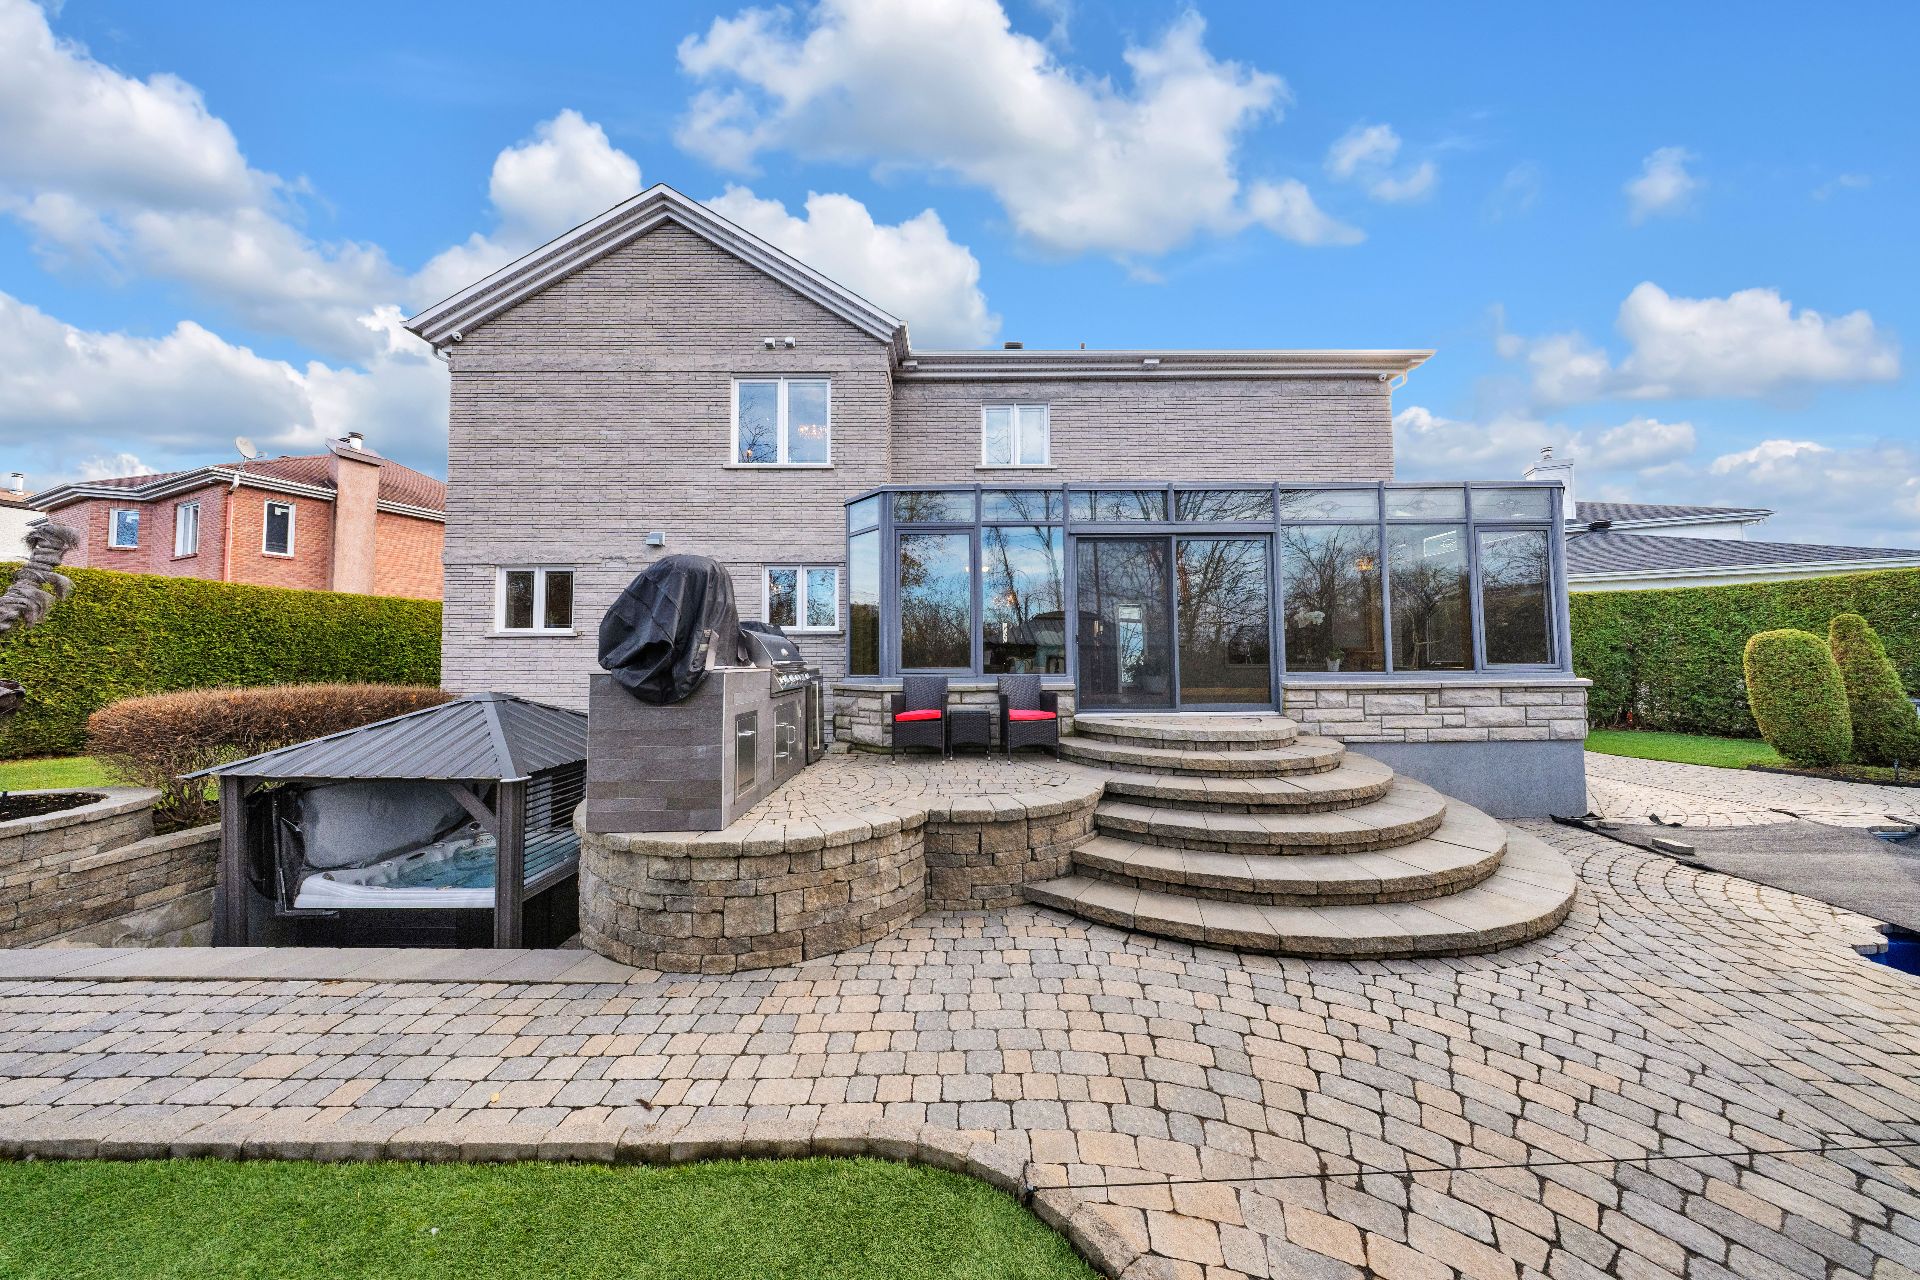
Hot tub
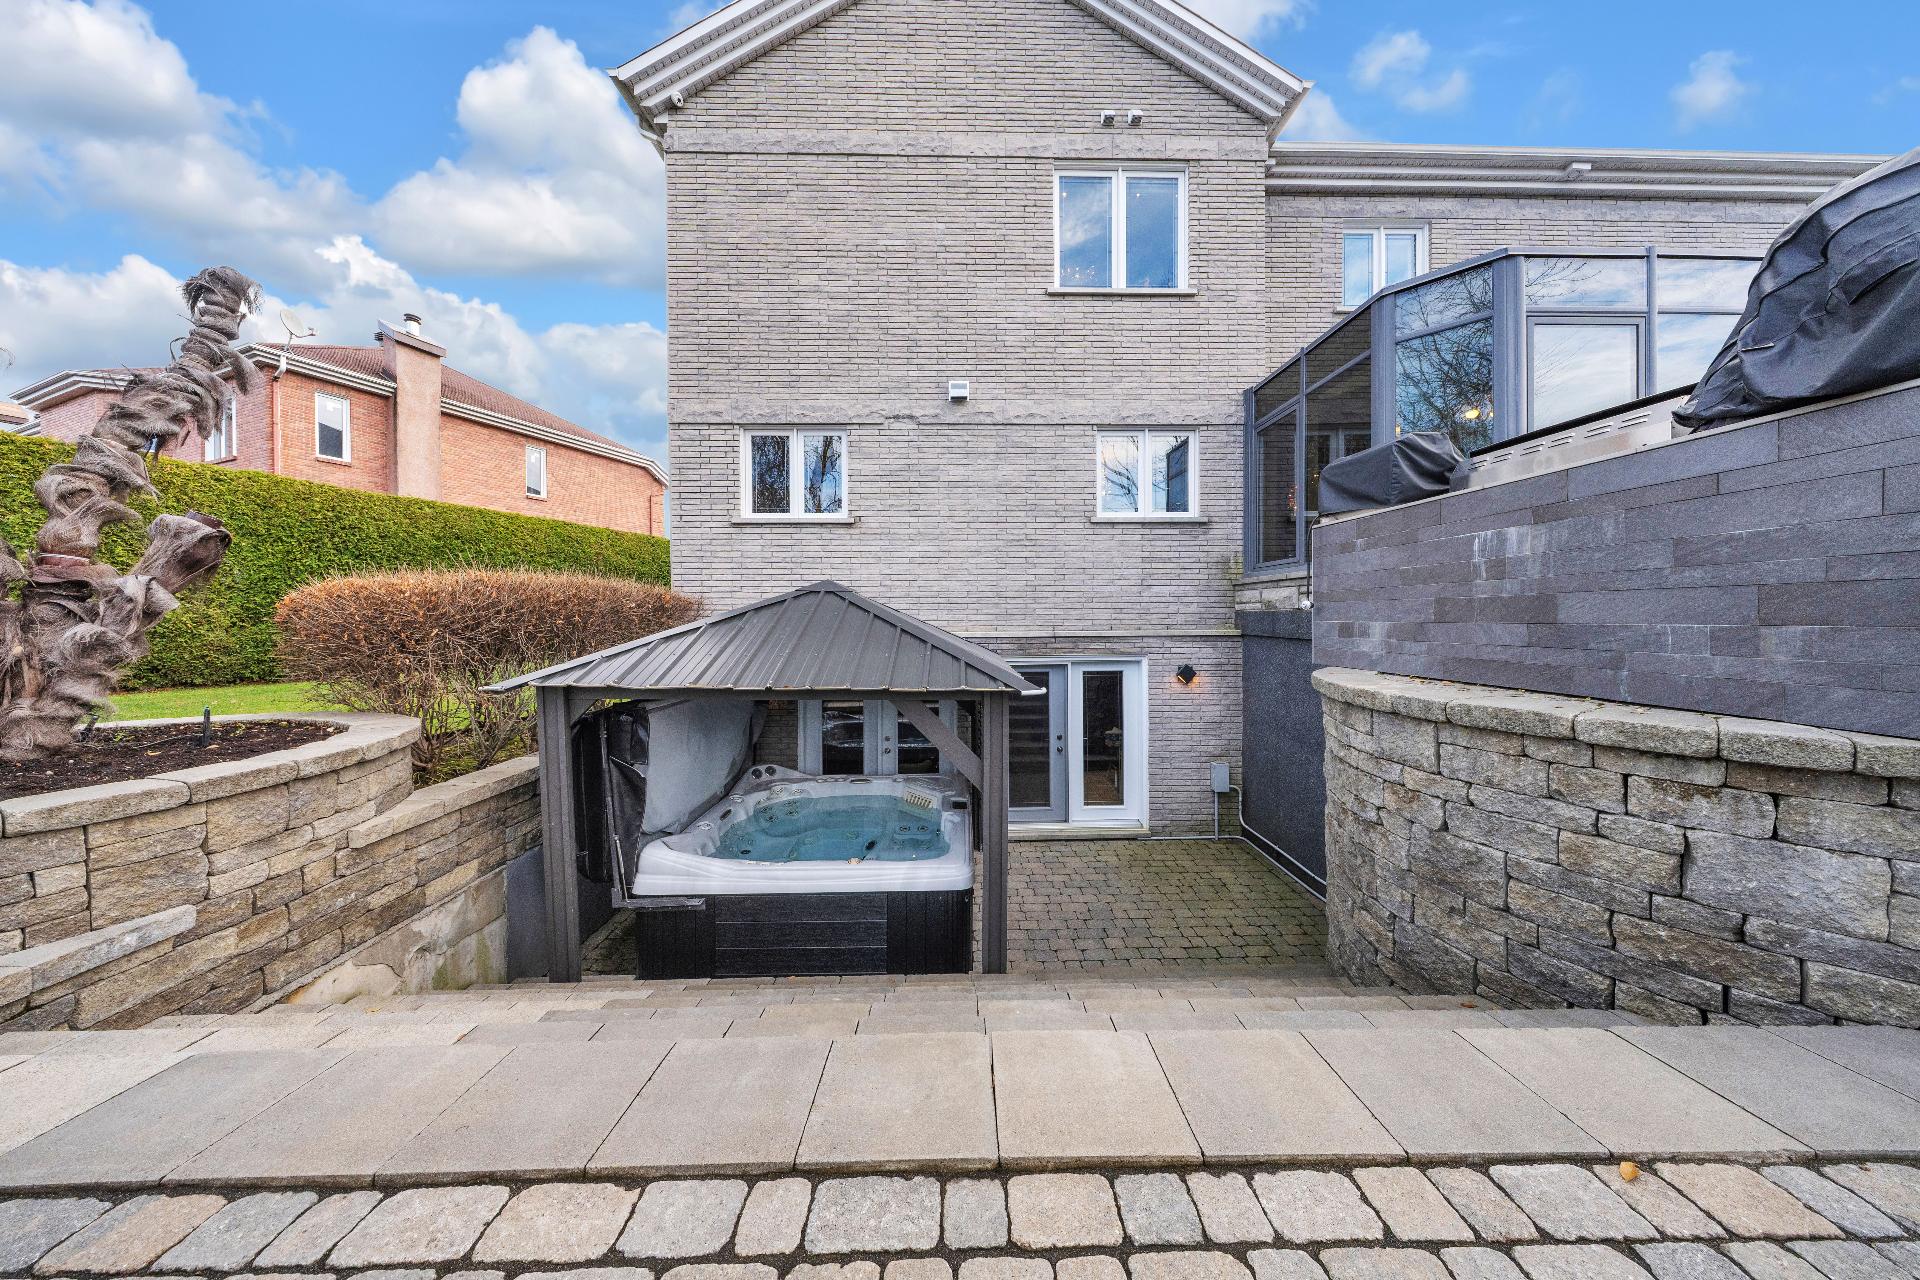
Other
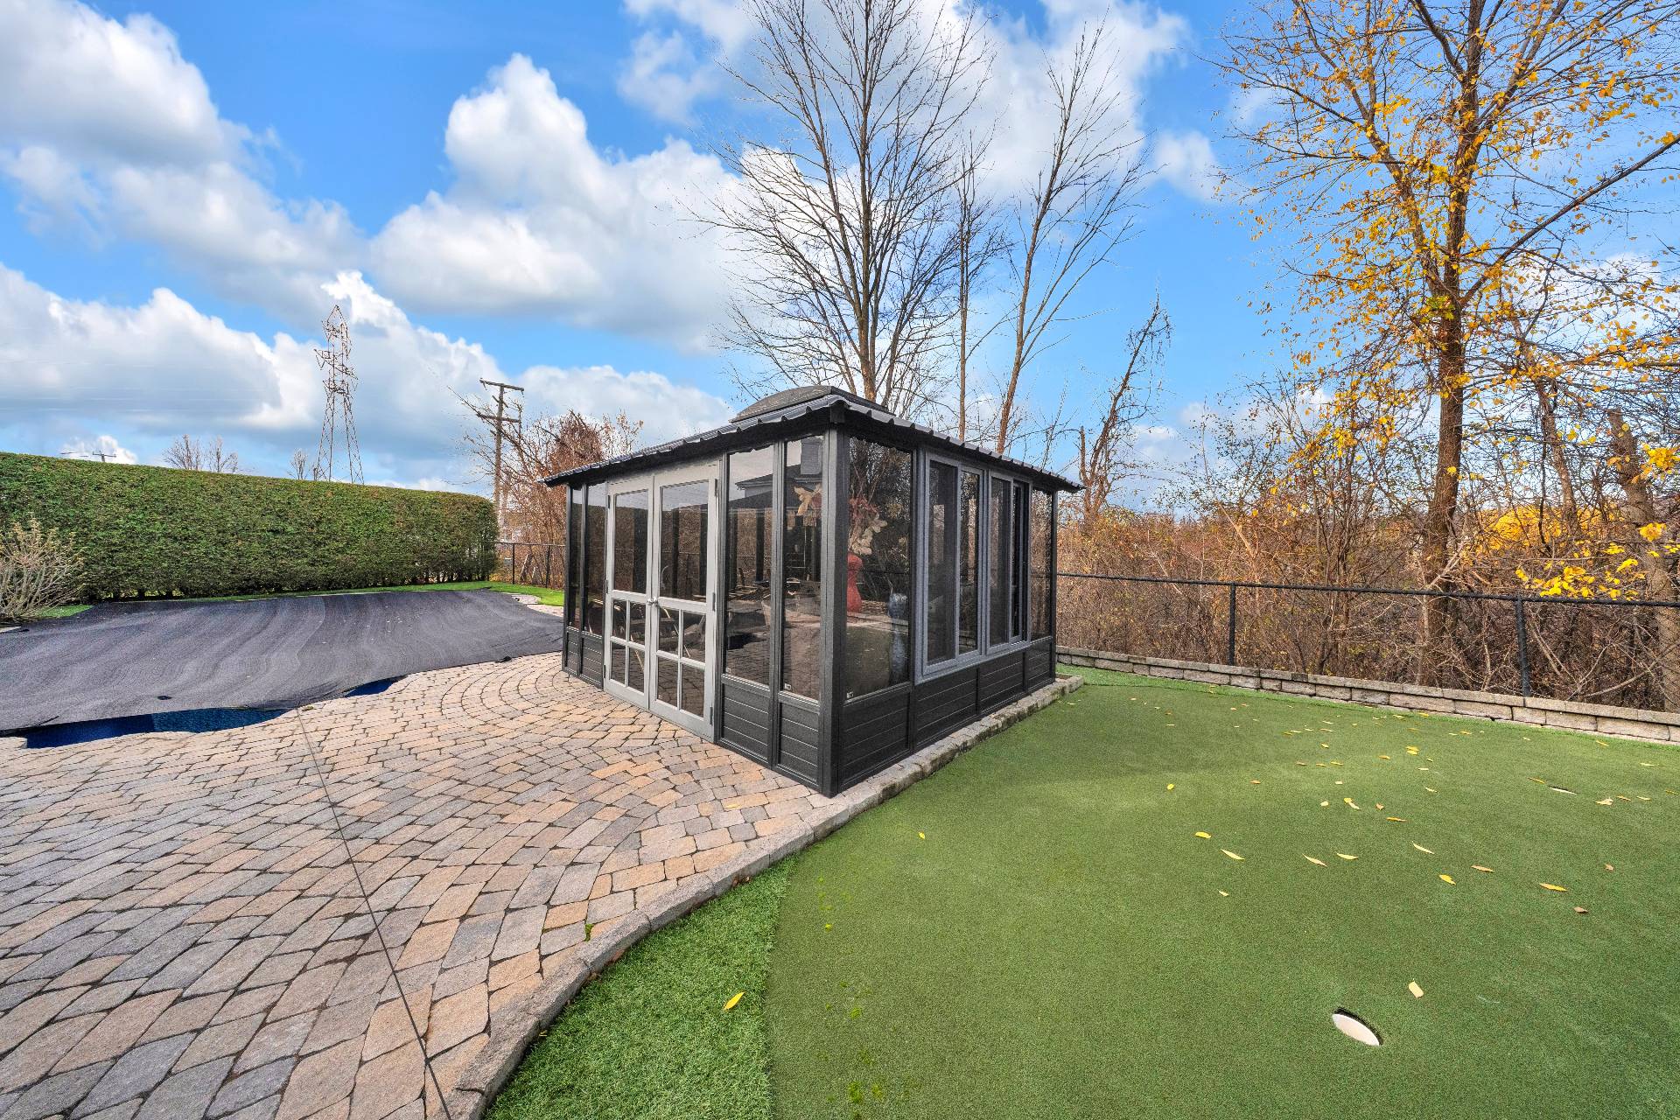
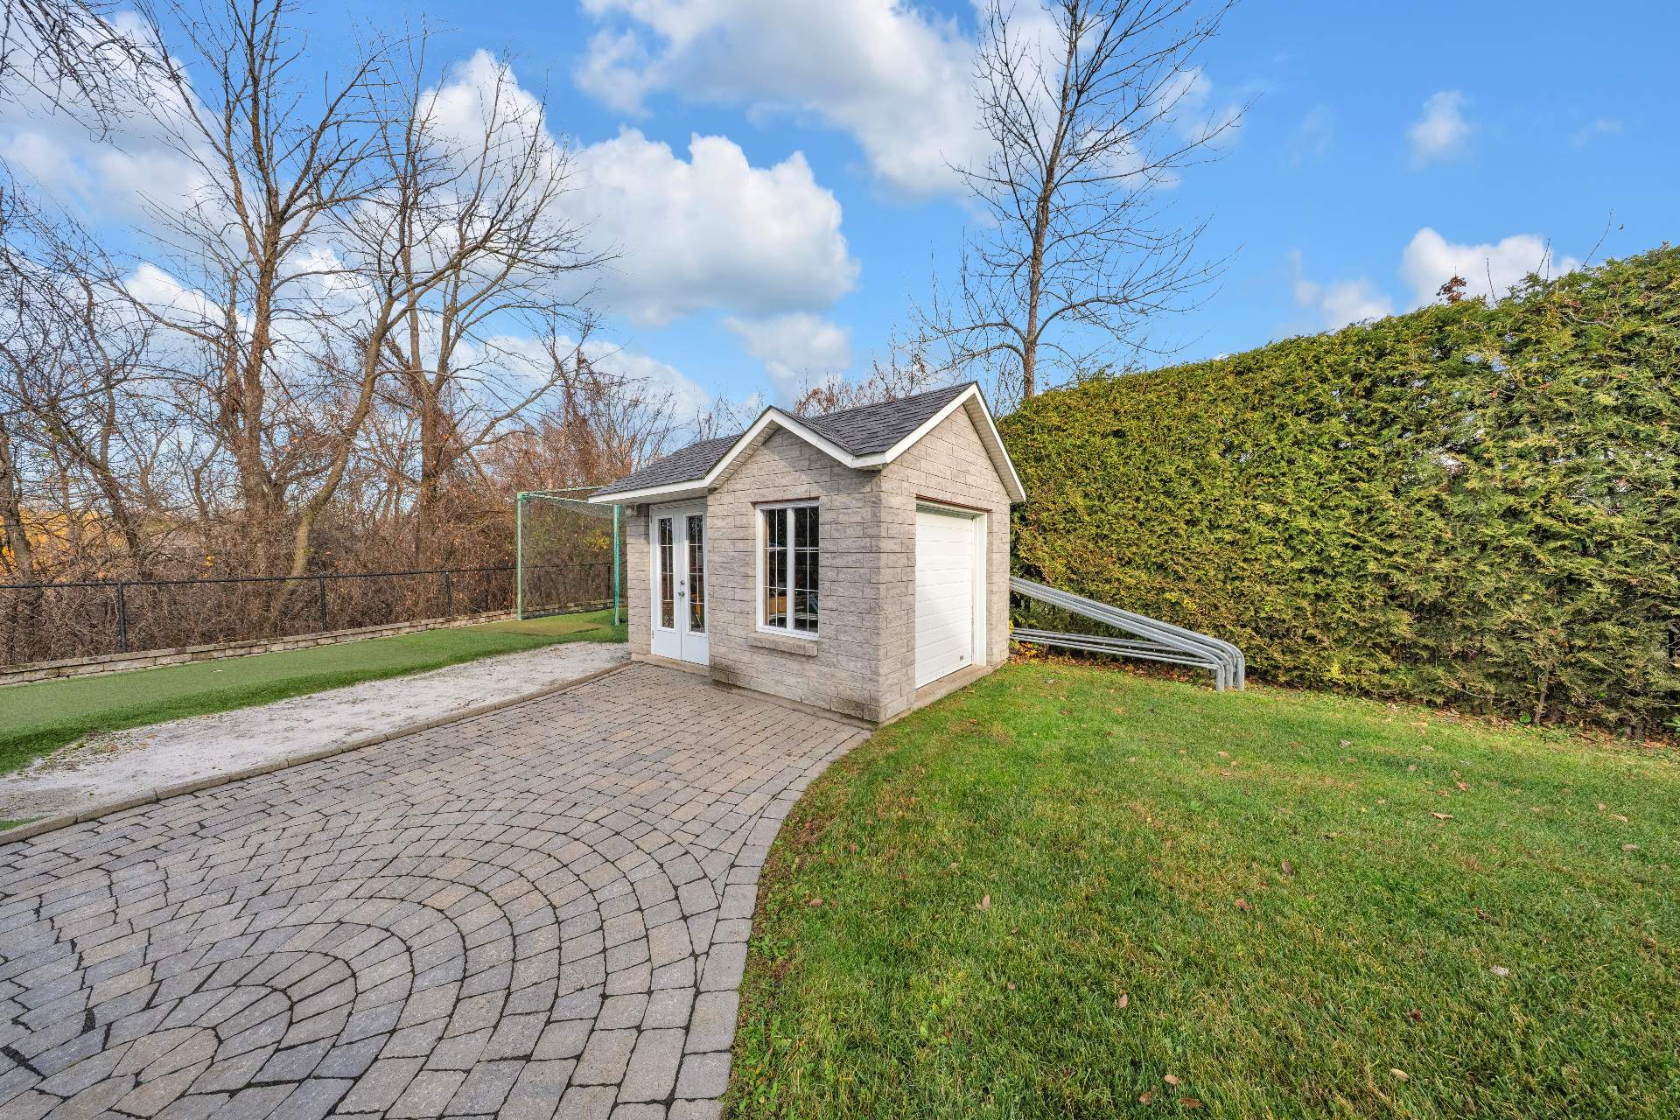
Shed
Pool
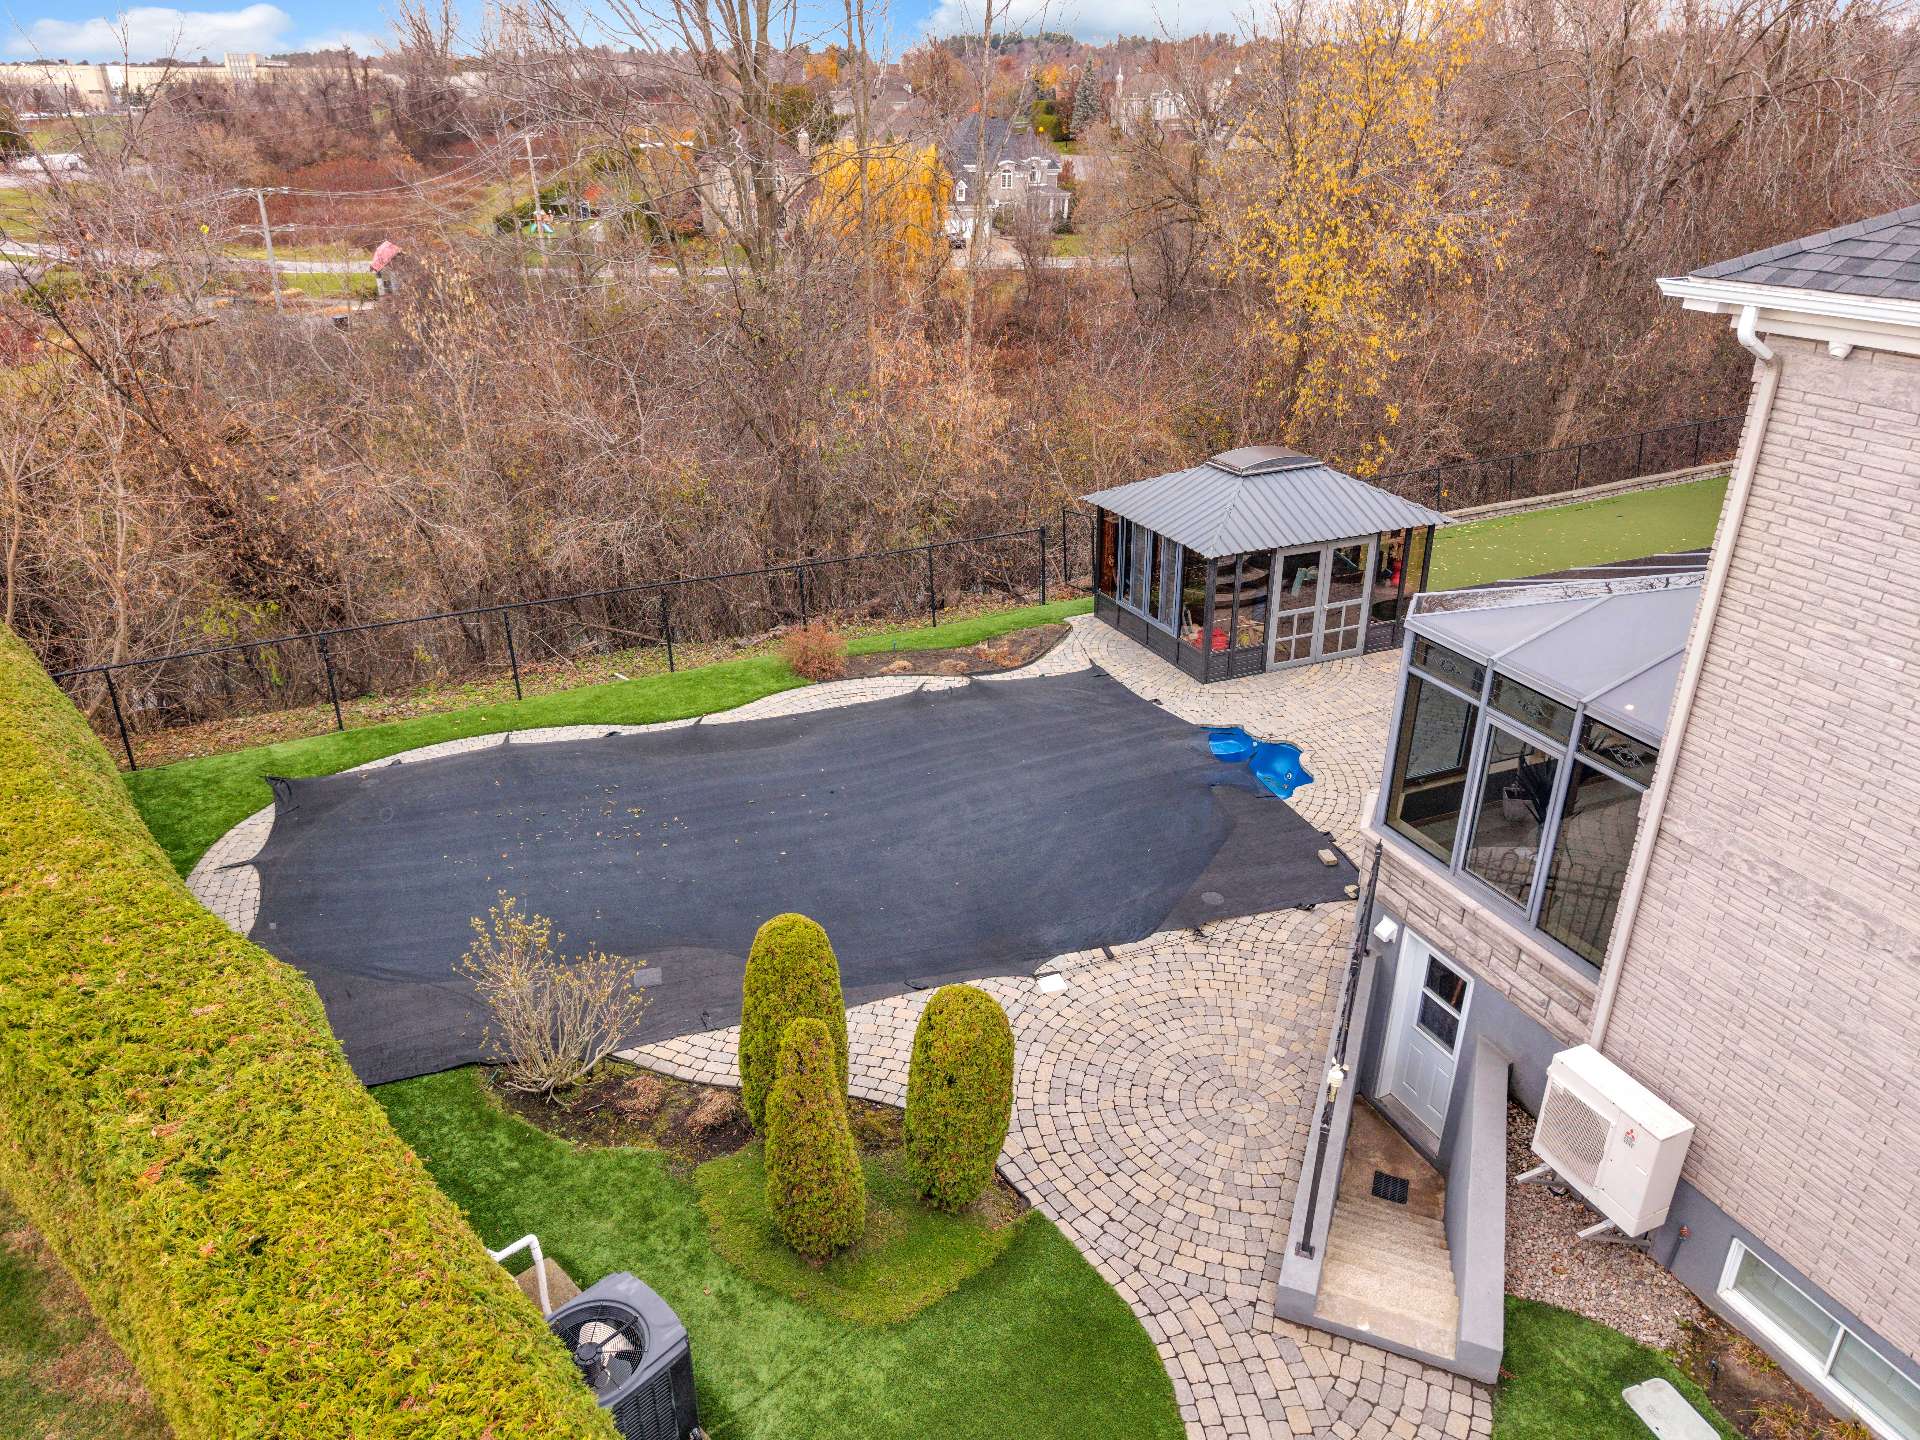
Backyard
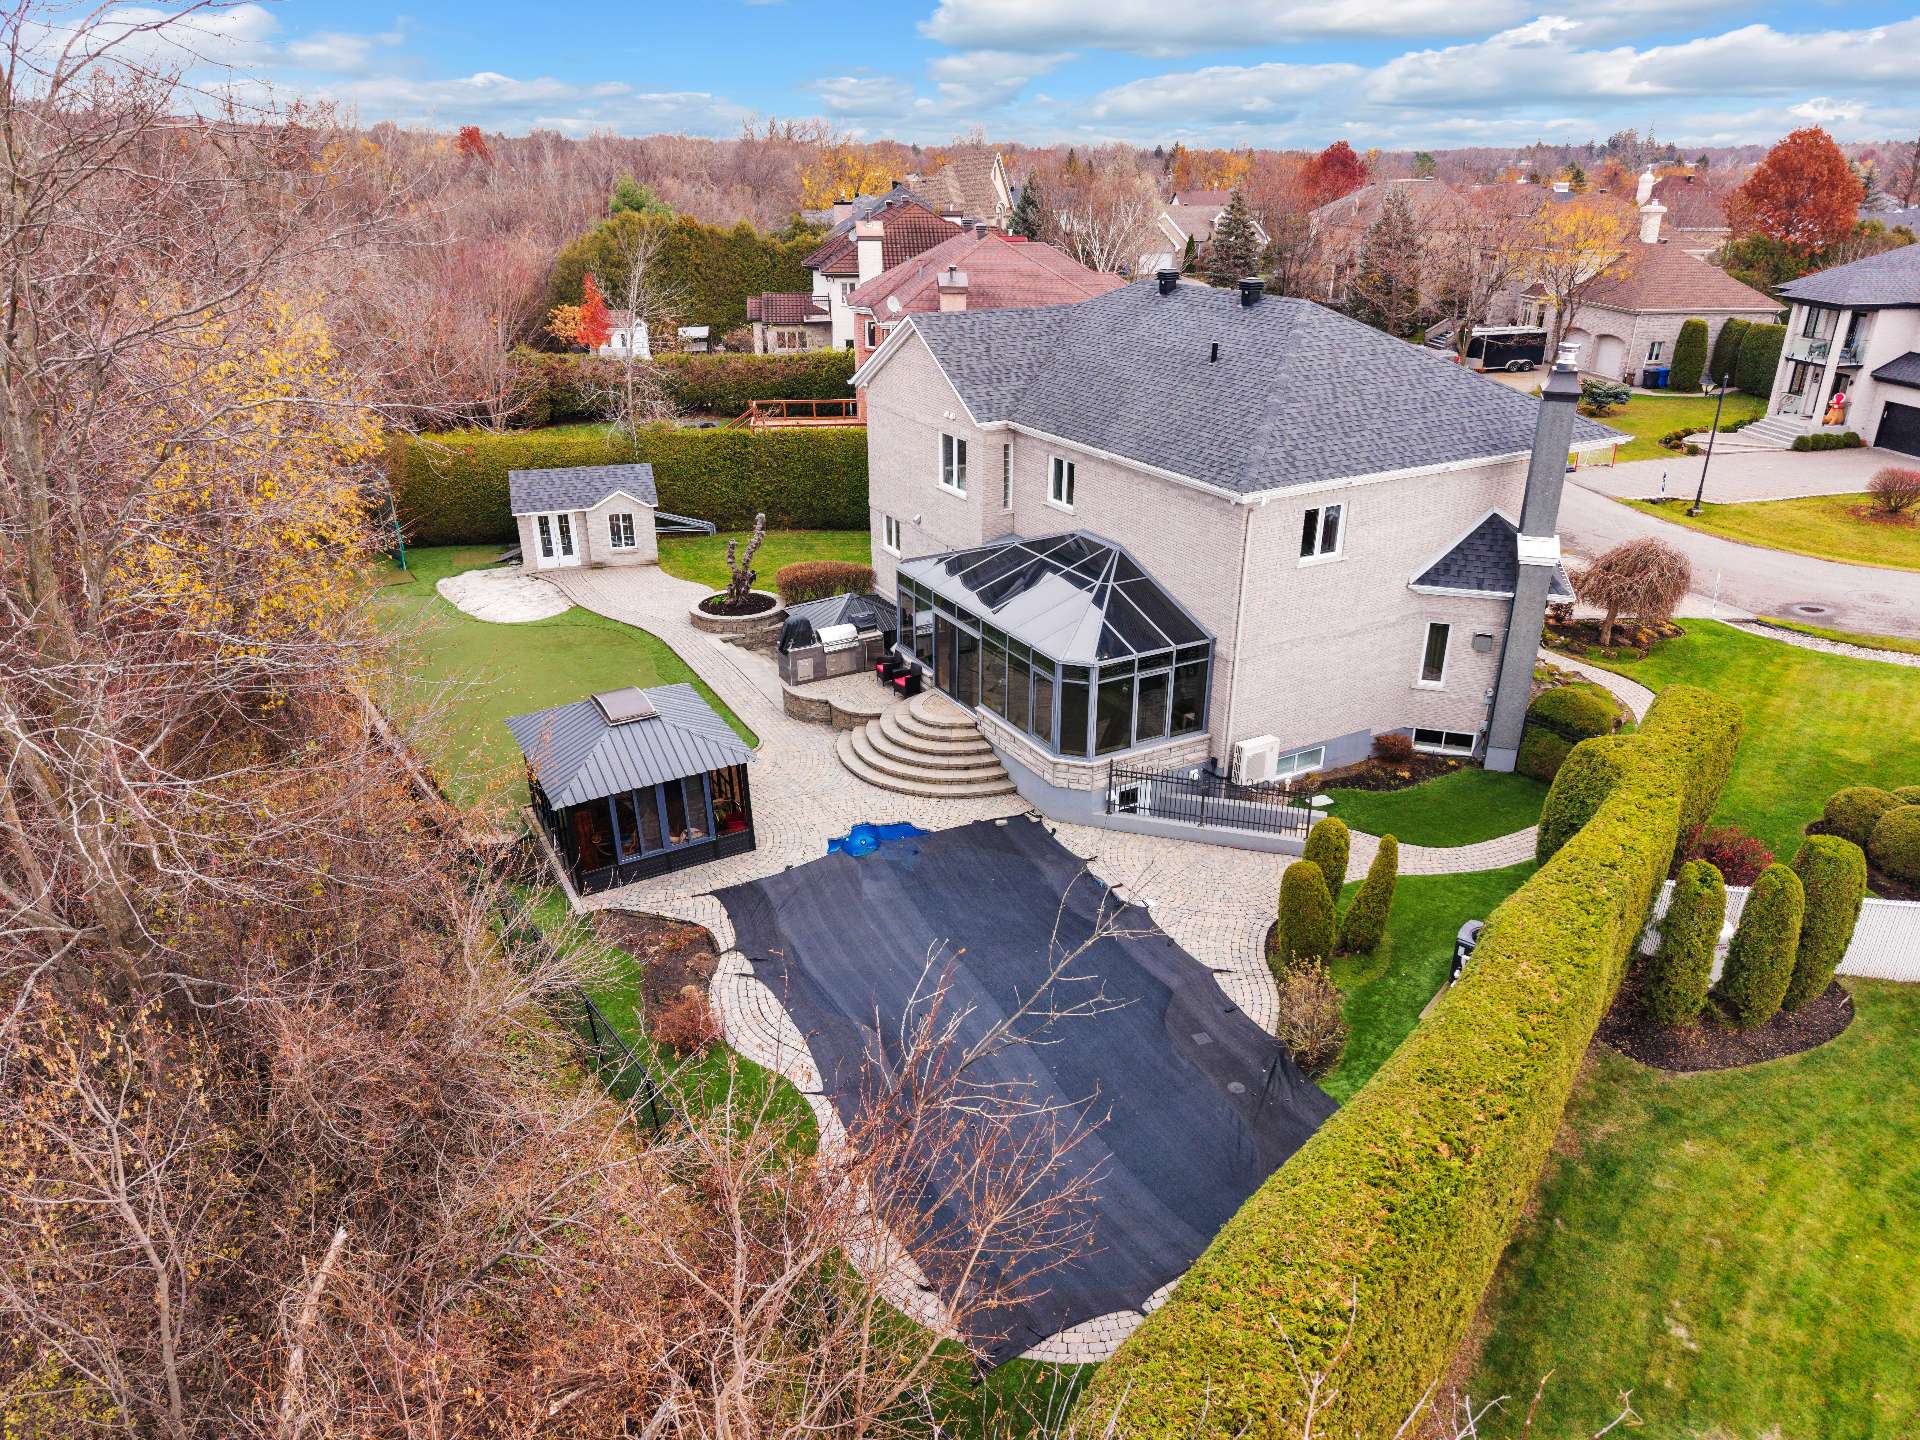
Overall View
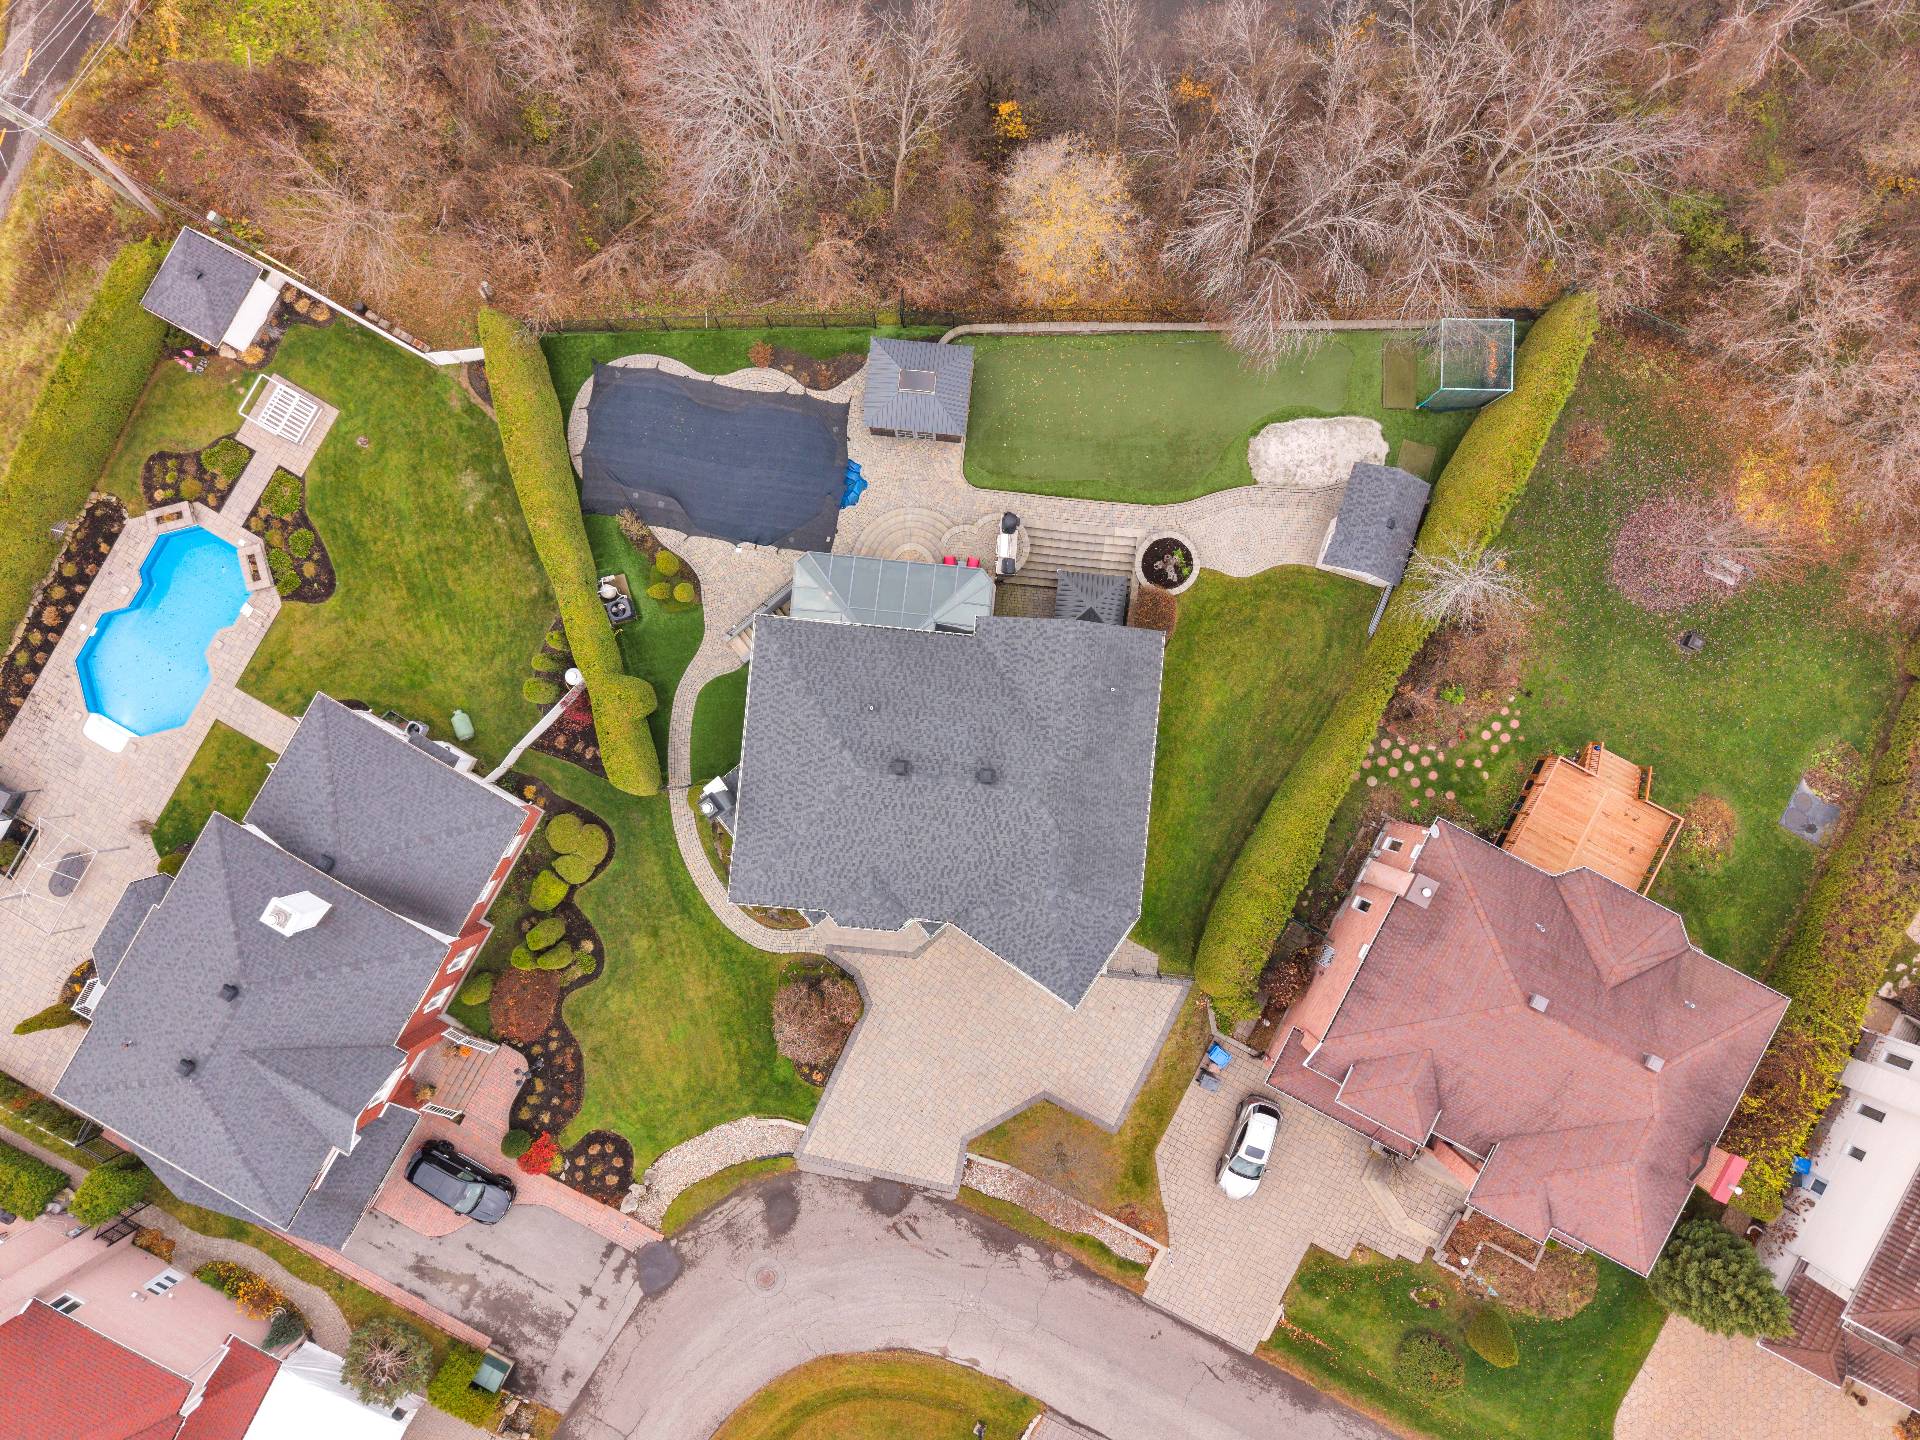
Overall View
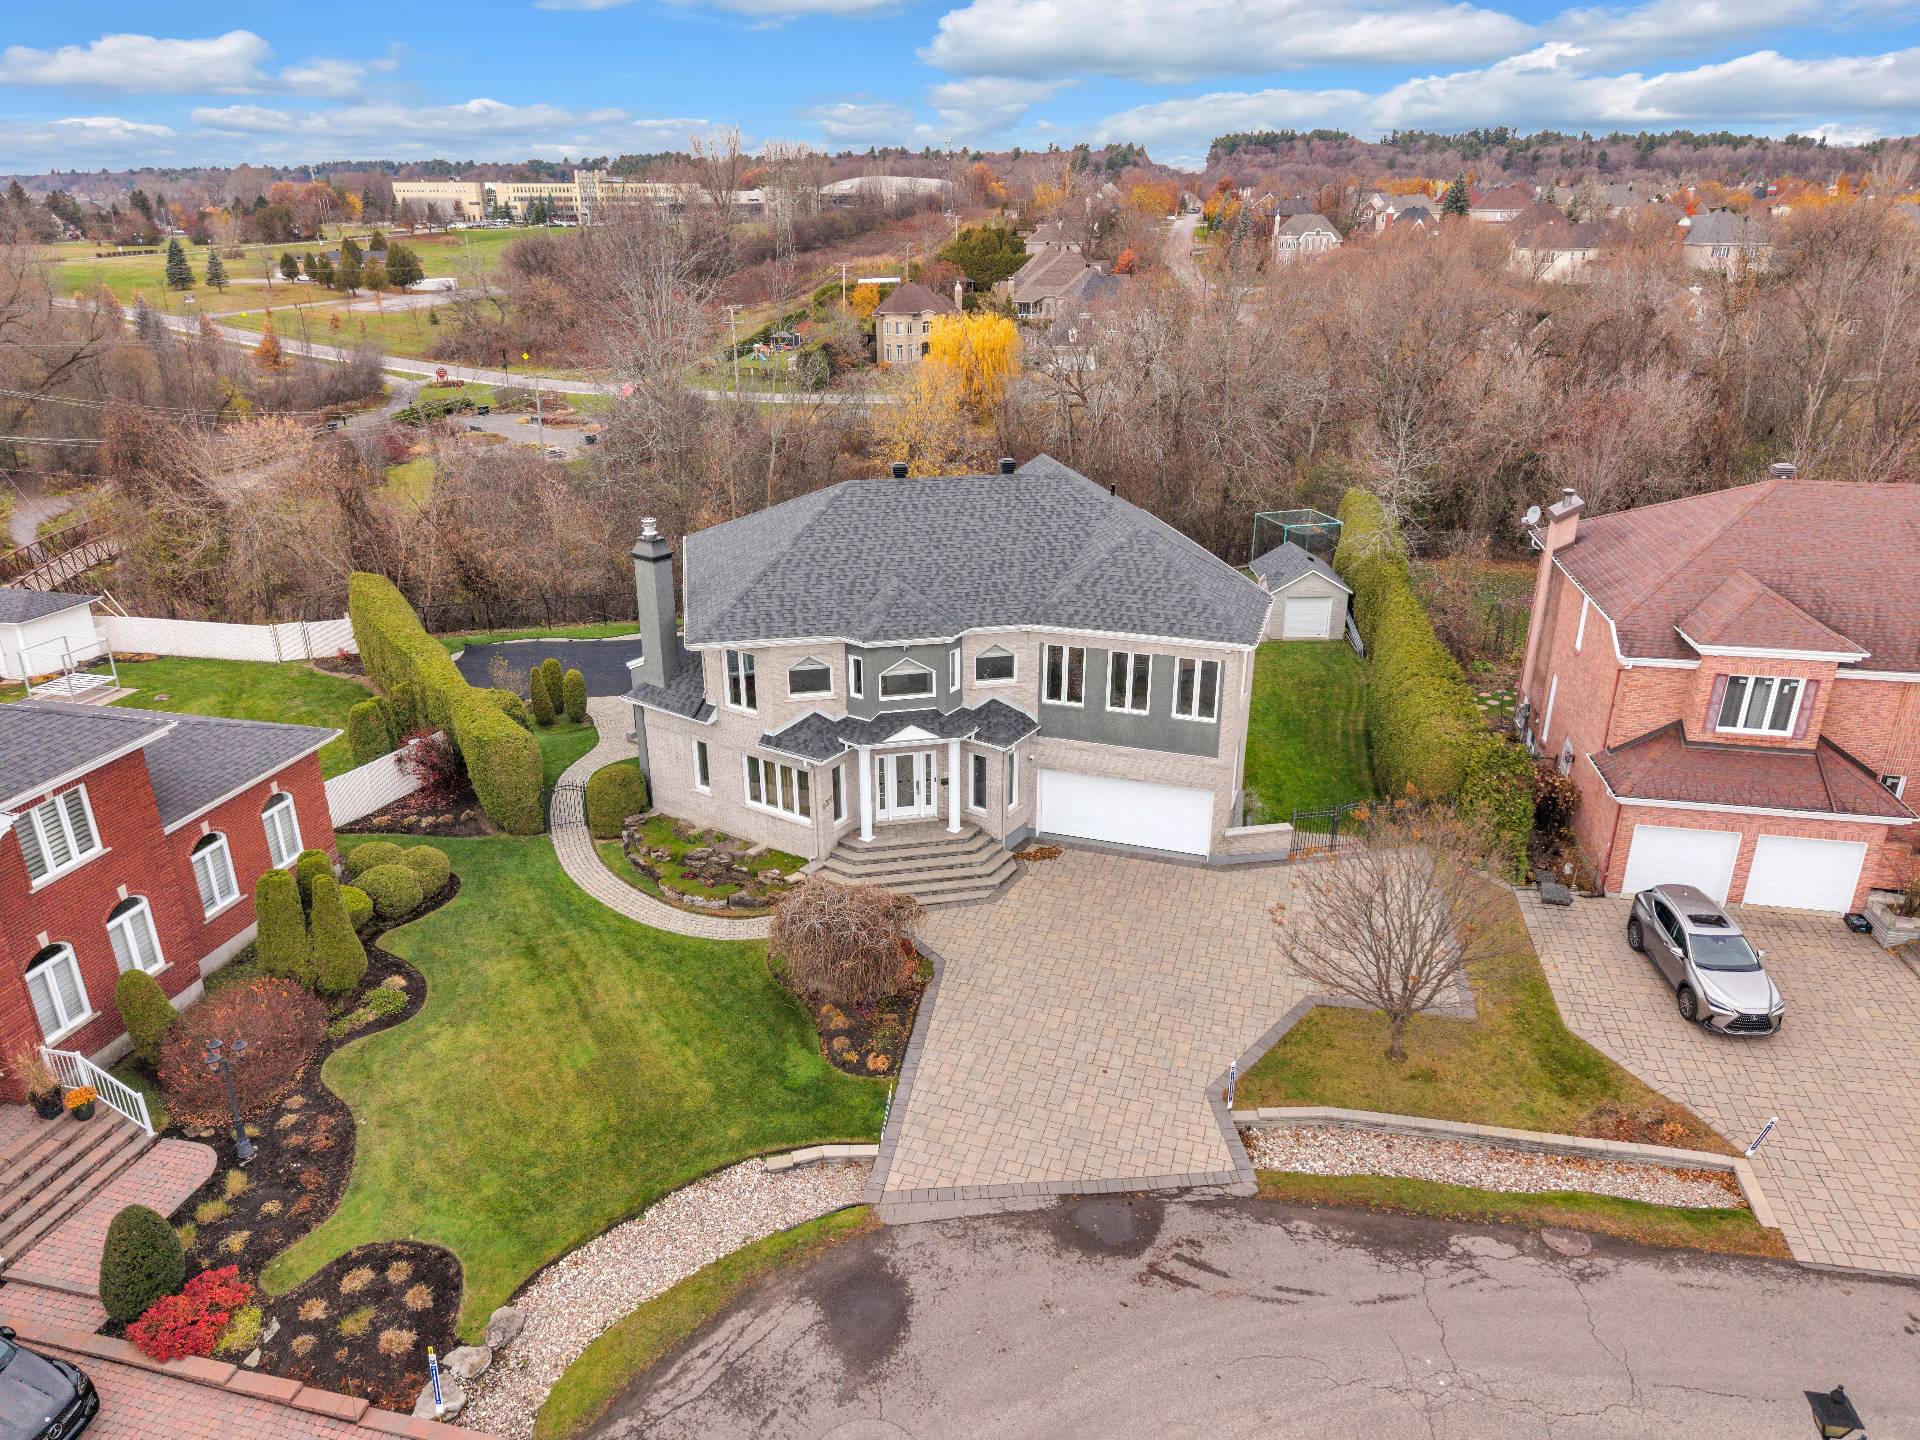
Frontage
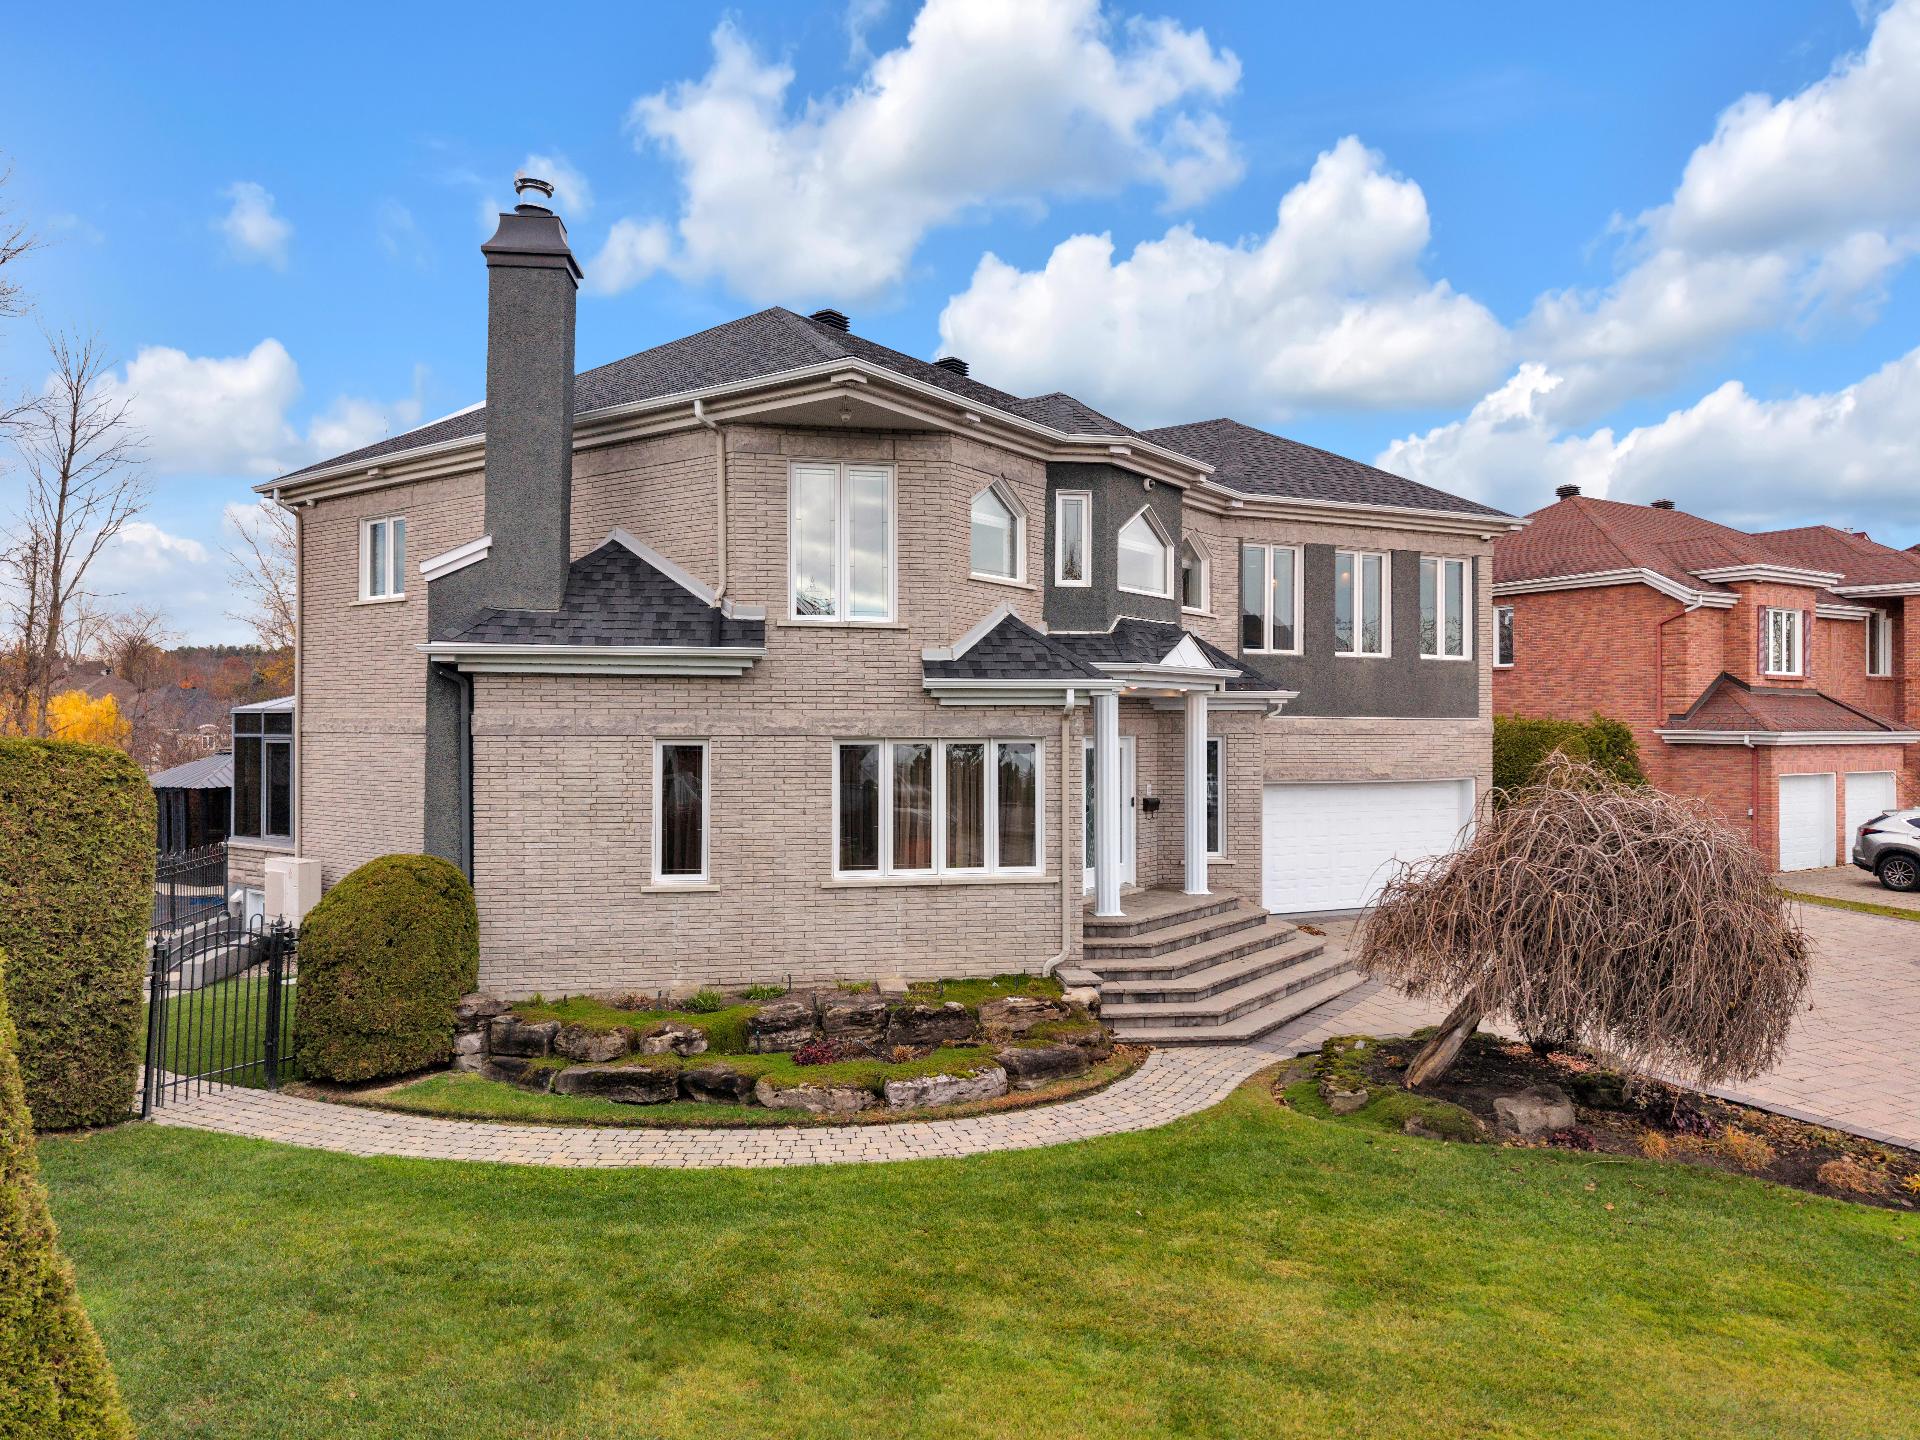
Overall View
Overall View
Frontage
634 Rue du Pomerol, Rosemère, QC J7A

$1,489,000

  • 4 Bedrooms
  • 2 Bathrooms
  • 1992
  • MLS: 24927029

Description

Loading maps...

Loading street view...

ROOM DETAILS
Room Dimensions Level Flooring
Hallway 12.5 x 7.6 P Ground Floor Ceramic tiles
Living room 22.6 x 17.7 P Ground Floor Wood
Dining room 14.1 x 12.3 P Ground Floor Wood
Dinette 13.8 x 12.8 P Ground Floor Ceramic tiles
Kitchen 22.0 x 12.8 P Ground Floor Ceramic tiles
Veranda 27.5 x 11.4 P Ground Floor Ceramic tiles
Washroom 5.9 x 3.7 P Ground Floor Ceramic tiles
17.5 x 16.4 P 2nd Floor Wood
Primary bedroom 27.5 x 26 P 2nd Floor Wood
Walk-in closet 16.10 x 12.1 P 2nd Floor Wood
11.4 x 8.6 P 2nd Floor Ceramic tiles
Bedroom 16.6 x 15.8 P 2nd Floor Wood
Bedroom 14.1 x 13.8 P 2nd Floor Wood
Bathroom 10.1 x 9.0 P 2nd Floor Ceramic tiles
Playroom 23 x 19.3 P Basement Wood
Laundry room 12.1 x 7.4 P Basement Ceramic tiles
20.11 x 12.5 P Basement Wood
Washroom 9.11 x 5.0 P Basement Ceramic tiles
Storage 6.6 x 6.6 P Basement Wood
18.1 x 14.2 P Basement Wood
Storage 23.10 x 20.8 P Basement Concrete
BUILDING
Type Two or more storey
Style Detached
Dimensions 63.8x49.11 P
Lot Size 10689 PC
EXPENSES
Municipal Taxes (2025) $ 6000 / year
School taxes (2025) $ 867 / year
CHARACTERISTICS
Basement 6 feet and over, Finished basement
Heating system Air circulation
Equipment available Alarm system, Central air conditioning, Central heat pump, Central vacuum cleaner system installation, Electric garage door, Ventilation system
Roofing Asphalt shingles
Garage Attached, Double width or more, Heated
Proximity Bicycle path, Daycare centre, Elementary school, Golf, High school, Highway, Park - green area, Public transport
Siding Brick, Vinyl
Heating energy Electricity
Landscaping Fenced
Parking Garage
Hearth stove Gaz fireplace
Pool Inground
Sewage system Municipal sewer
Water supply Municipality
Distinctive features No neighbours in the back, Waterfront, Wooded lot: hardwood trees
Driveway Plain paving stone
Foundation Poured concrete
Zoning Residential
View Water
Cupboard Wood