scroll down
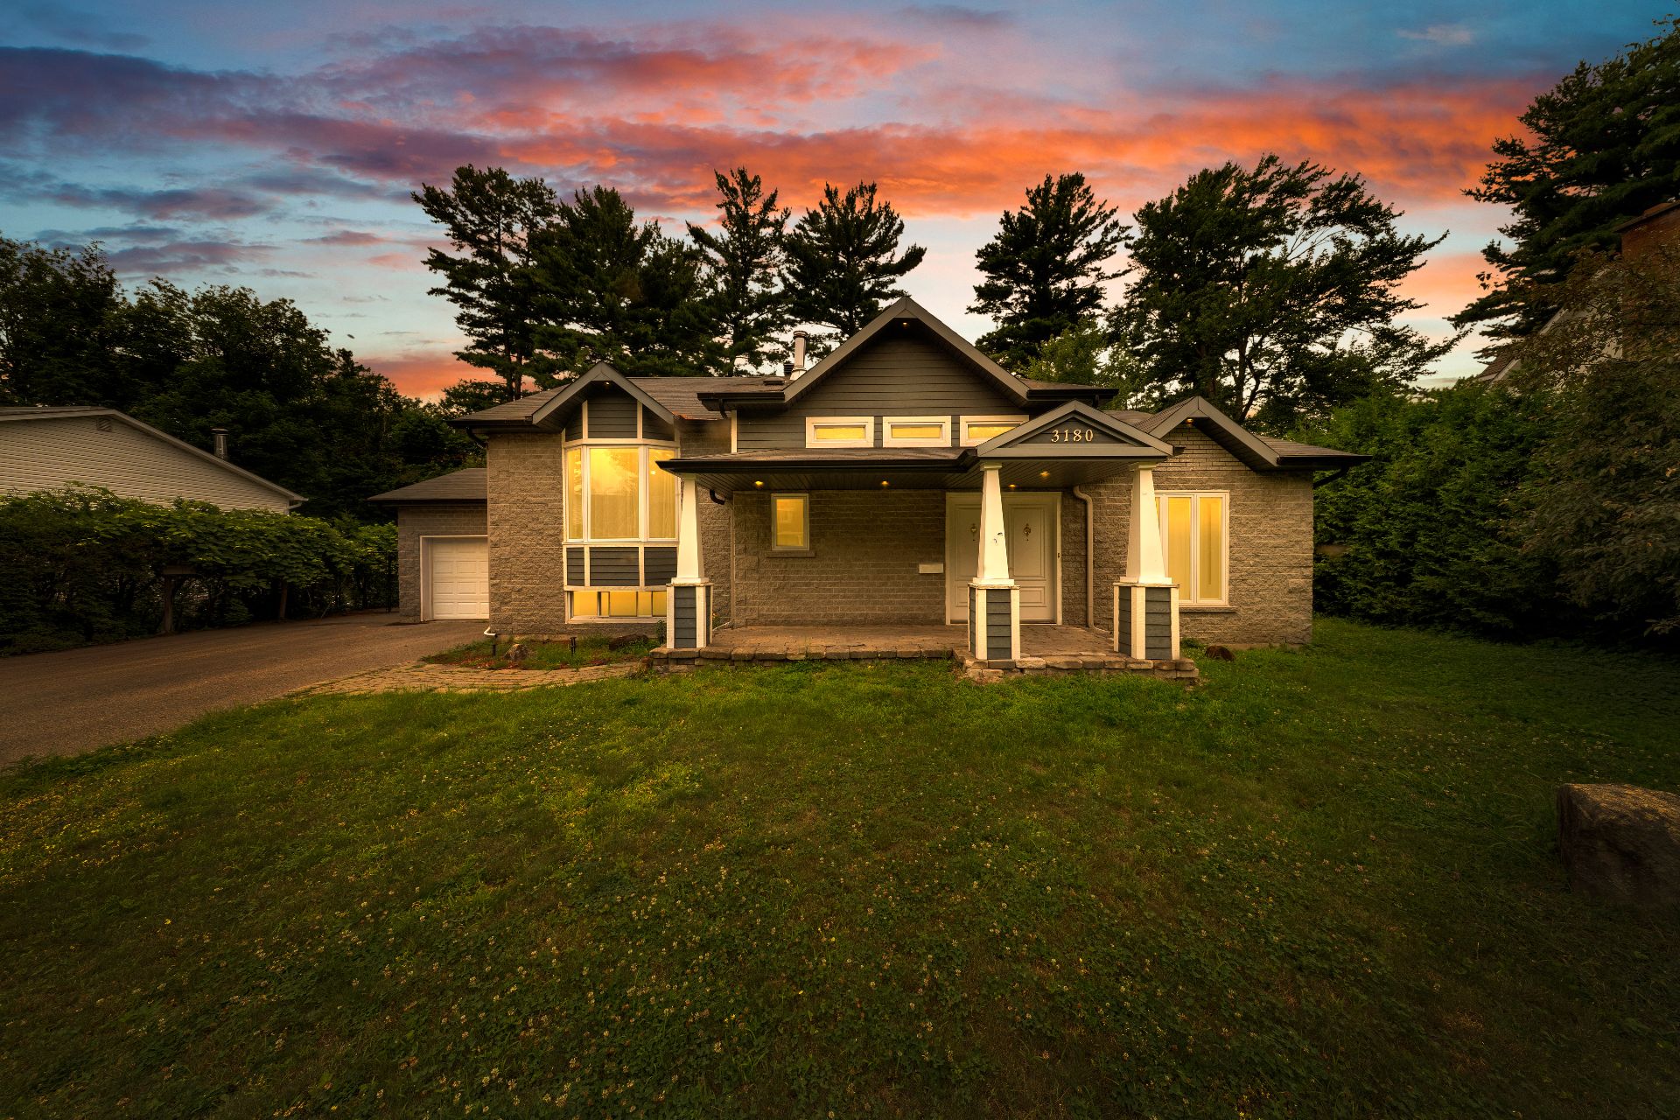
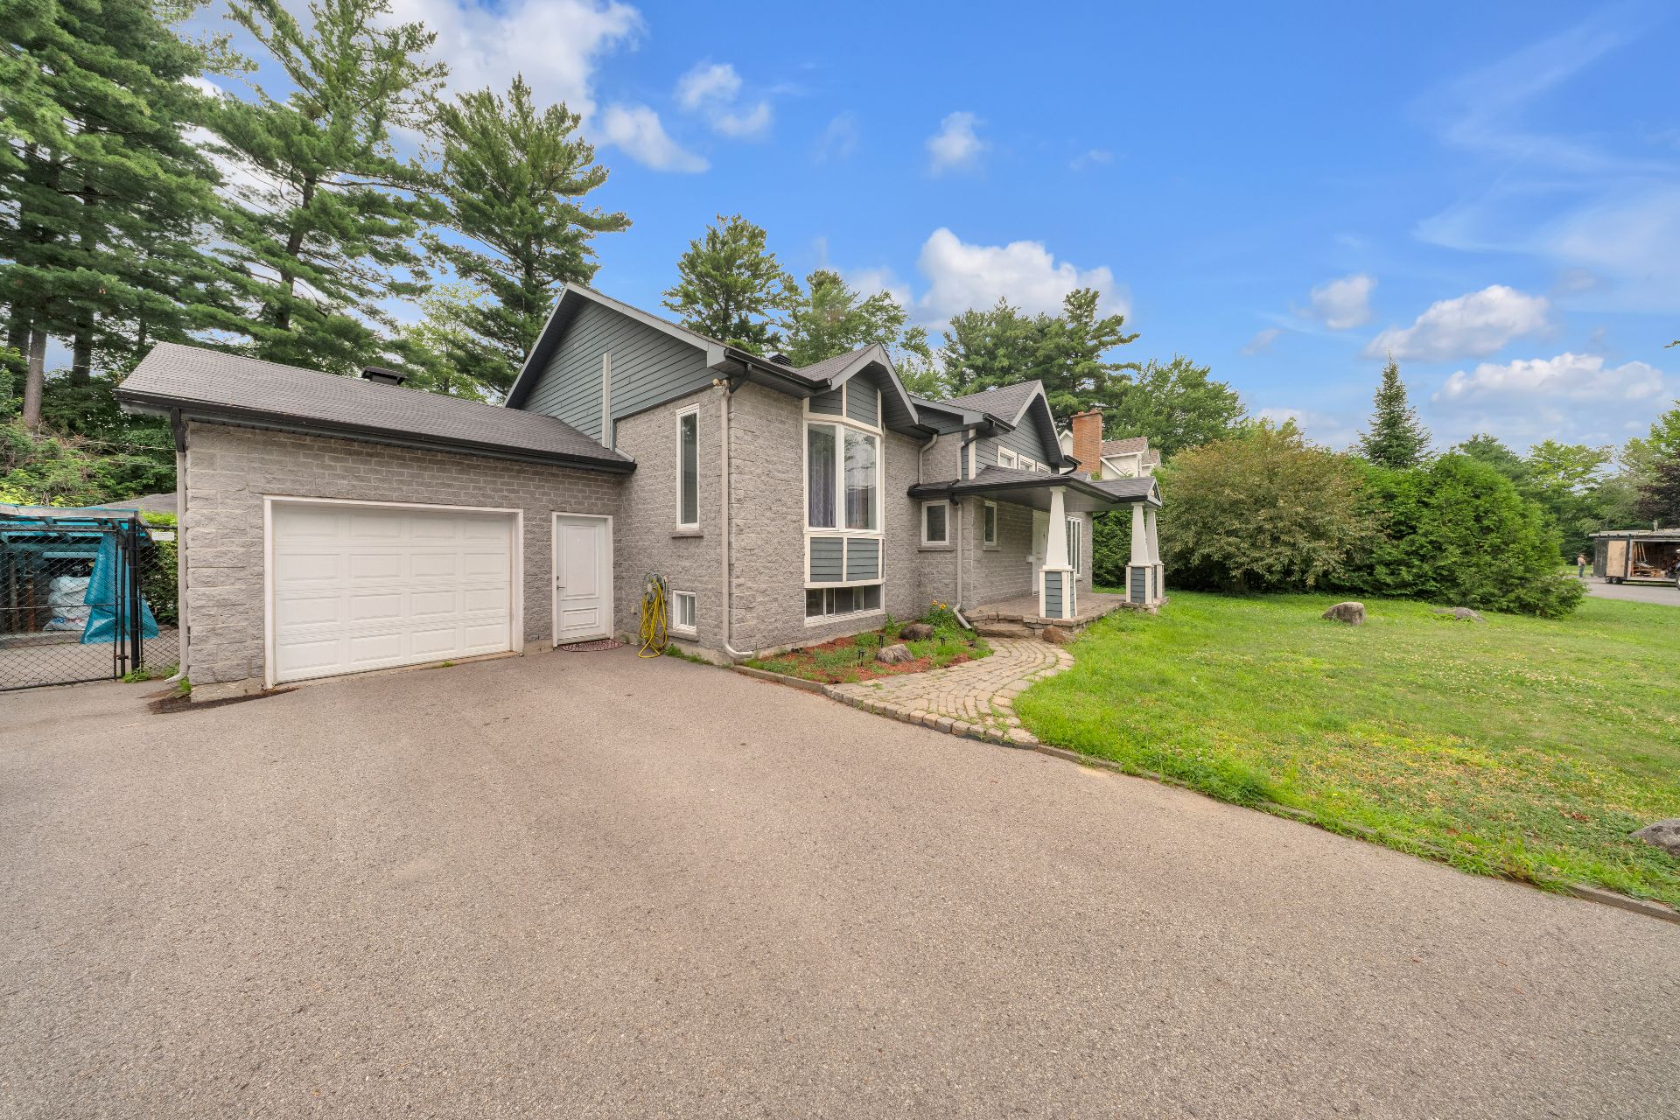
Frontage
Frontage
Hallway
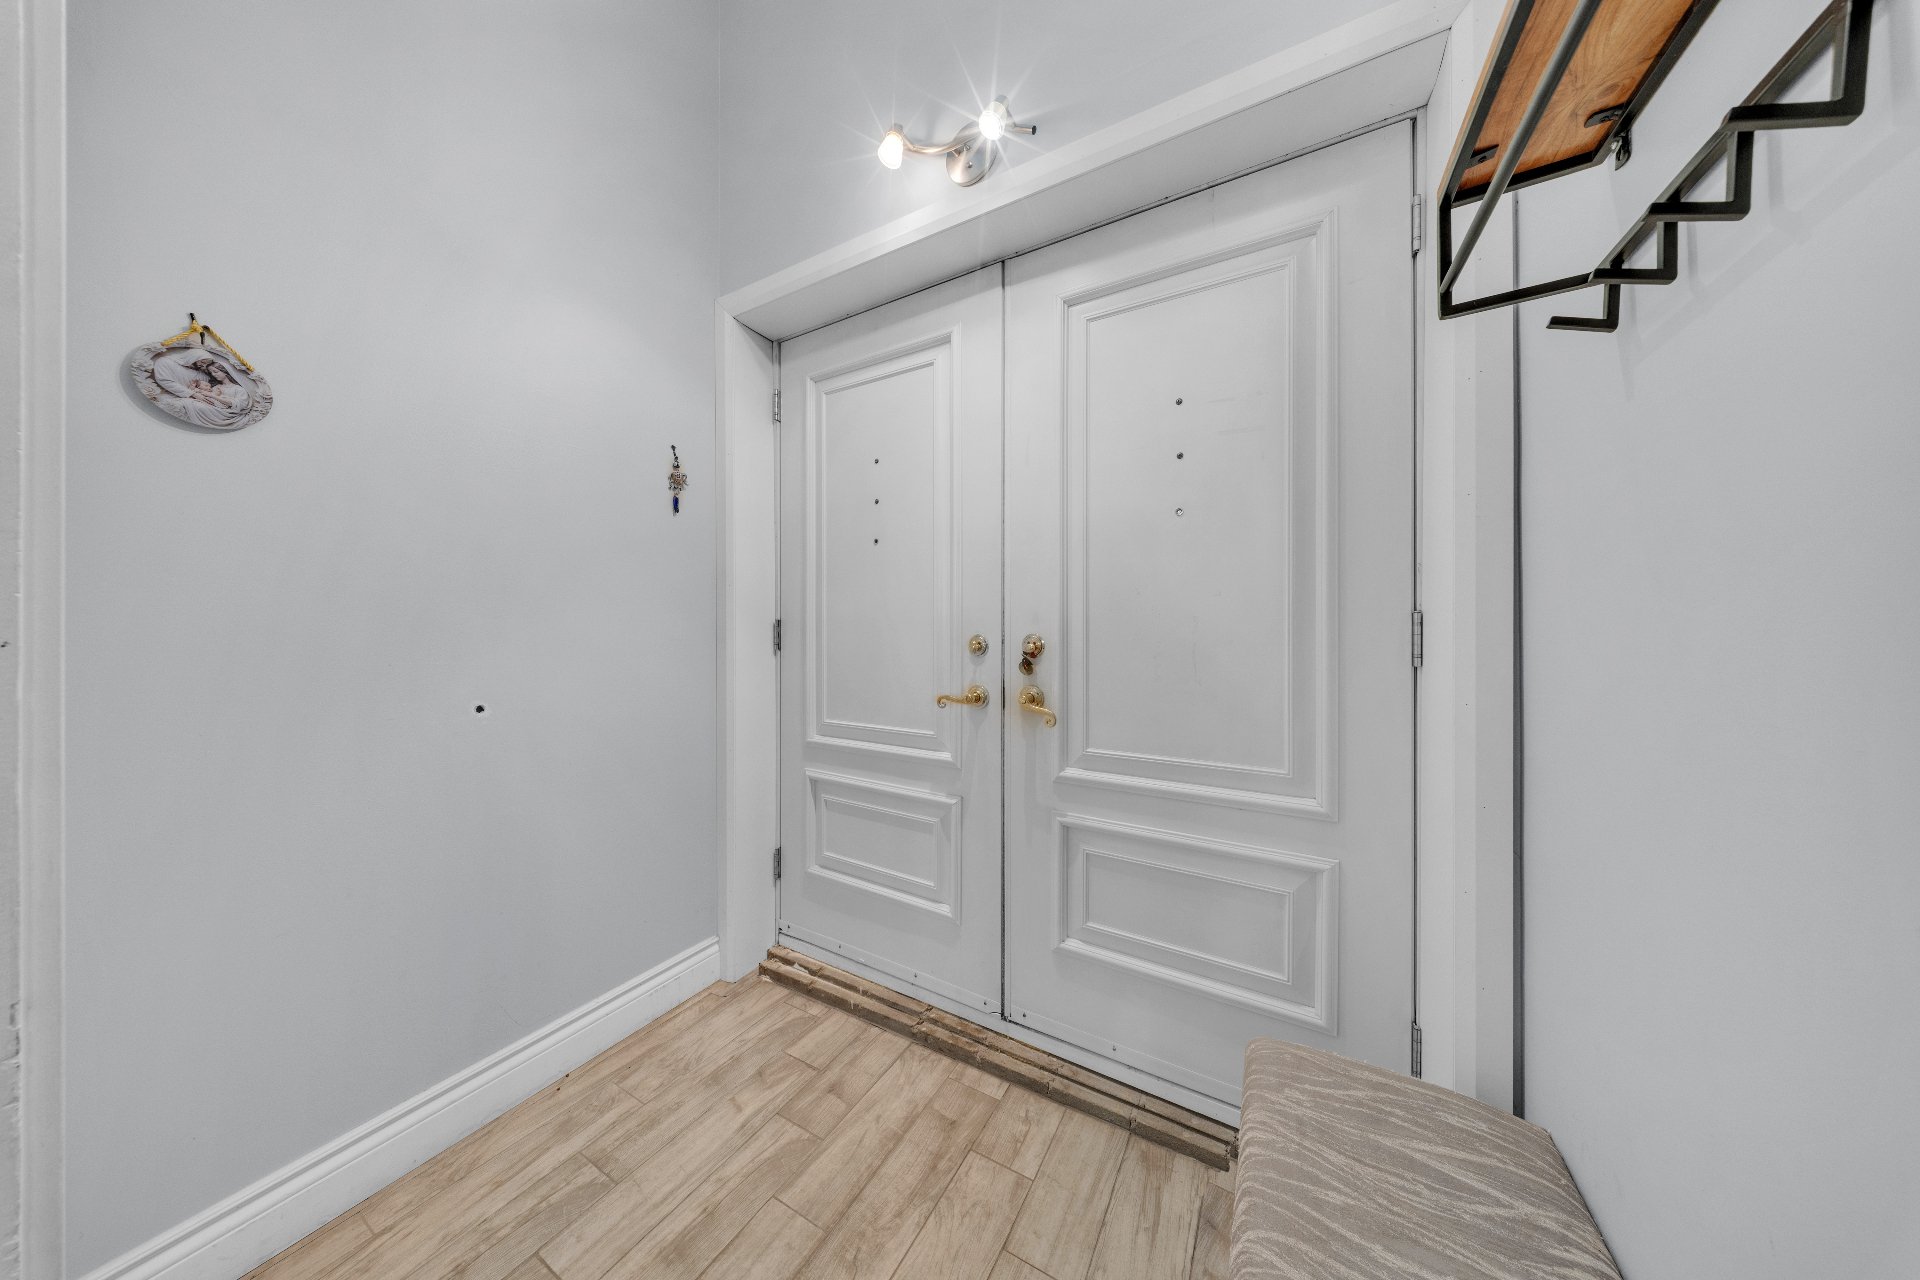
Hallway
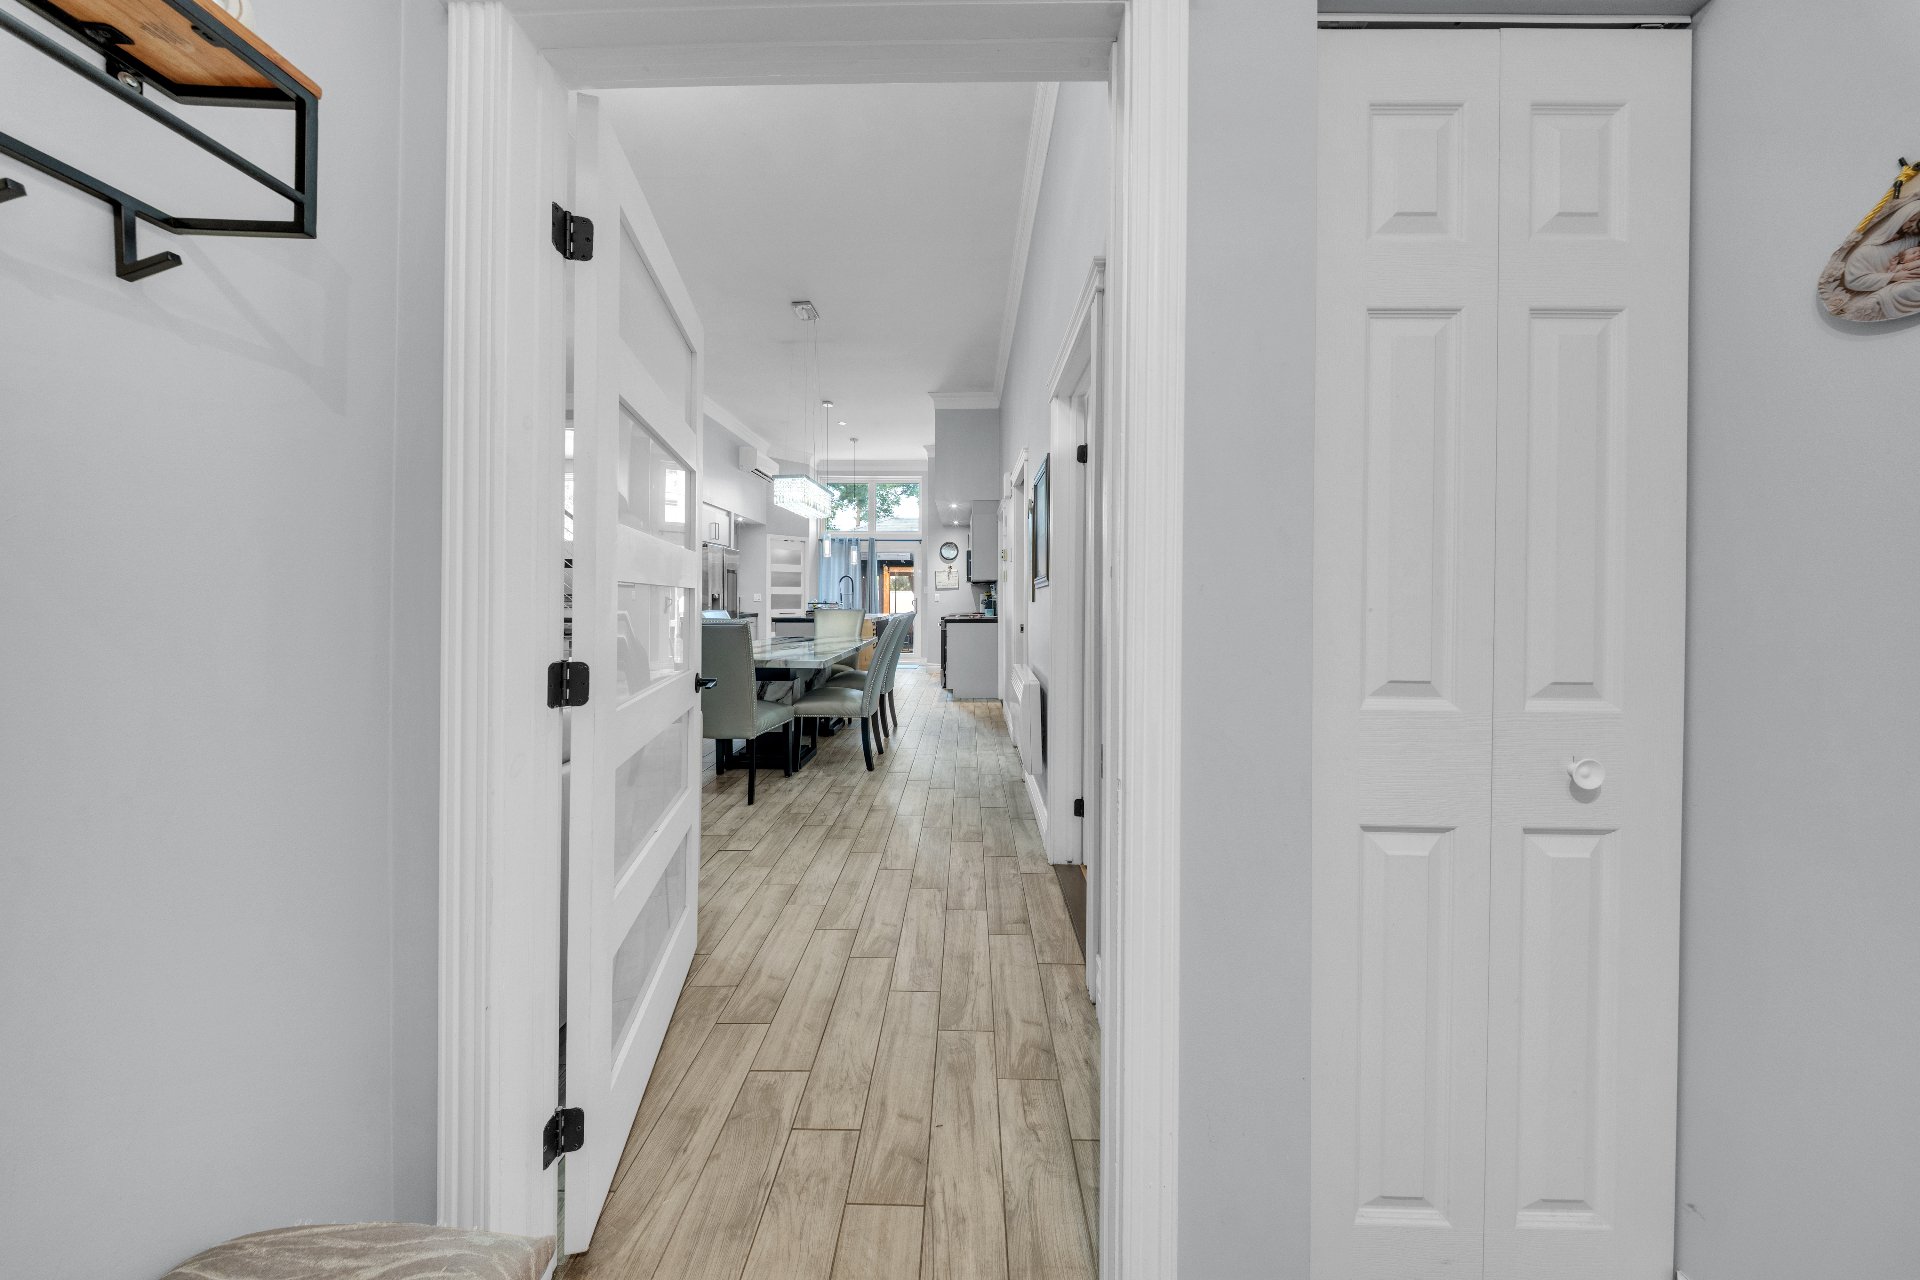
Overall View
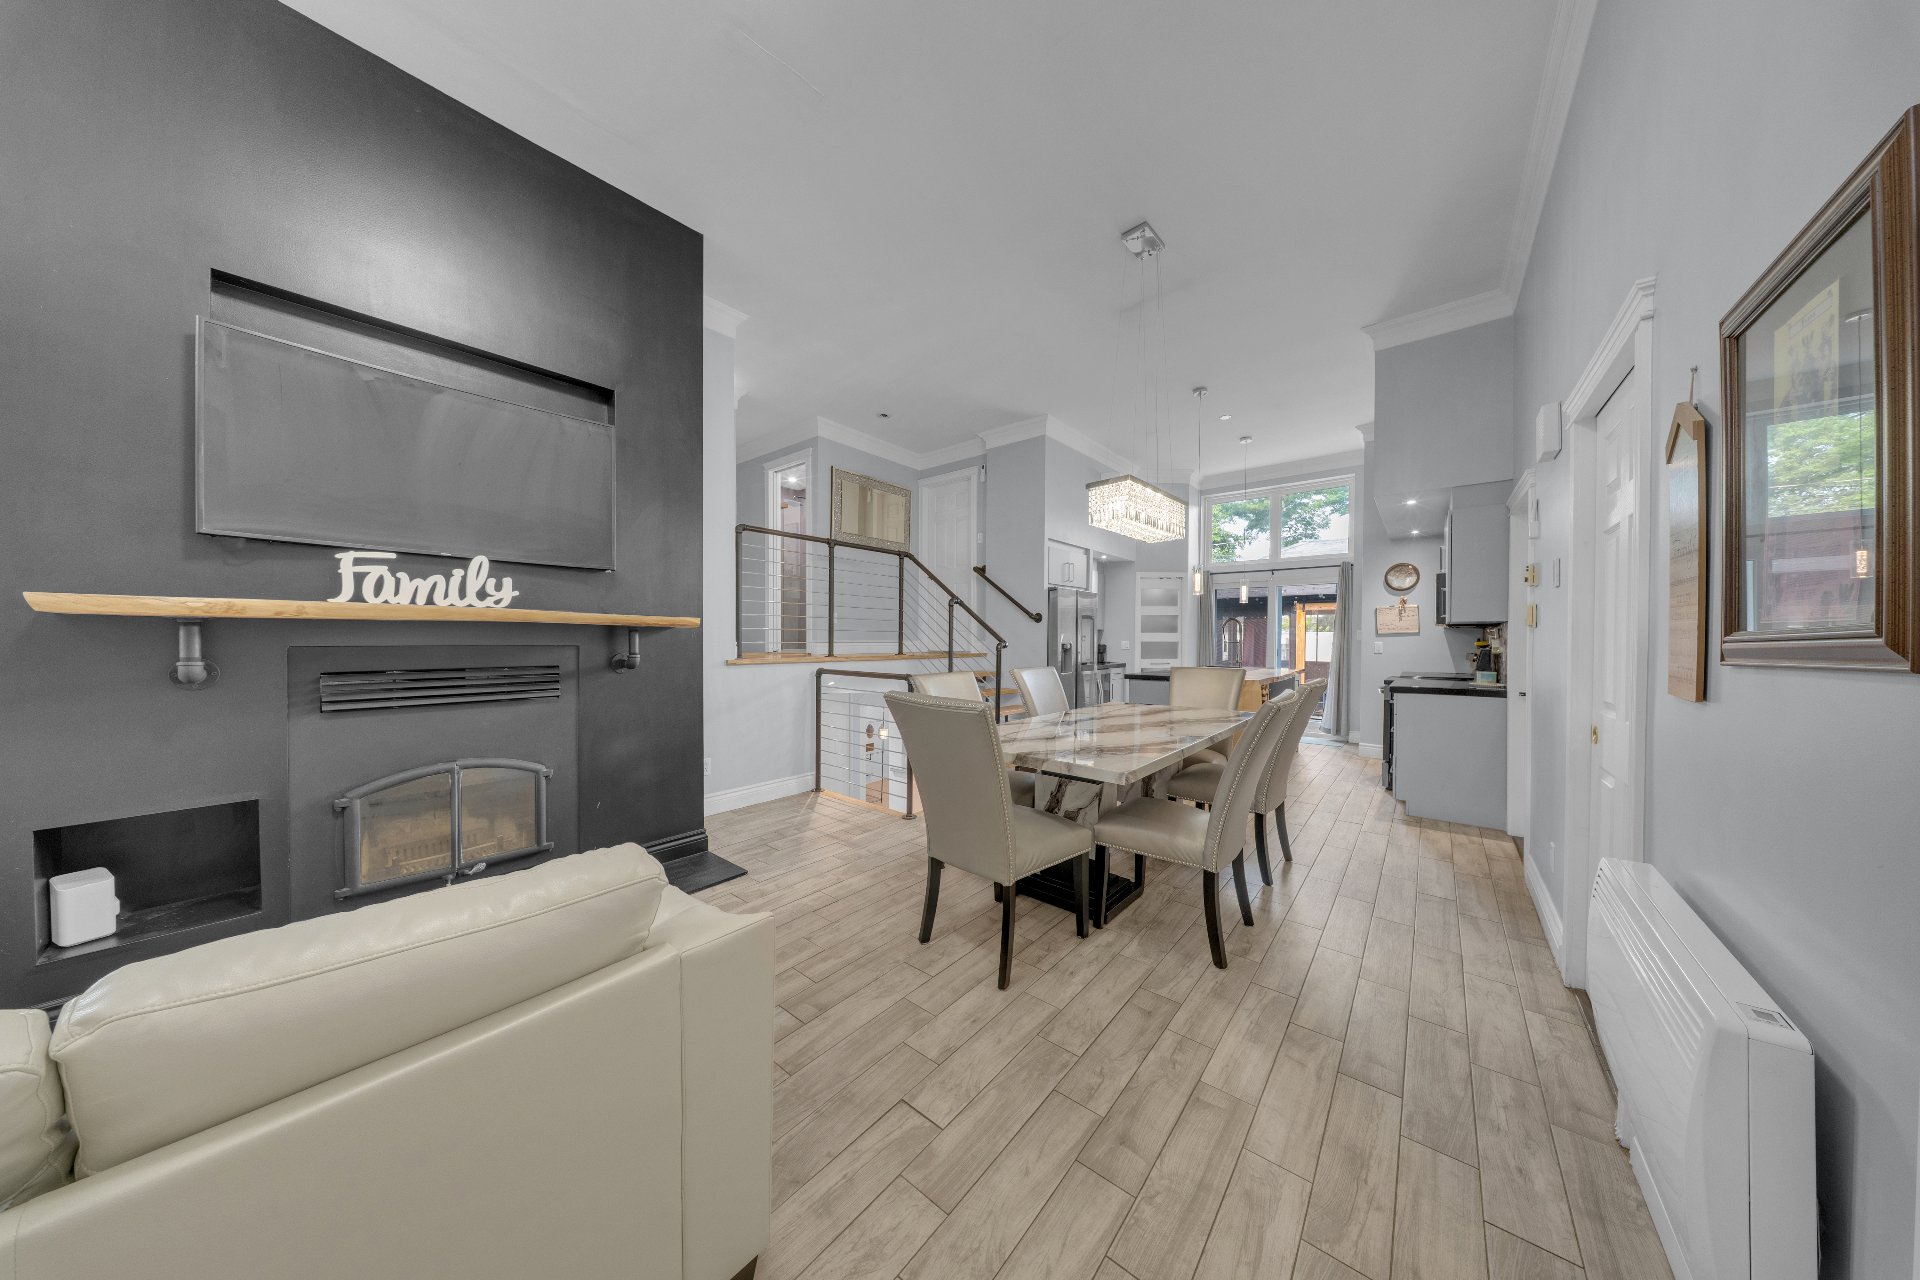
Living room
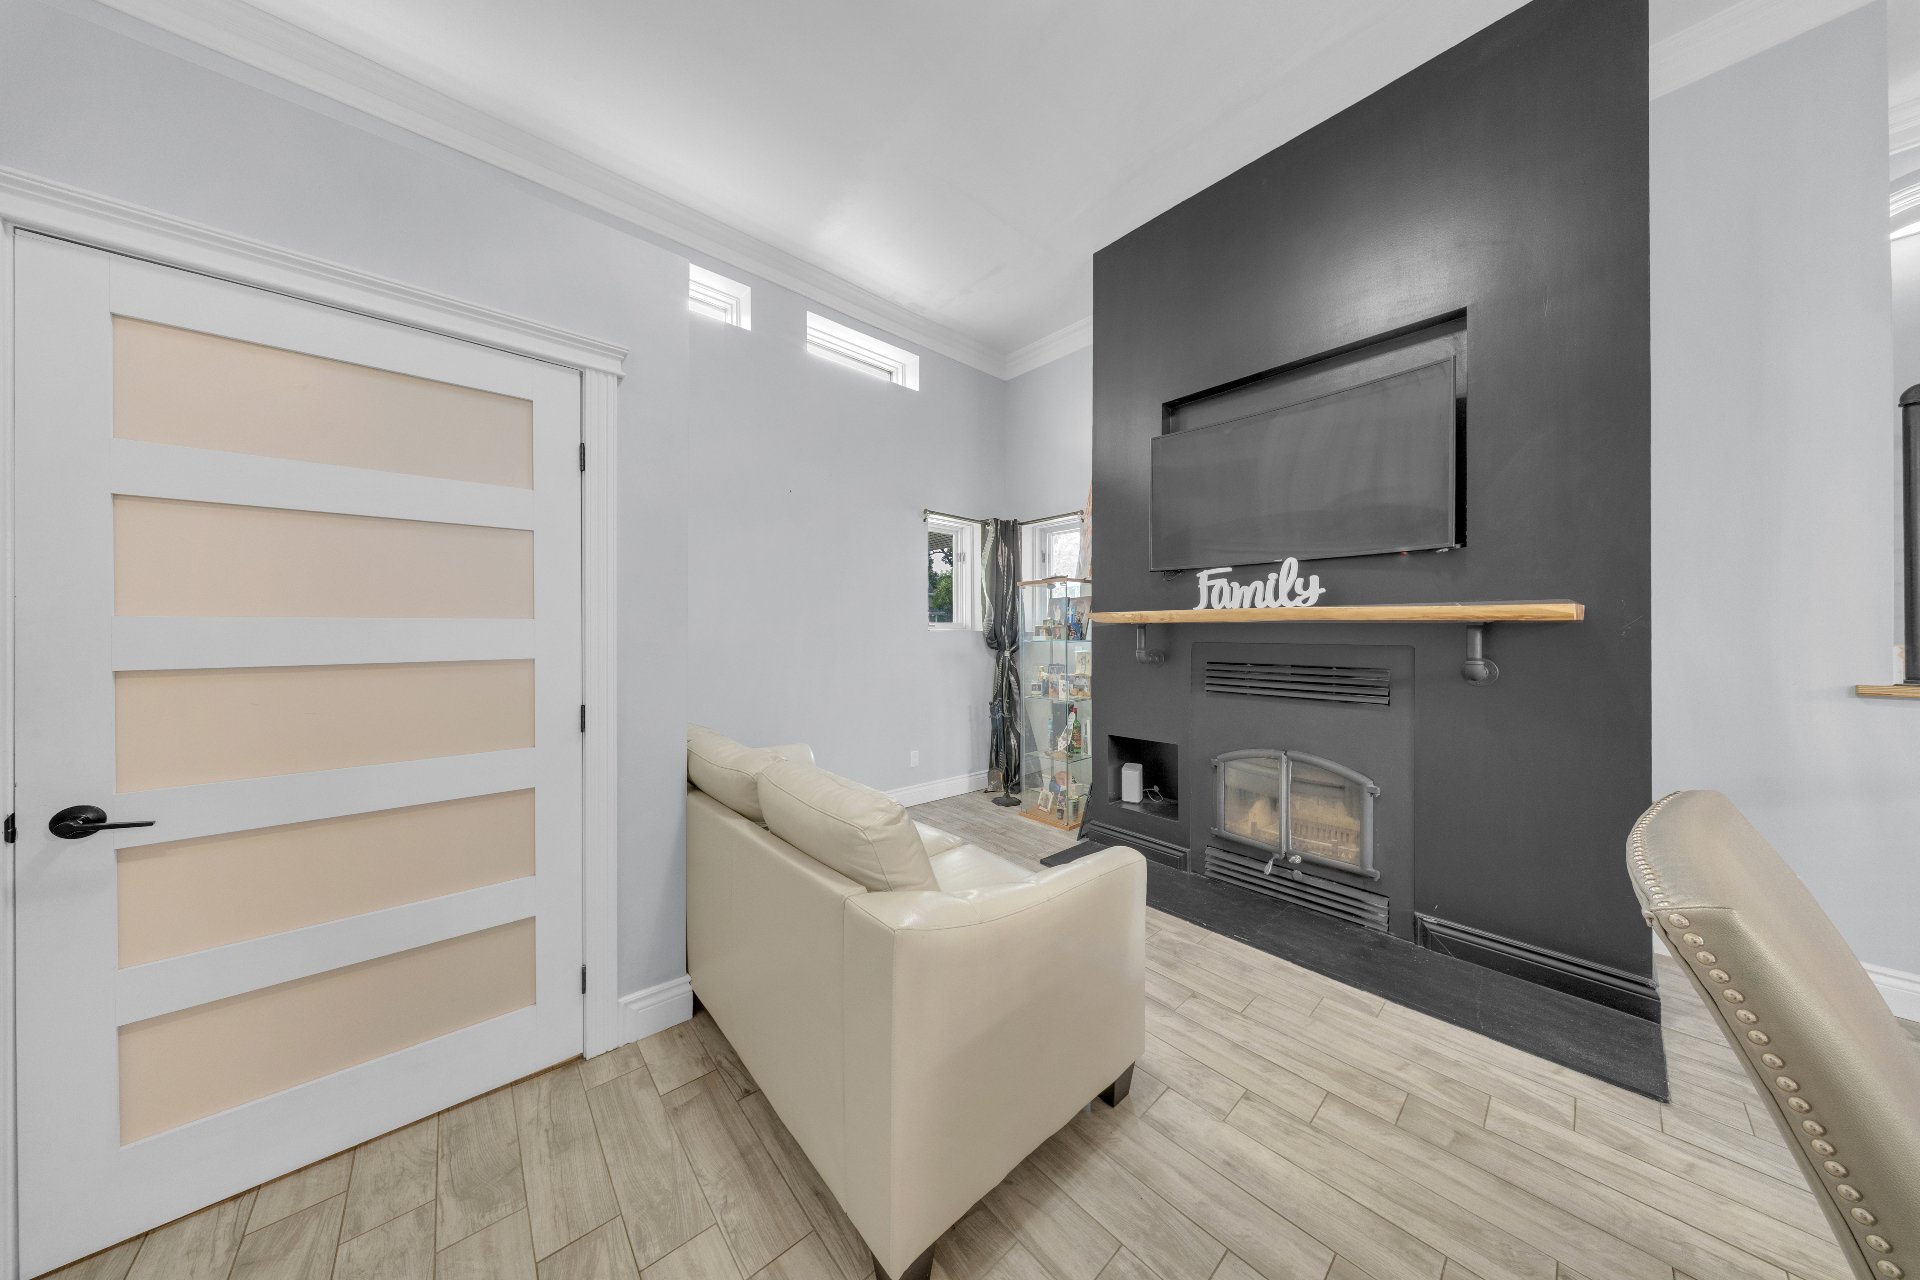
Living room
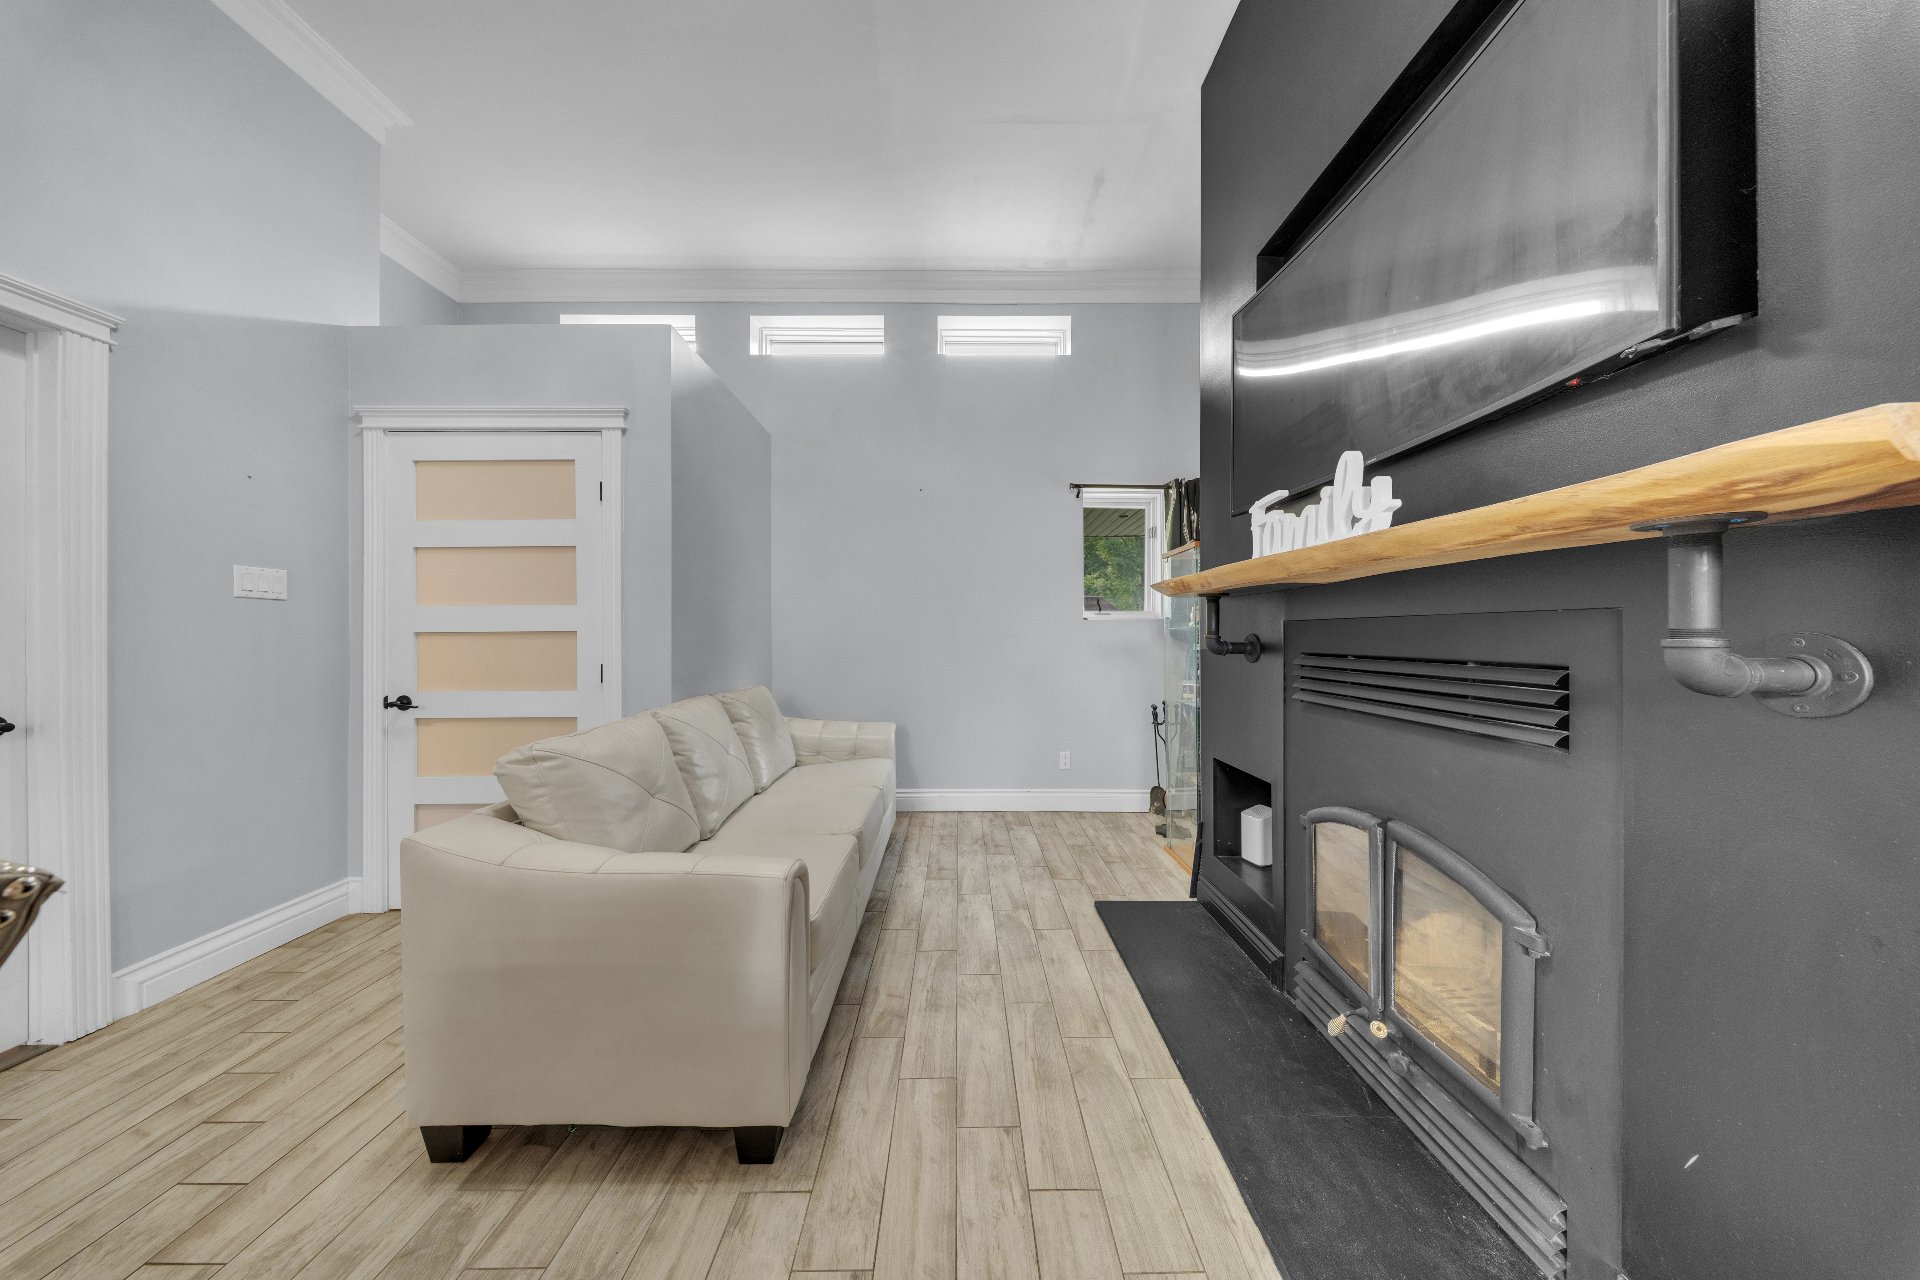
Living room
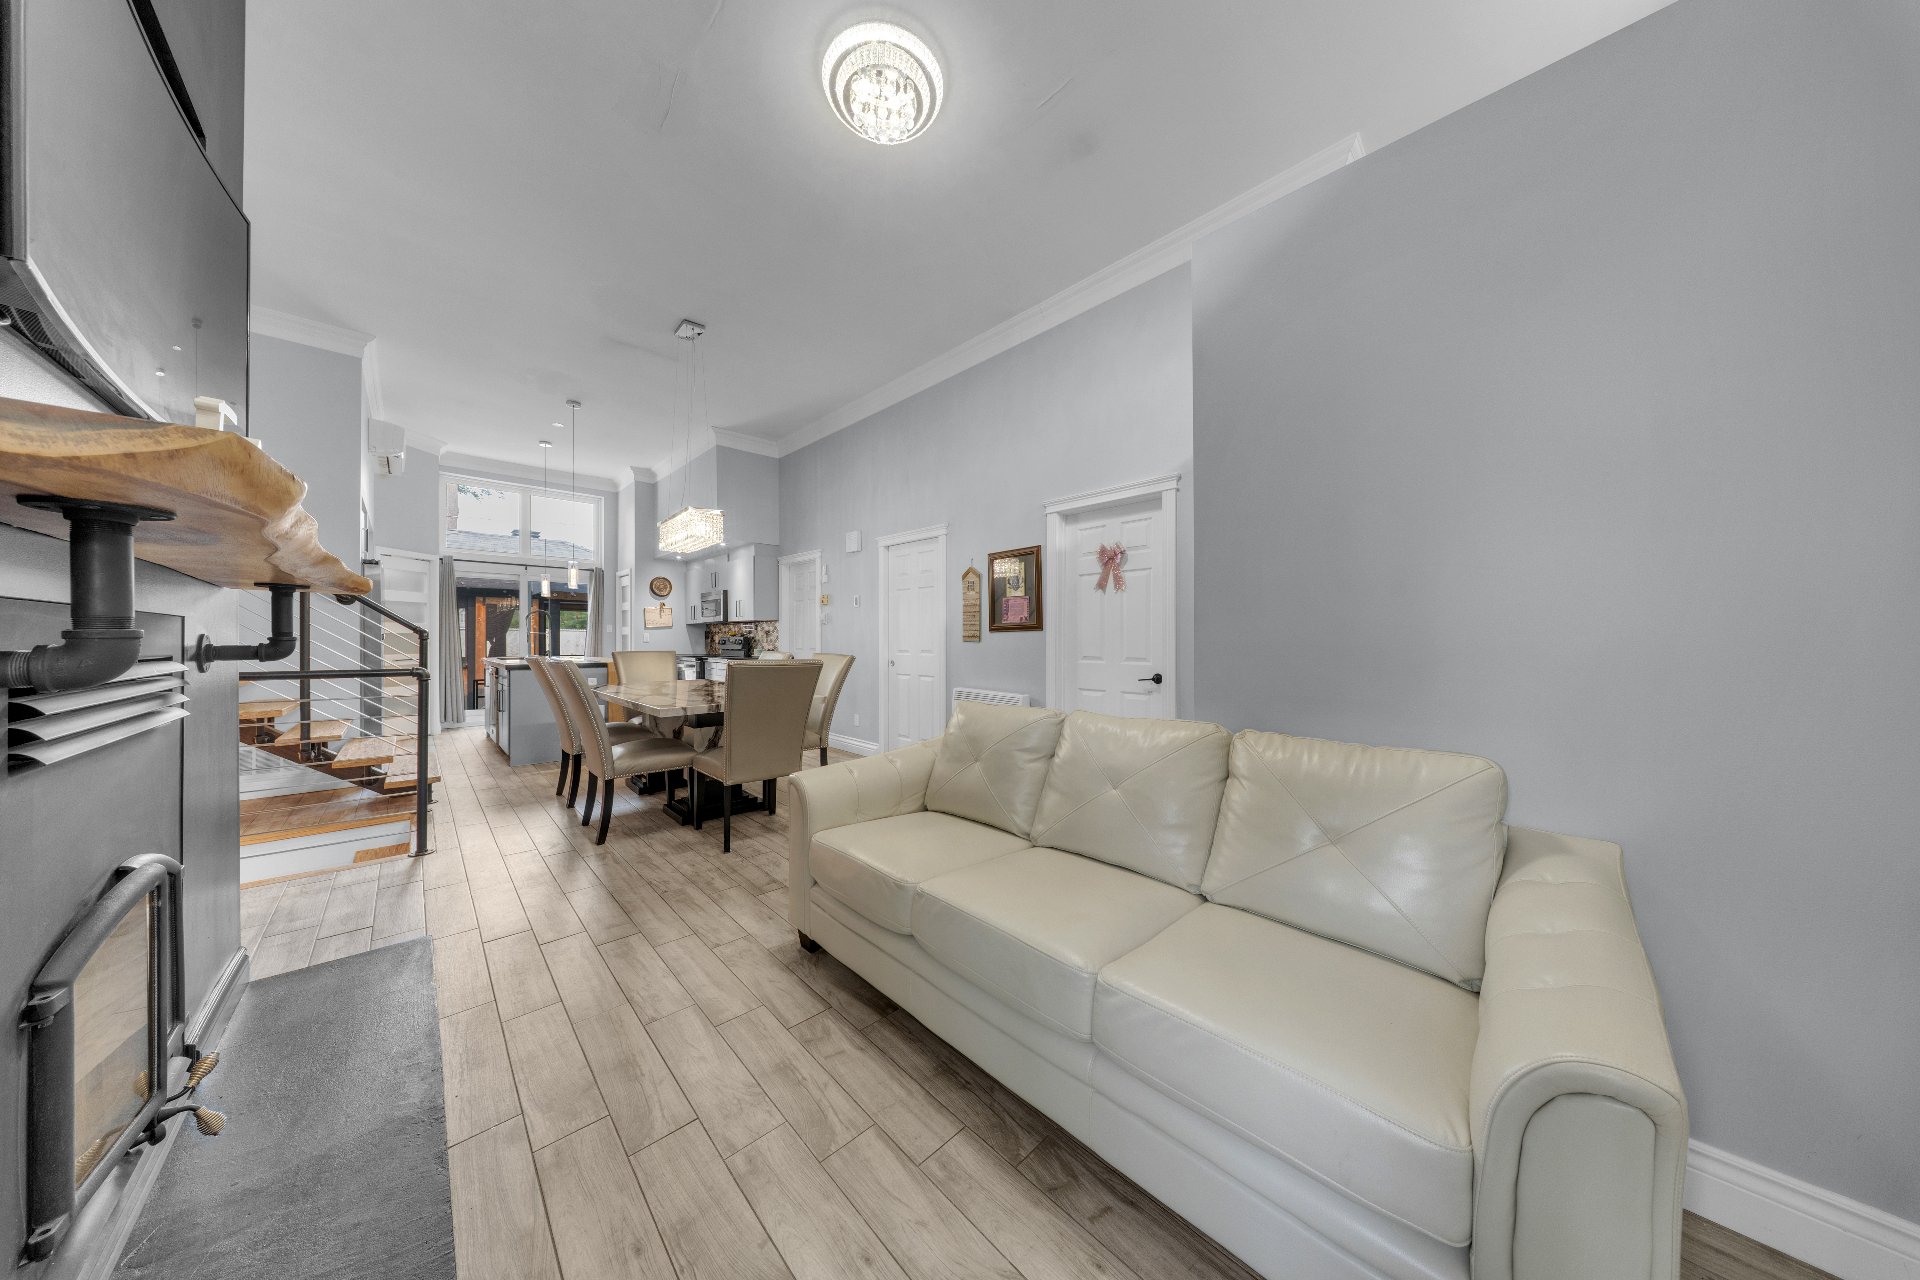
Living room
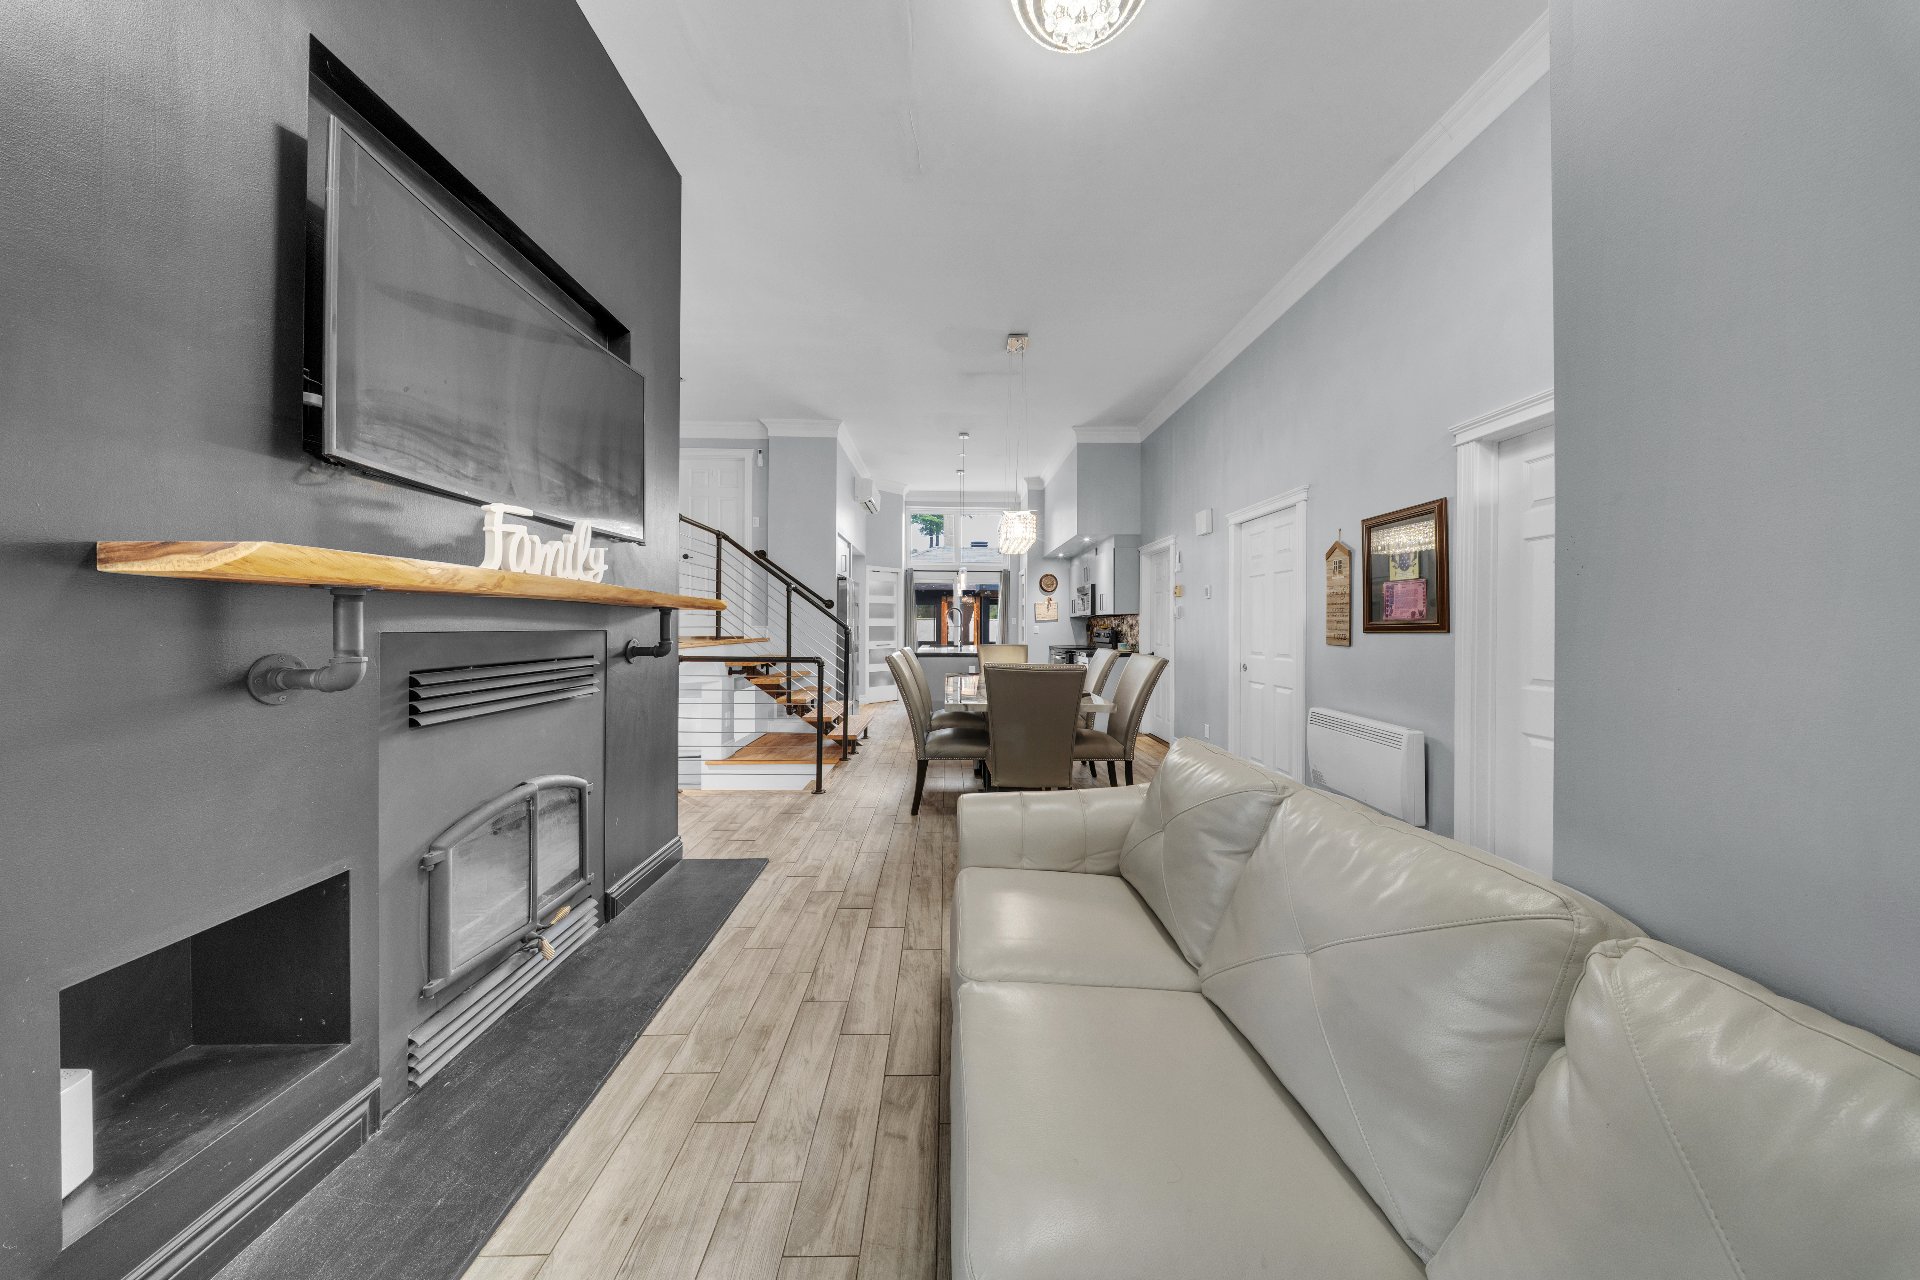
Dining room
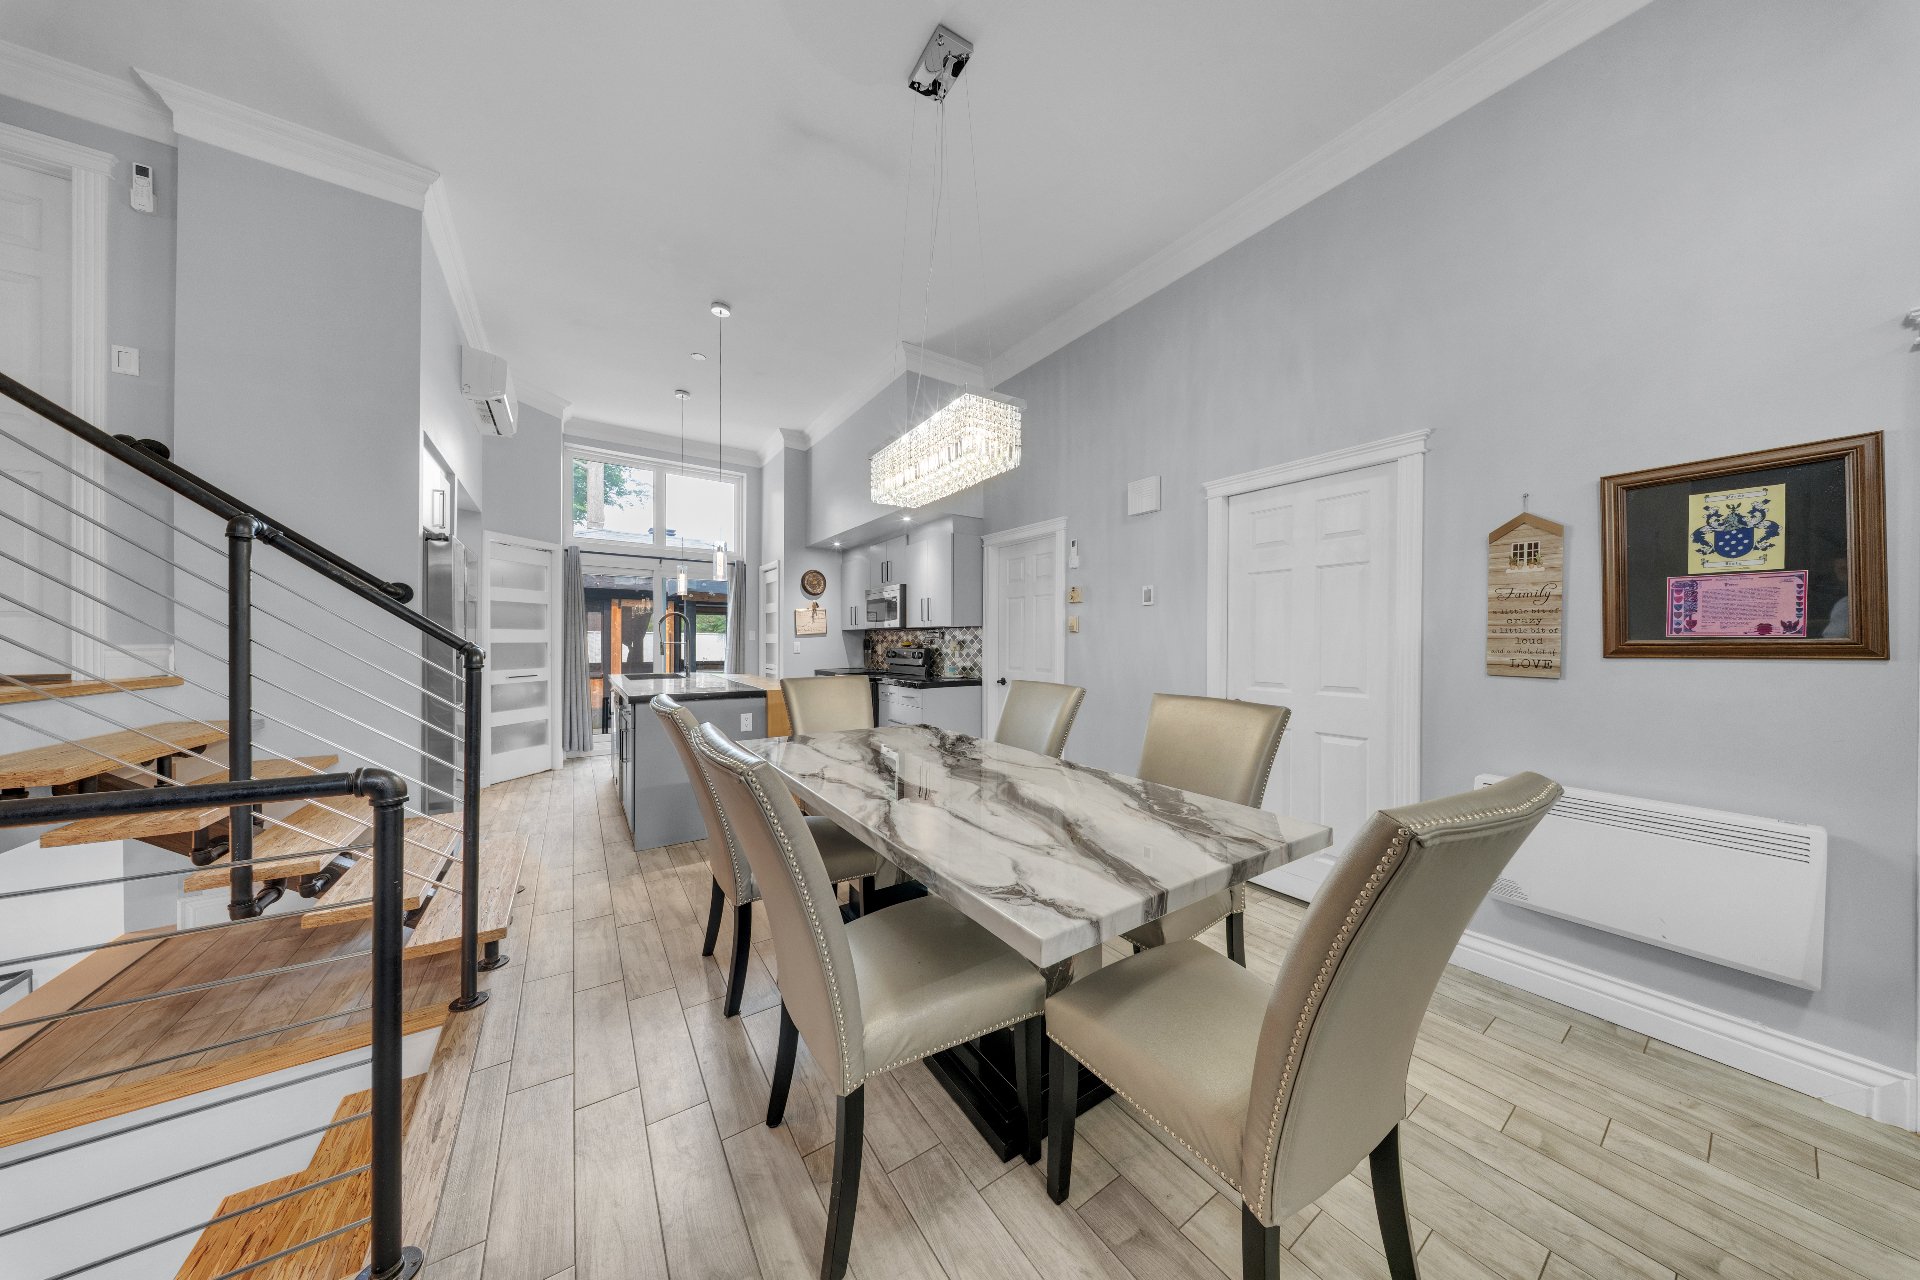
Dining room
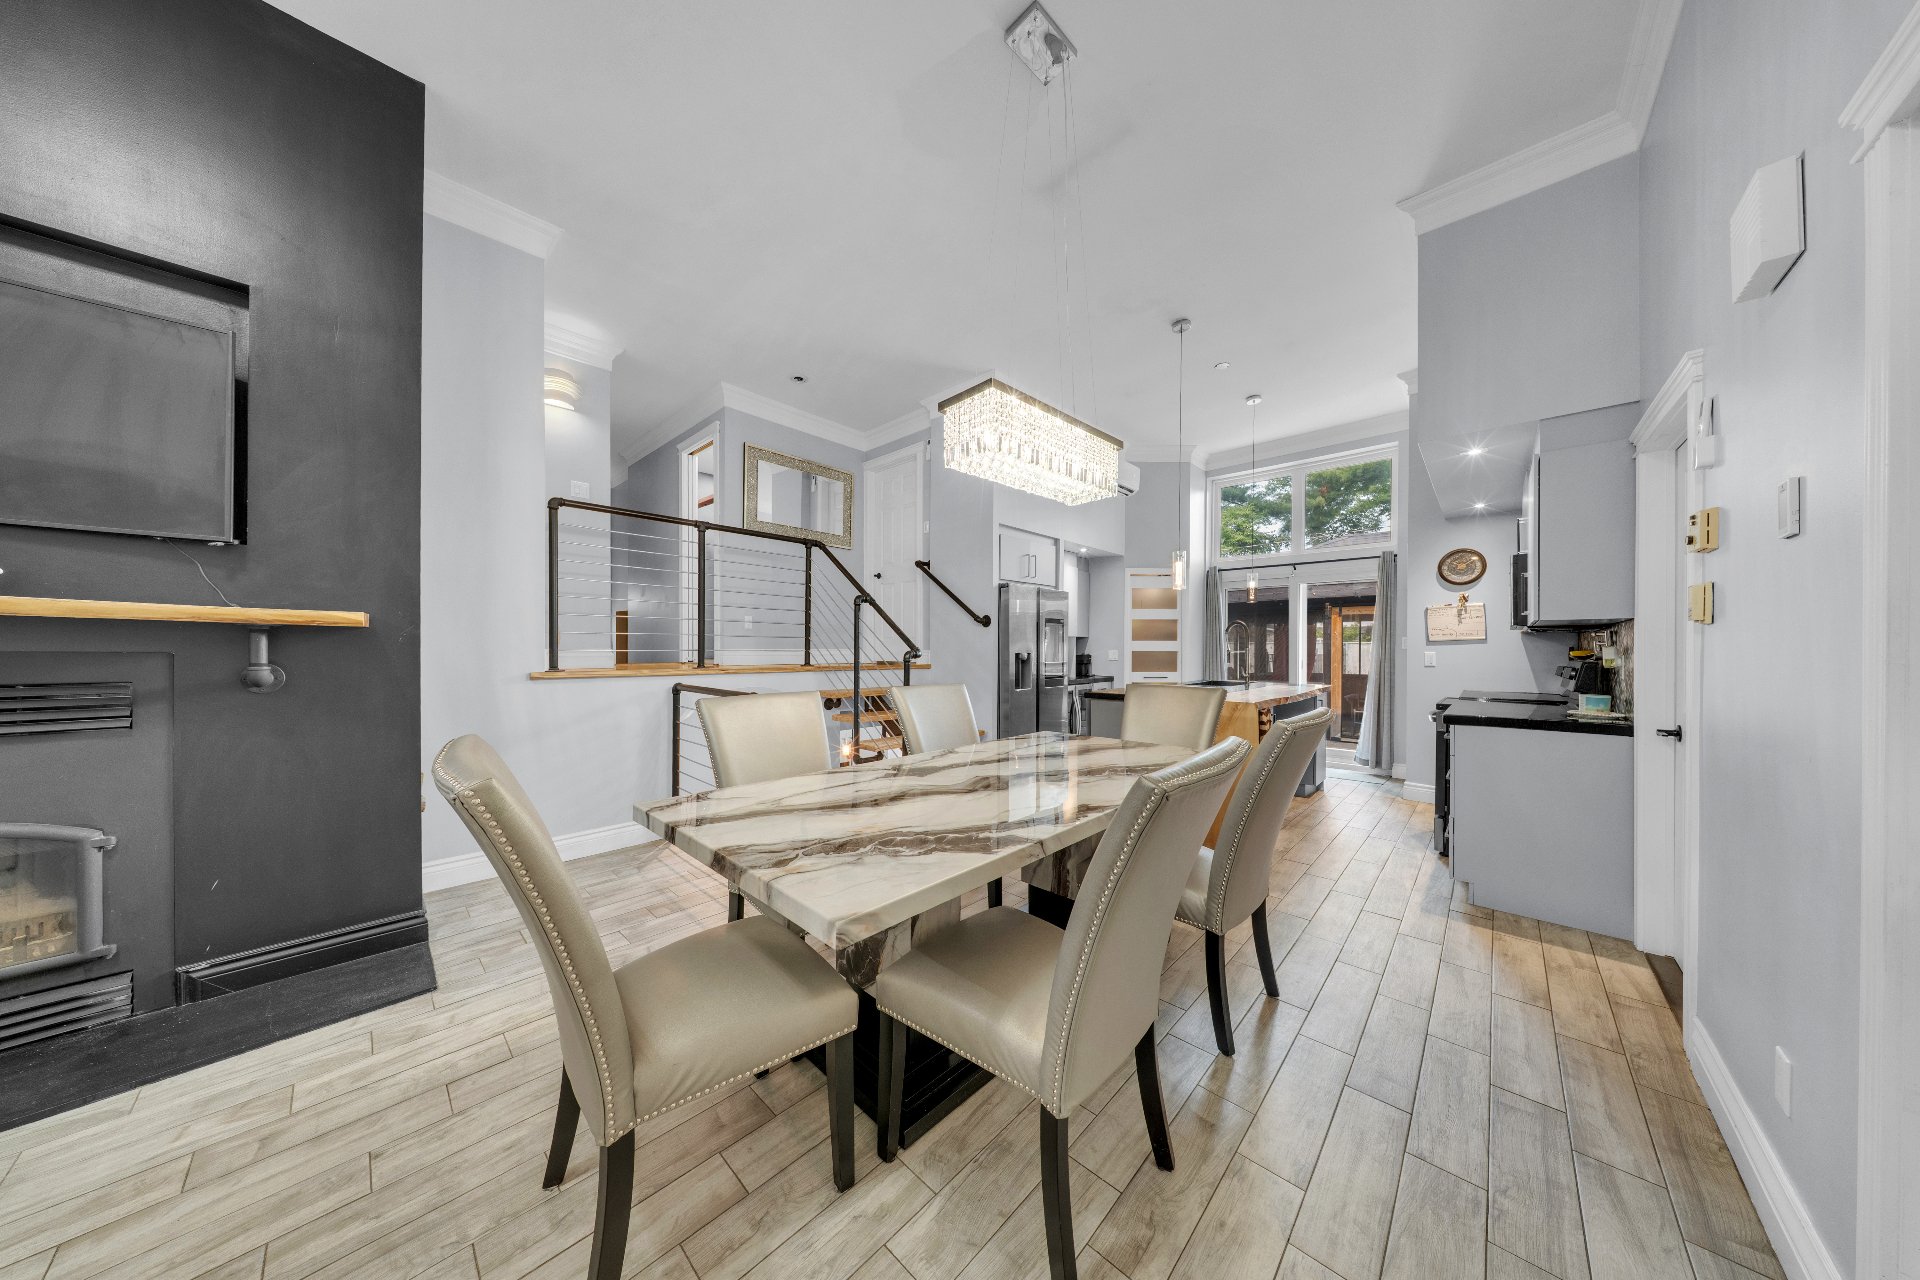
Dining room
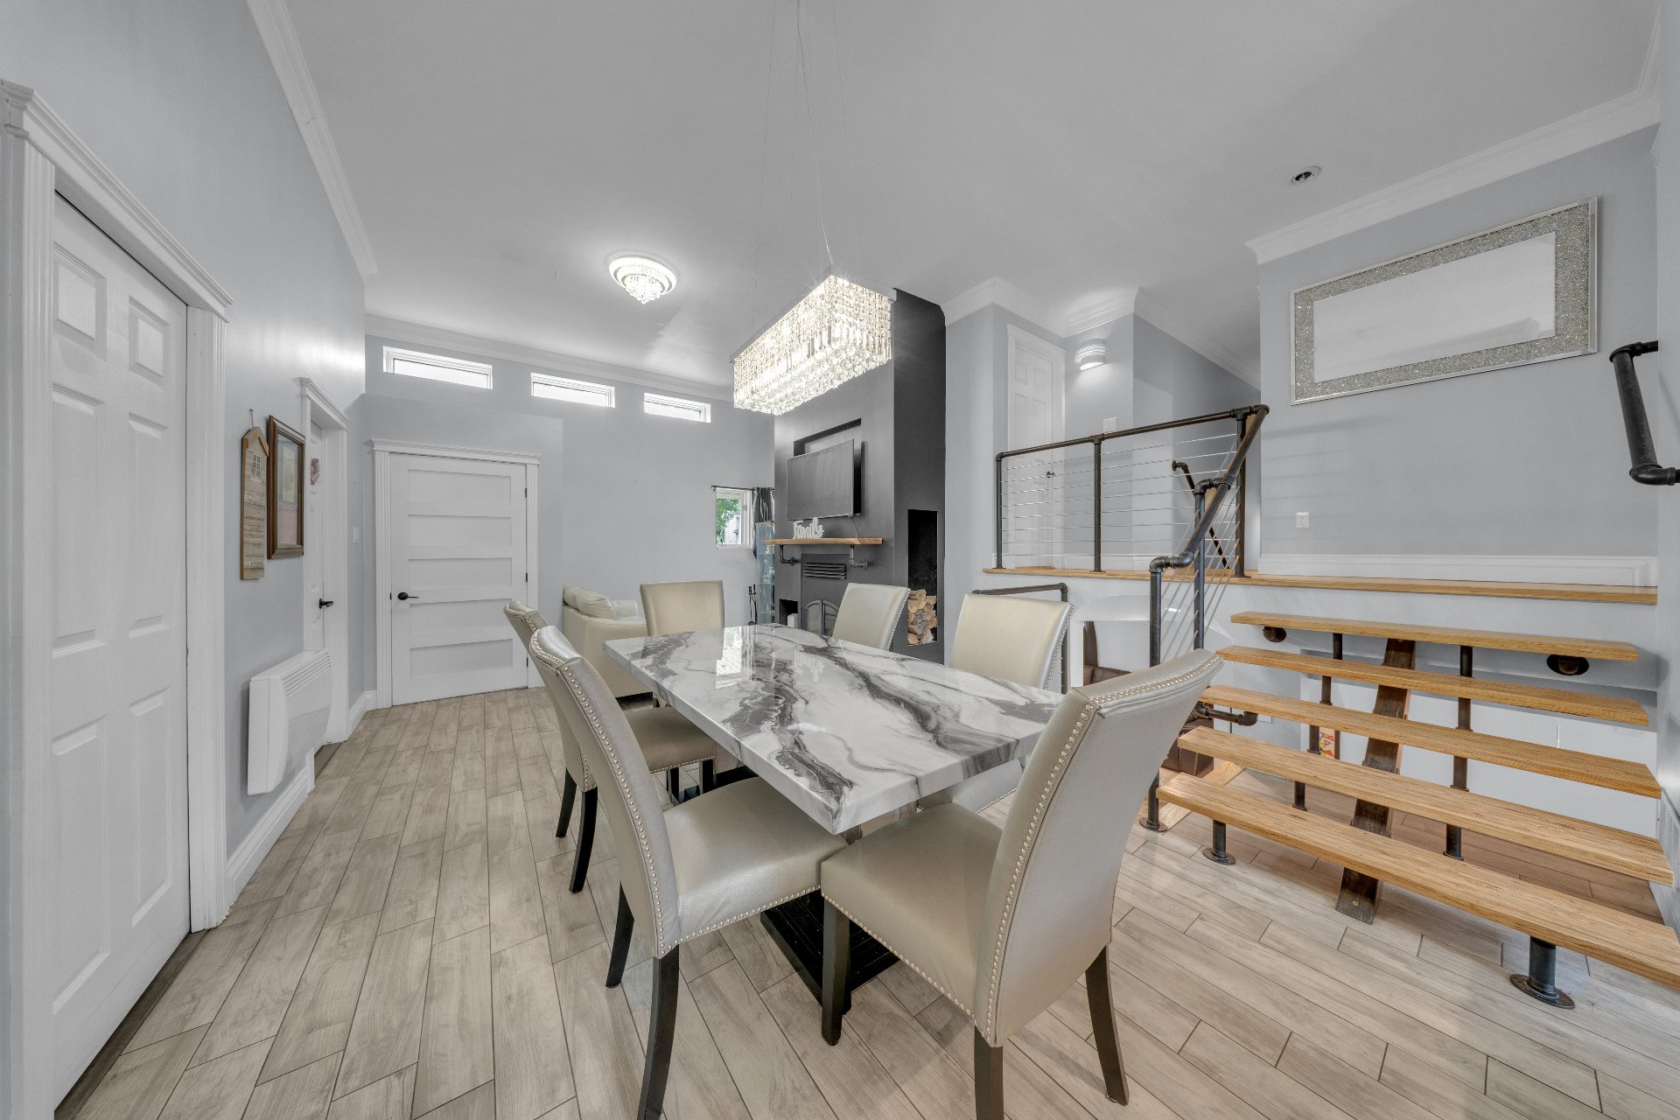
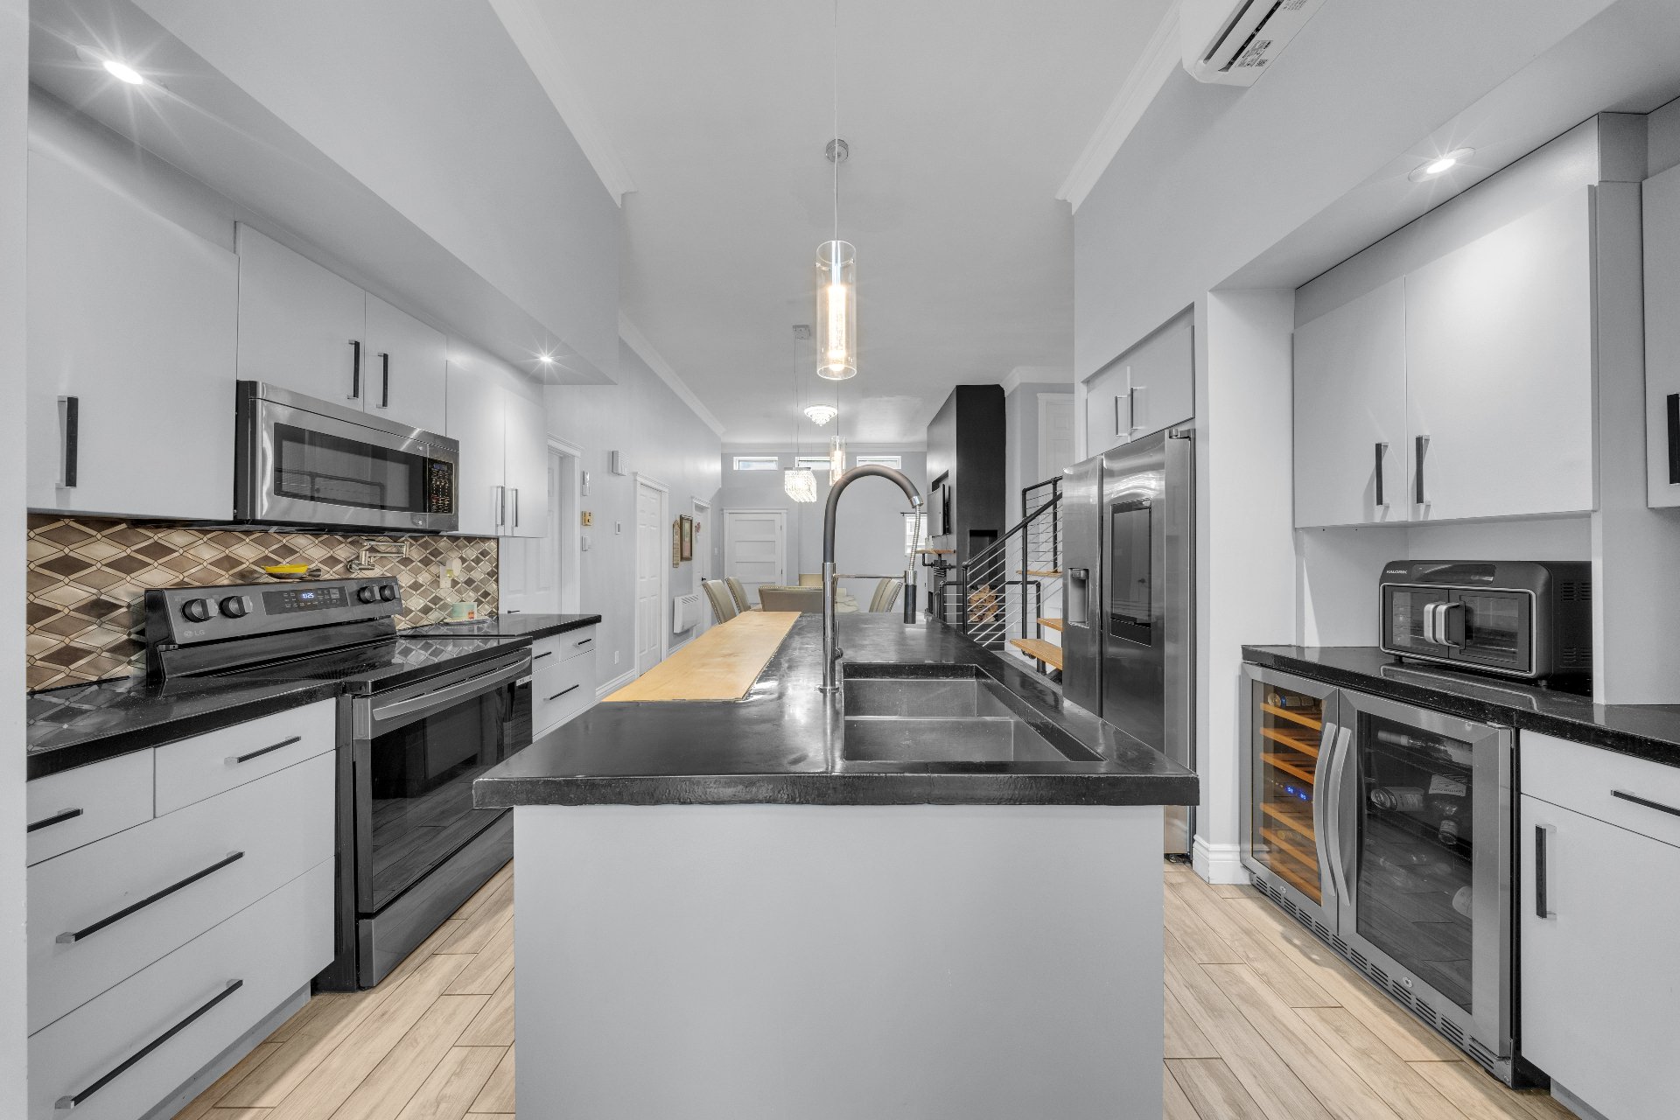
Kitchen
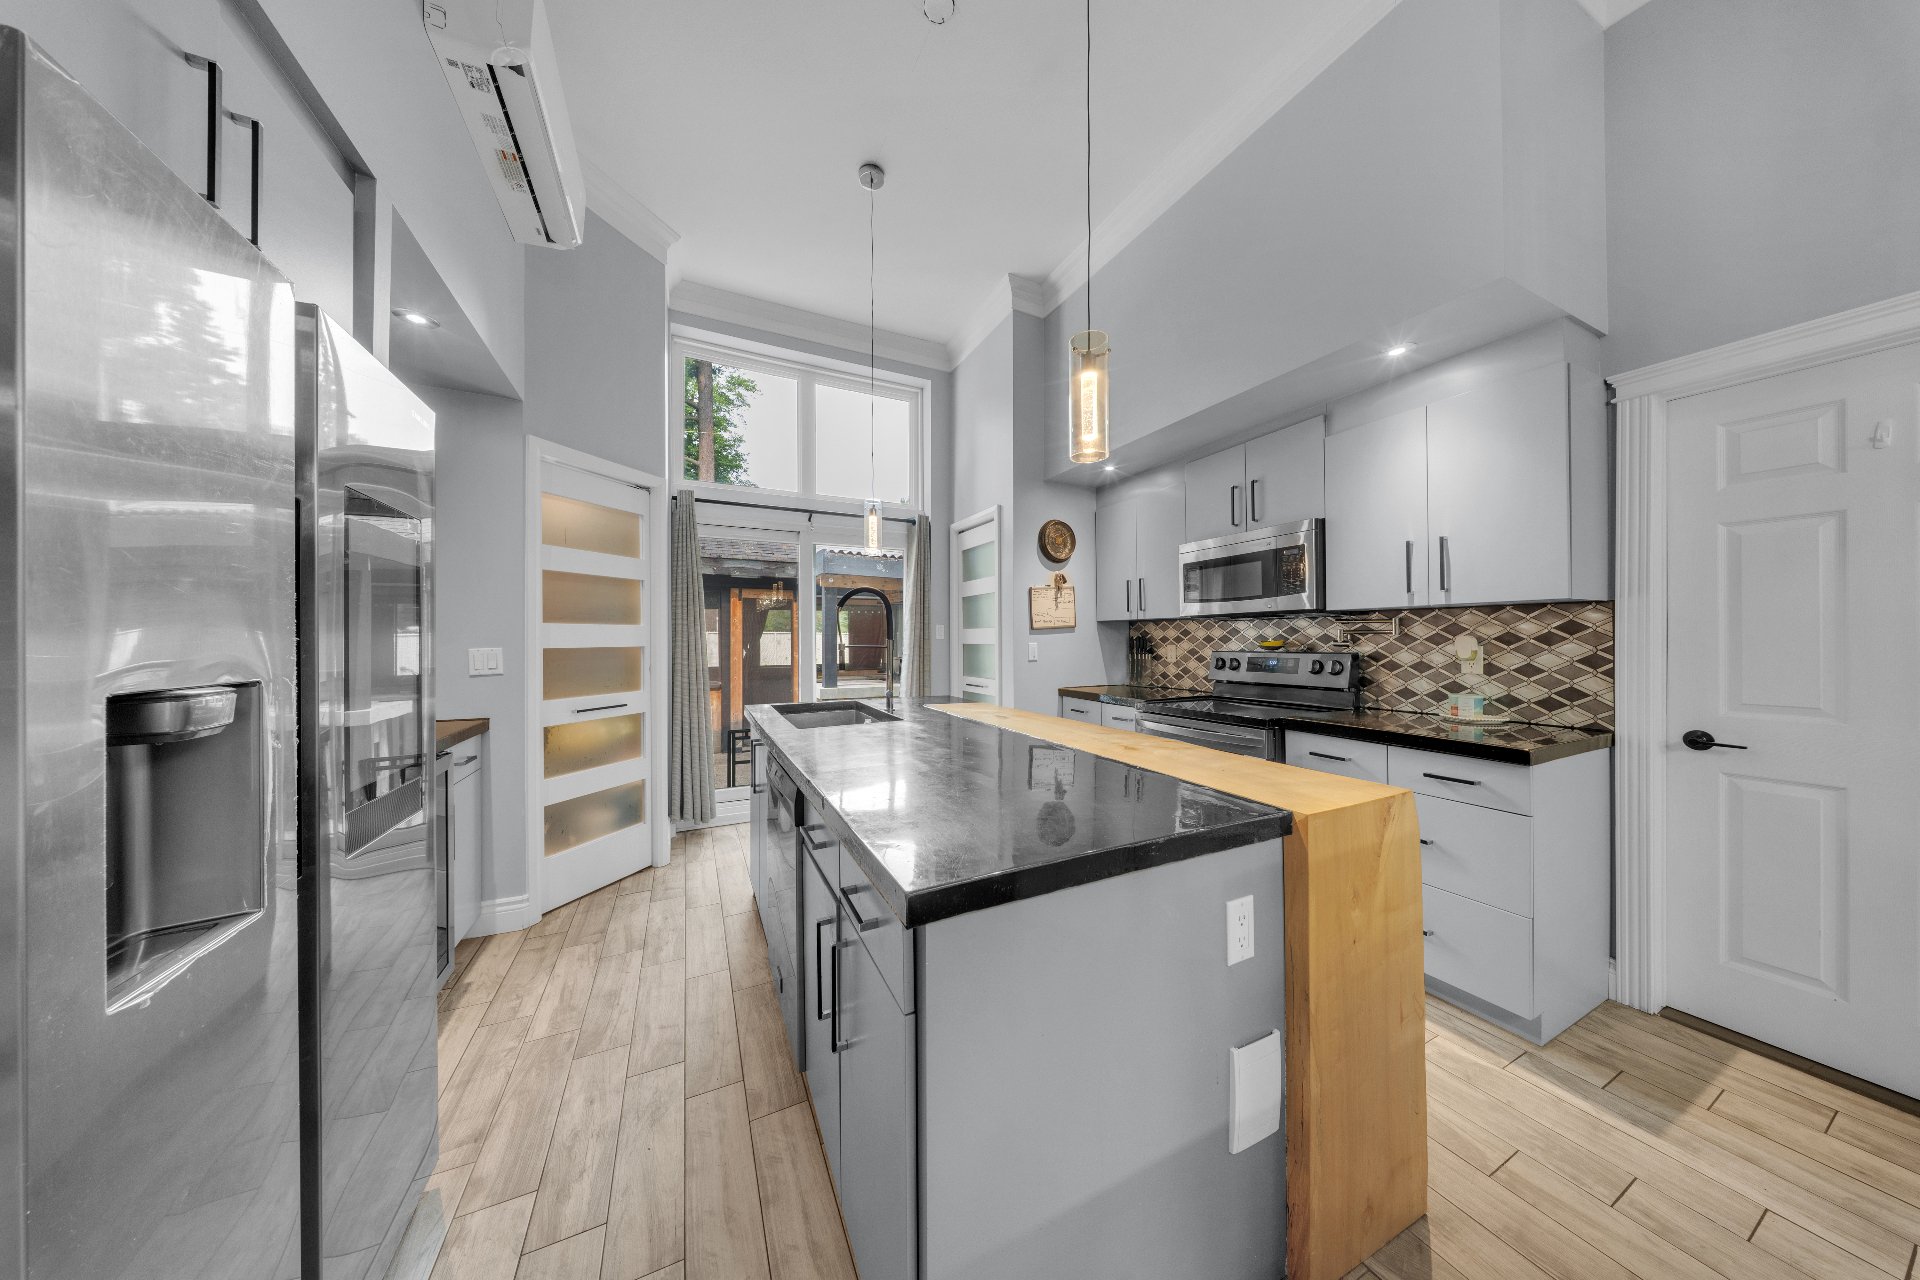
Kitchen
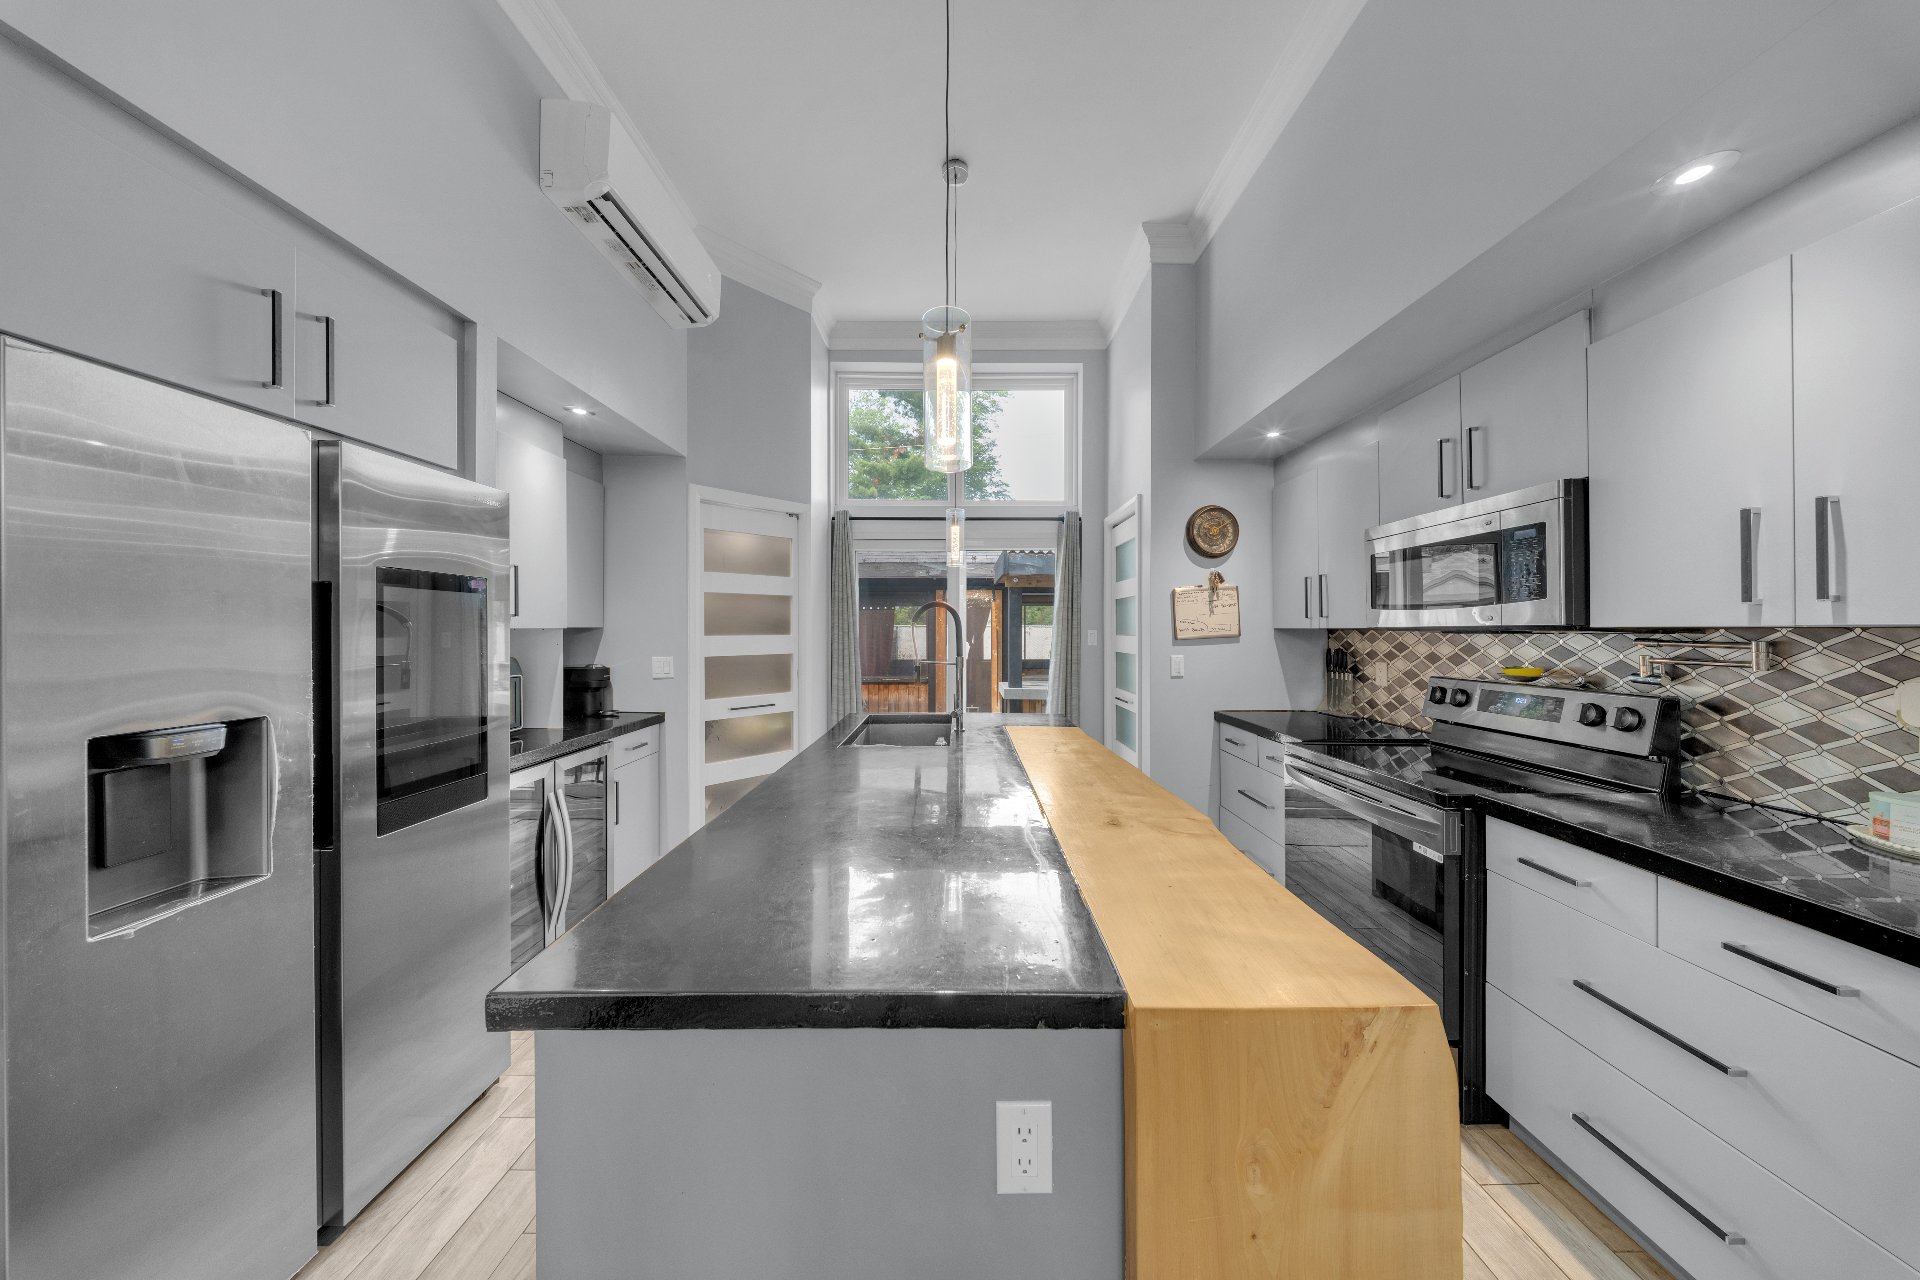
Kitchen
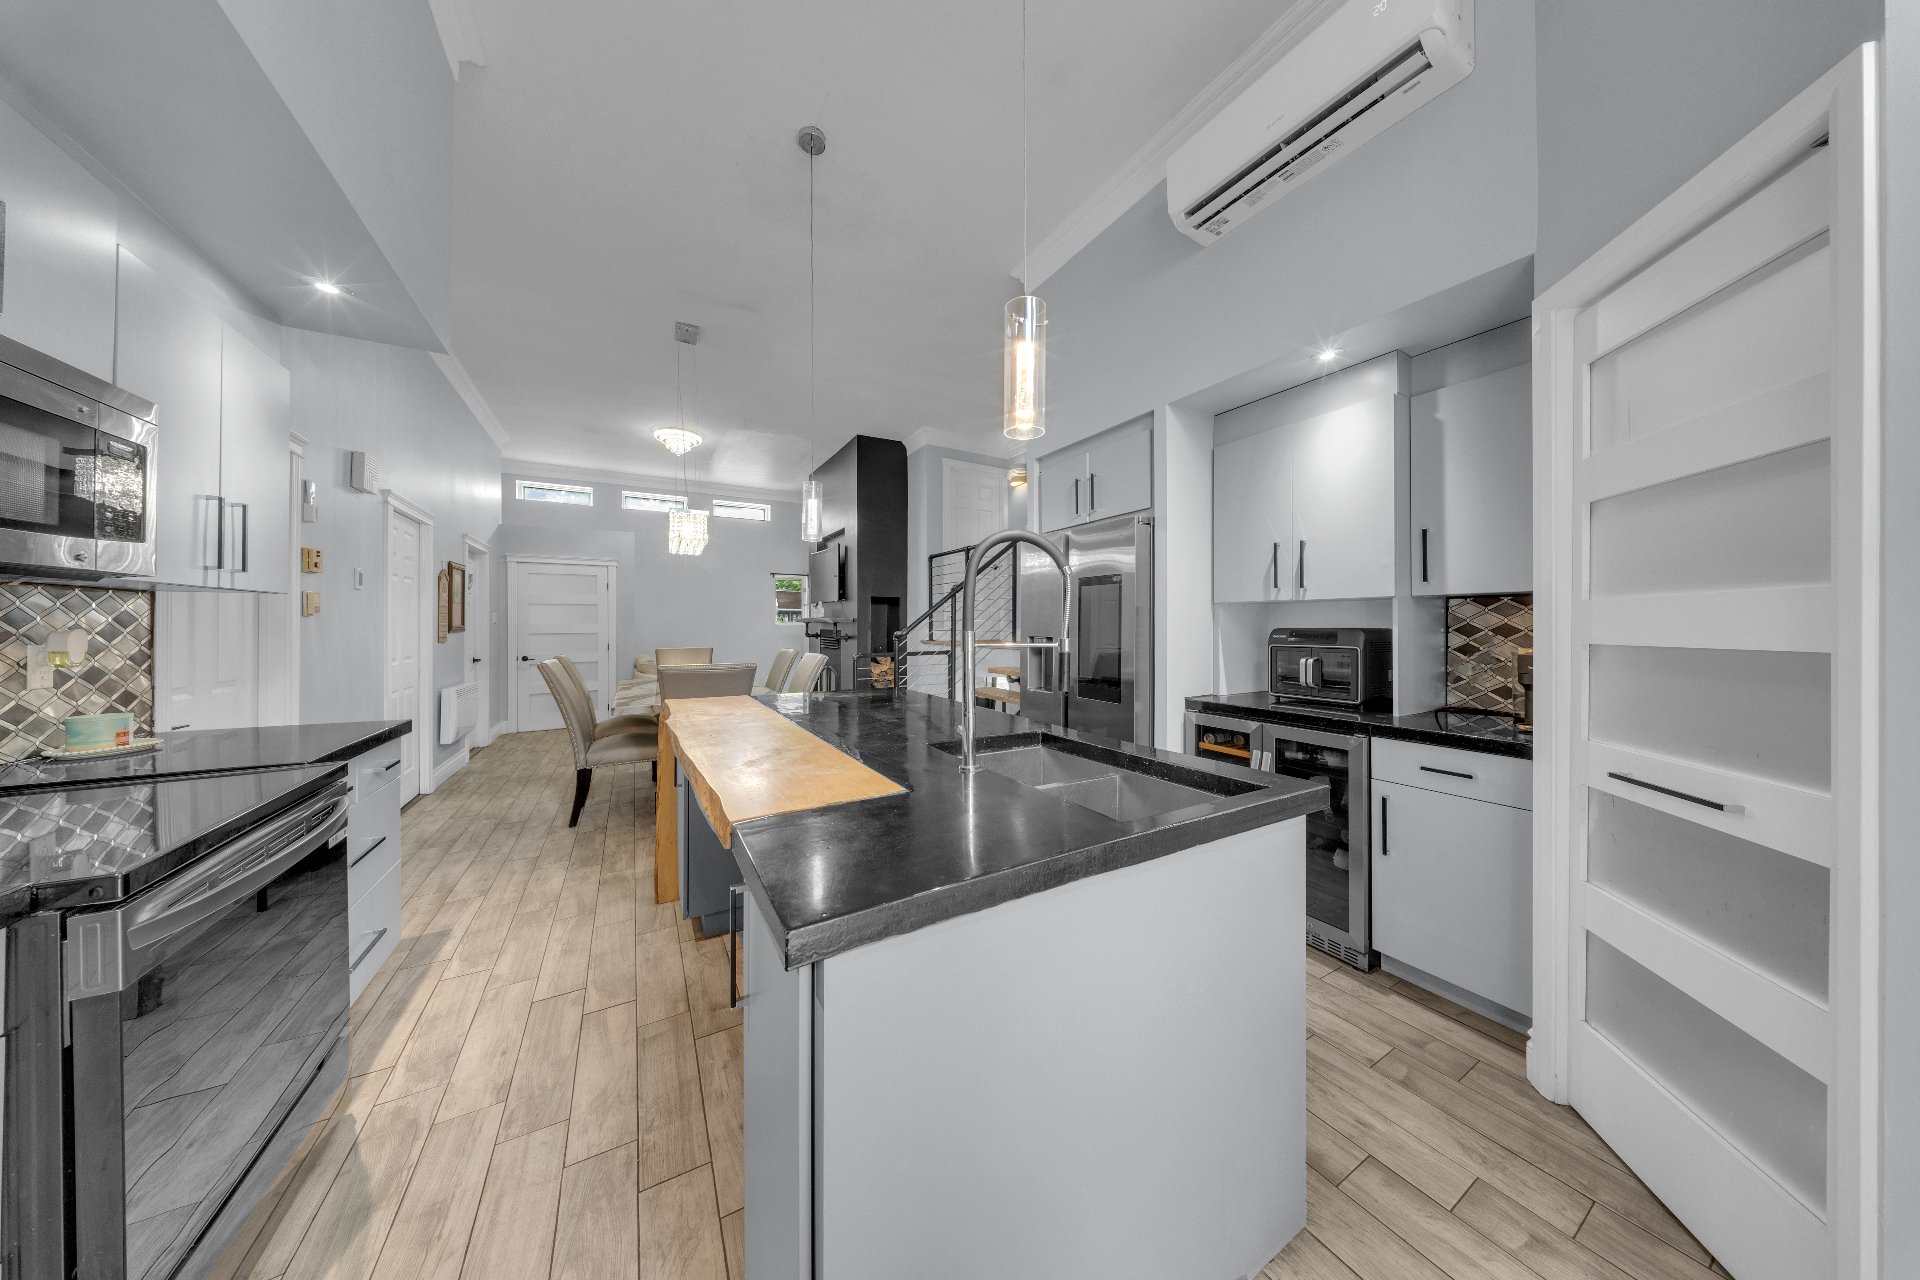
Kitchen
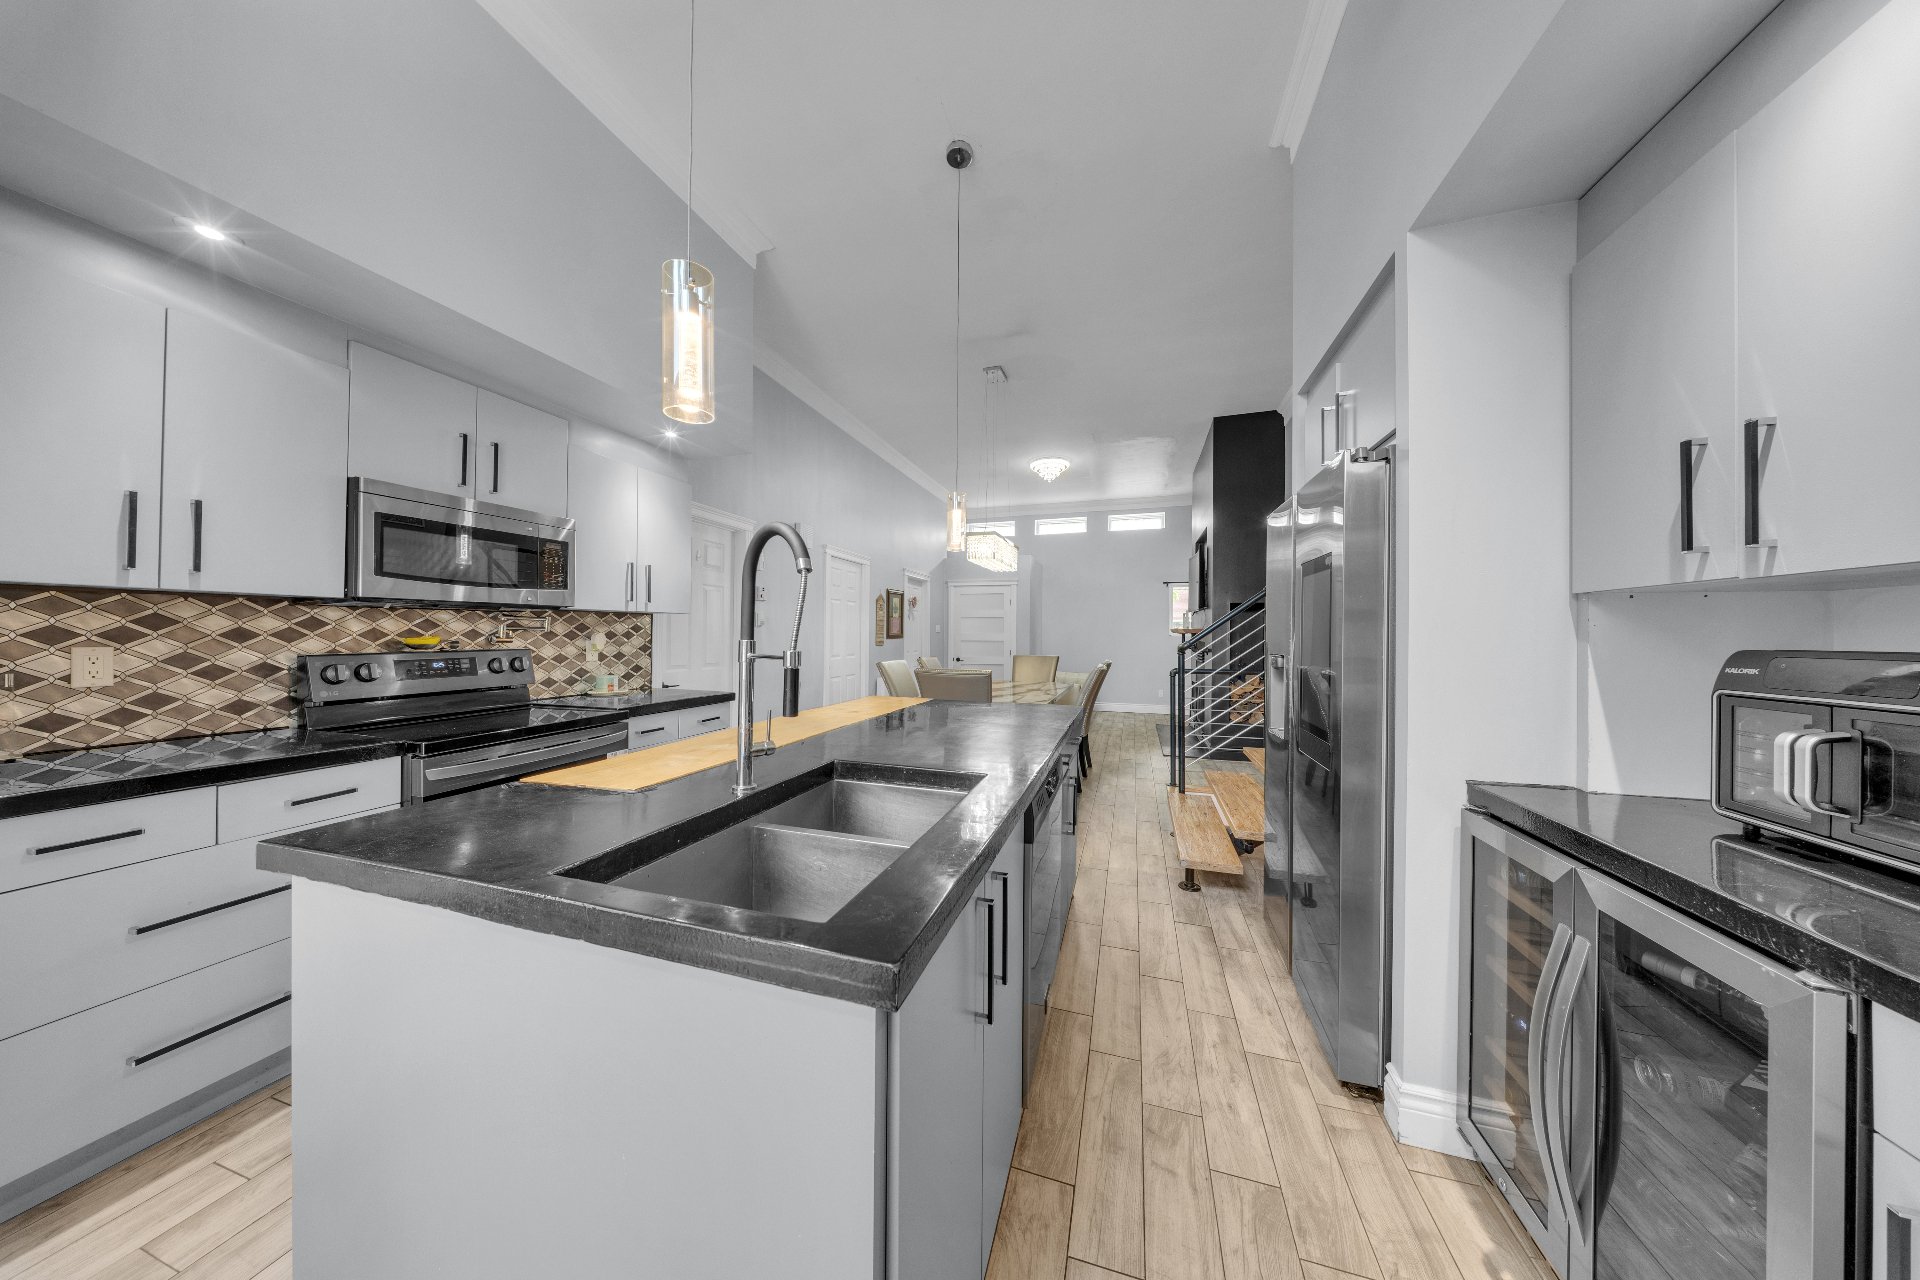
Kitchen
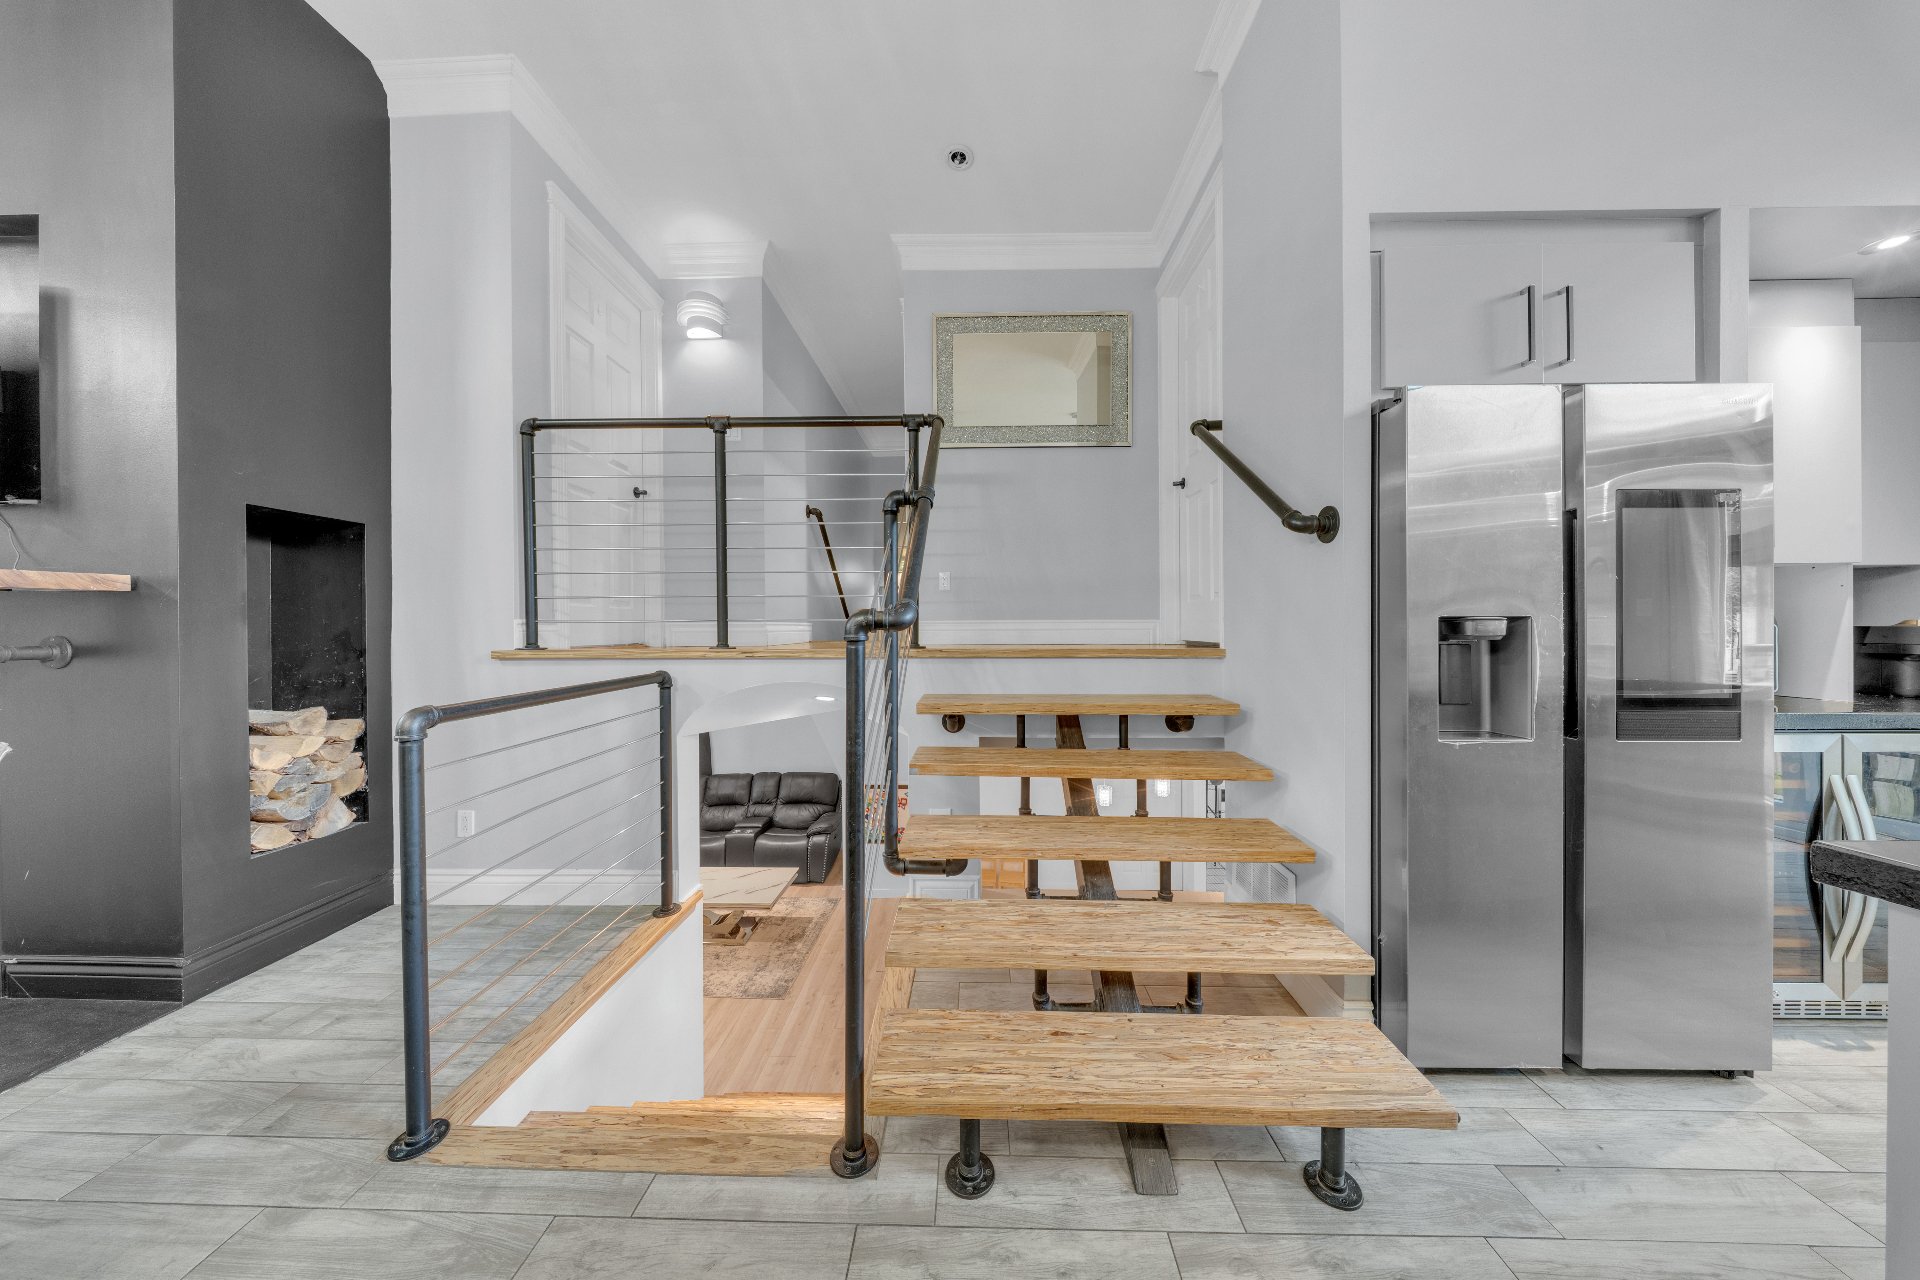
Staircase
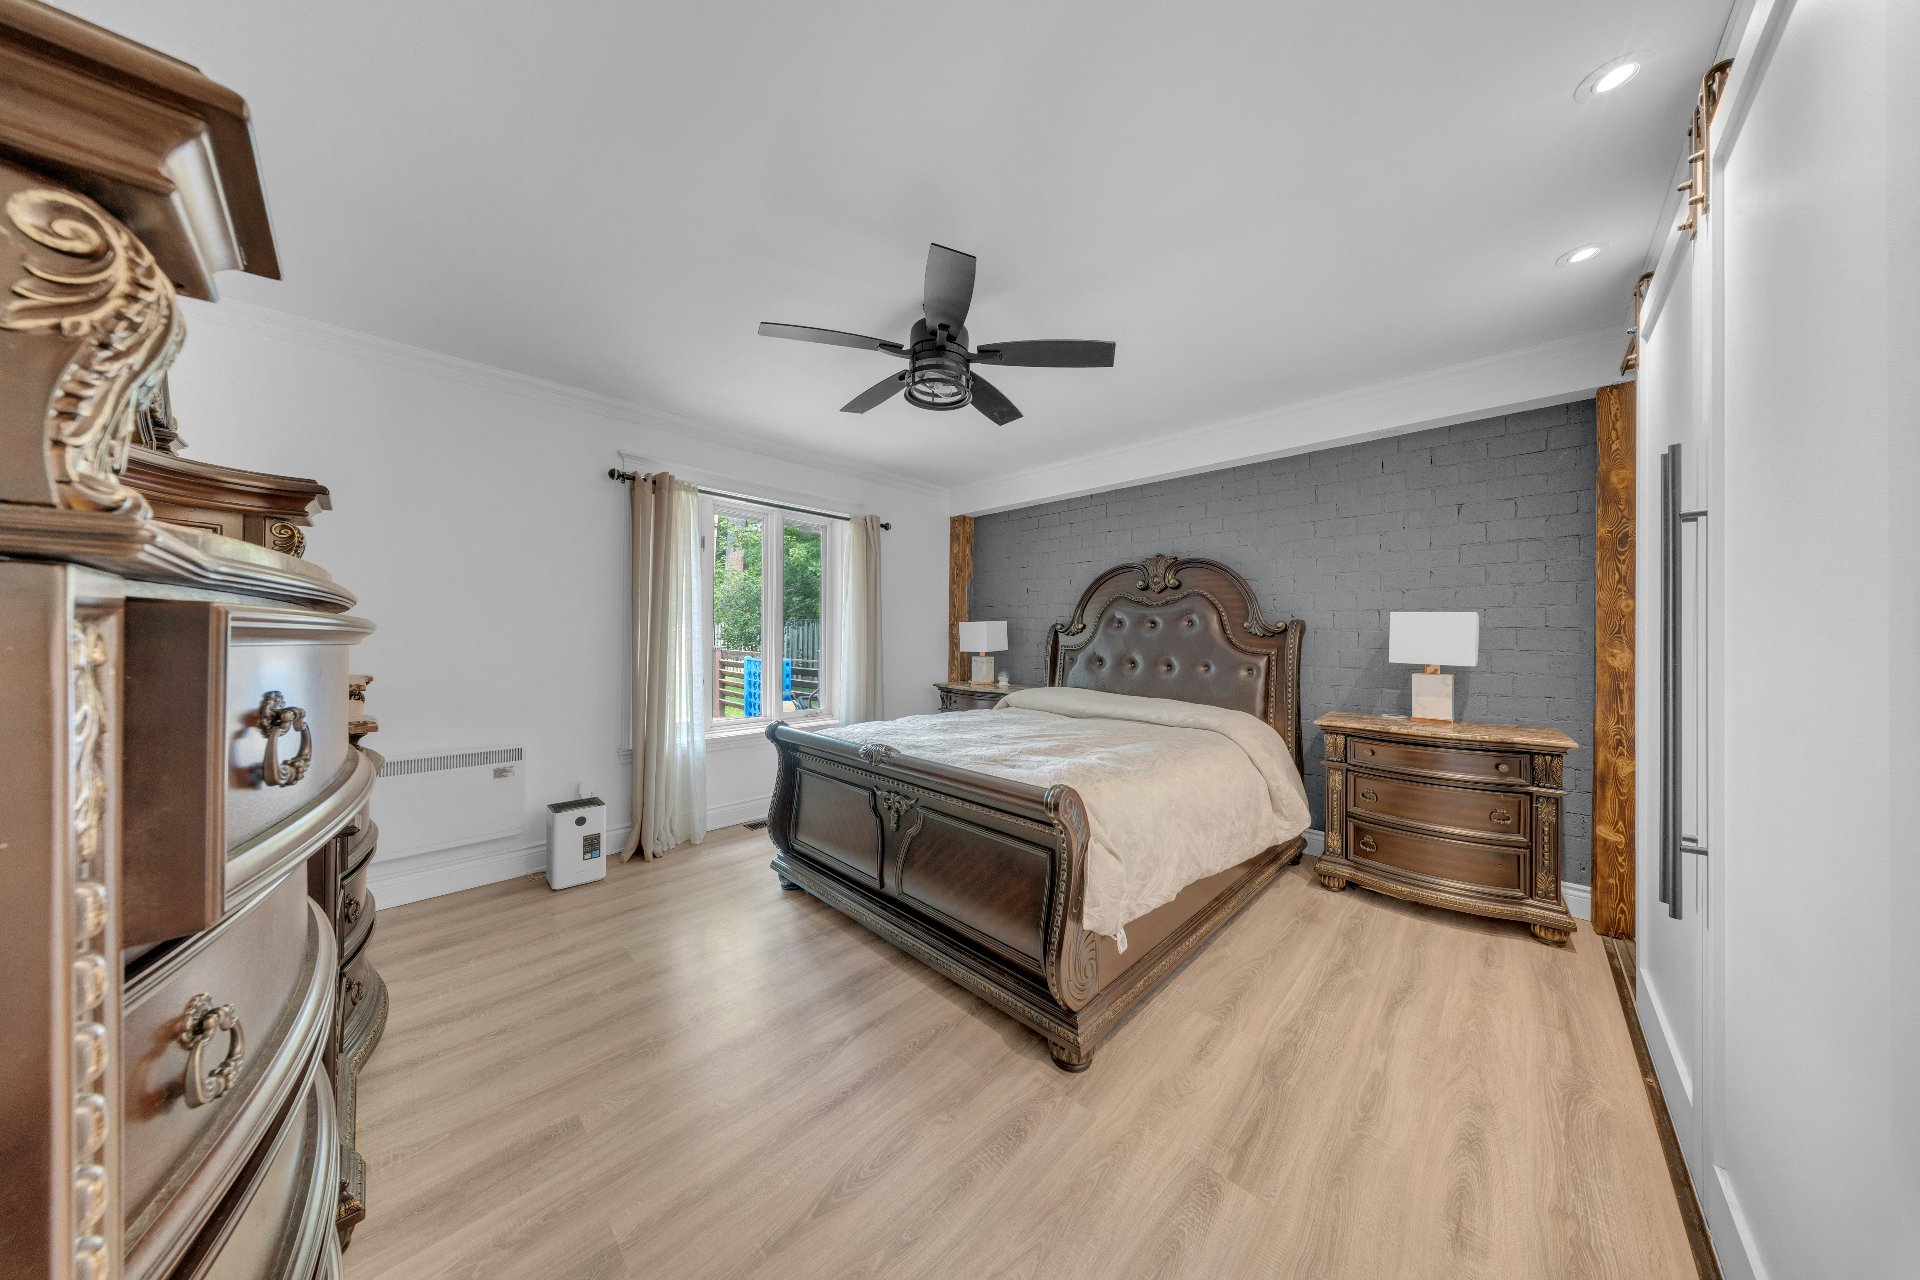
Primary bedroom
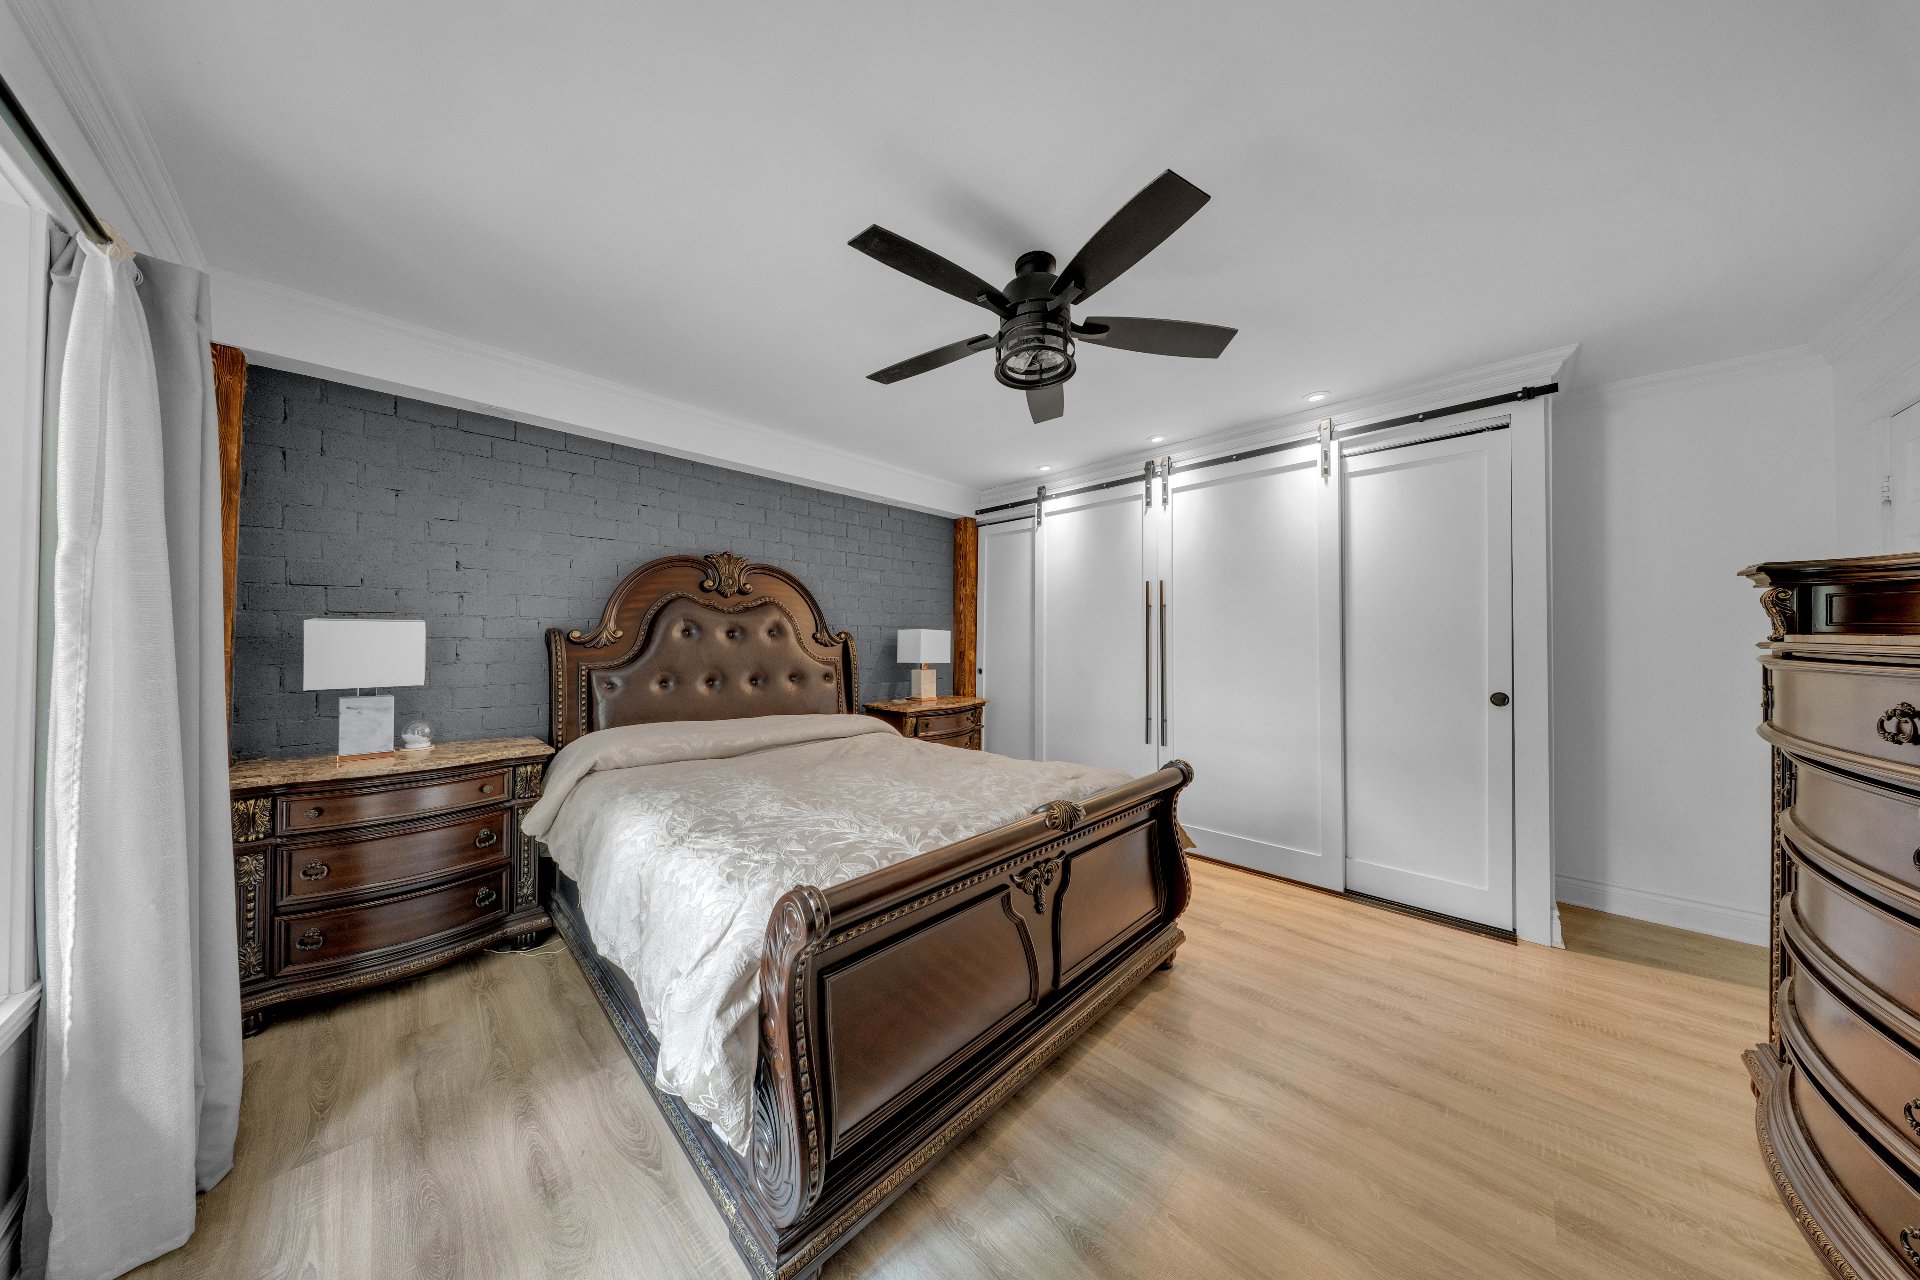
Primary bedroom
Primary bedroom
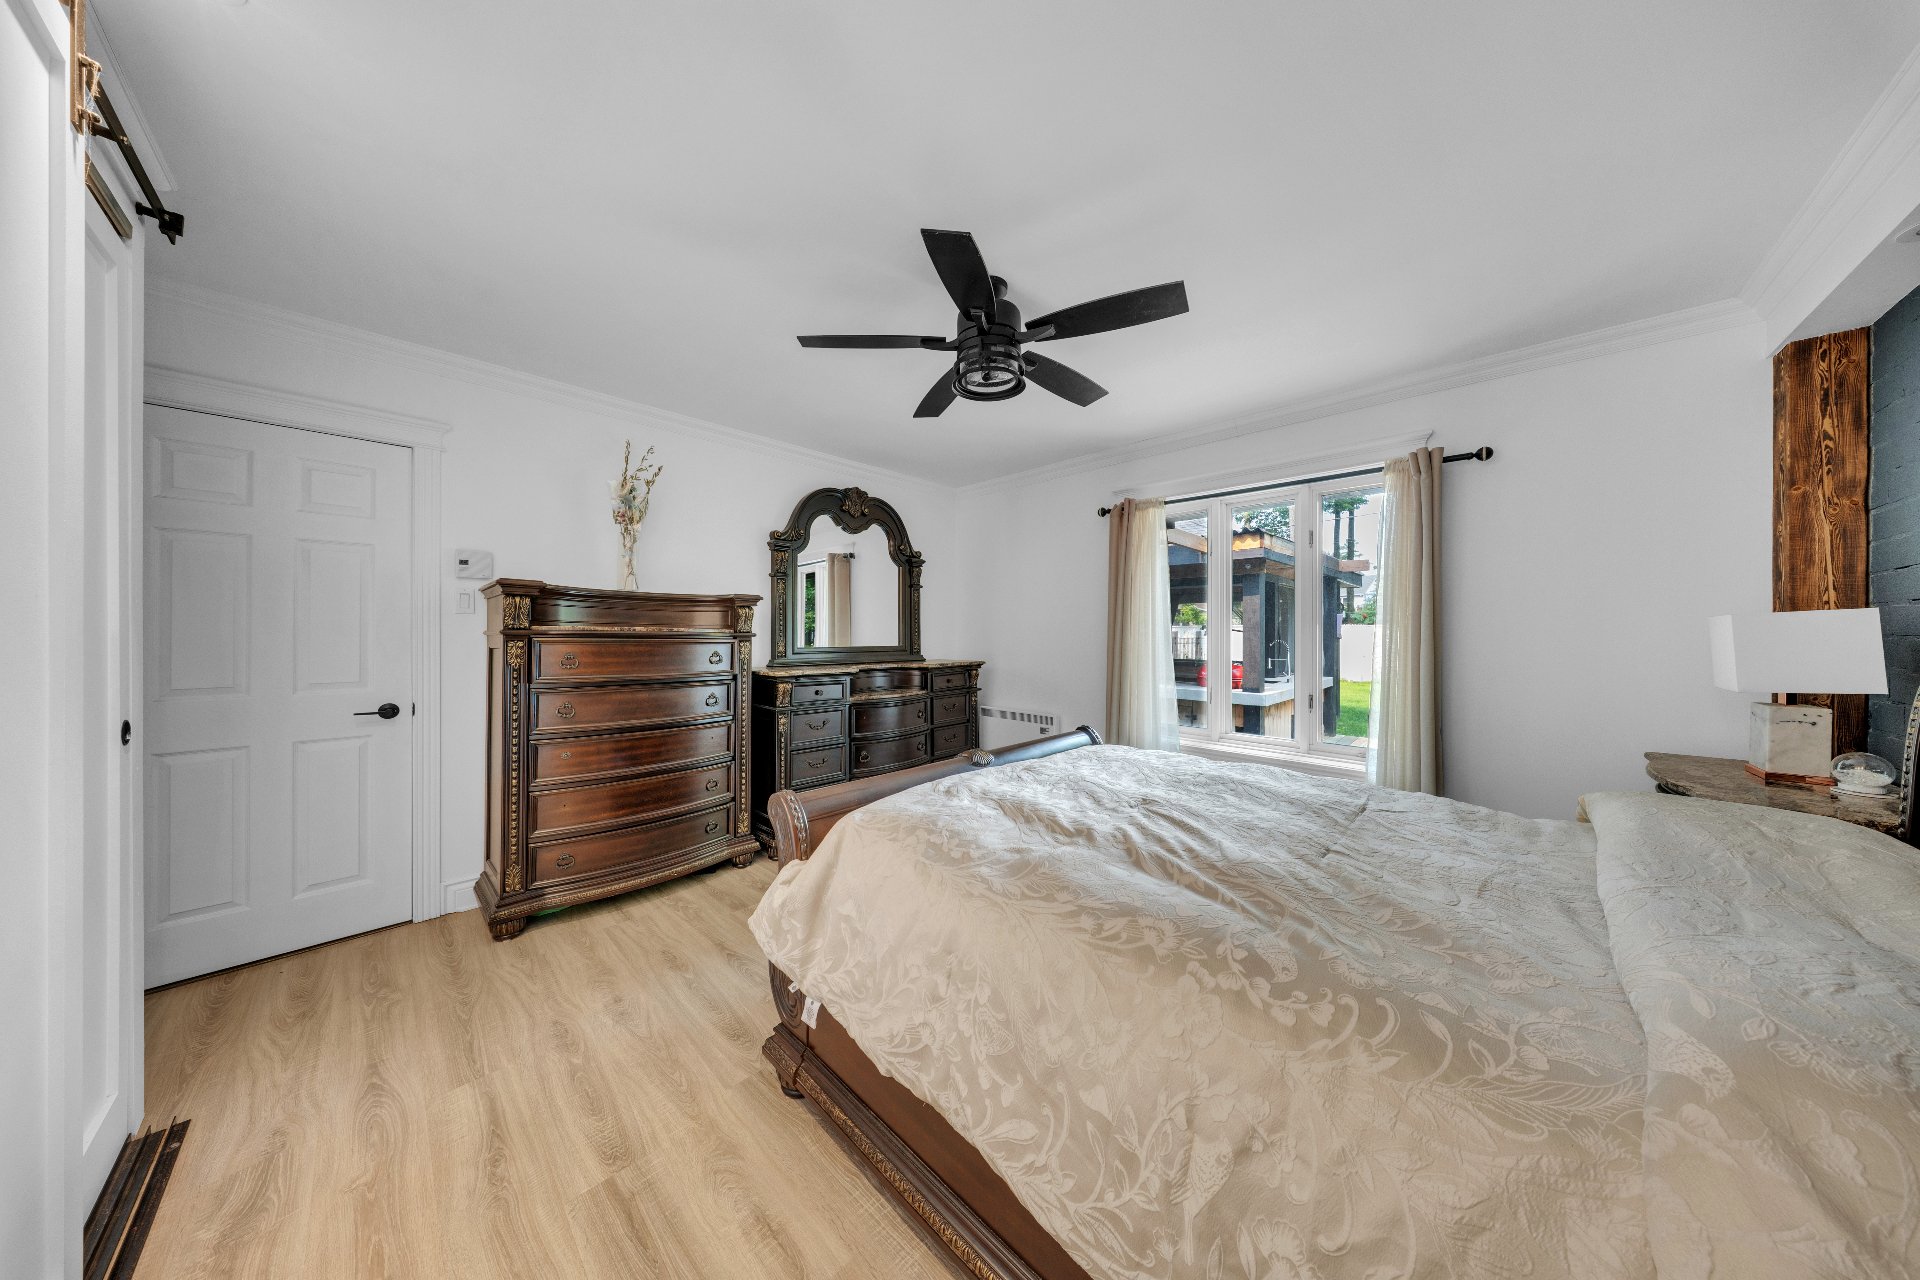
Bedroom
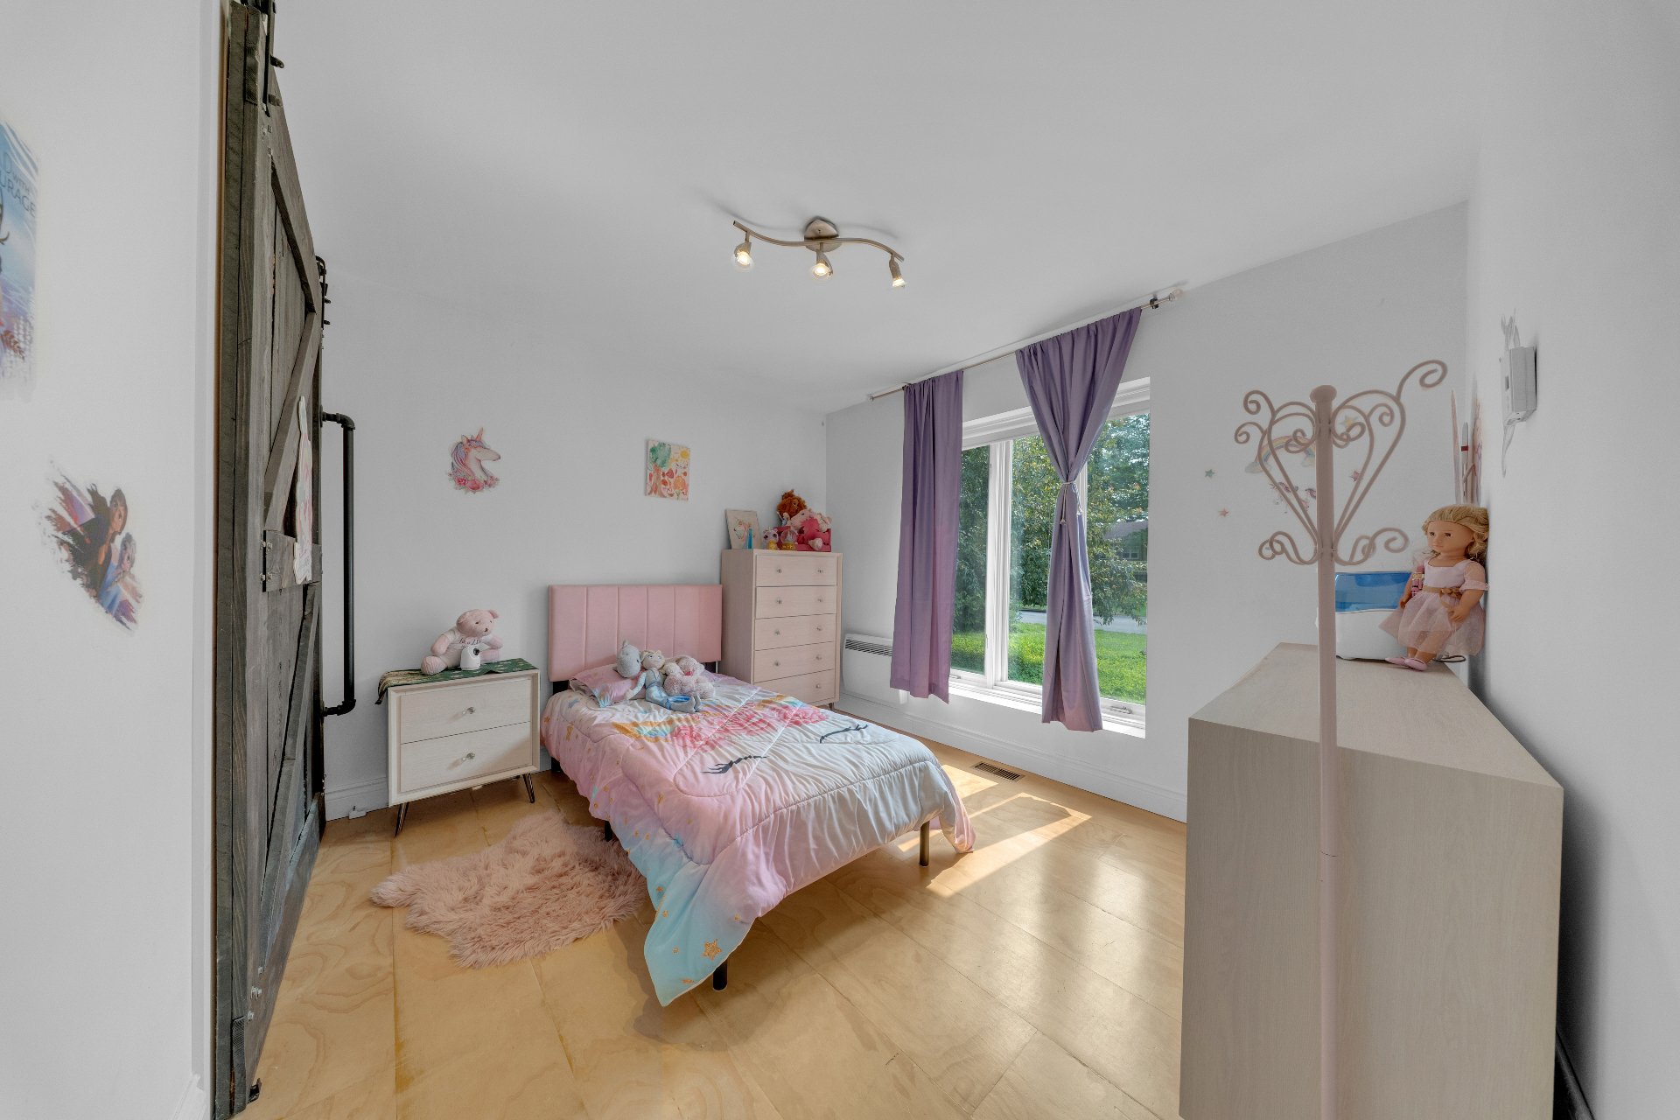
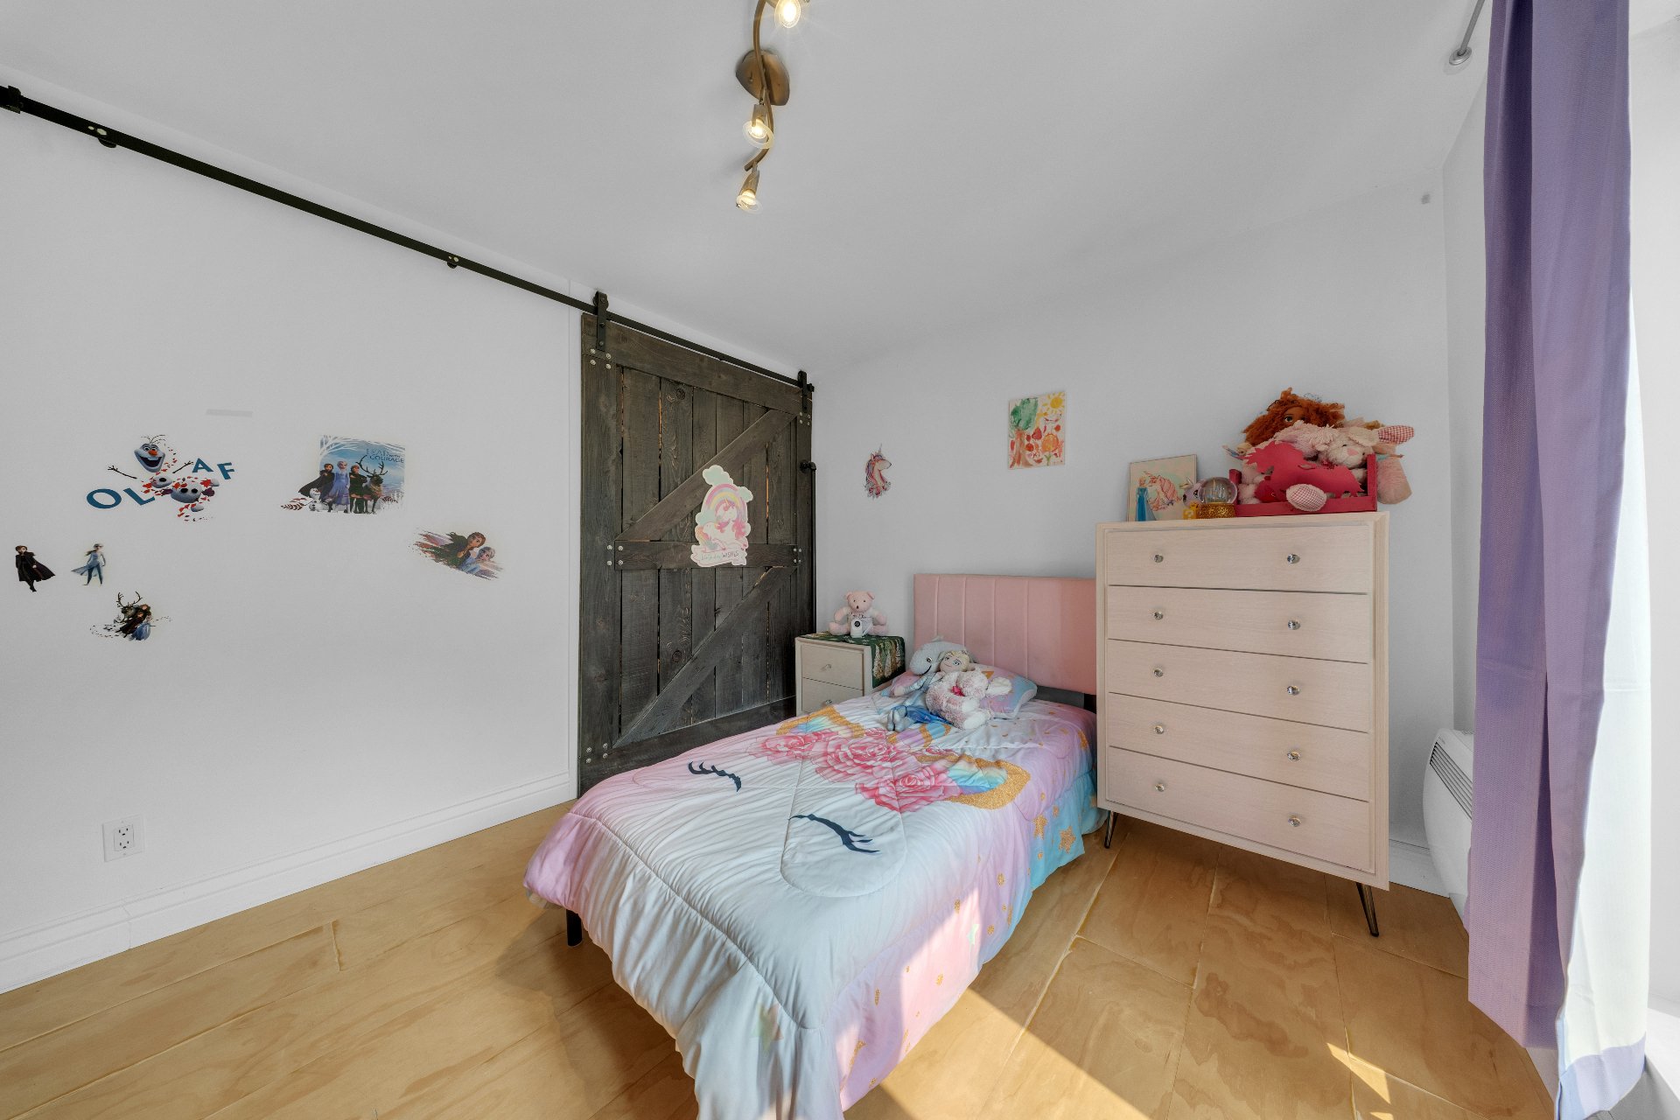
Bedroom
Bathroom
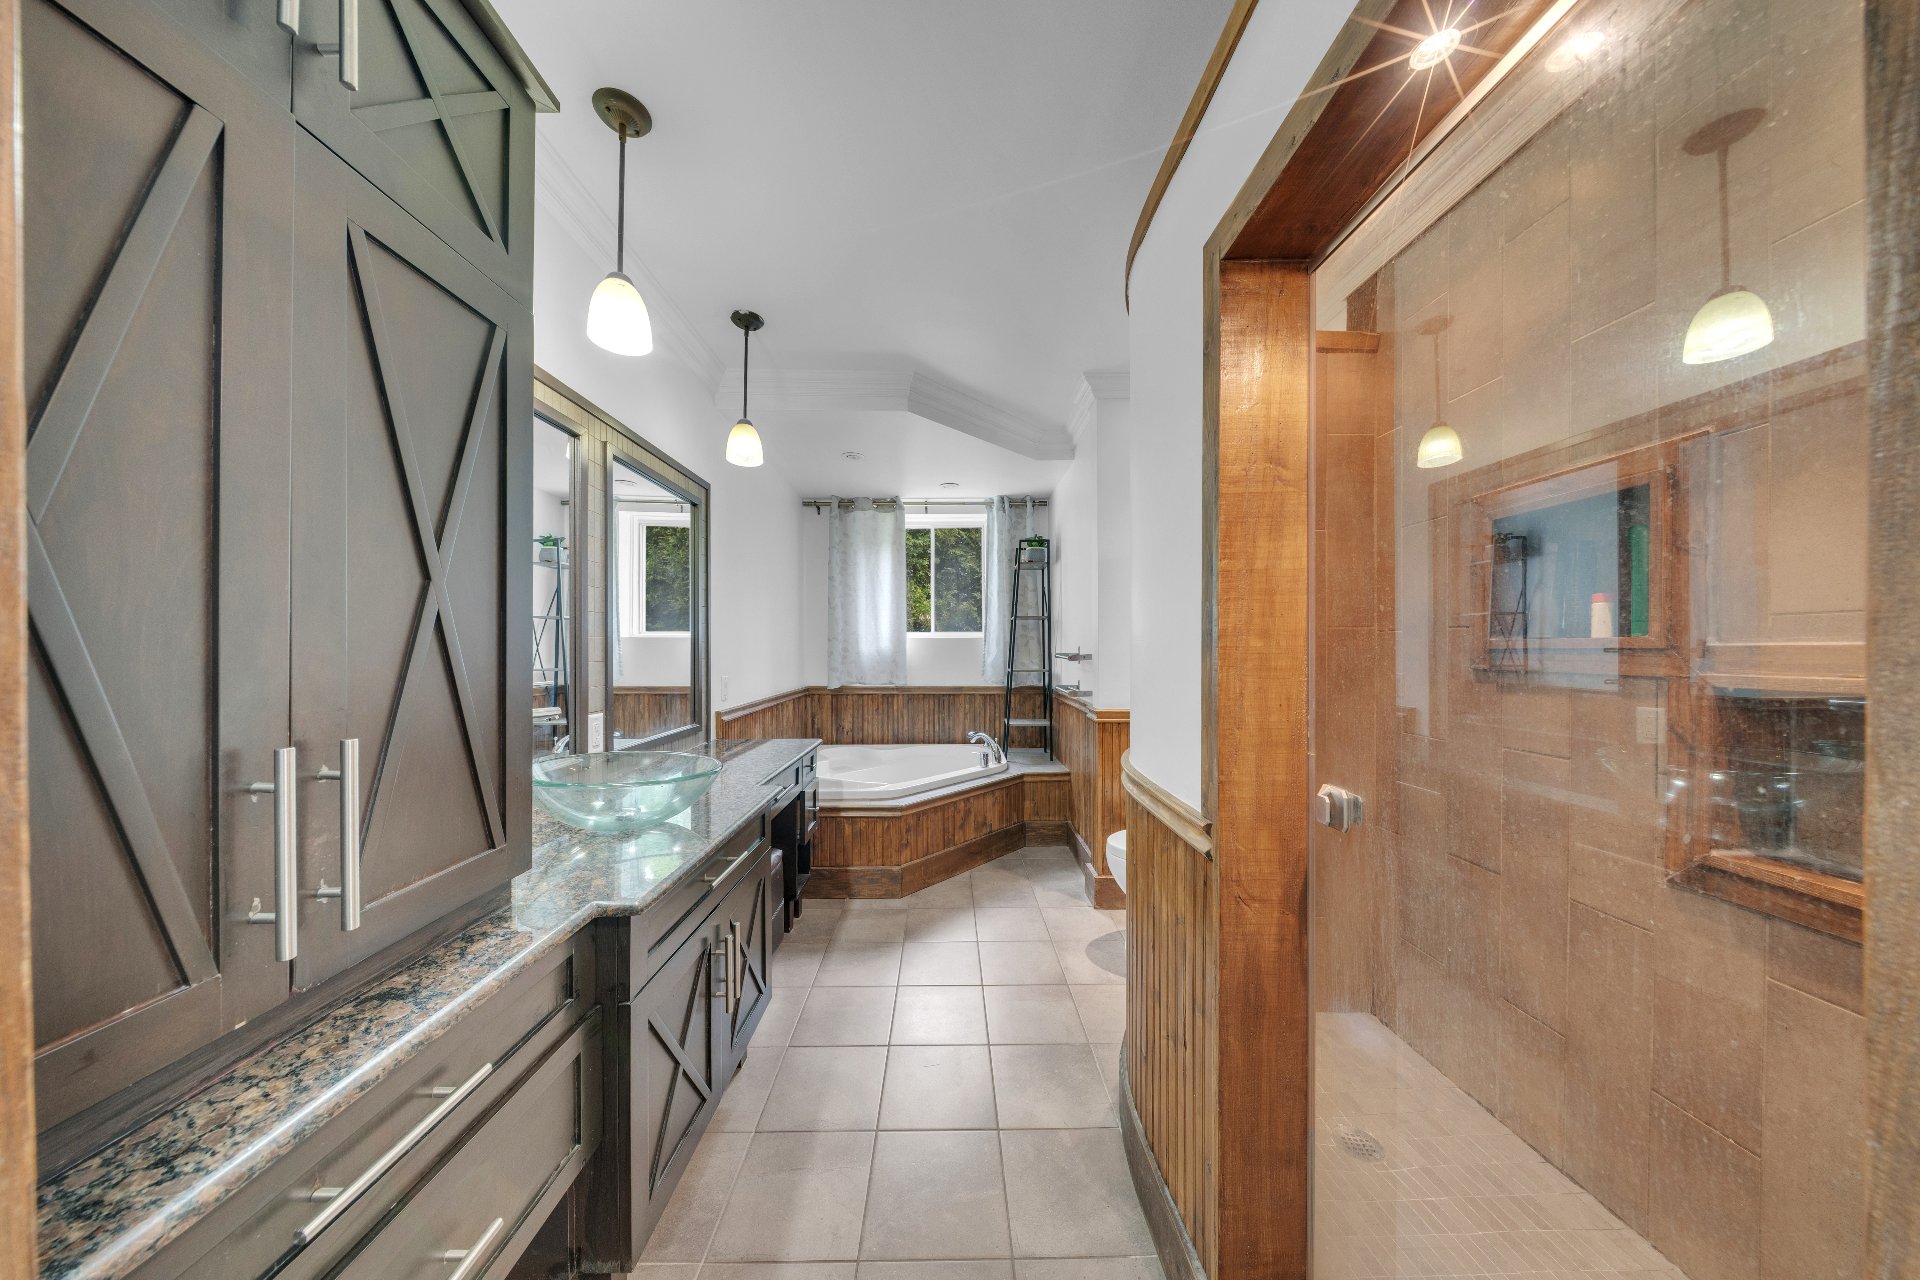
Bathroom
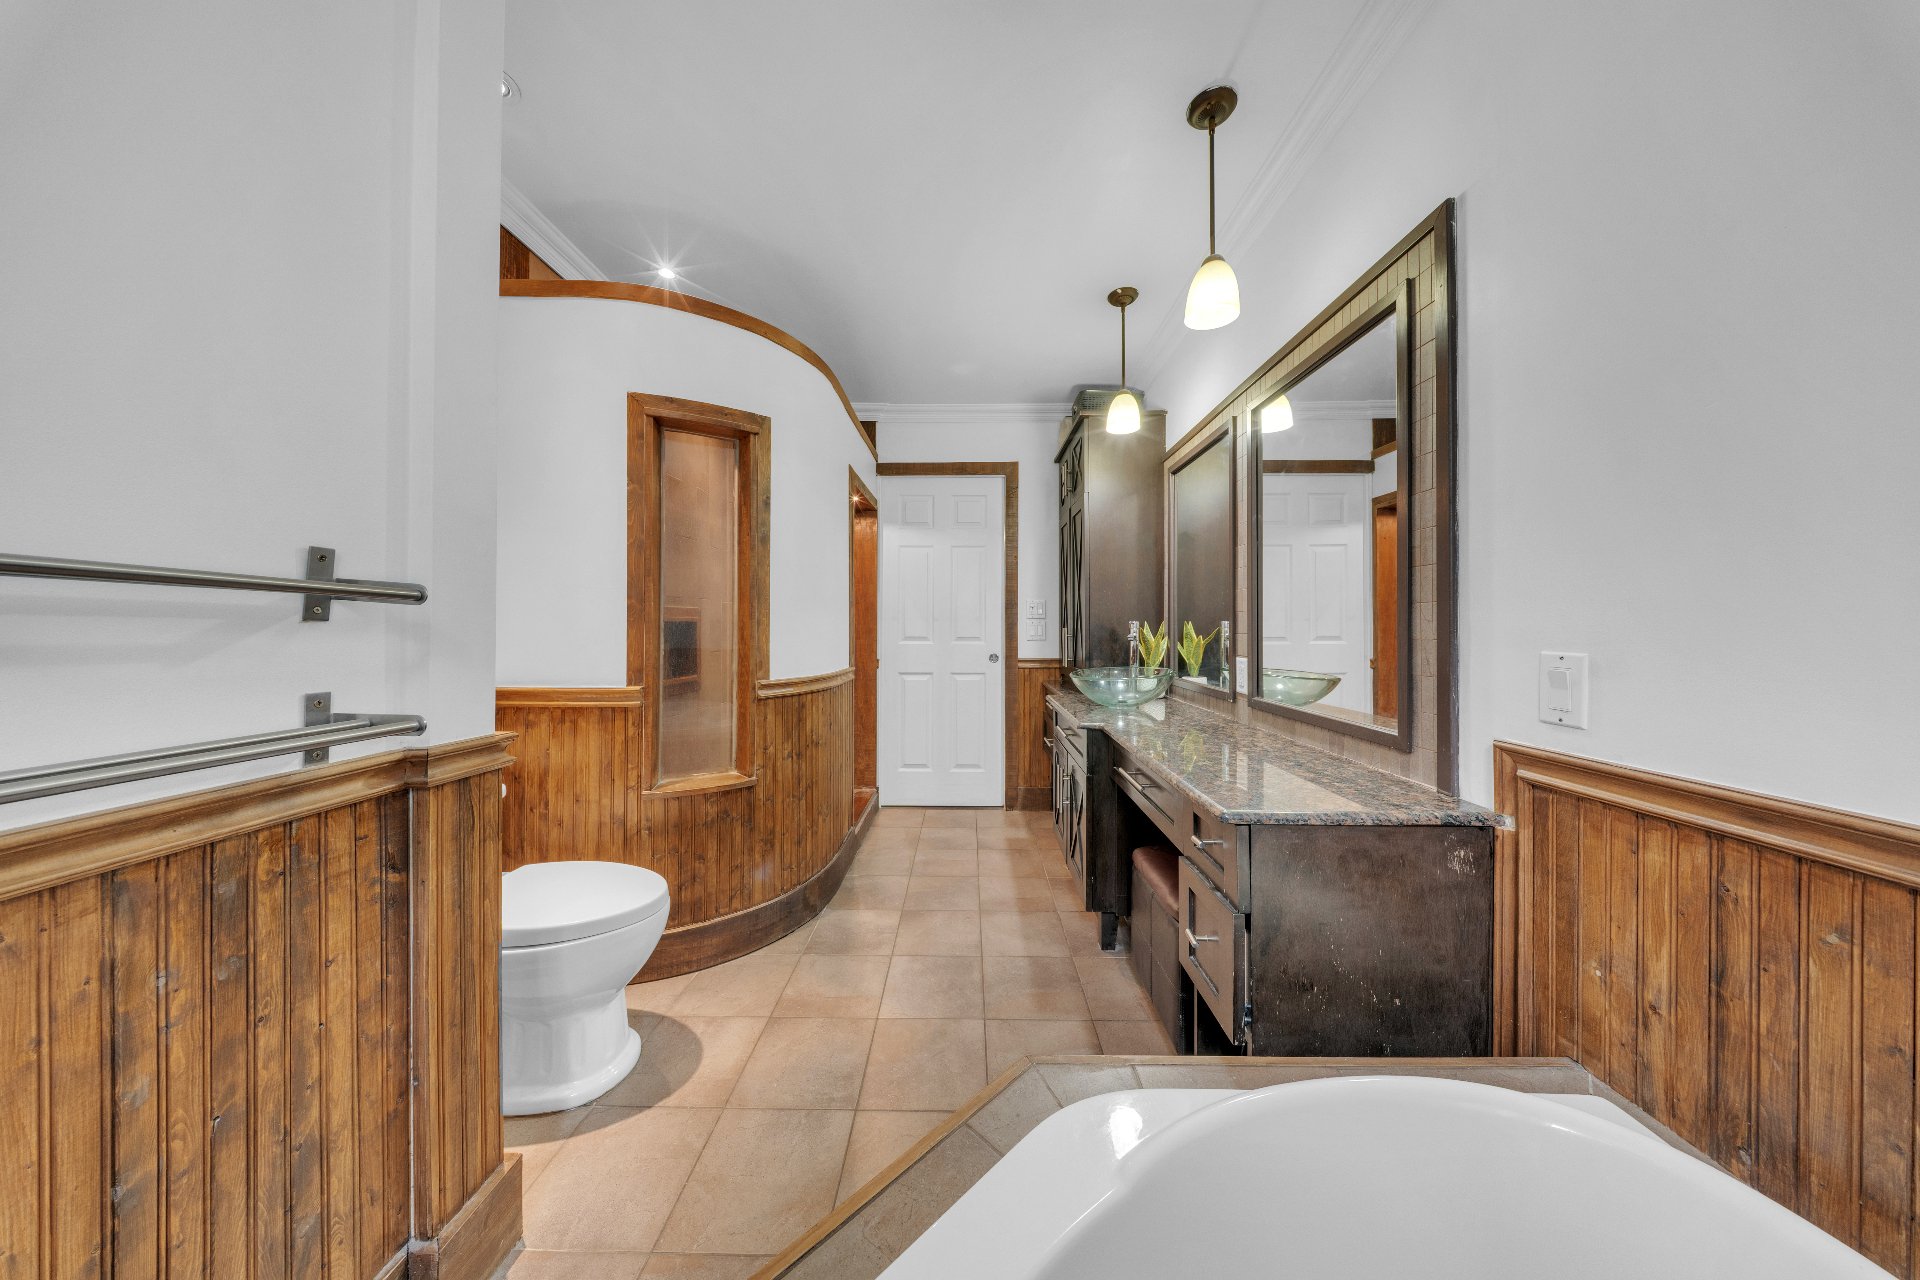
Bathroom
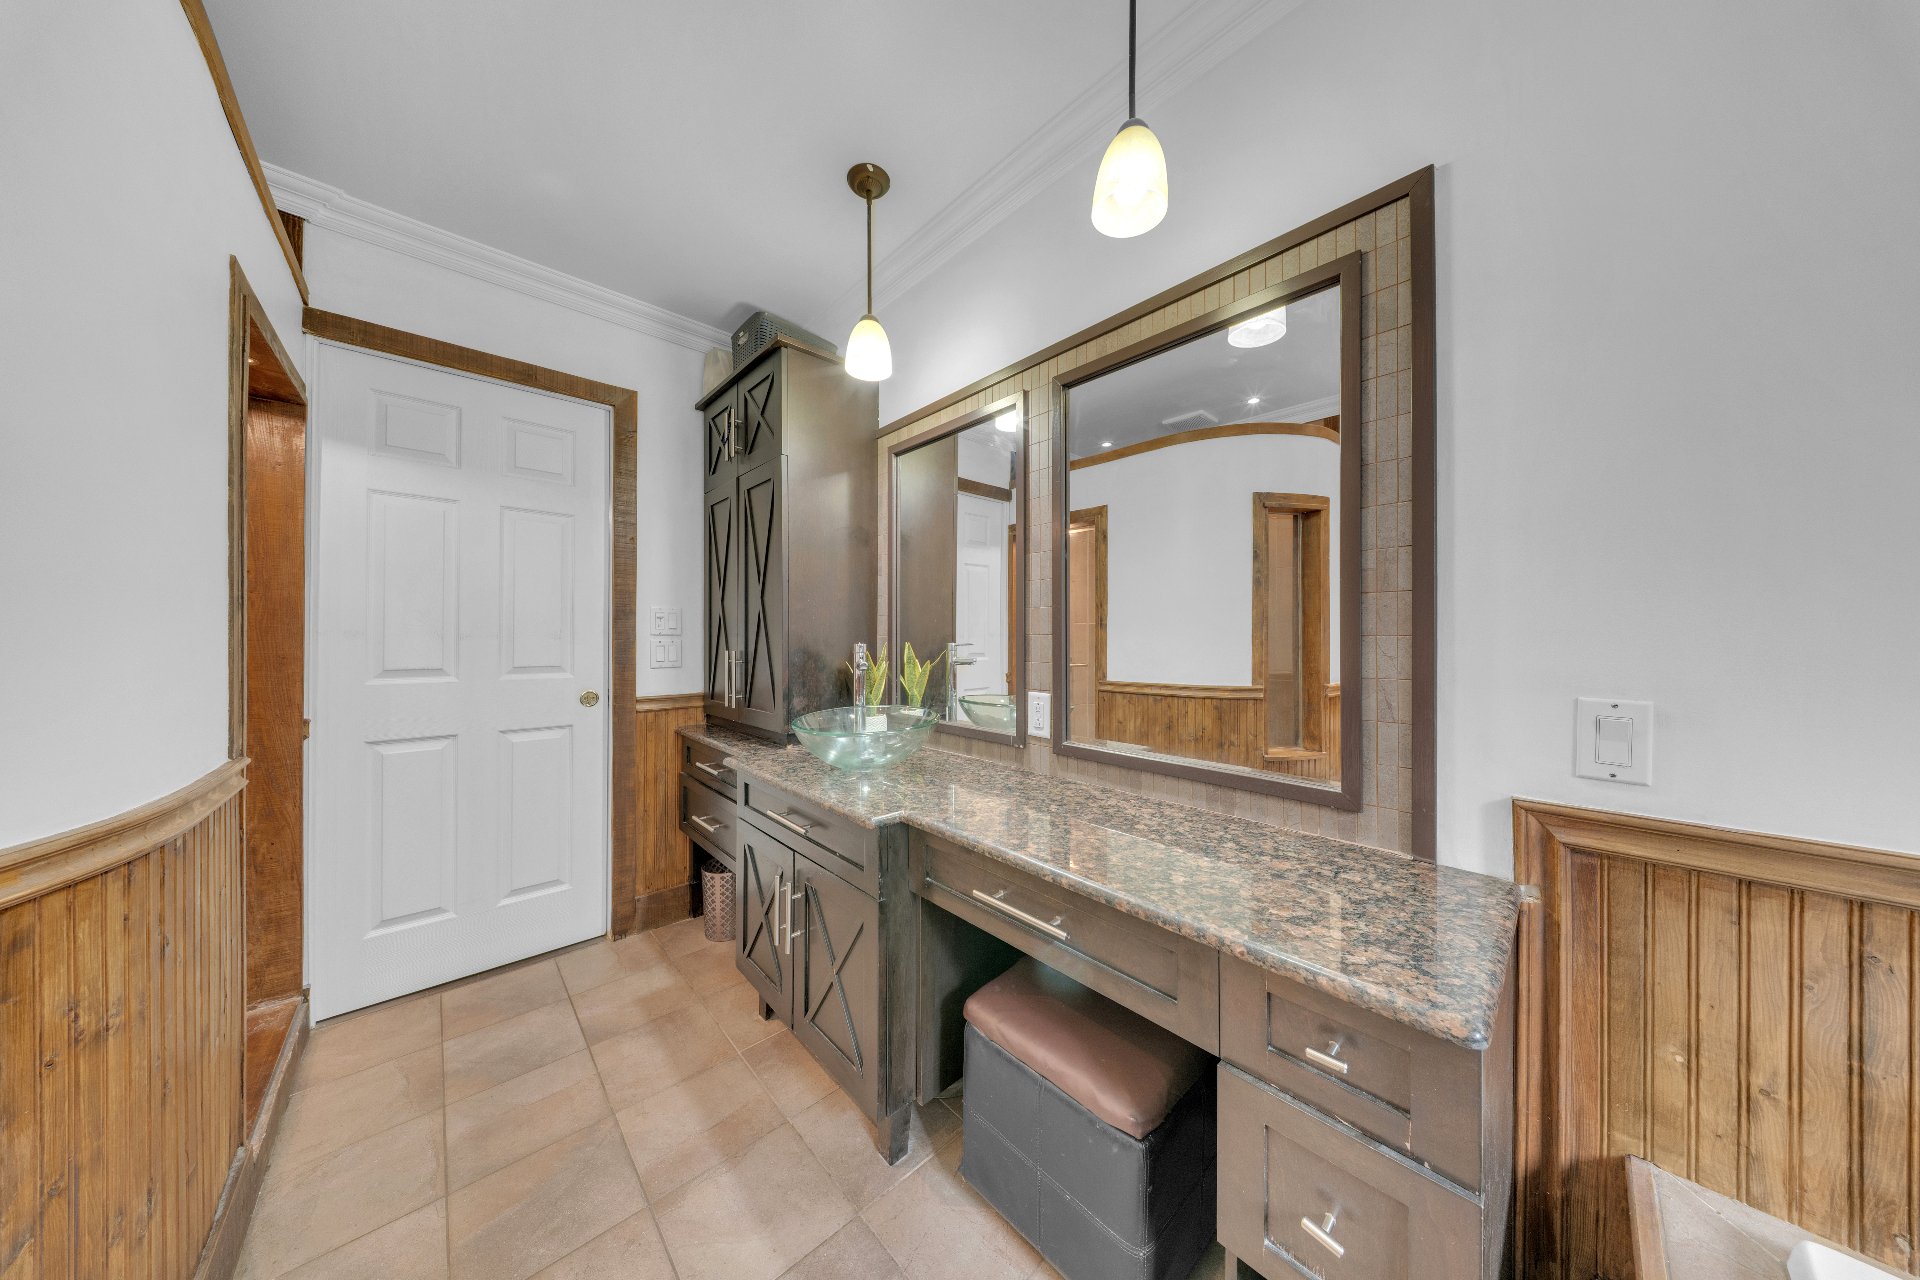
Staircase
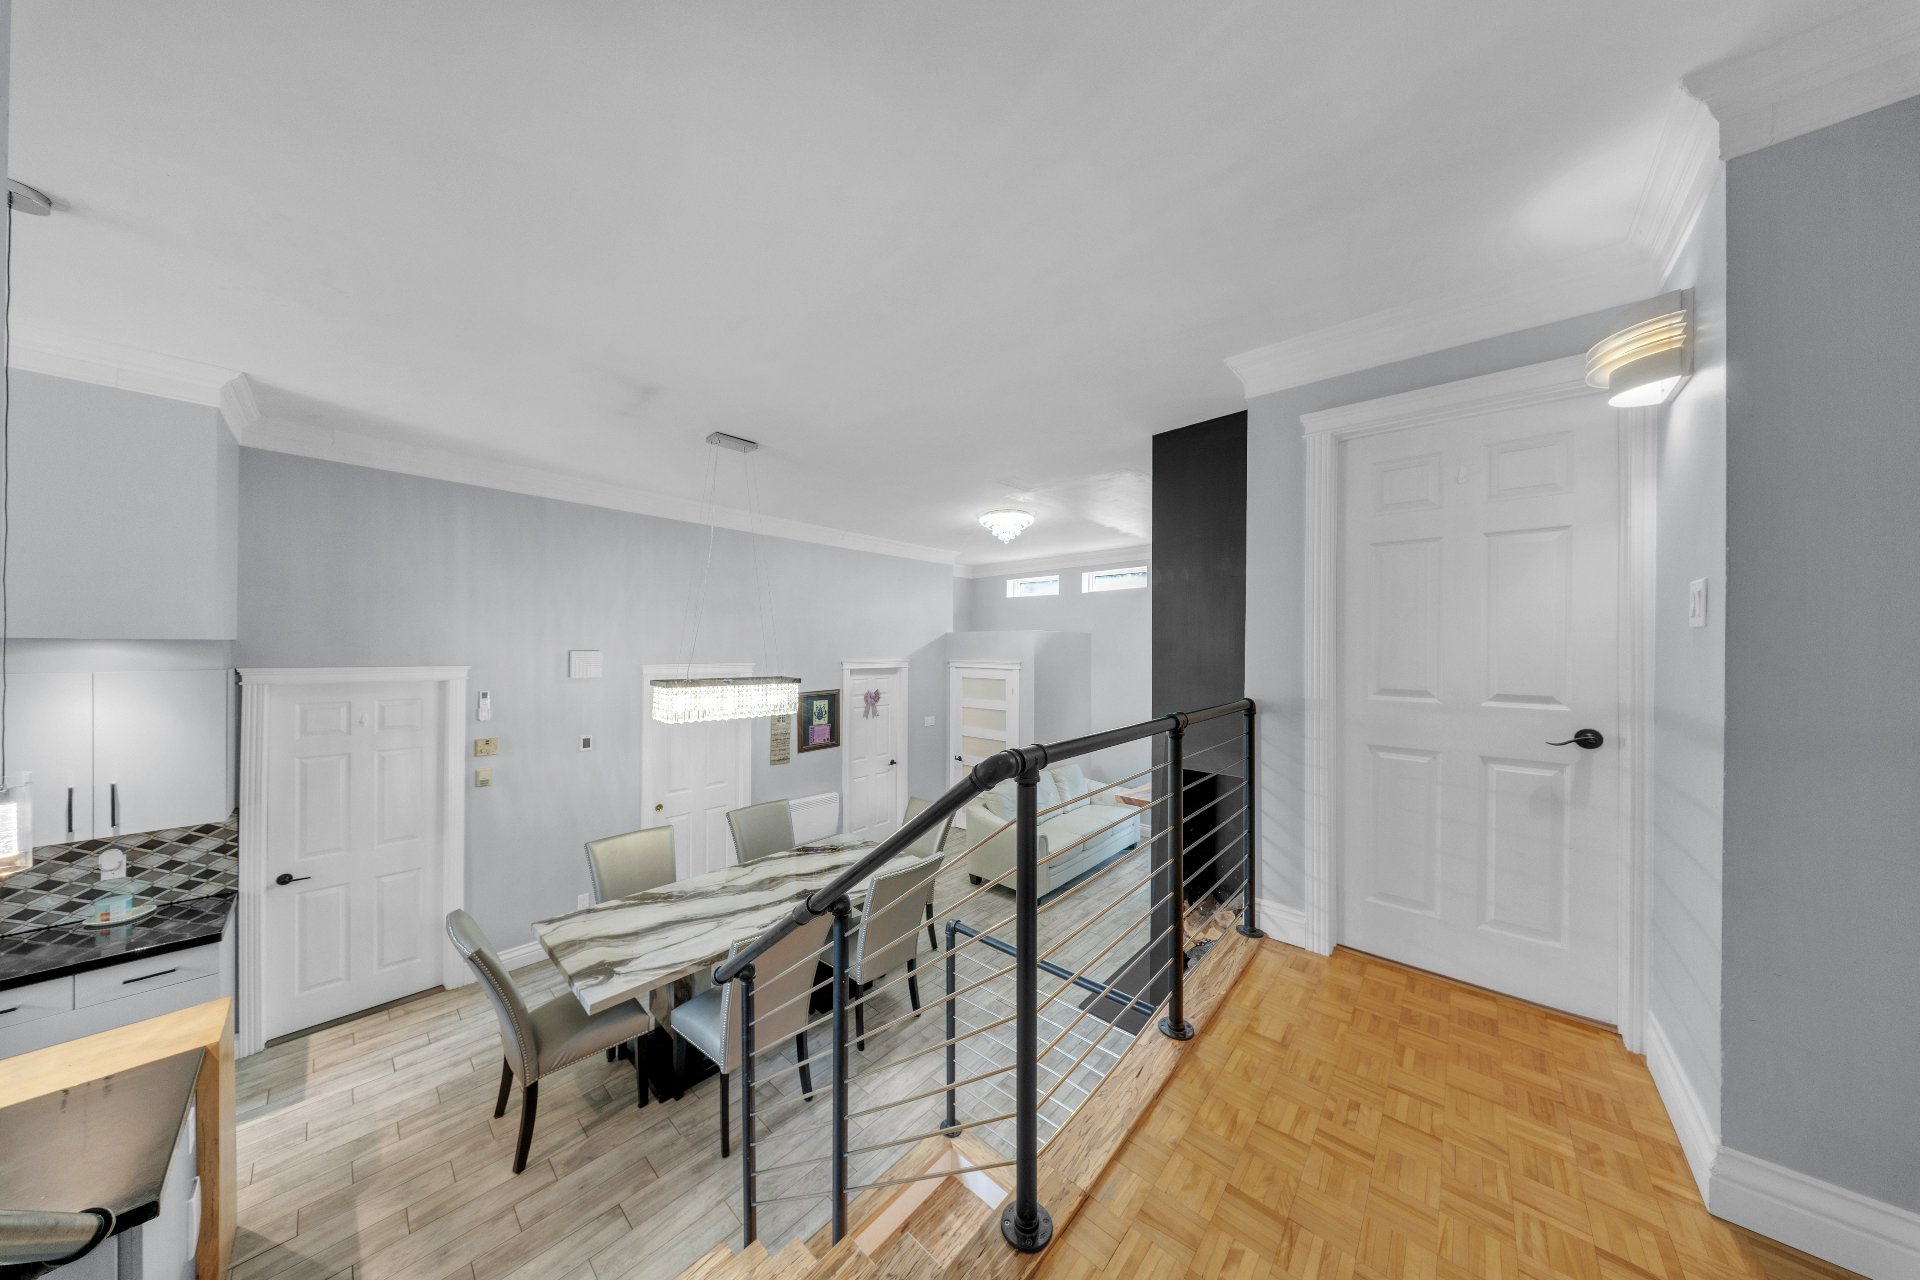
Bedroom
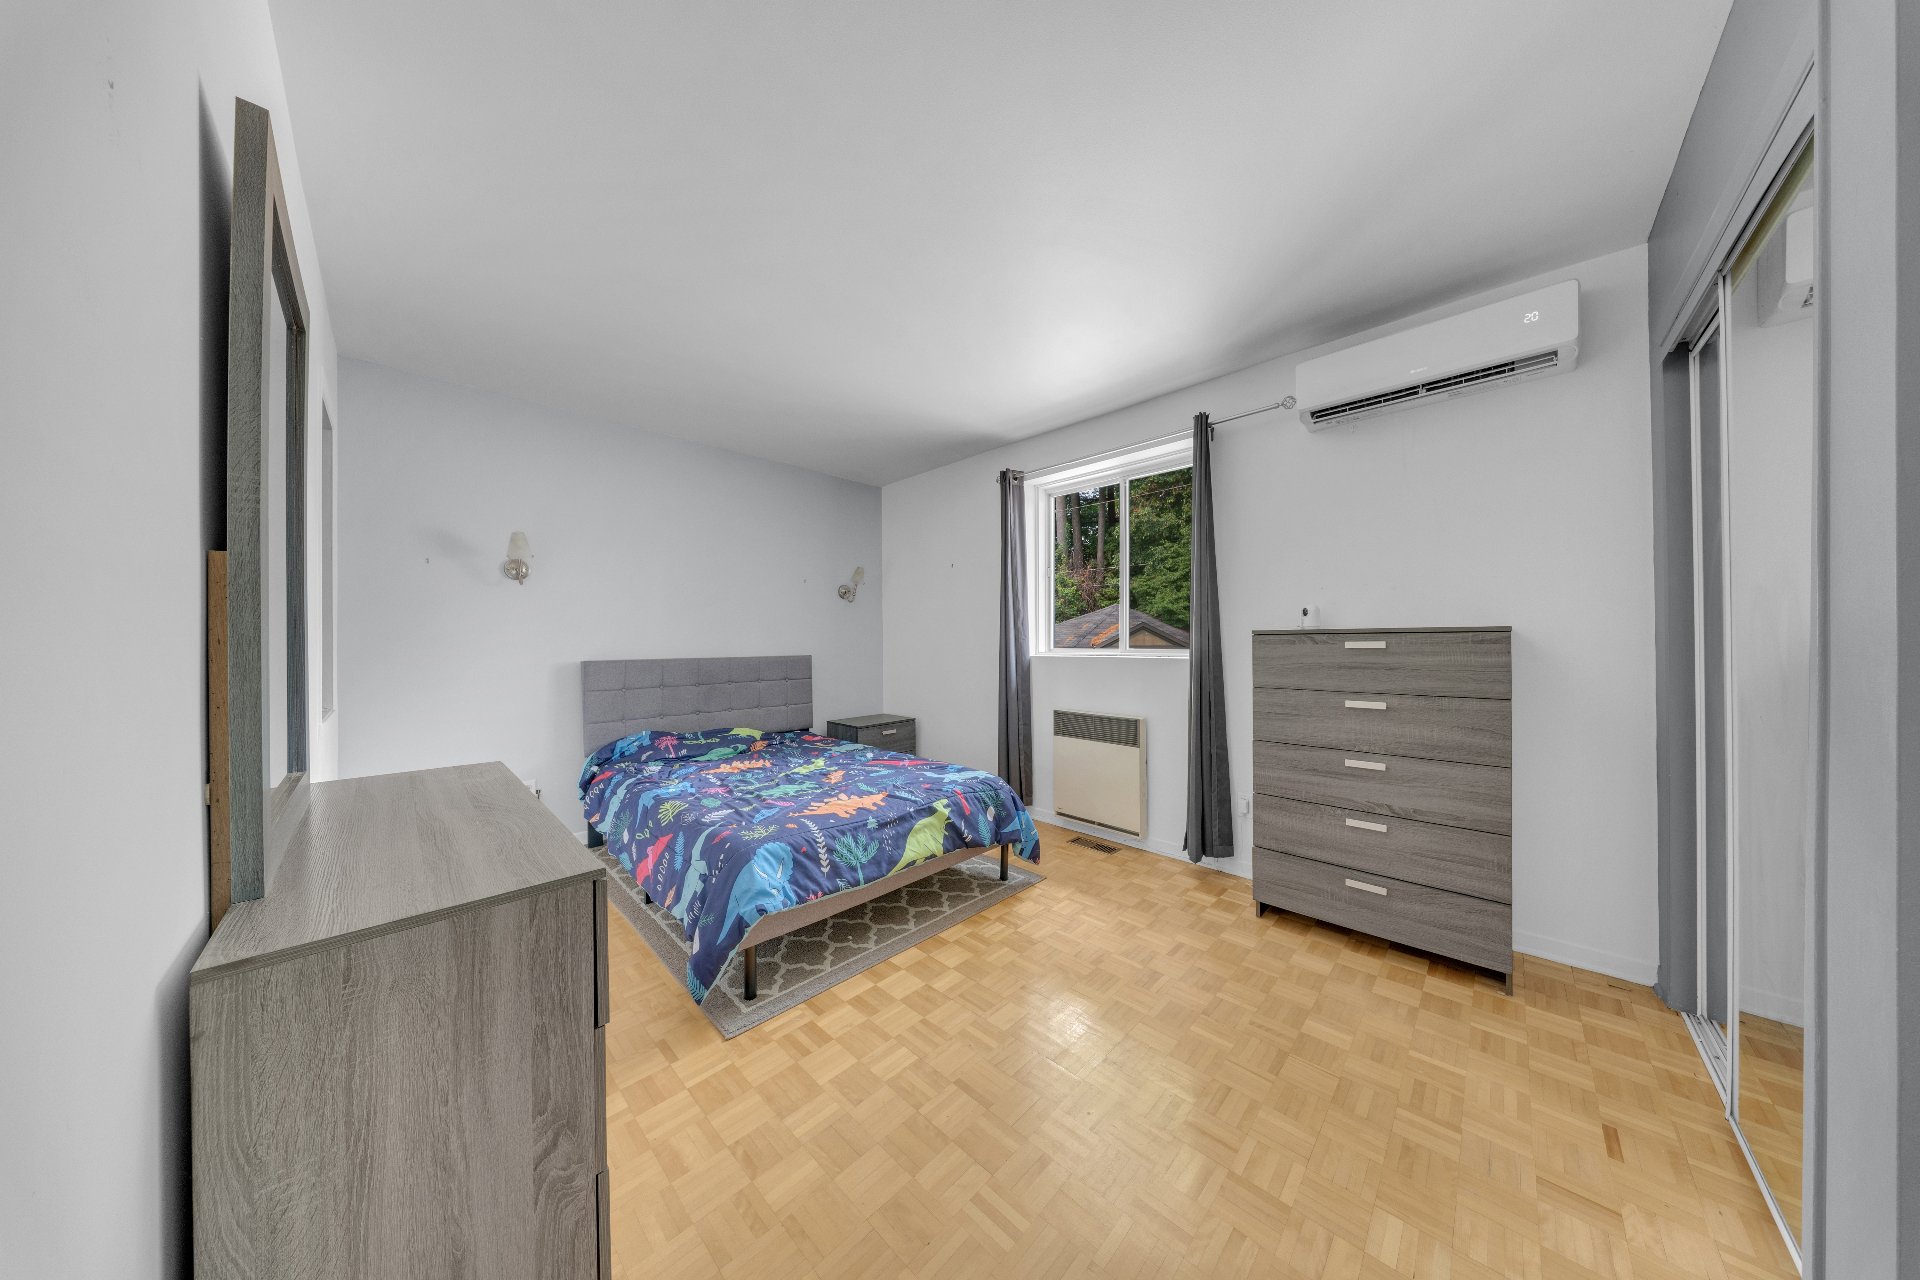
Bedroom
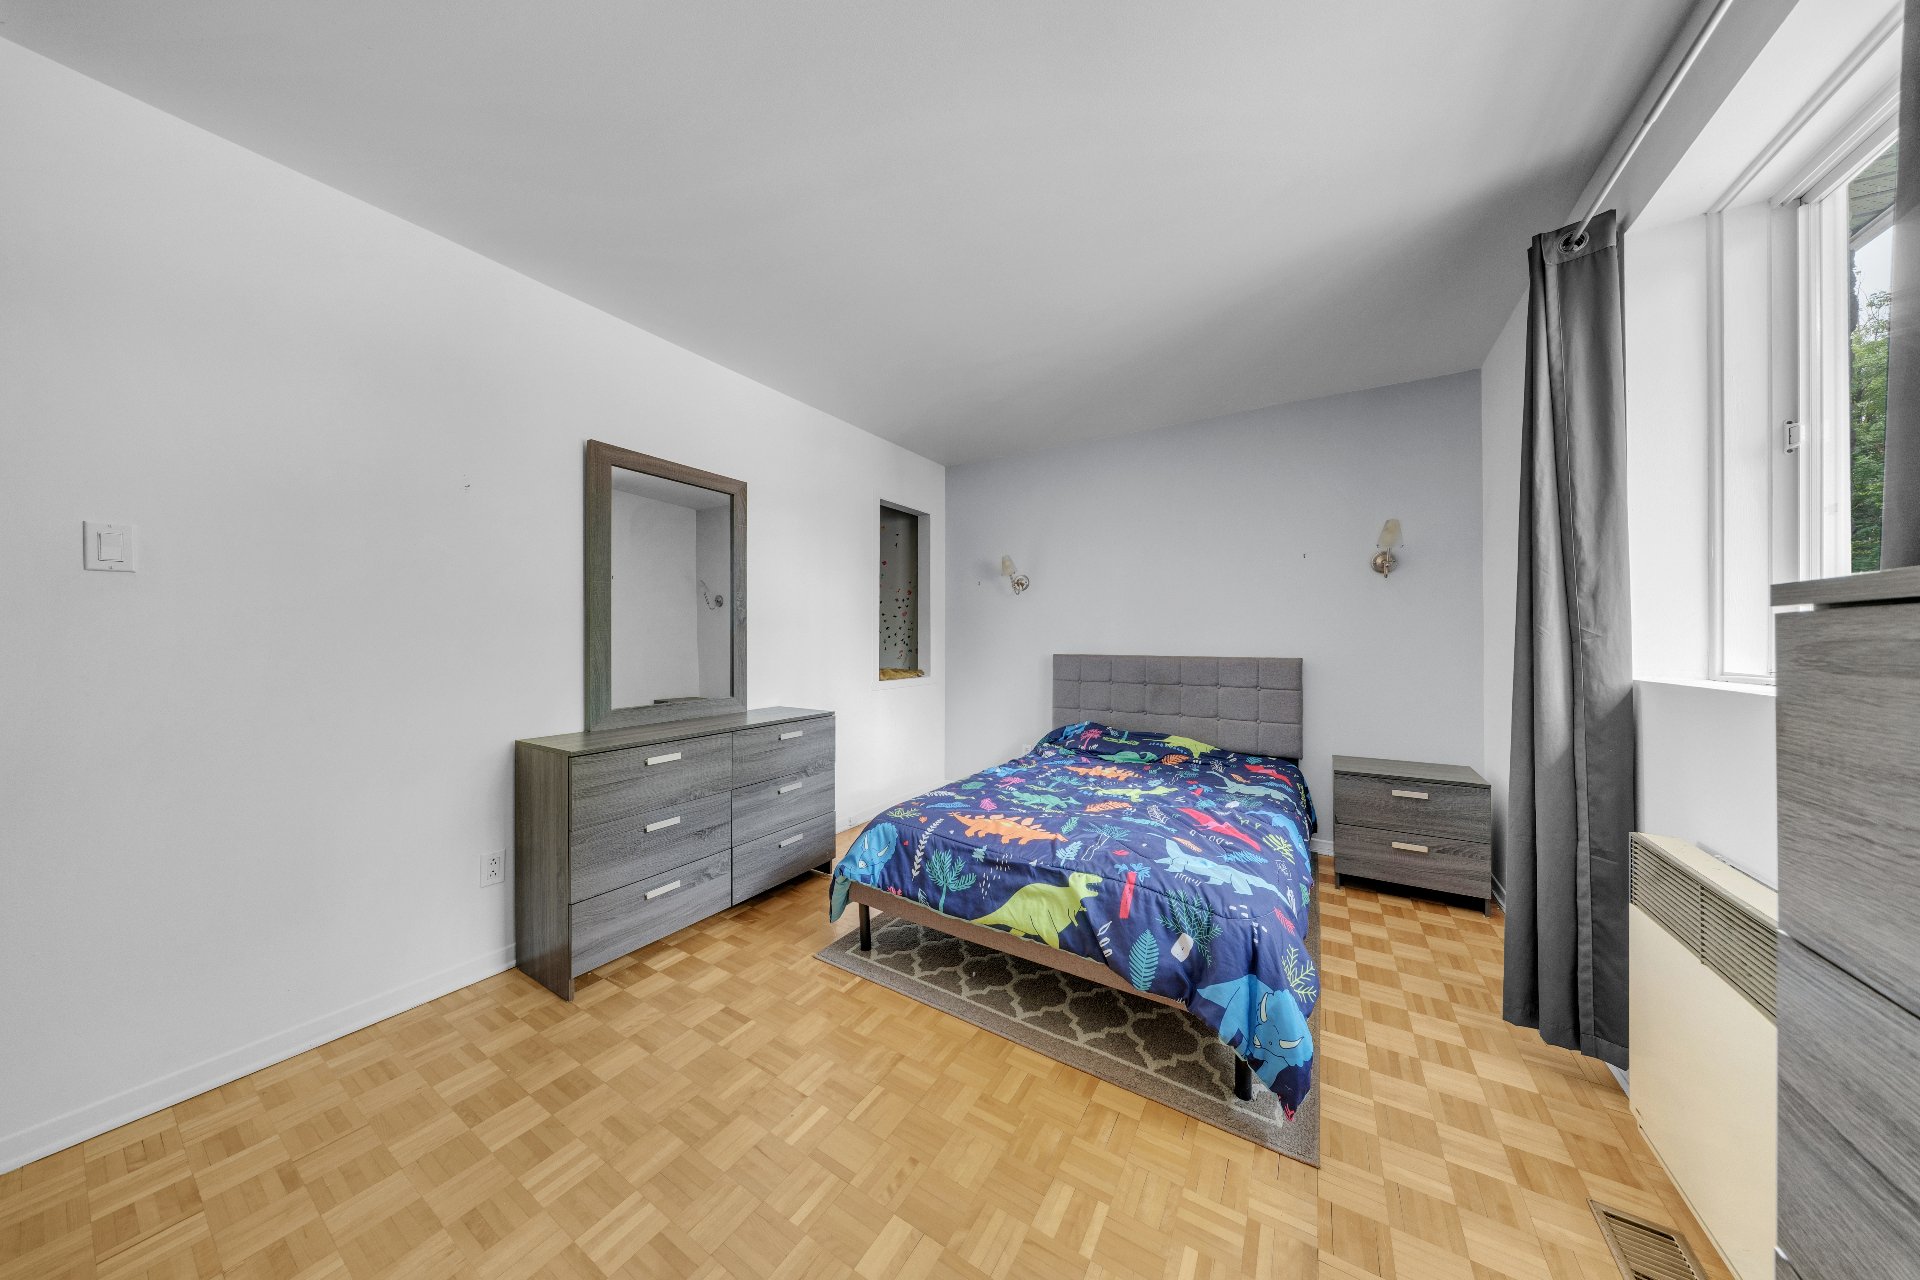
Bedroom
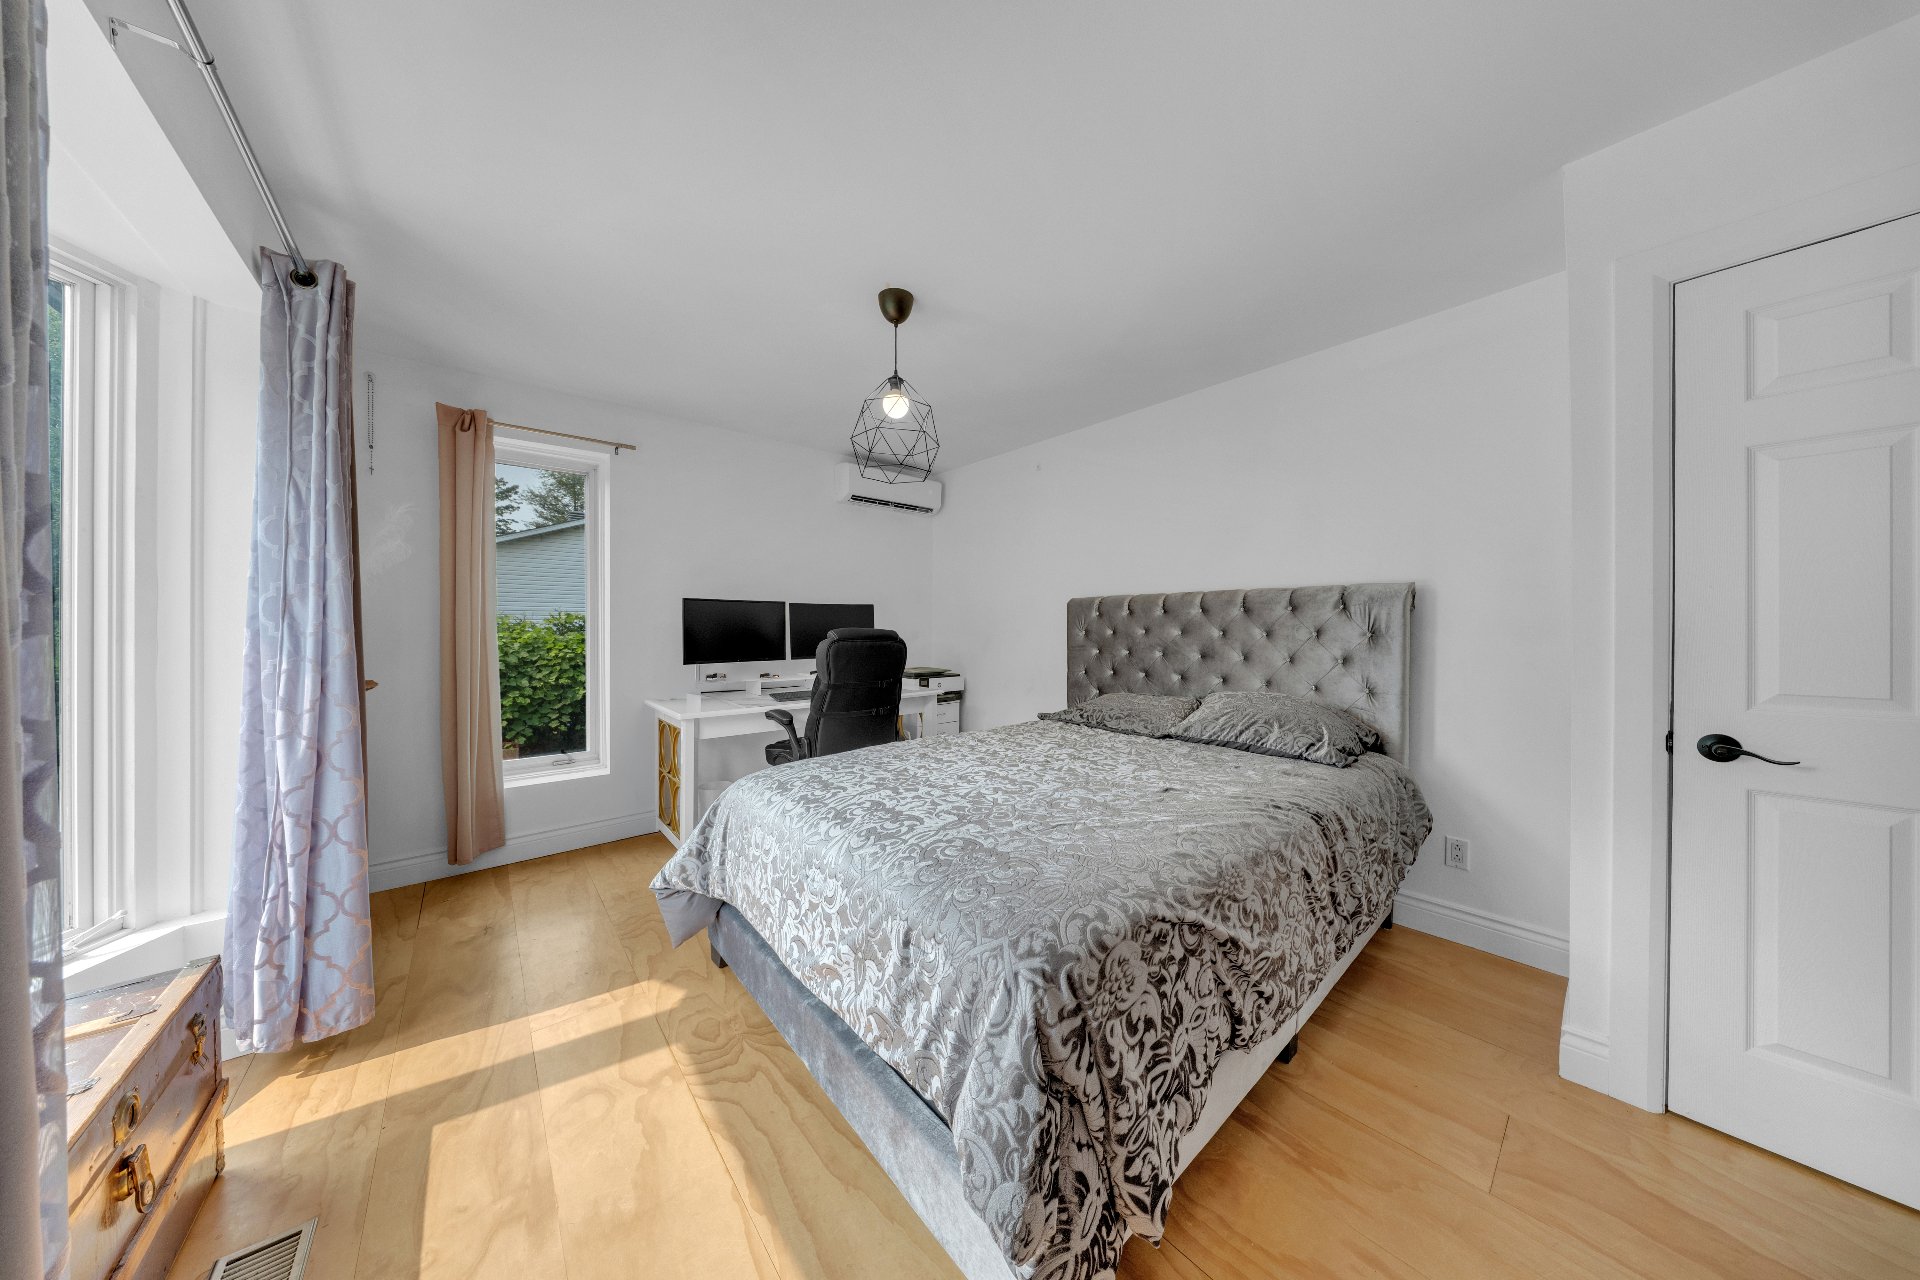
Bedroom
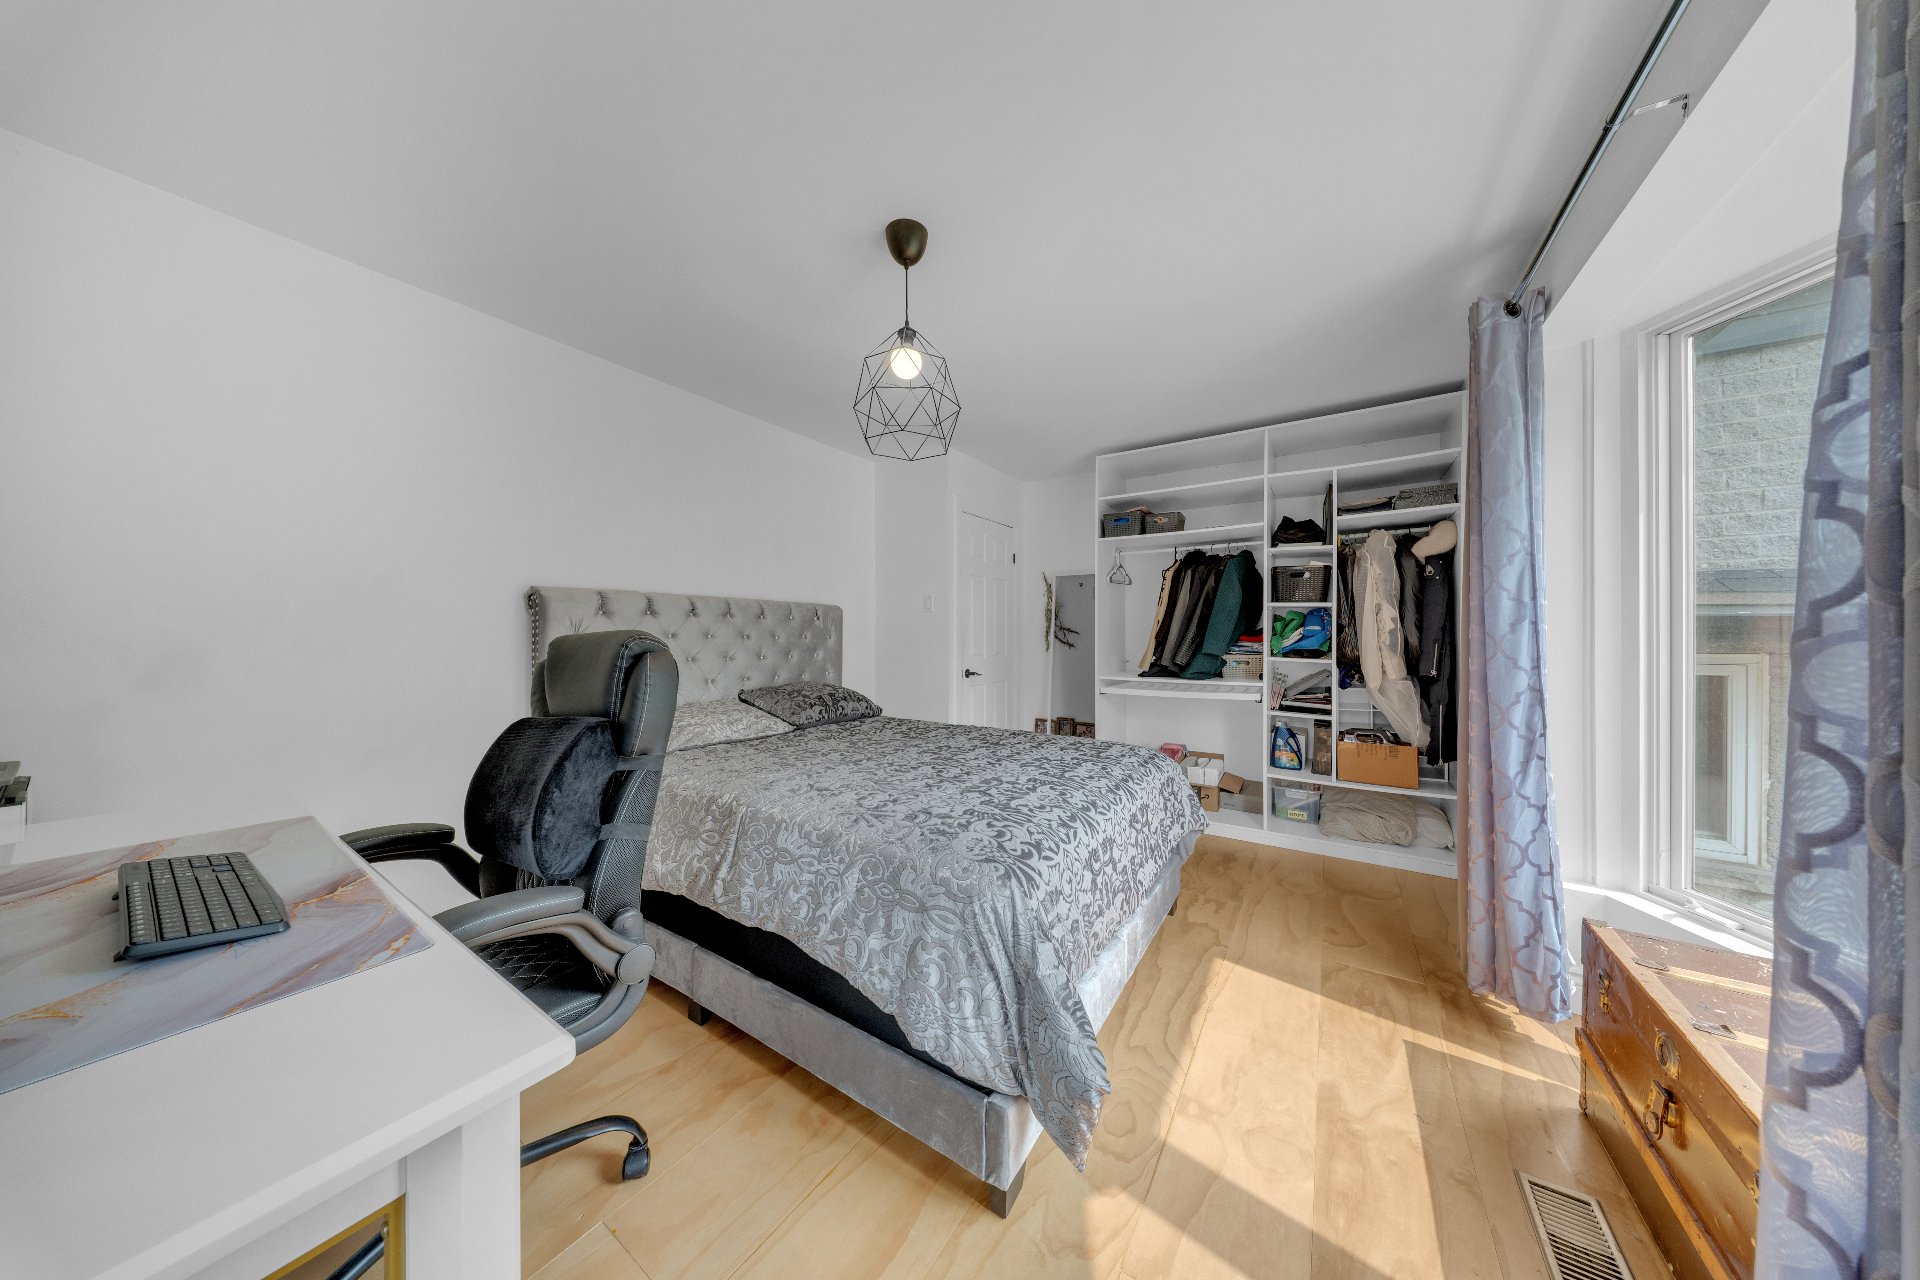
Bathroom
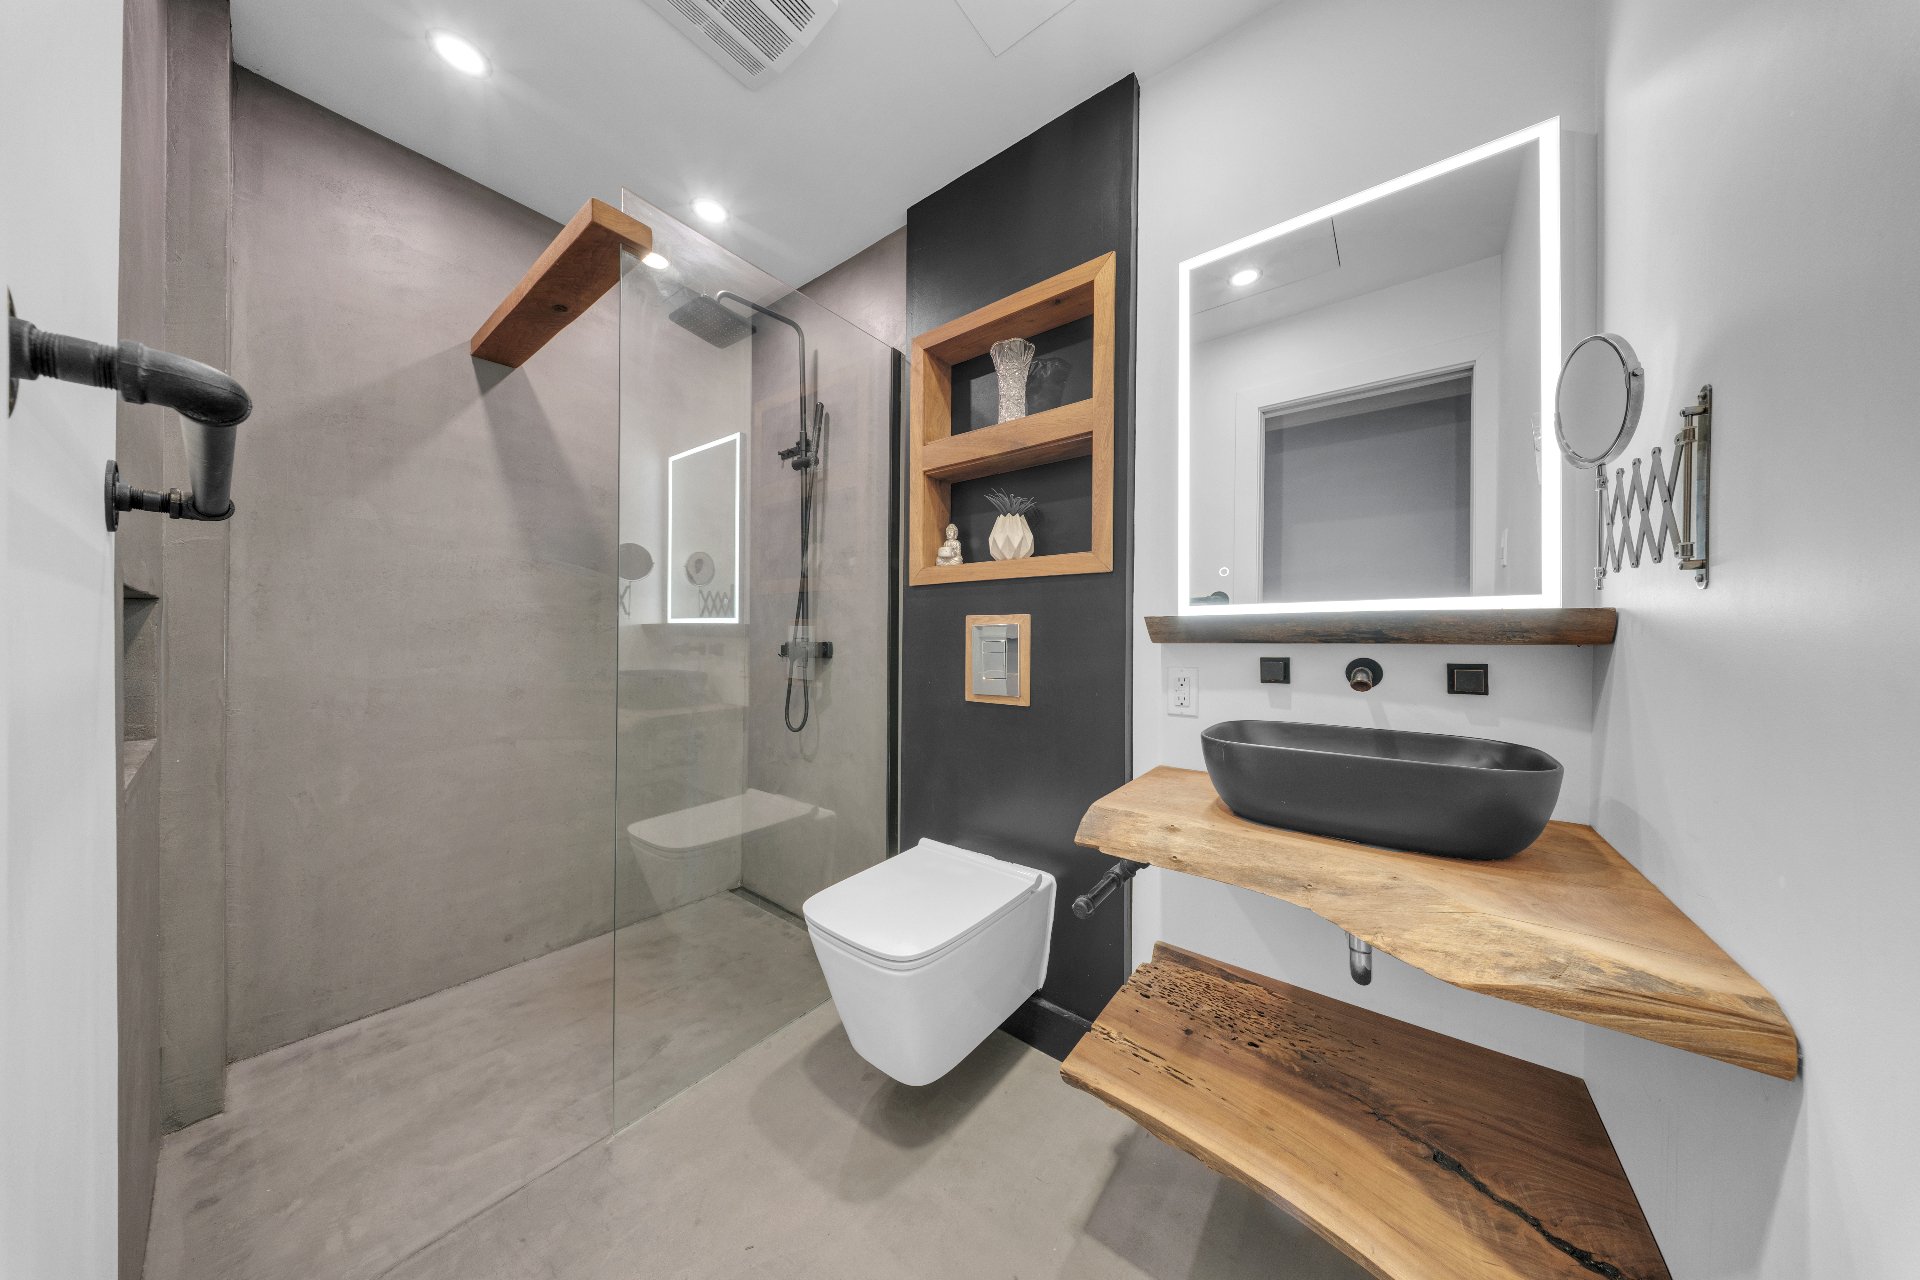
Staircase
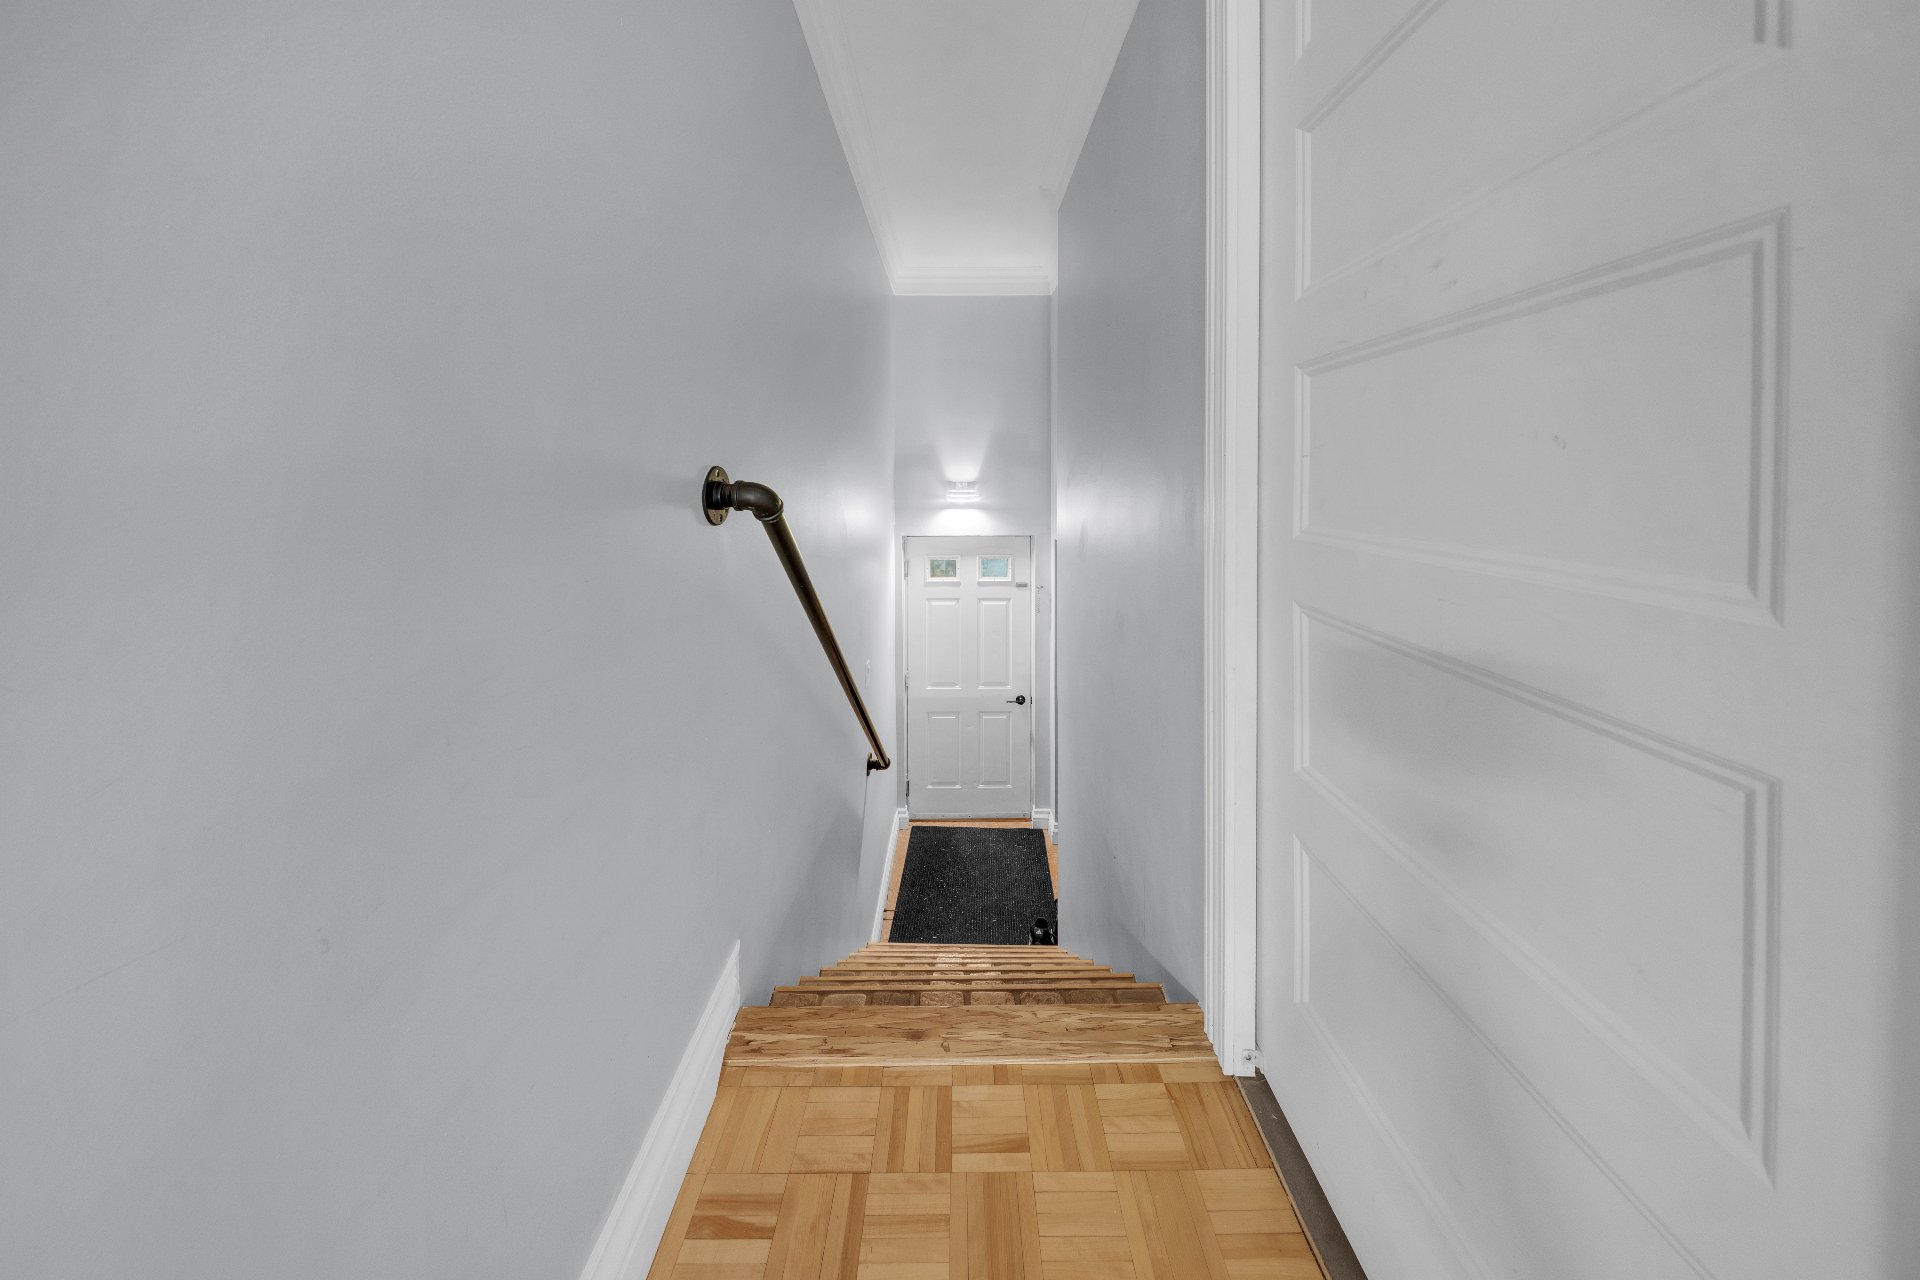
Staircase
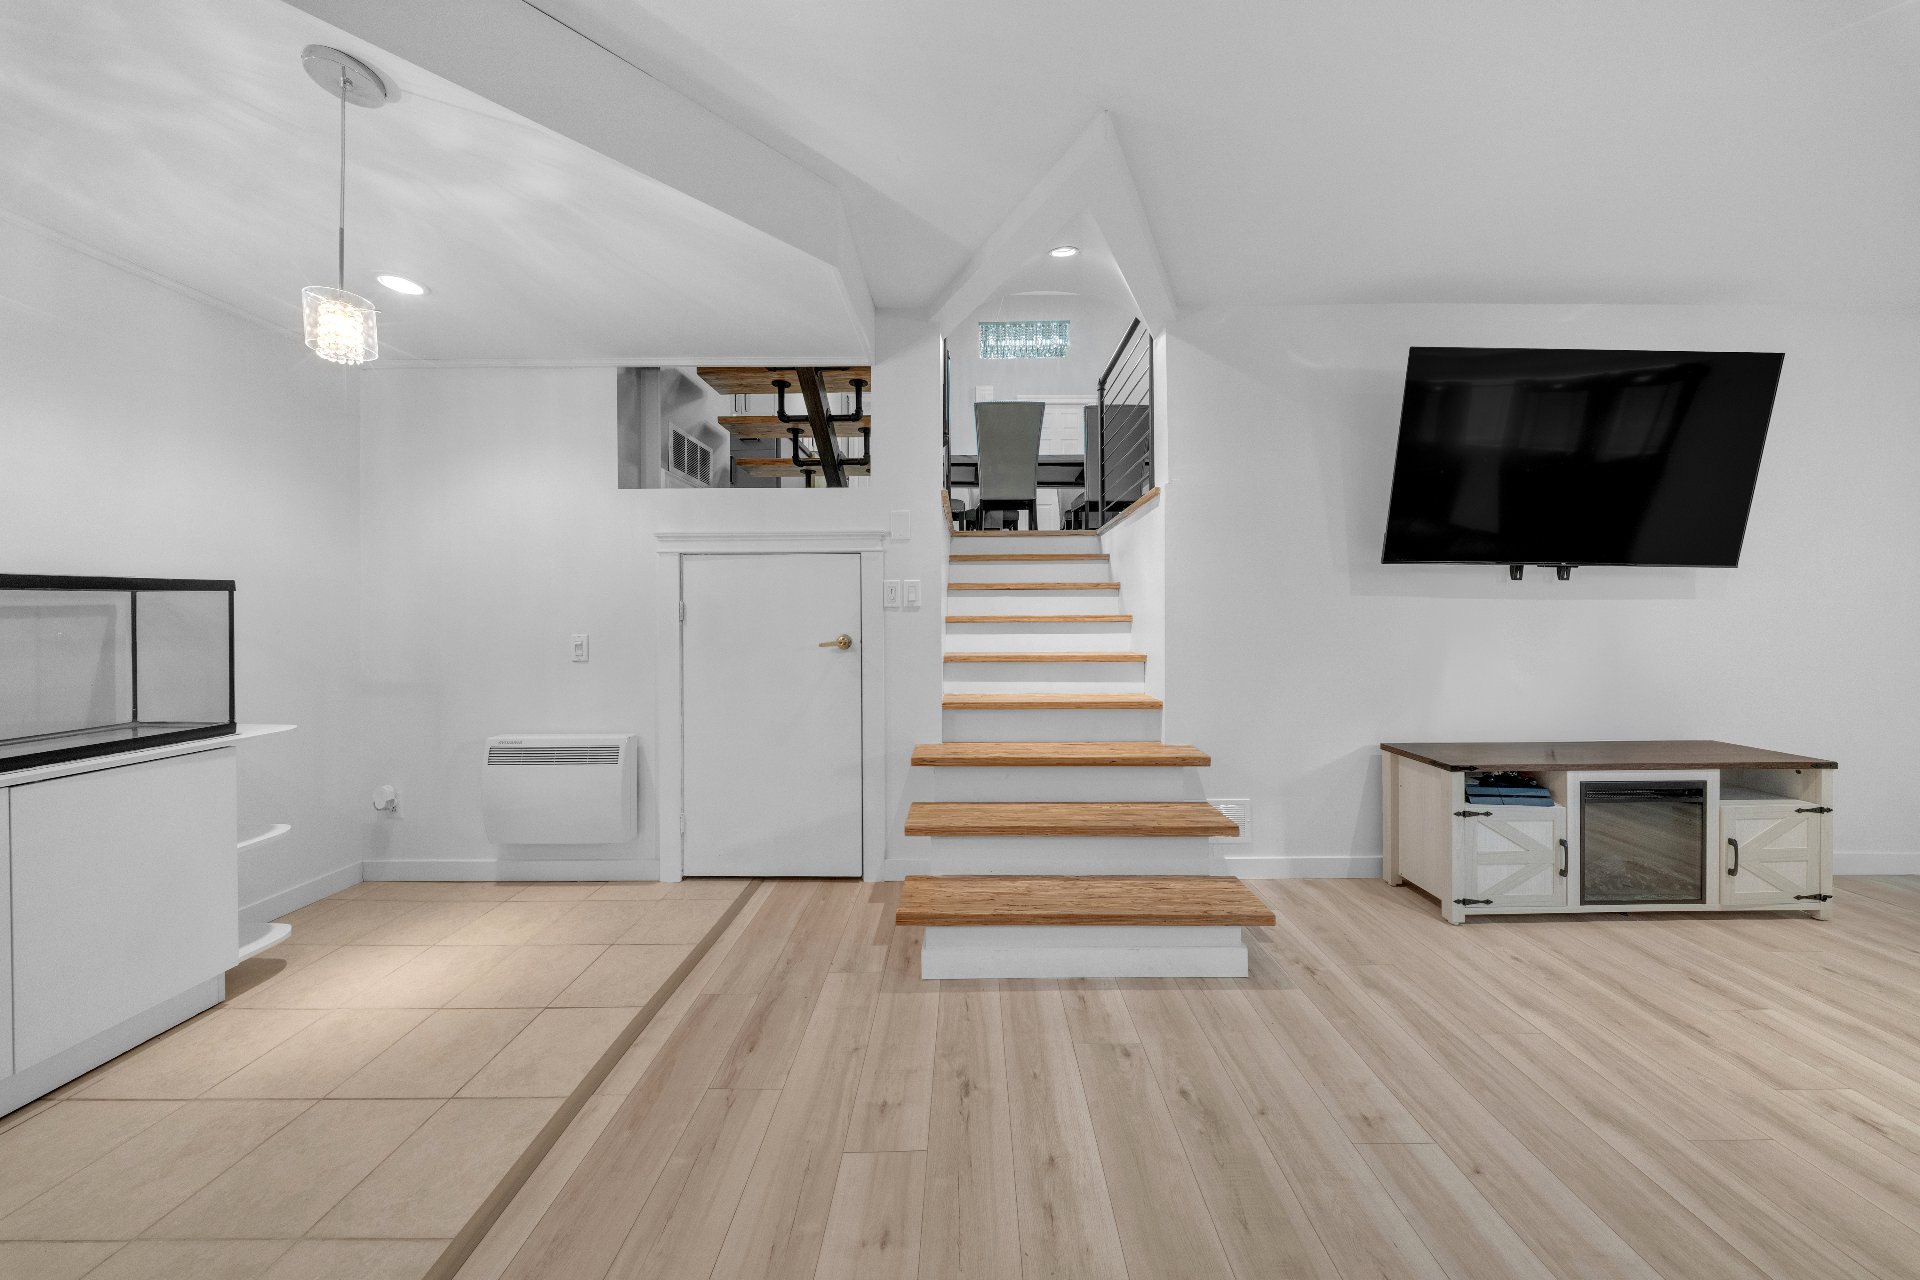
Family room
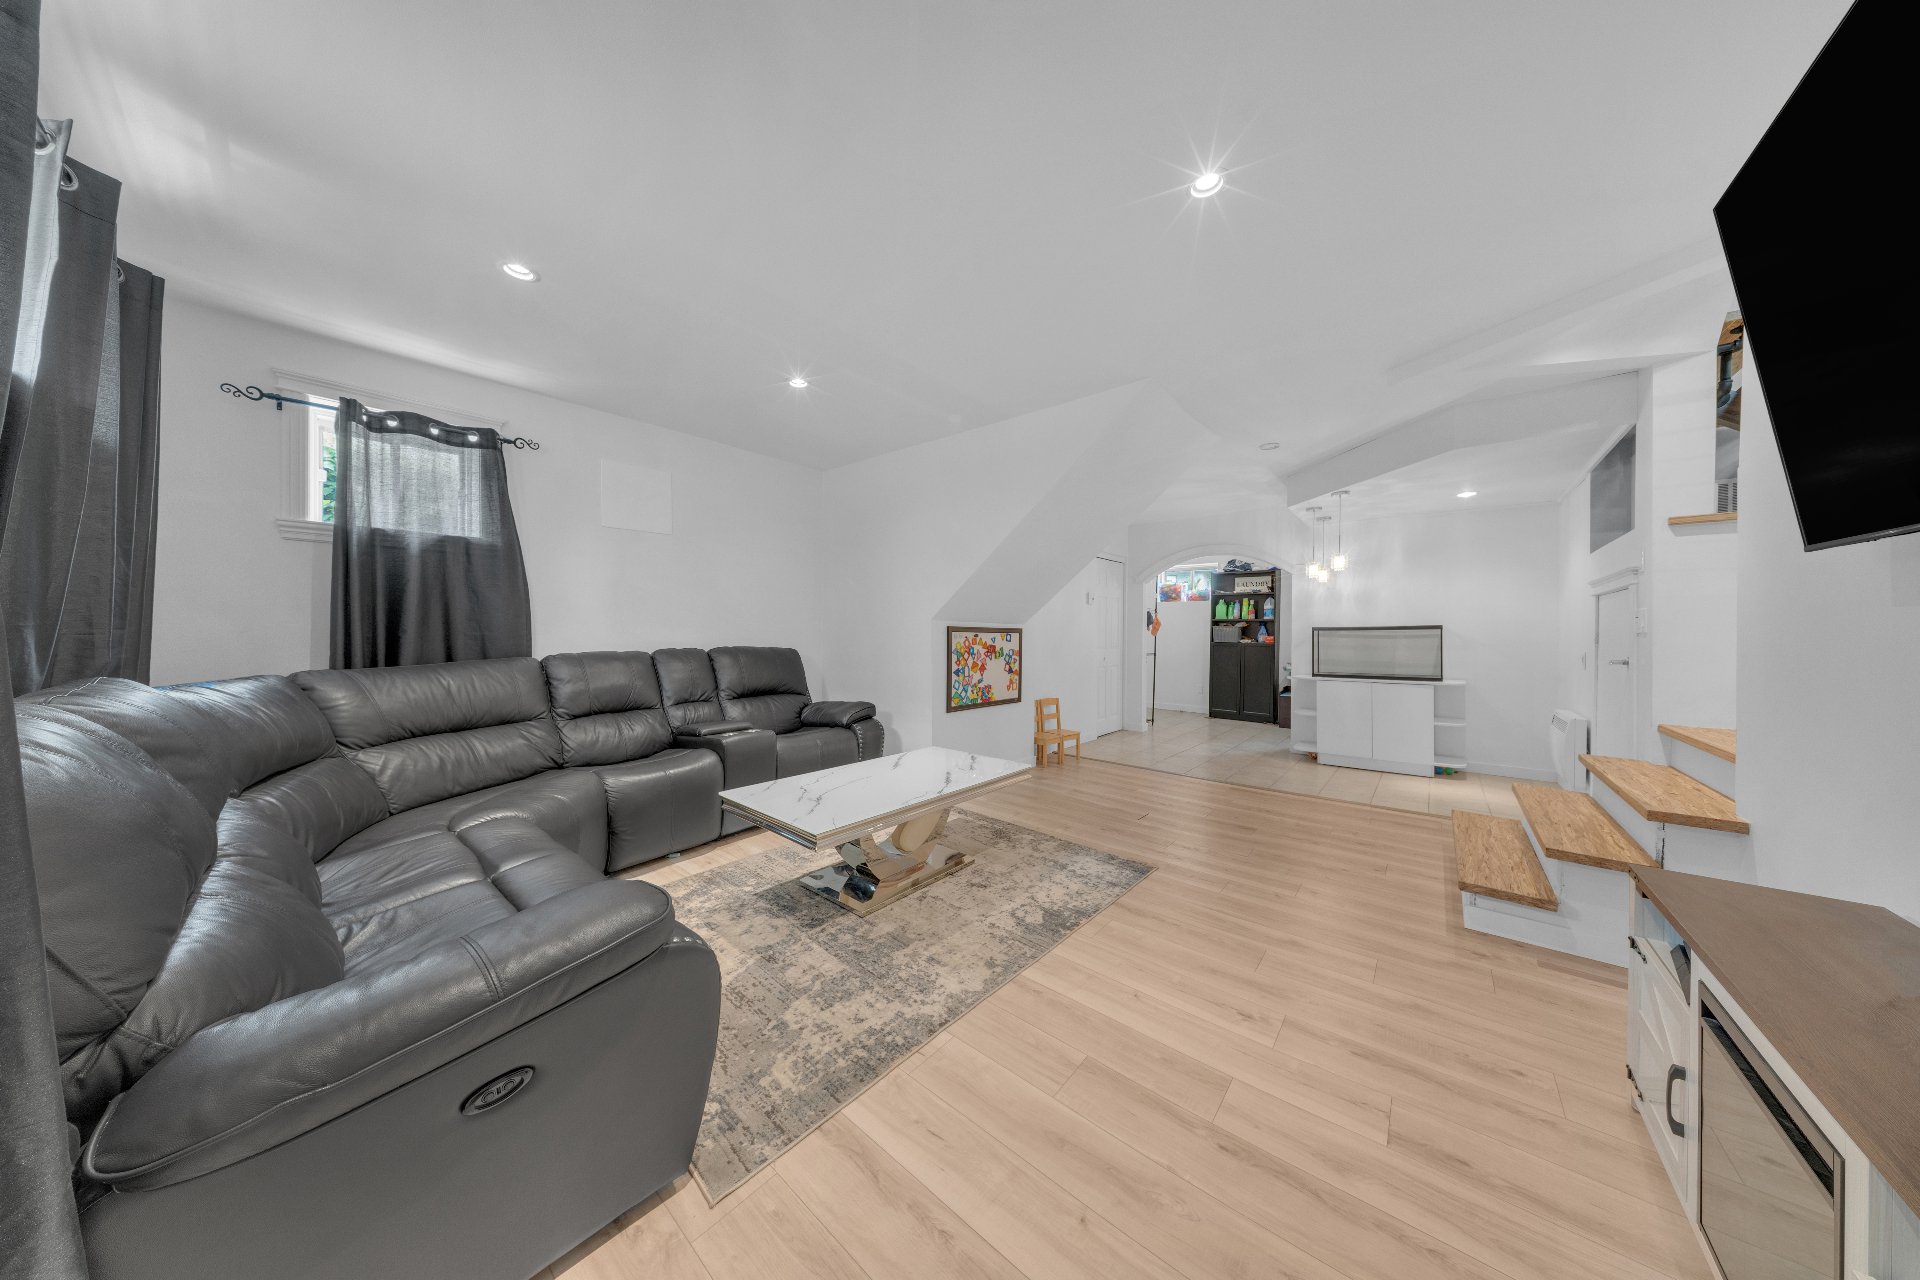
Family room
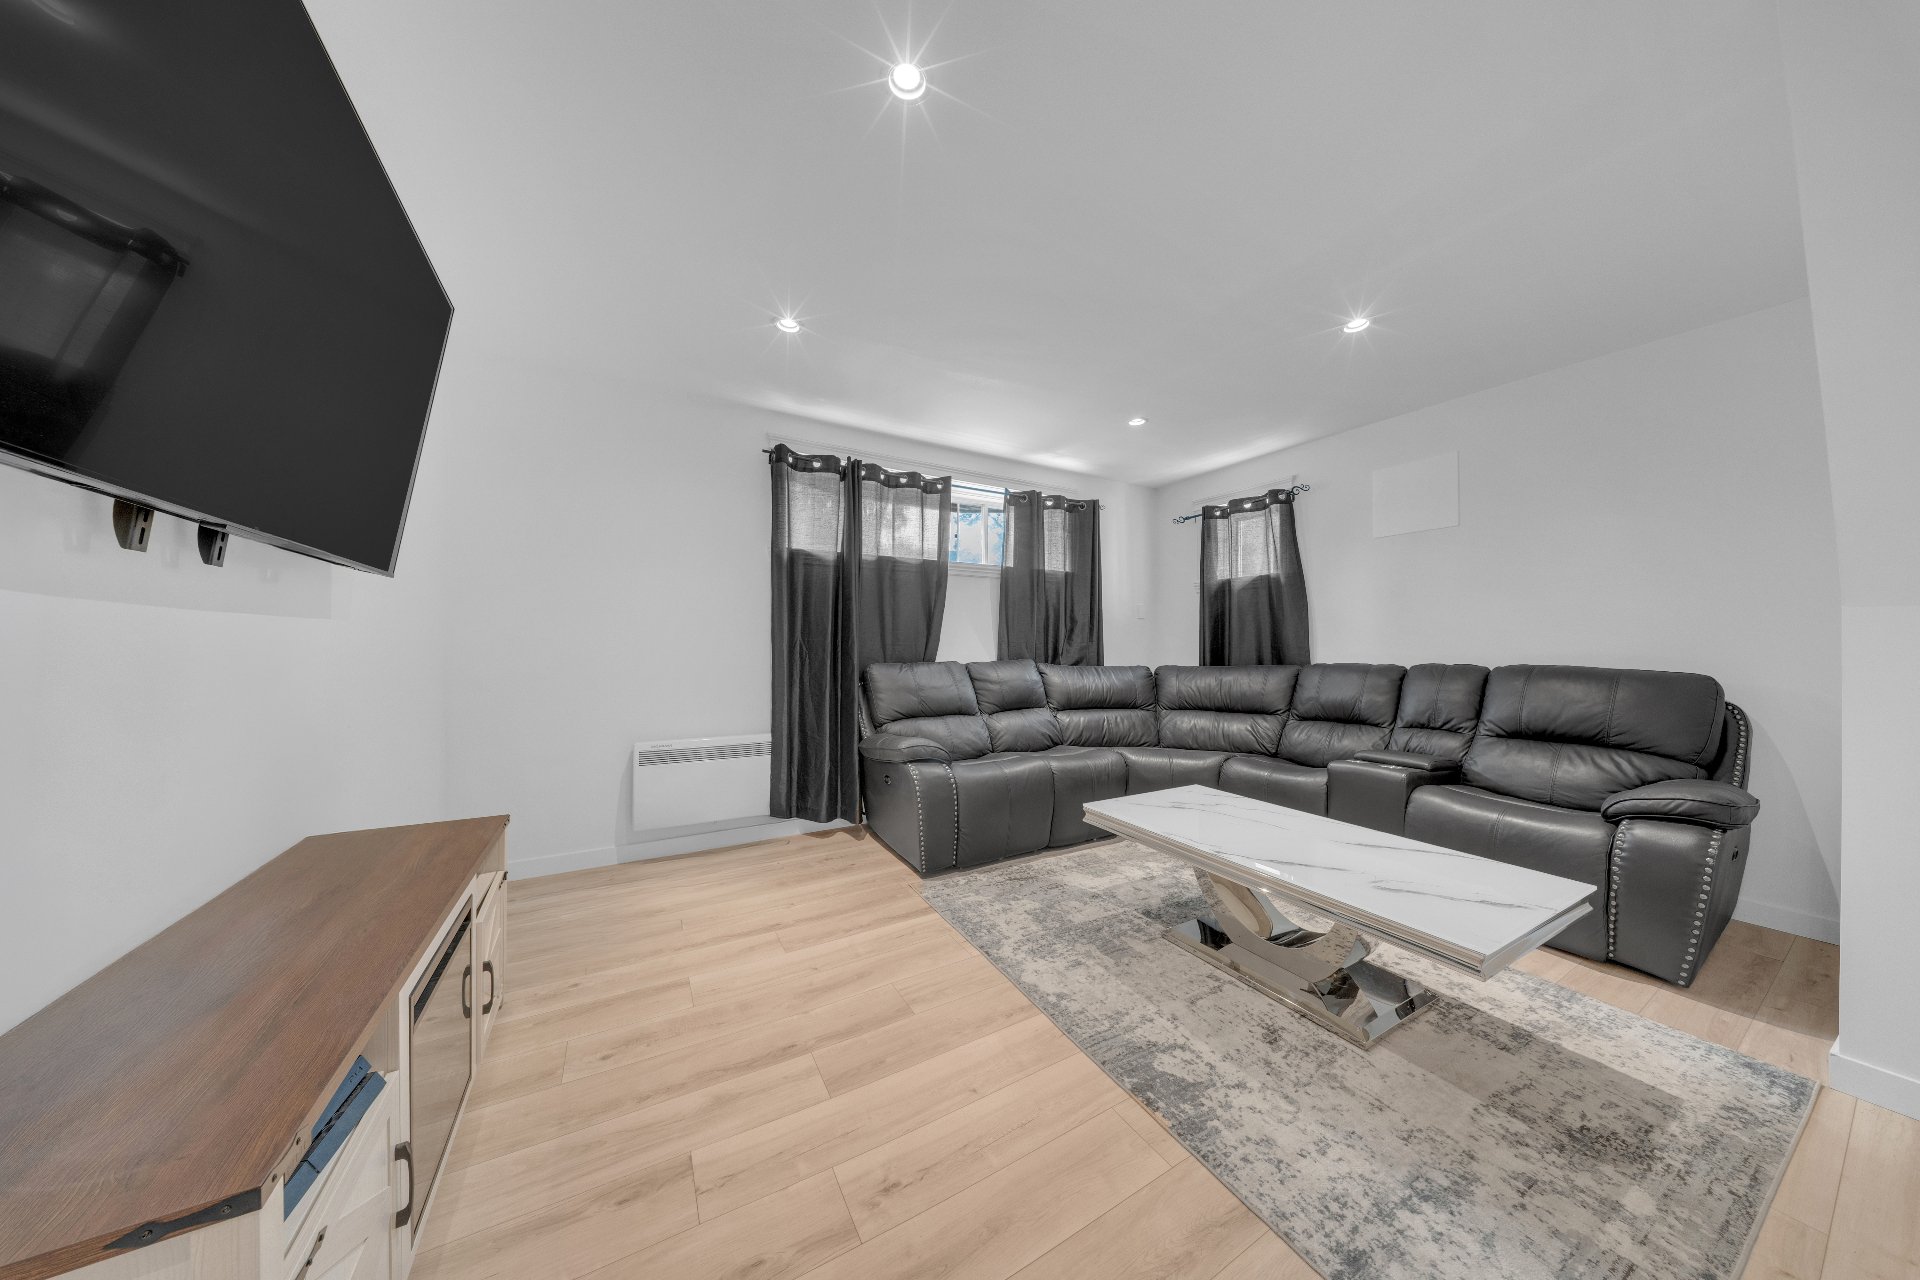
Family room
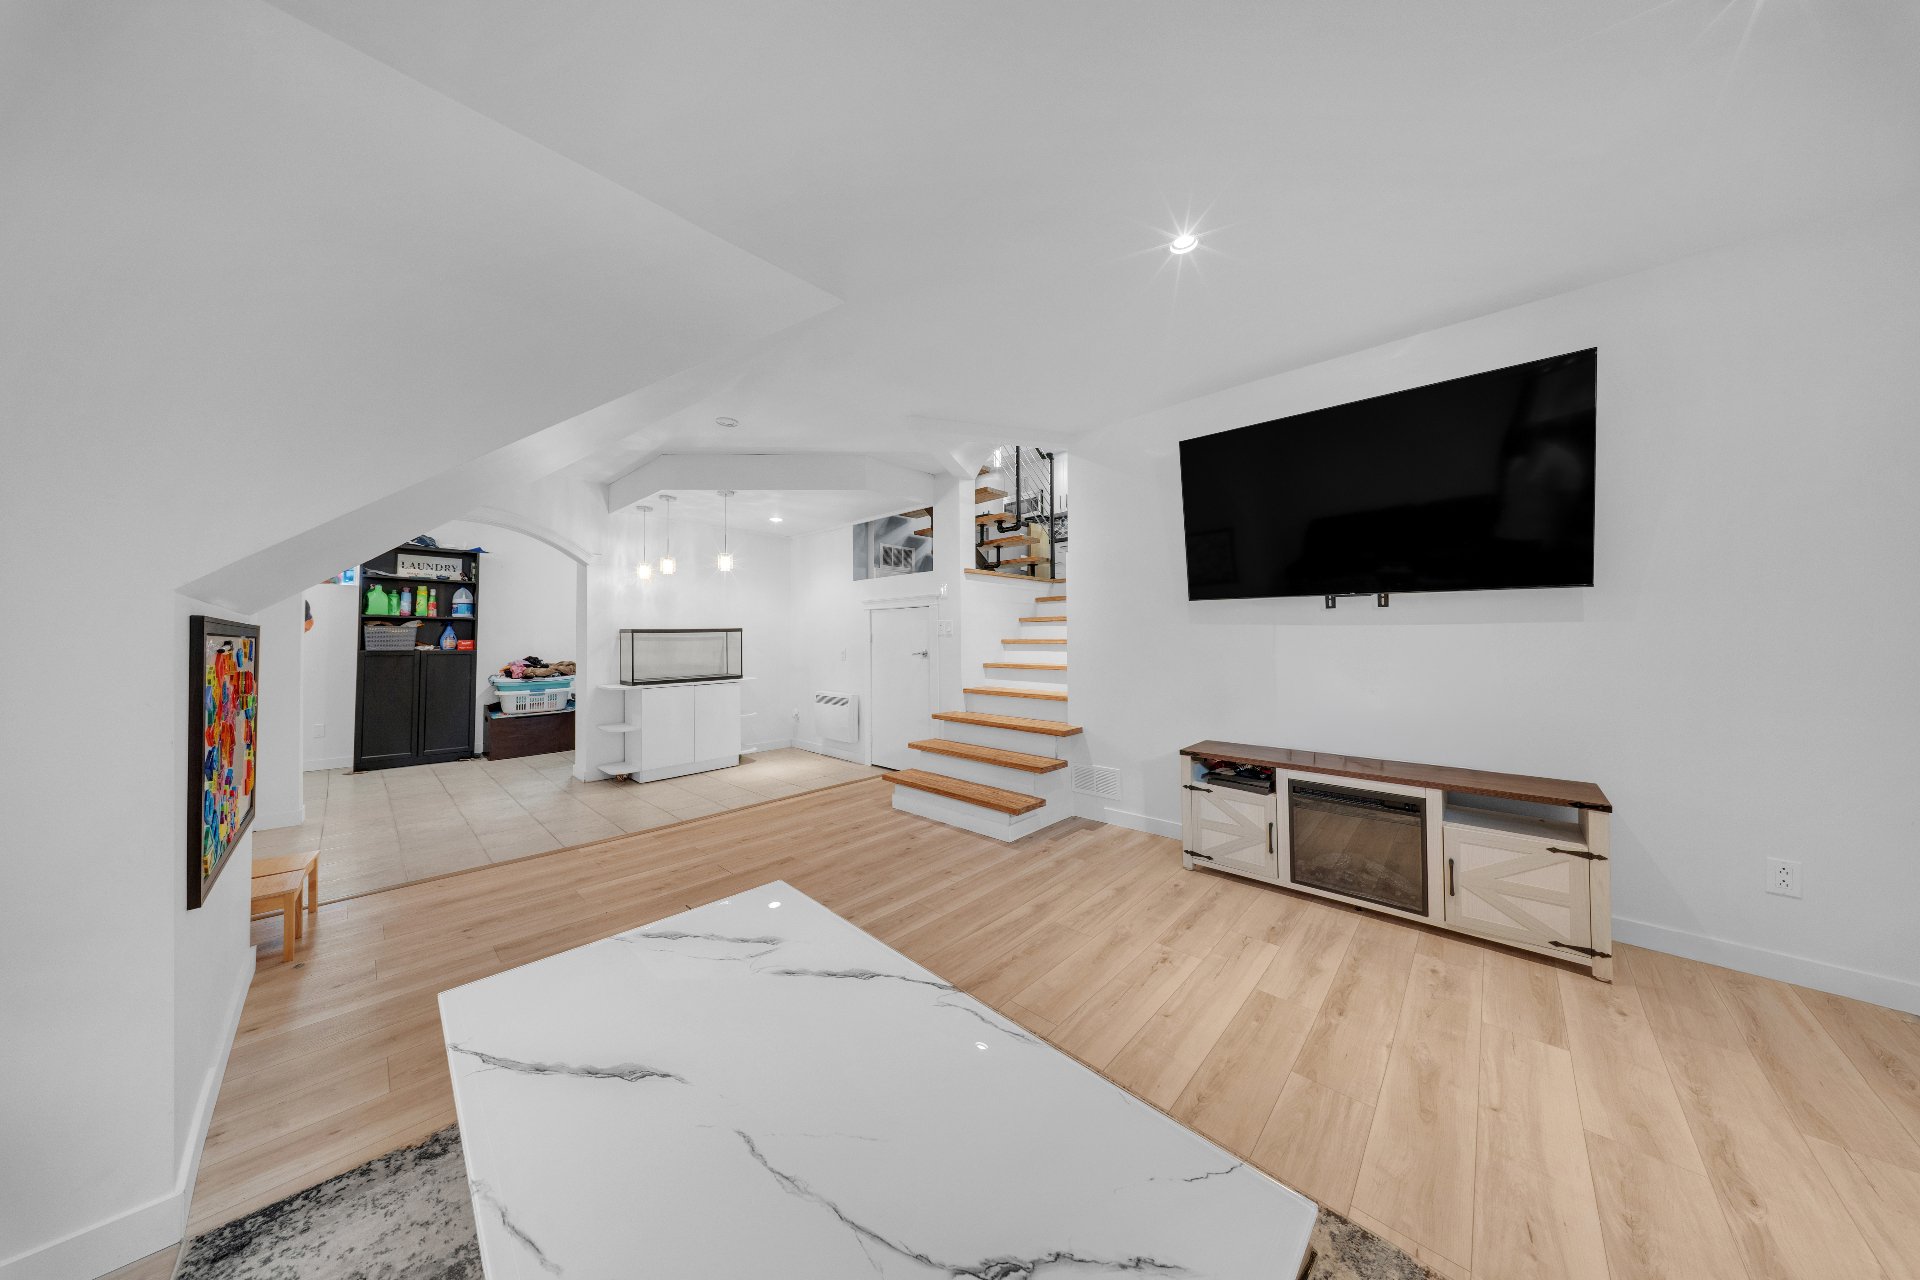
Family room
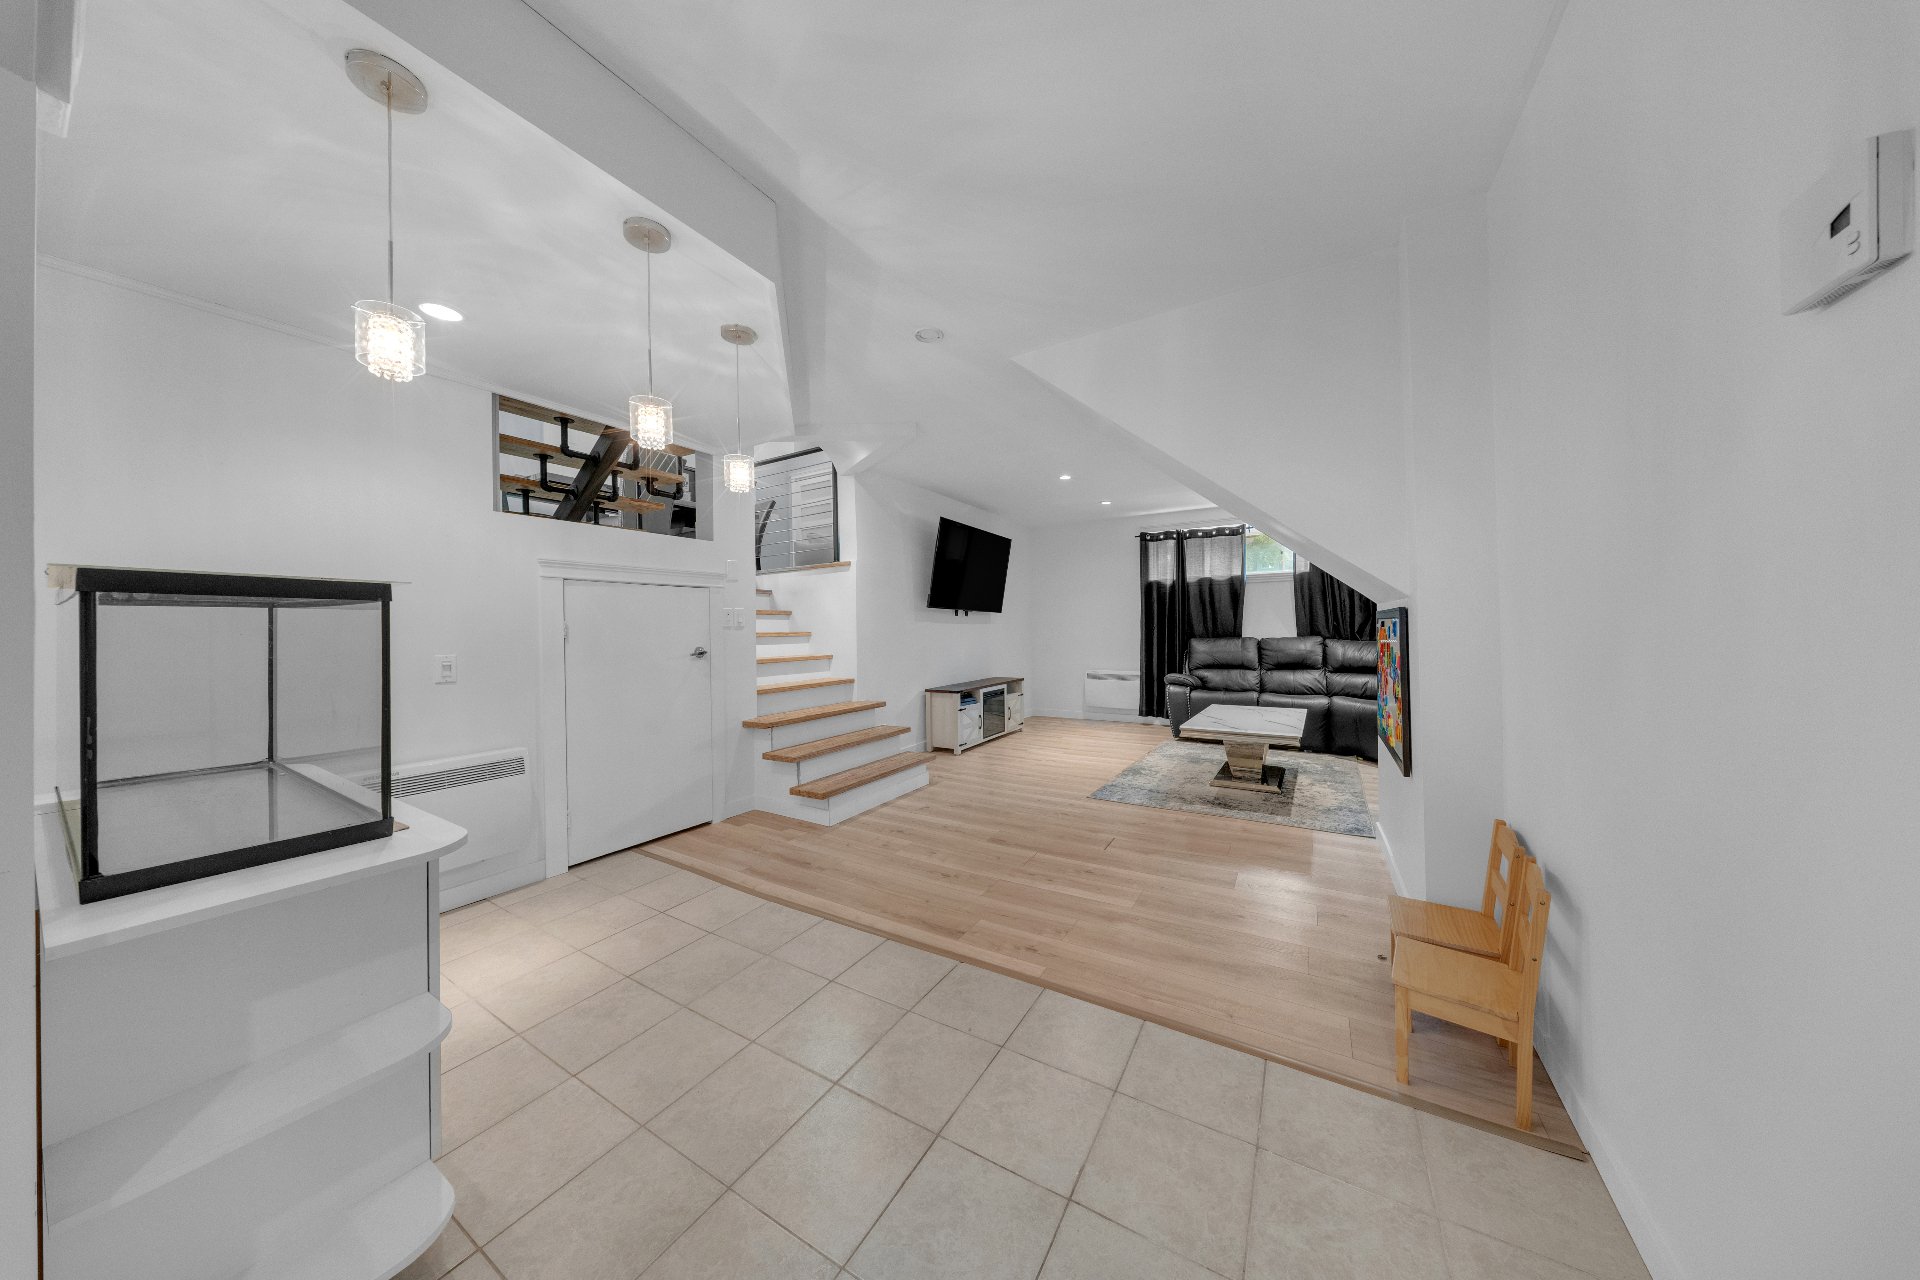
Laundry room
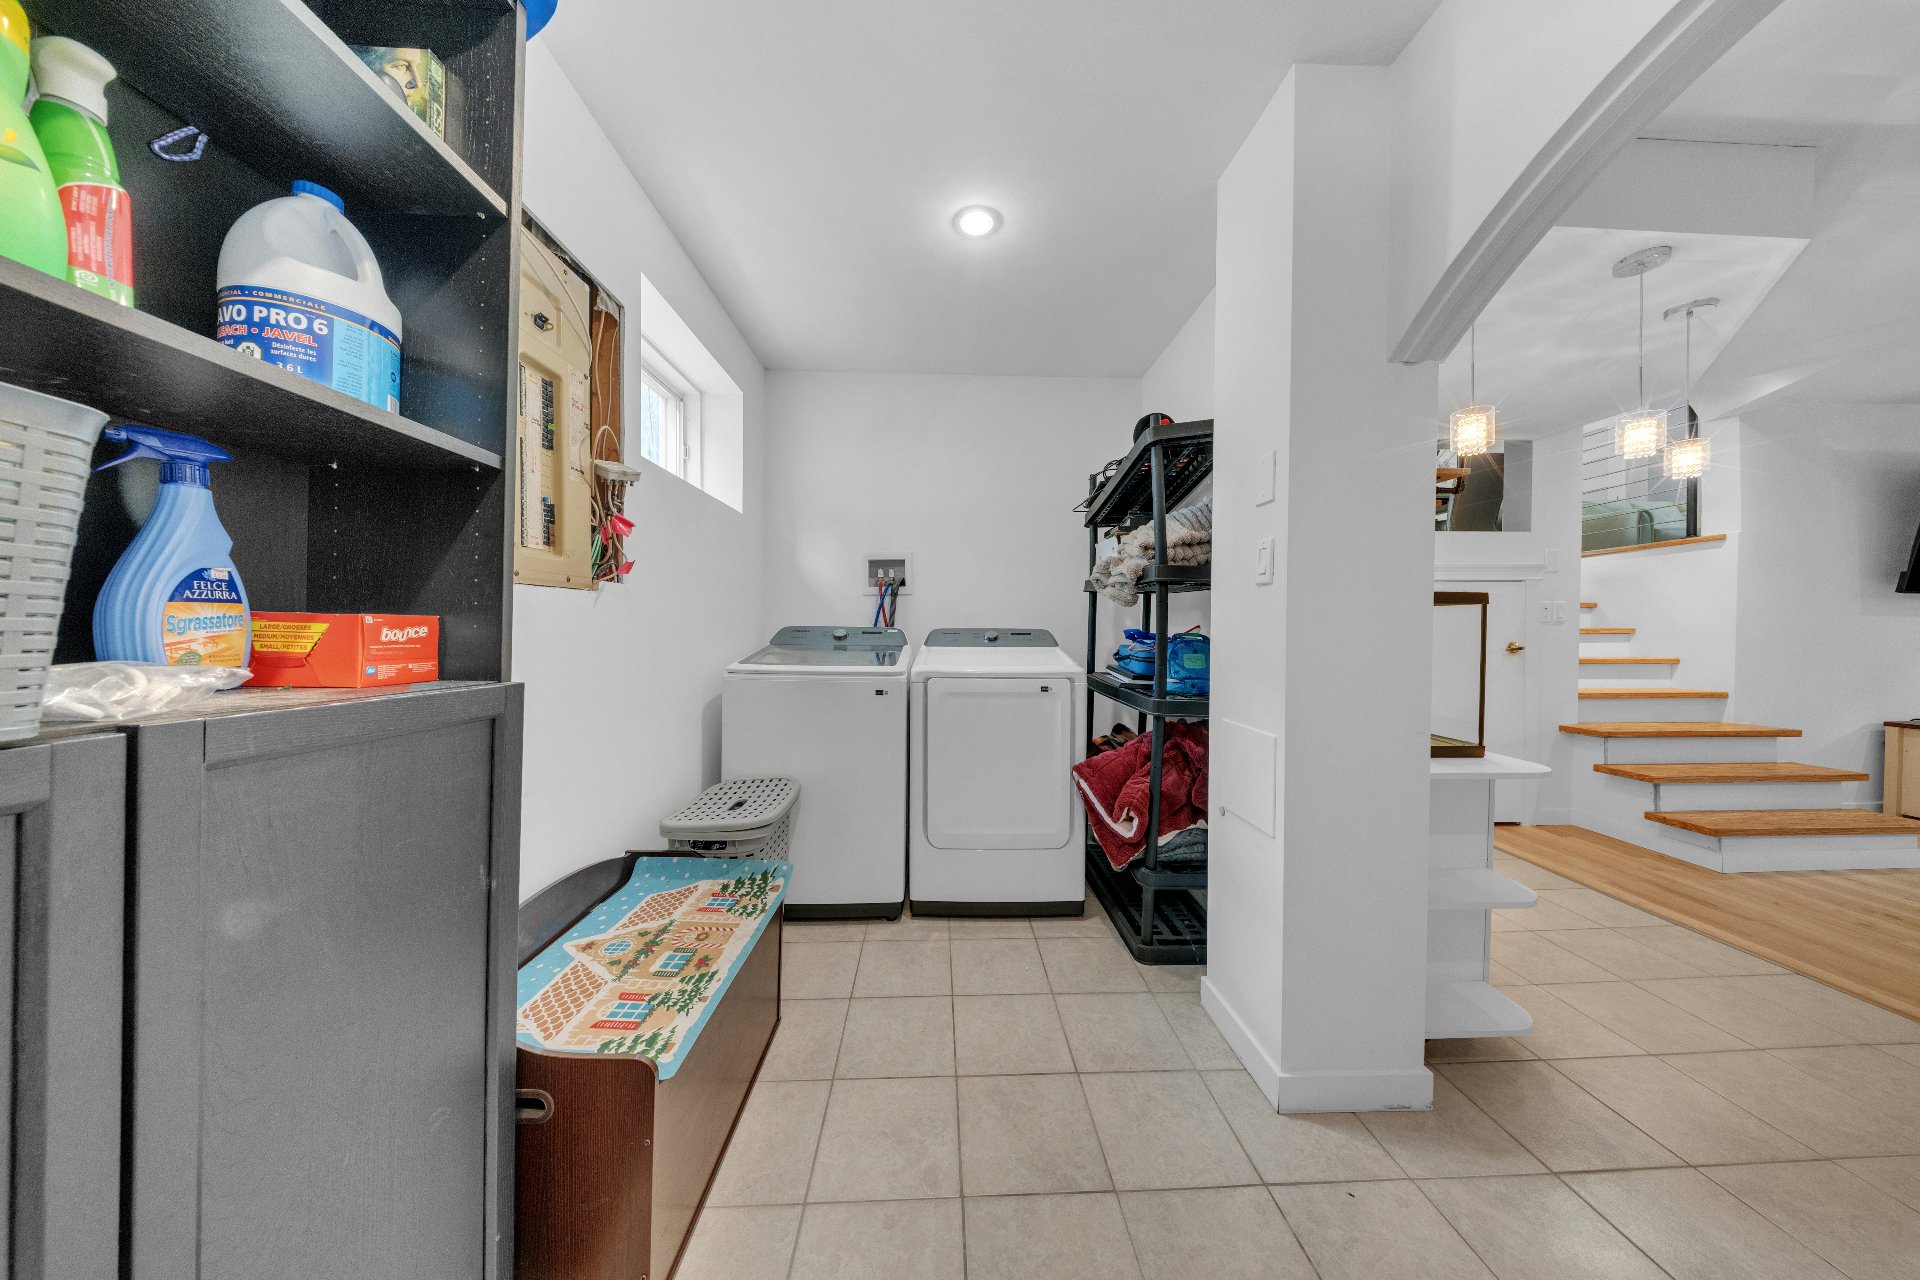
Laundry room
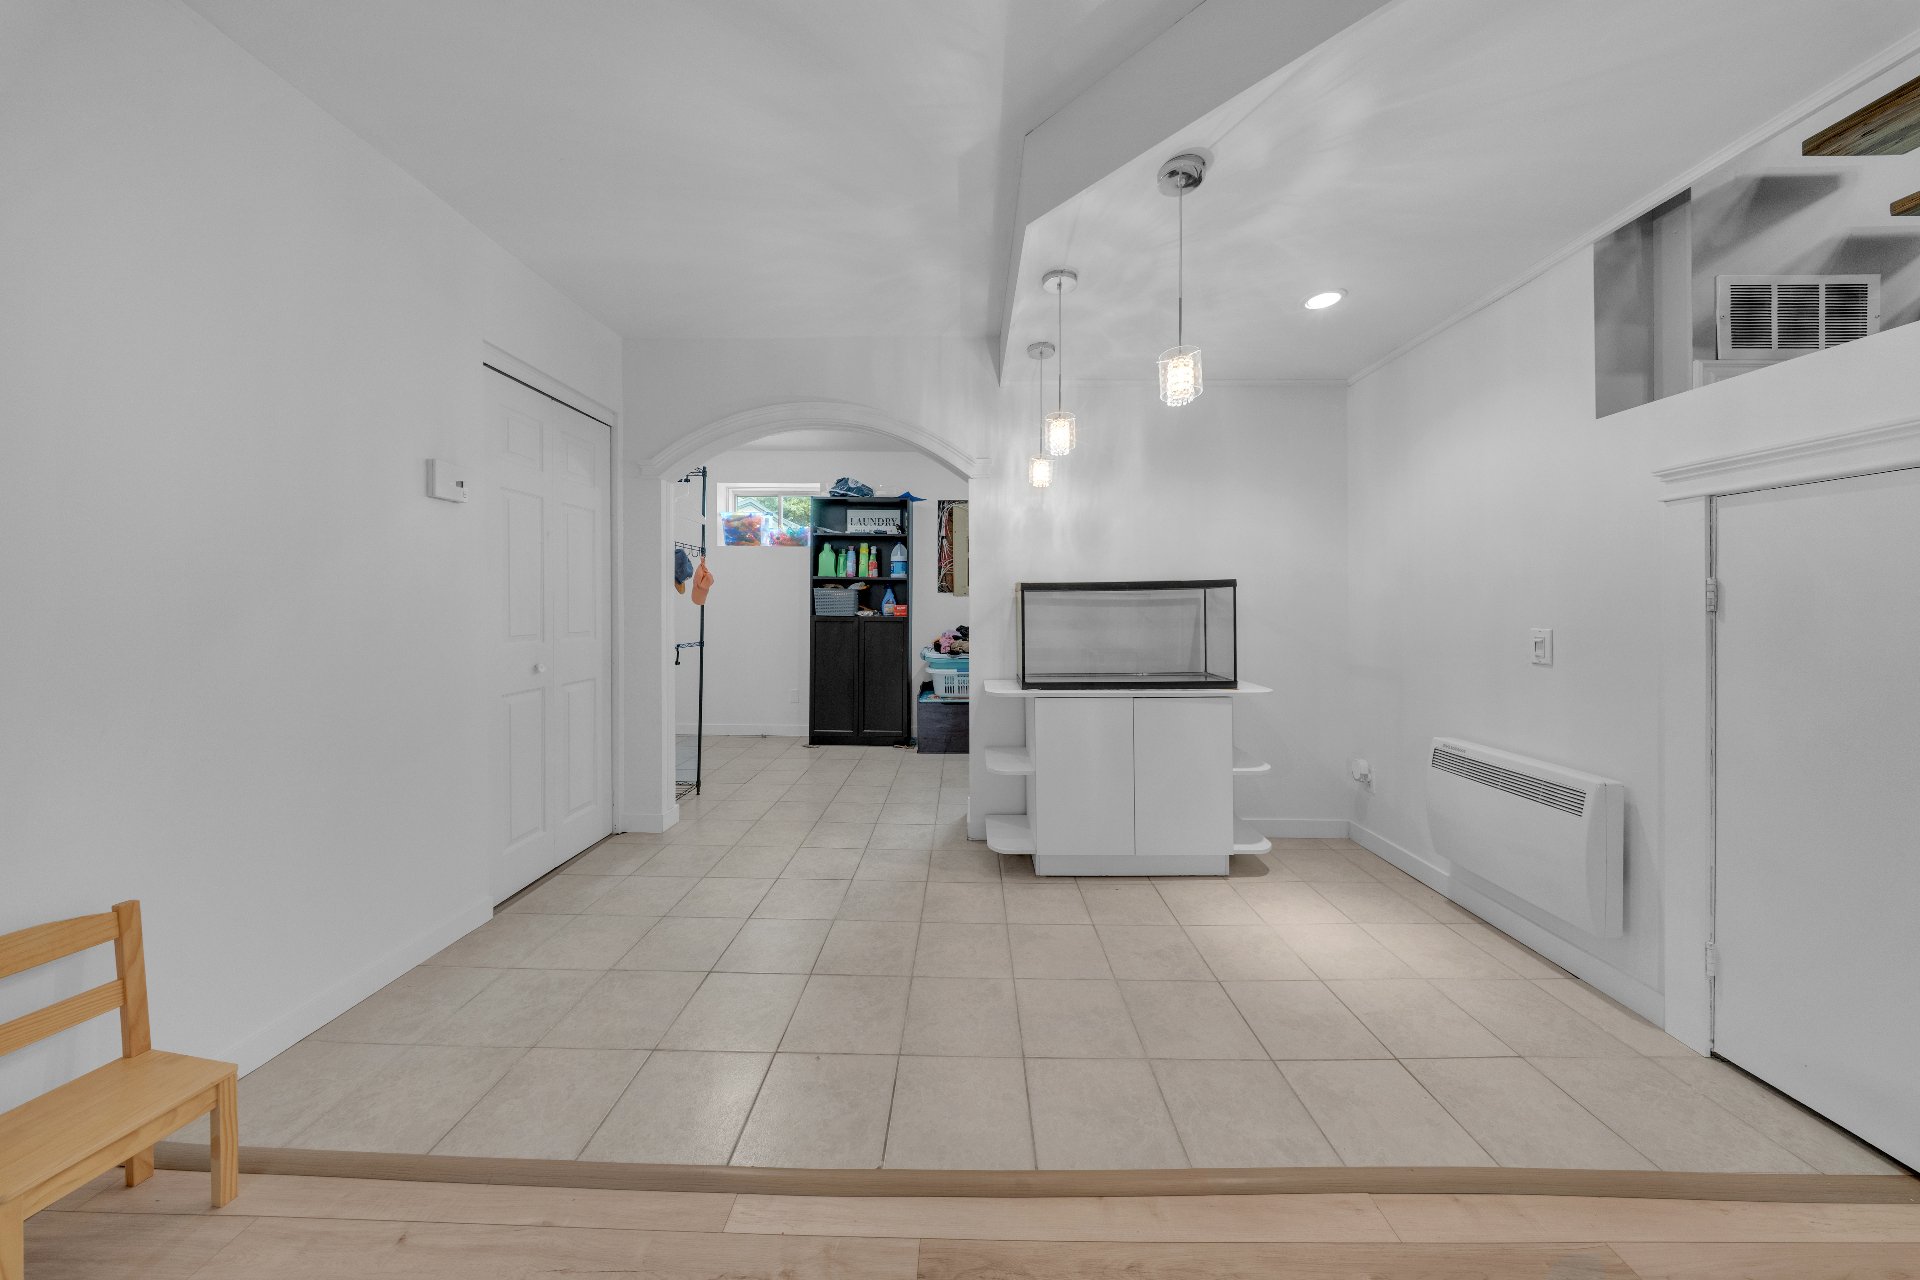
Storage
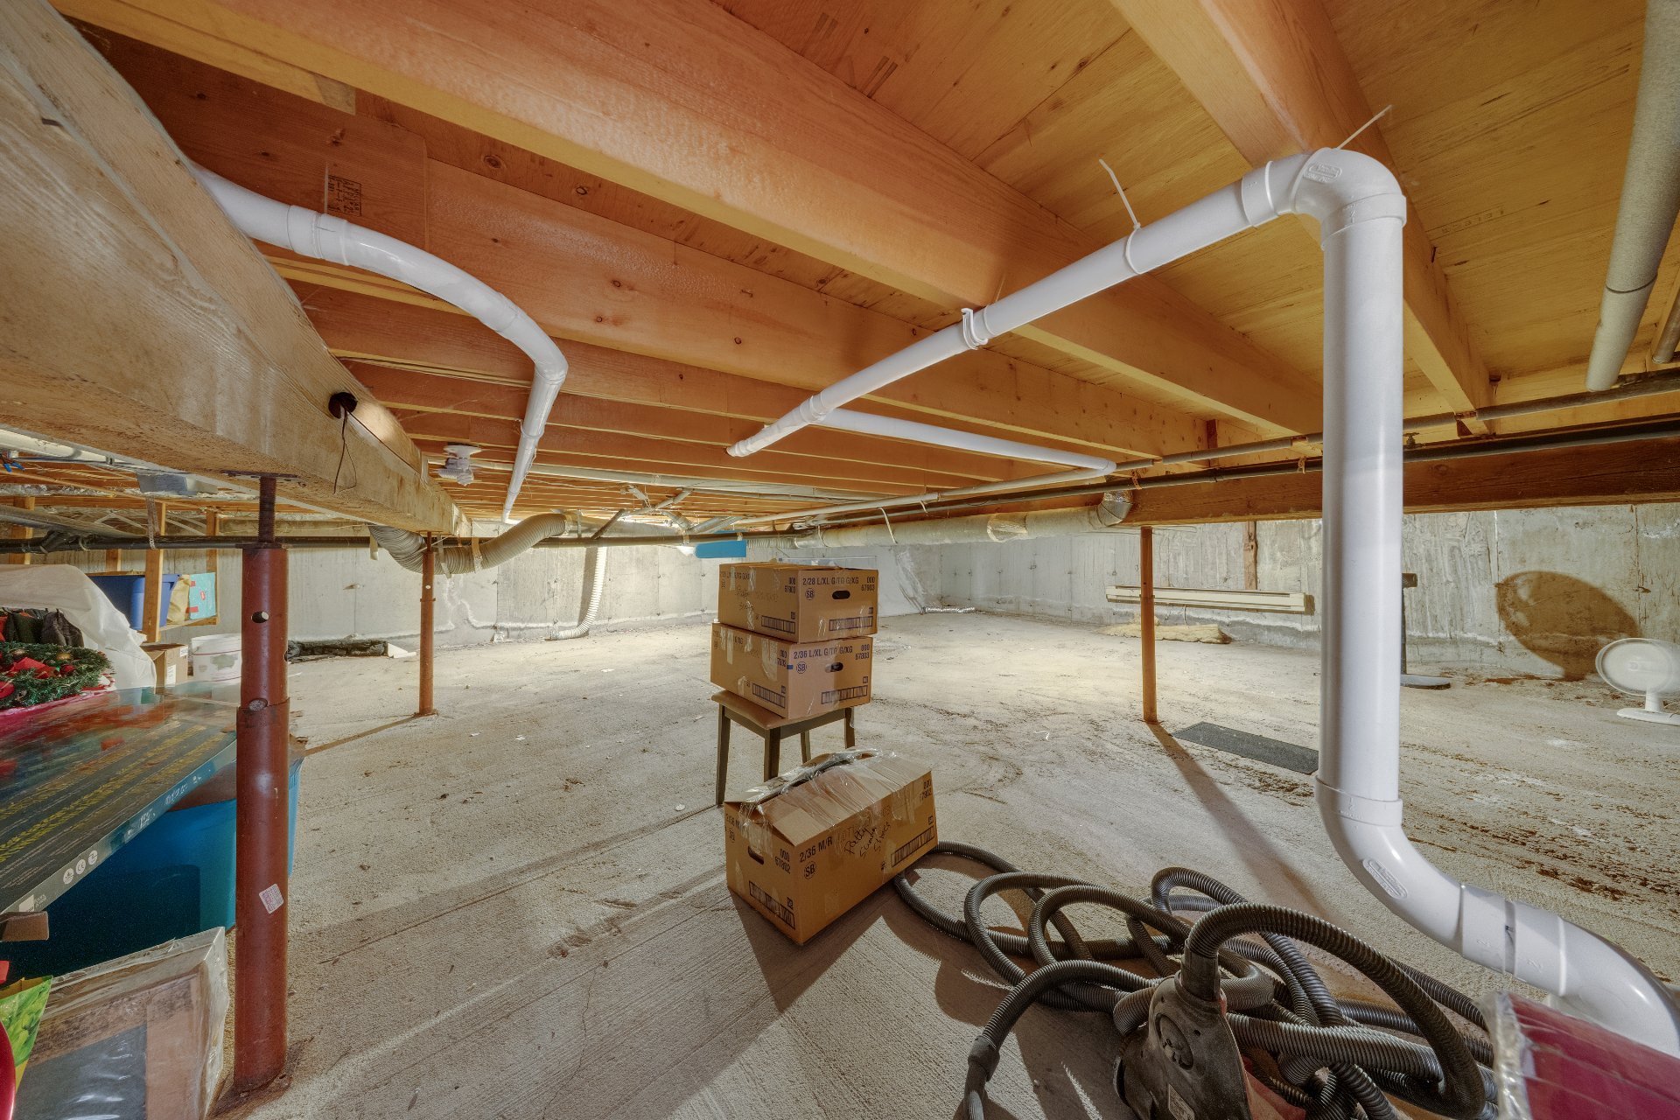
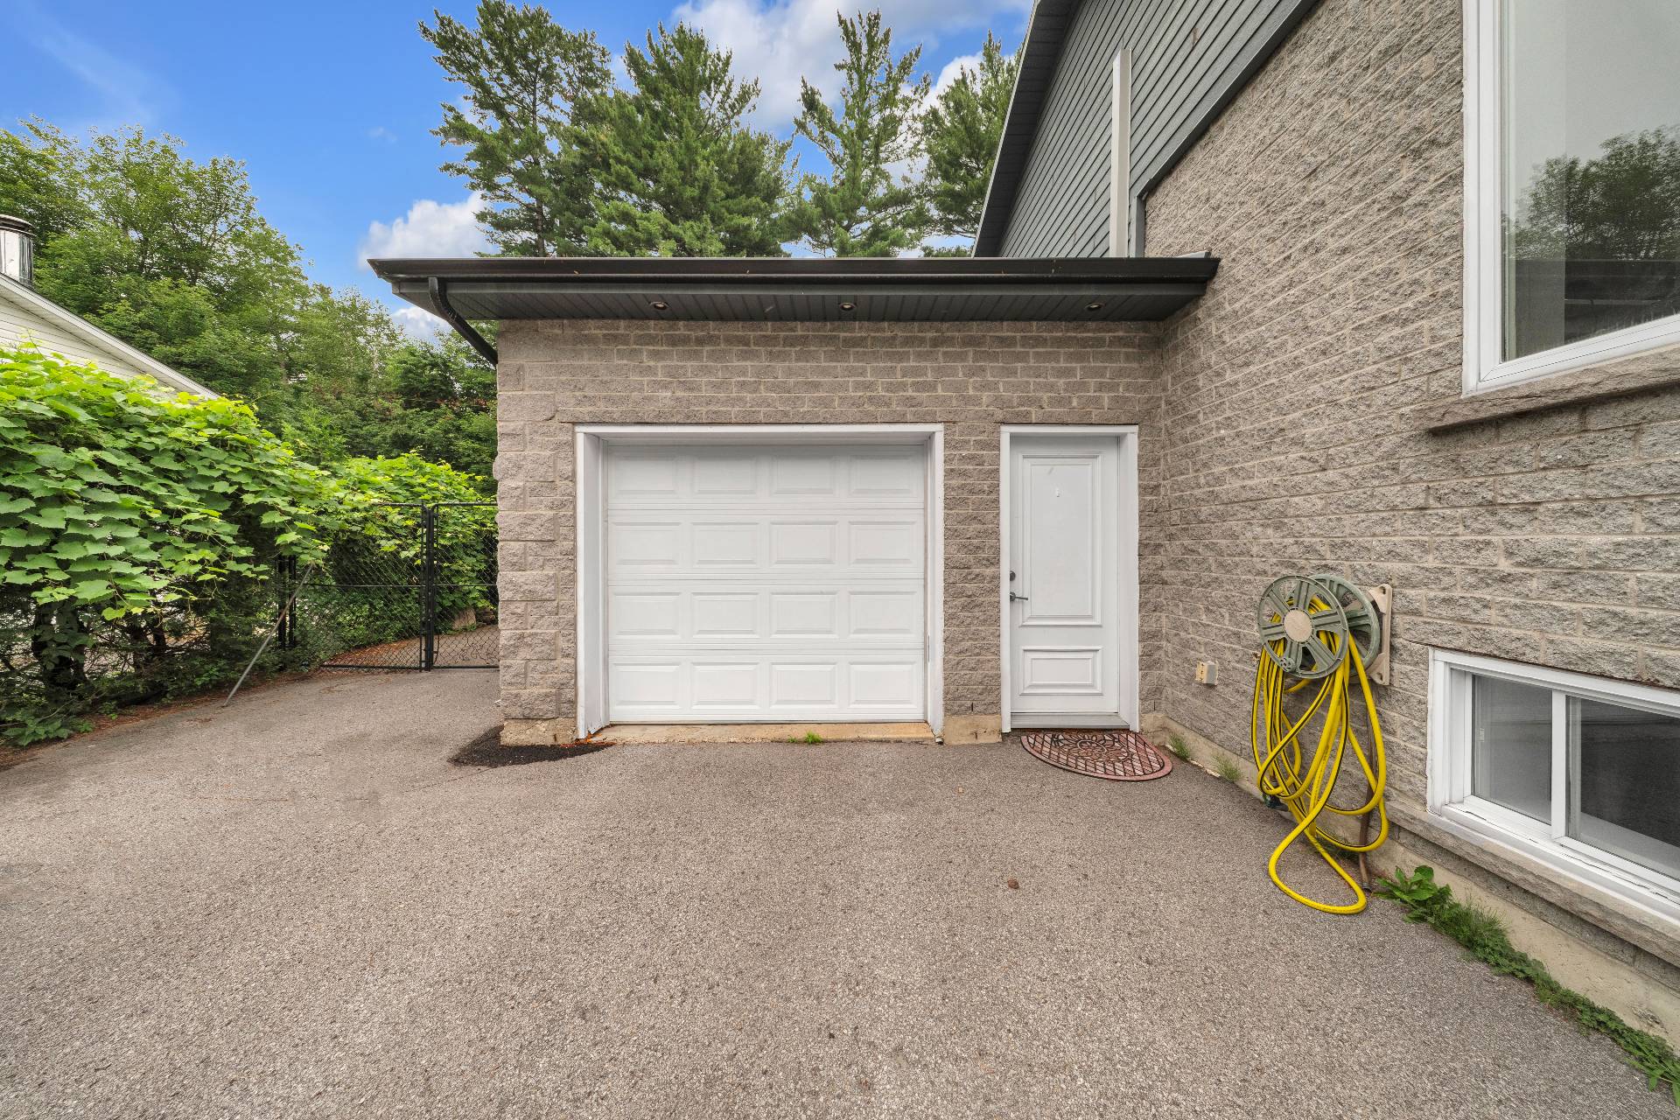
Garage
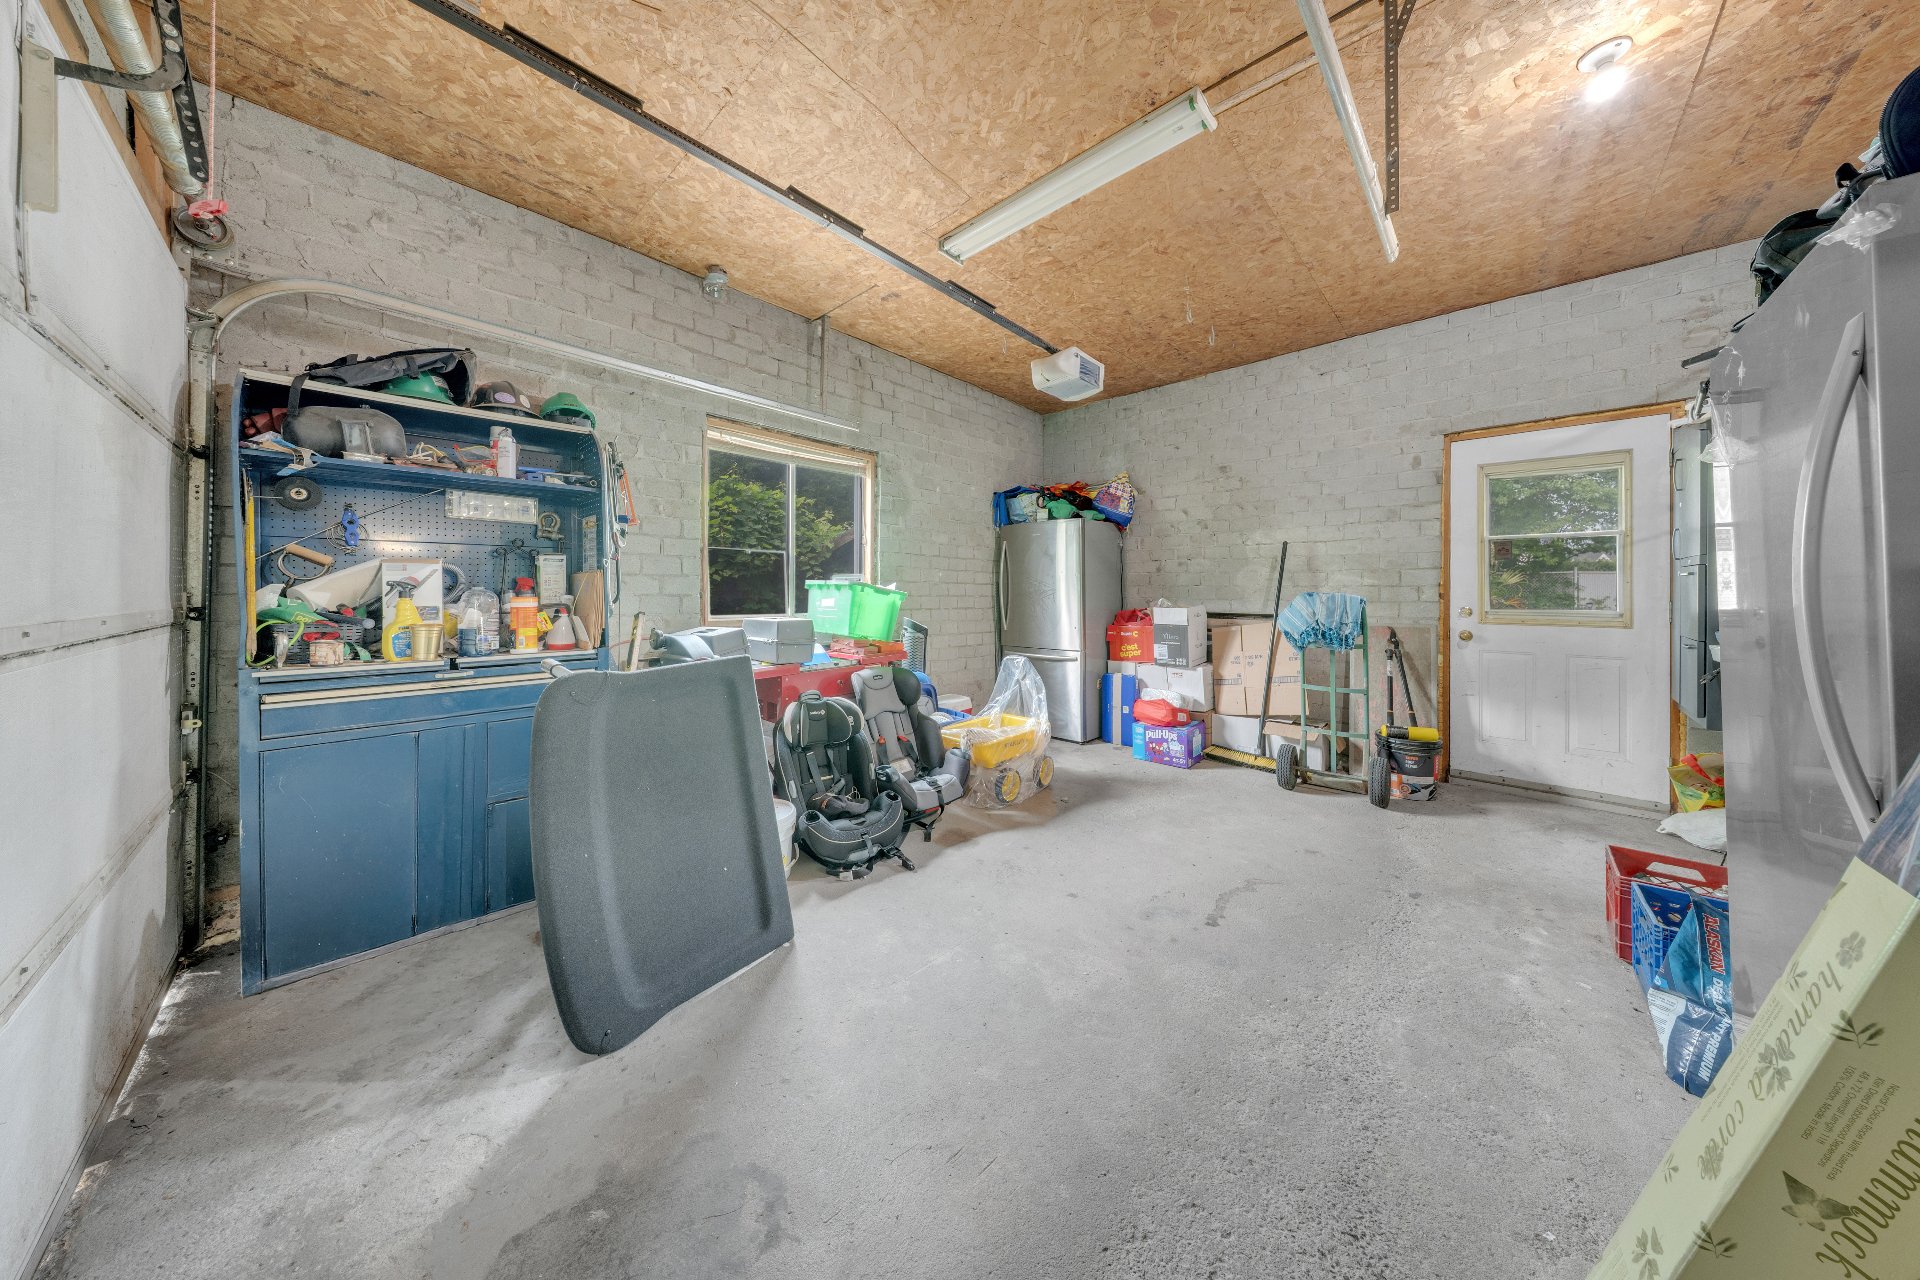
Garage
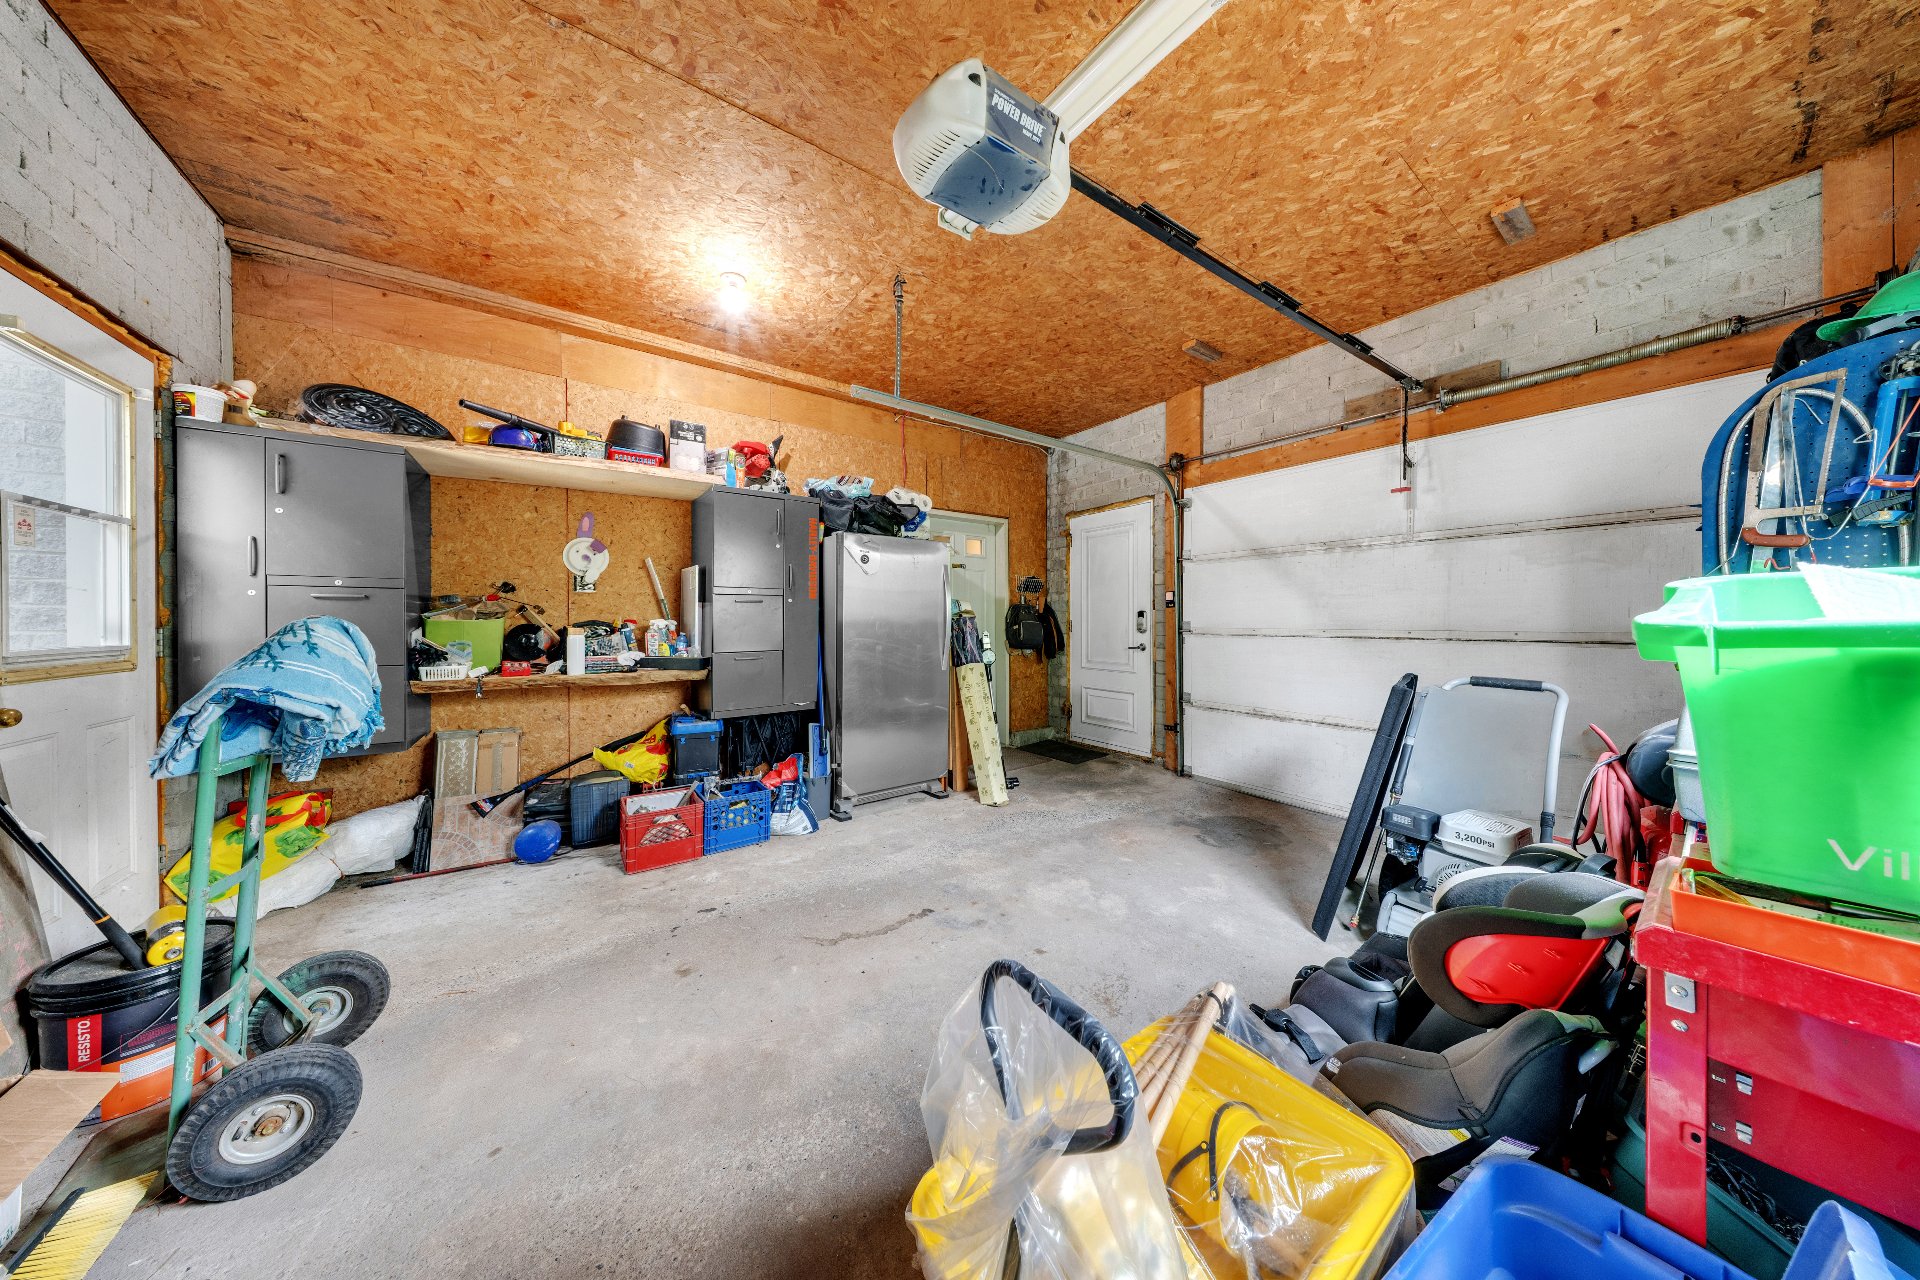
Backyard
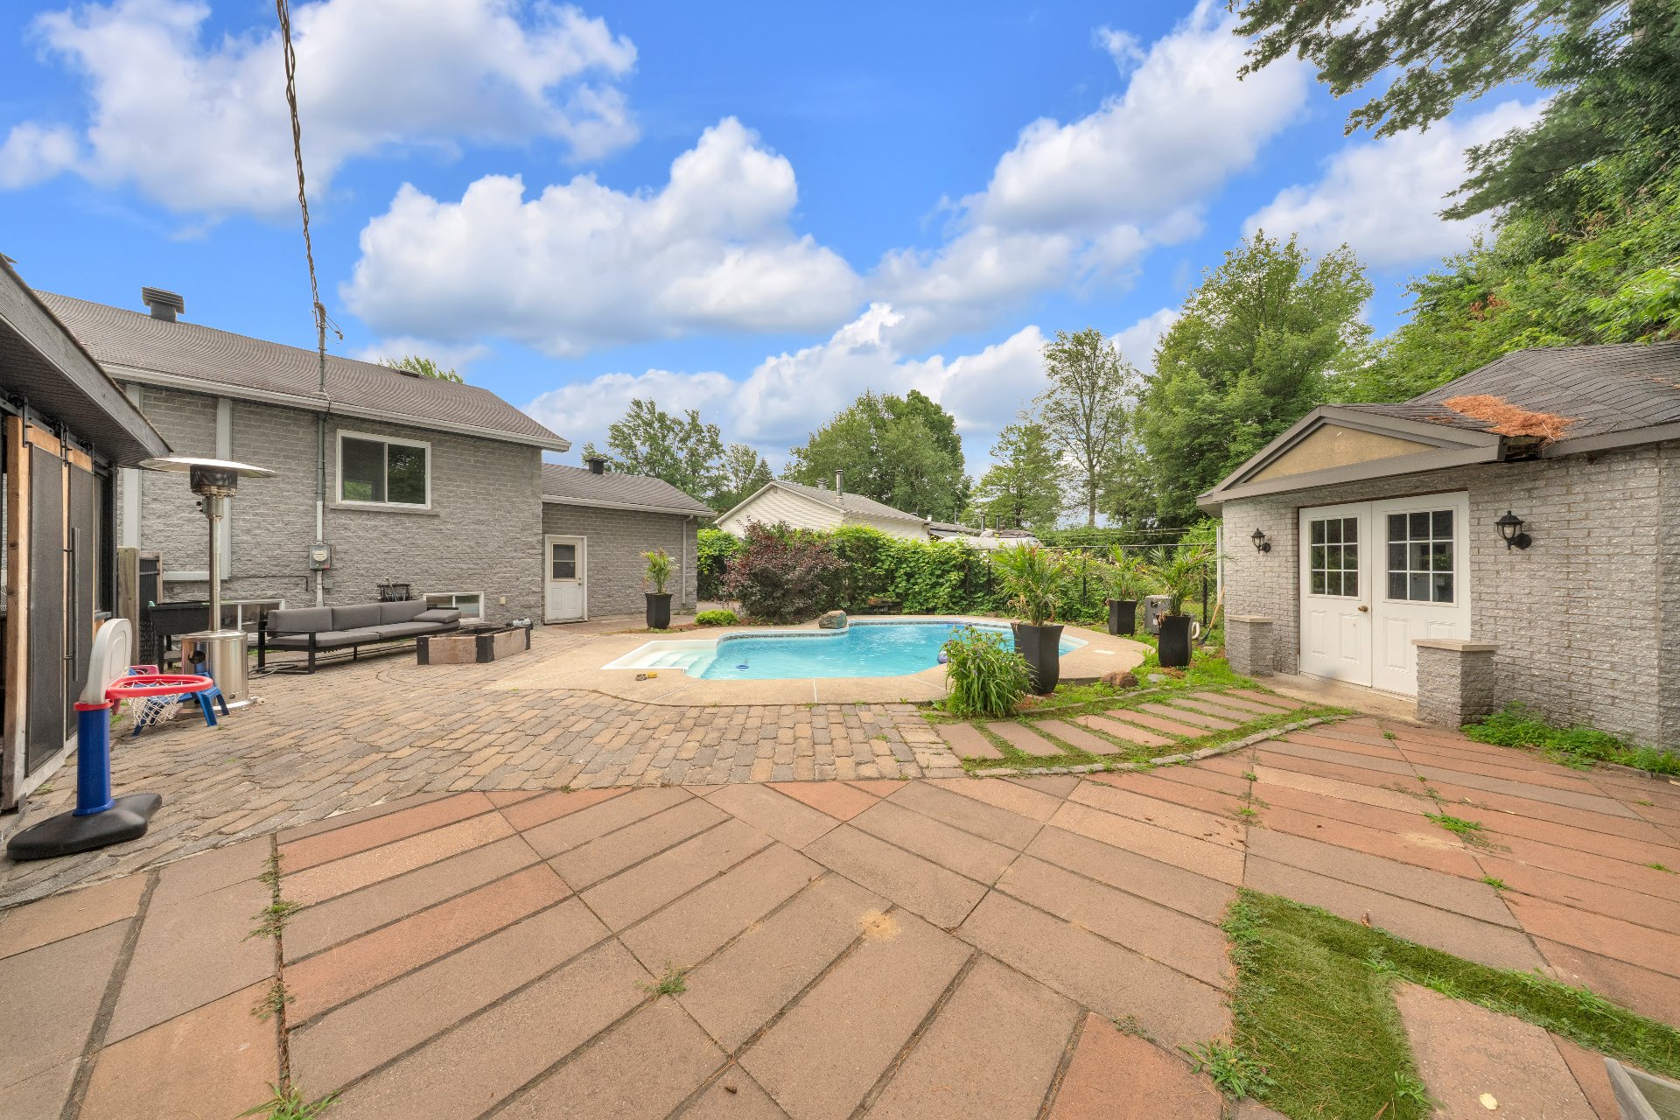
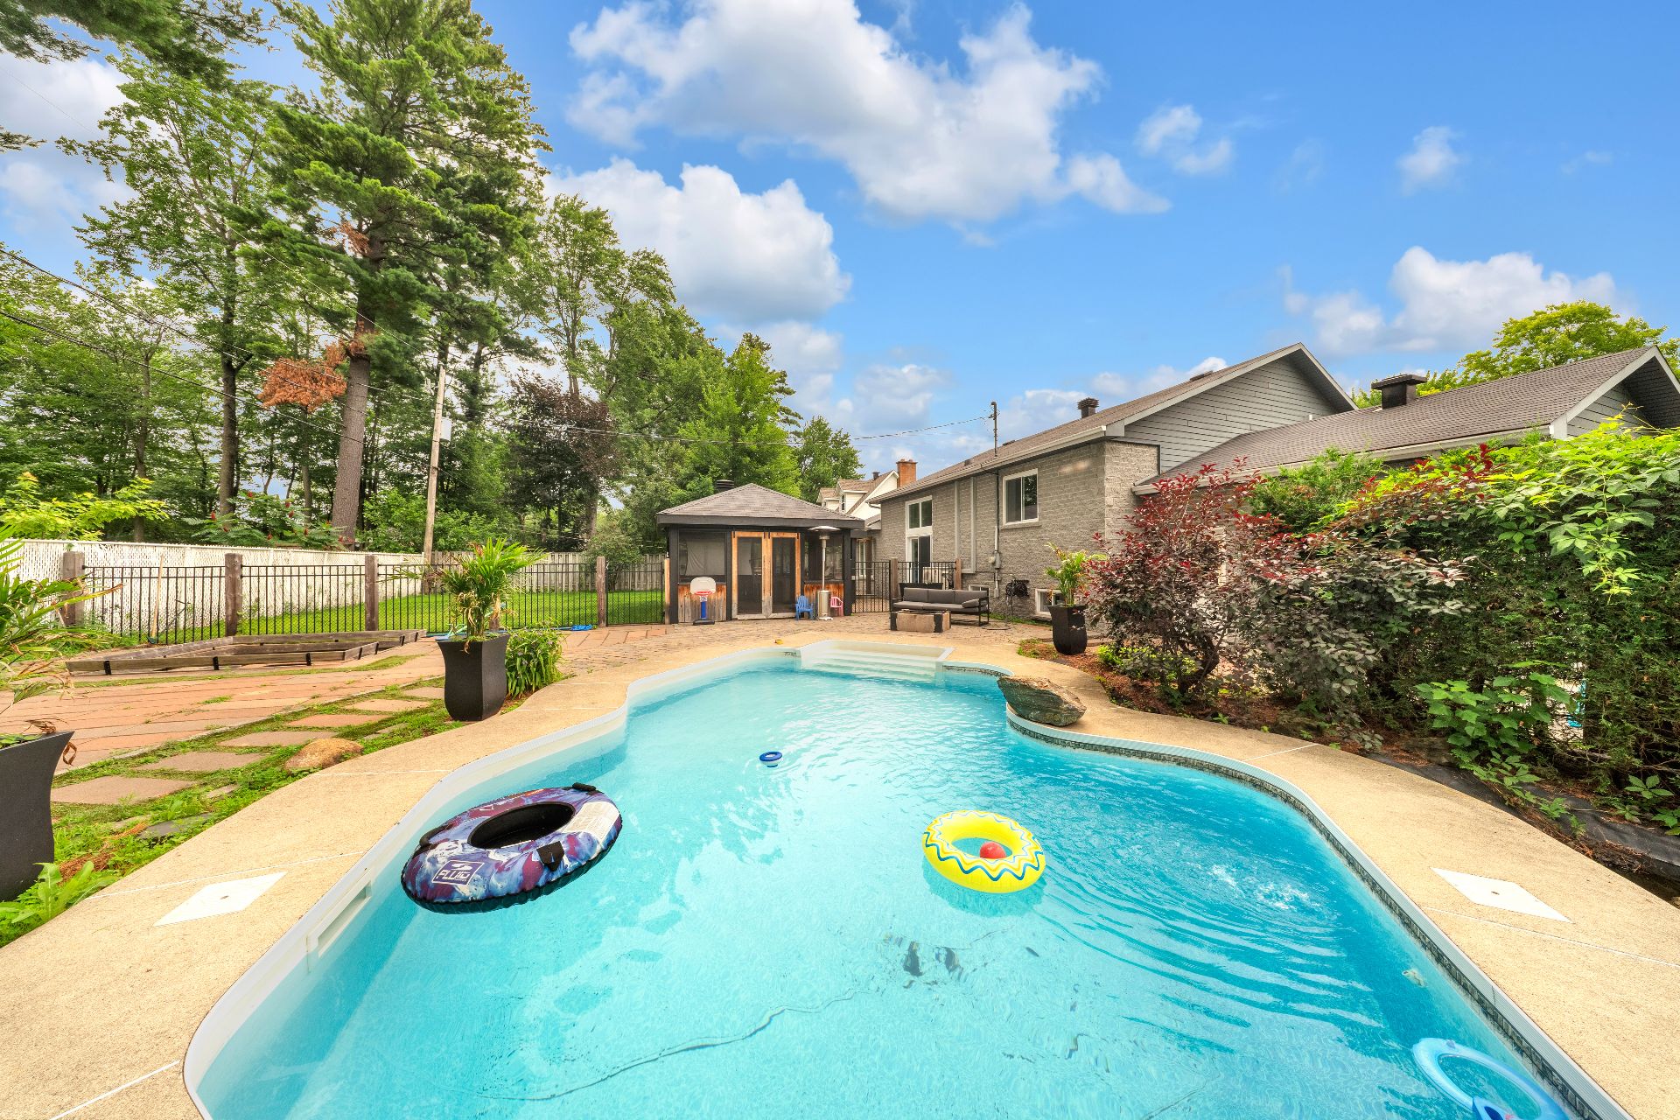
Pool
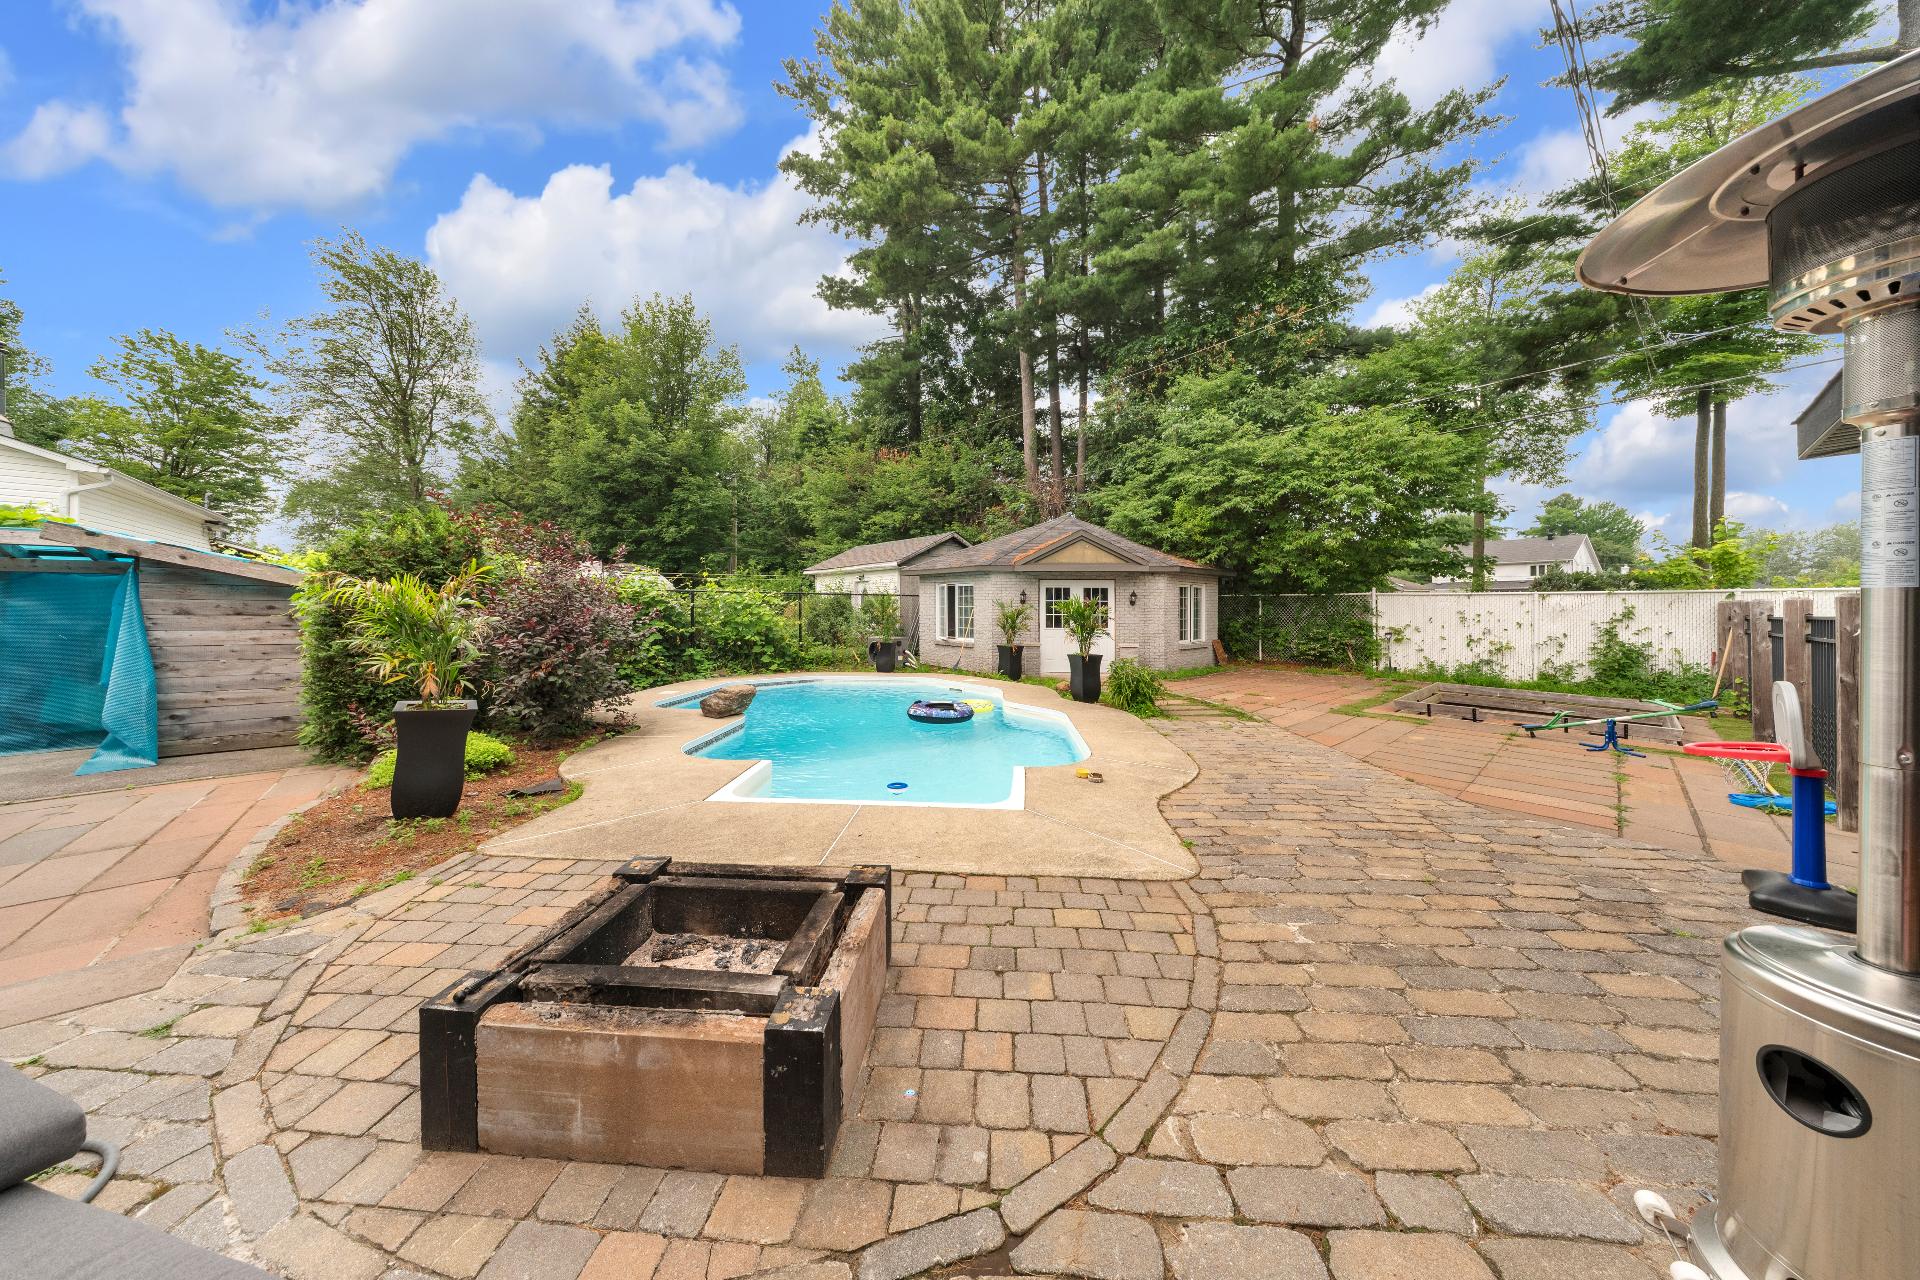
Pool
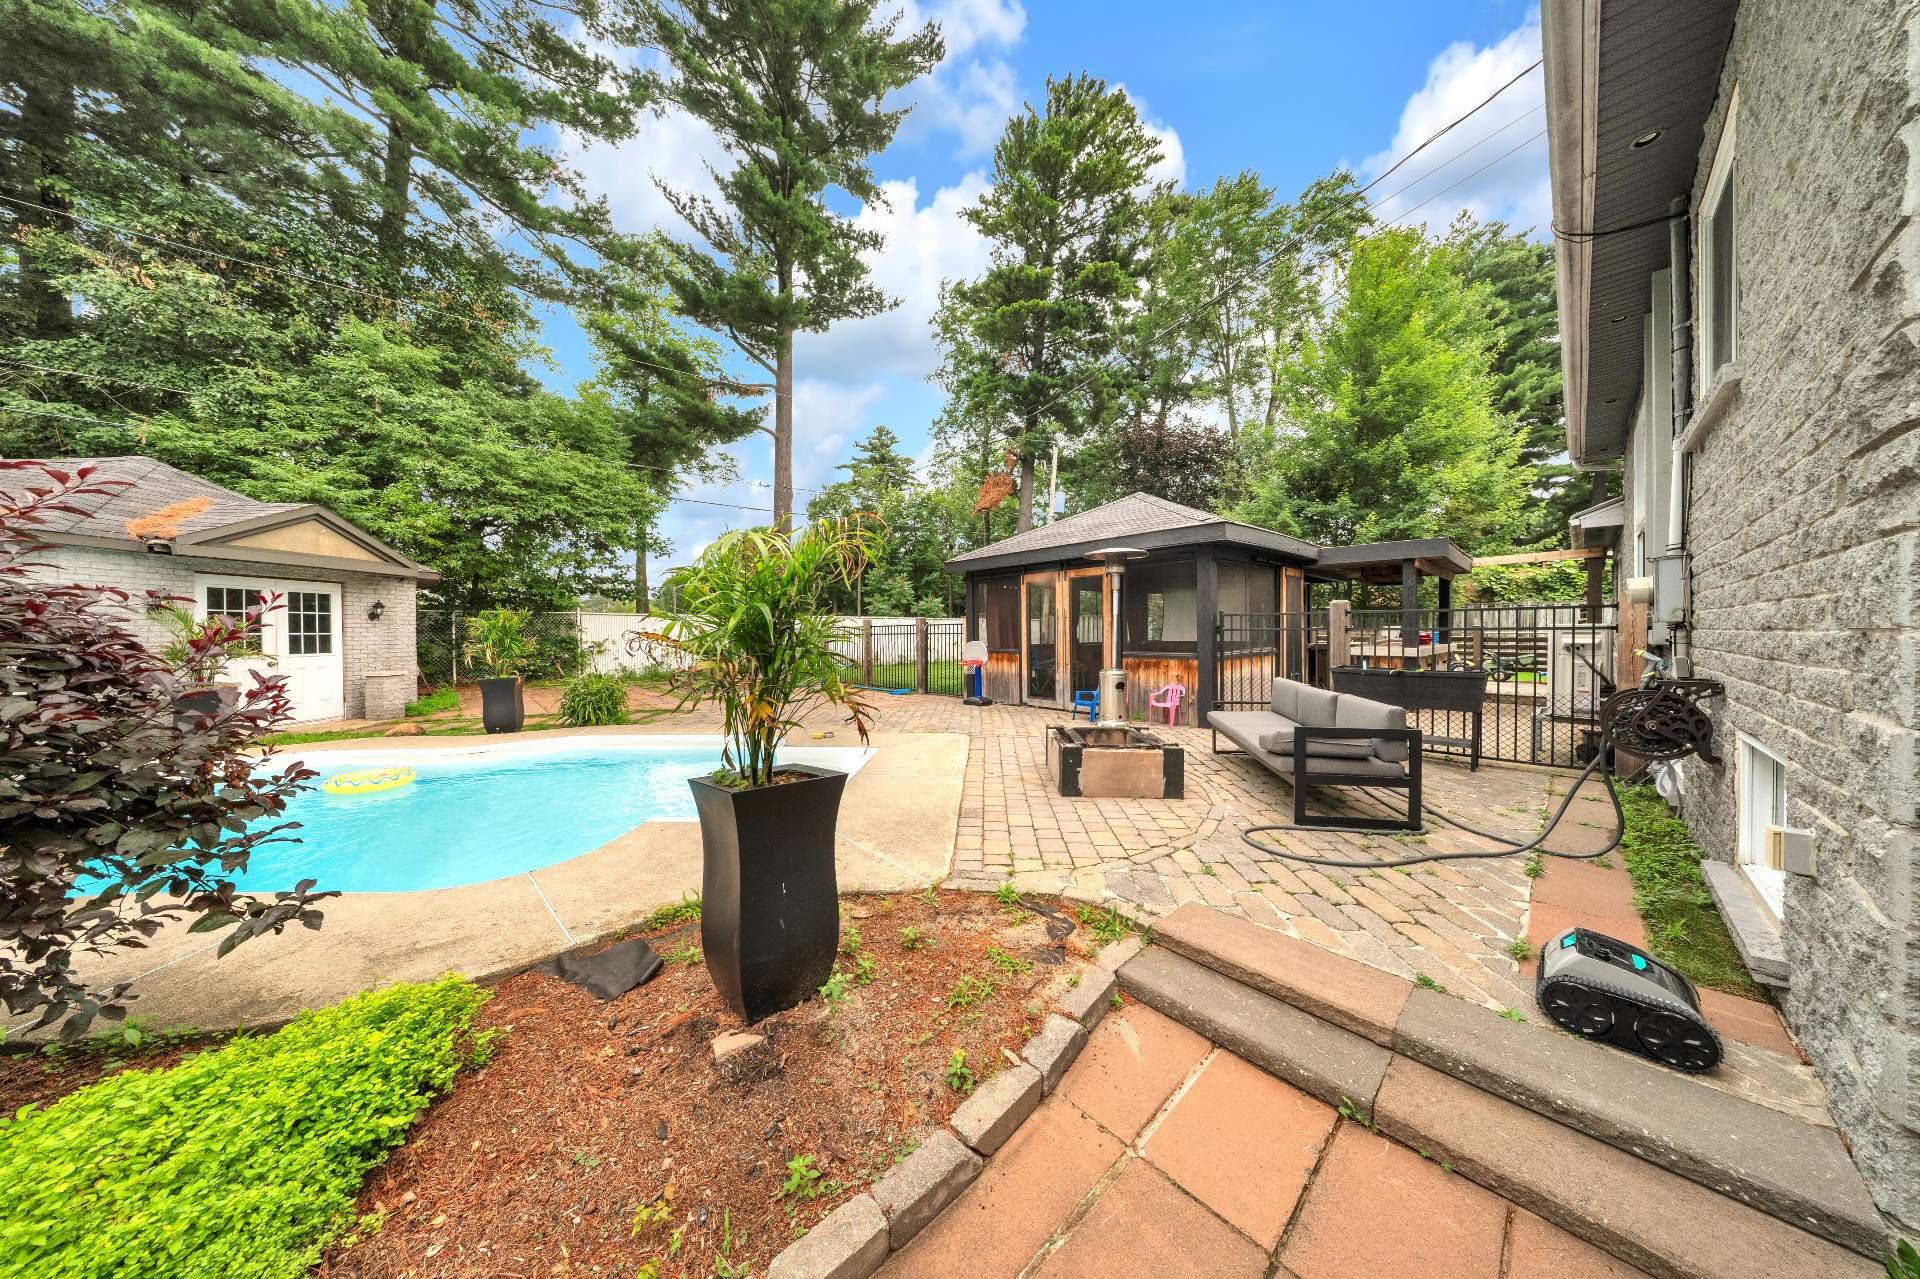
Veranda
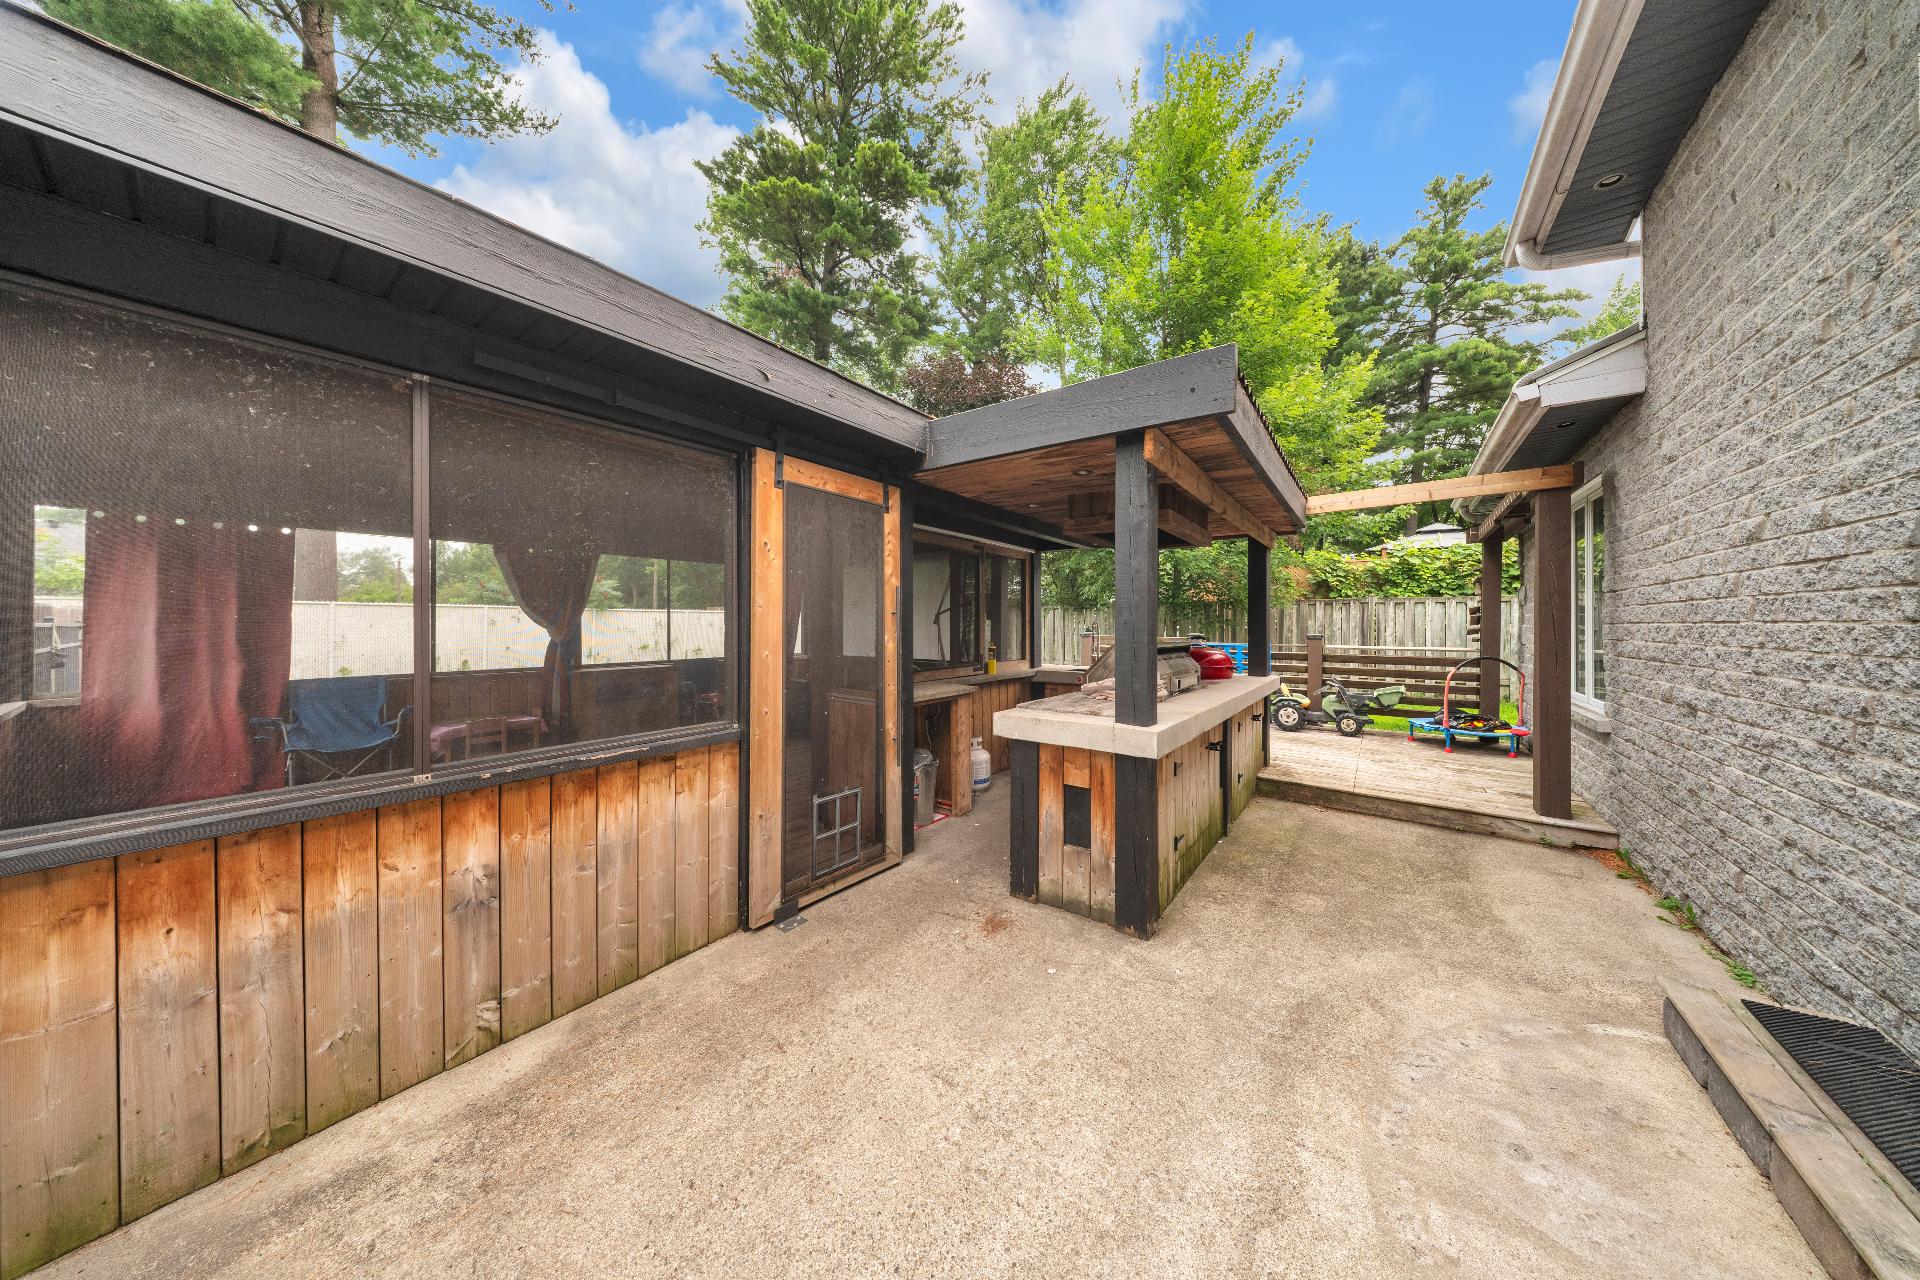
Veranda
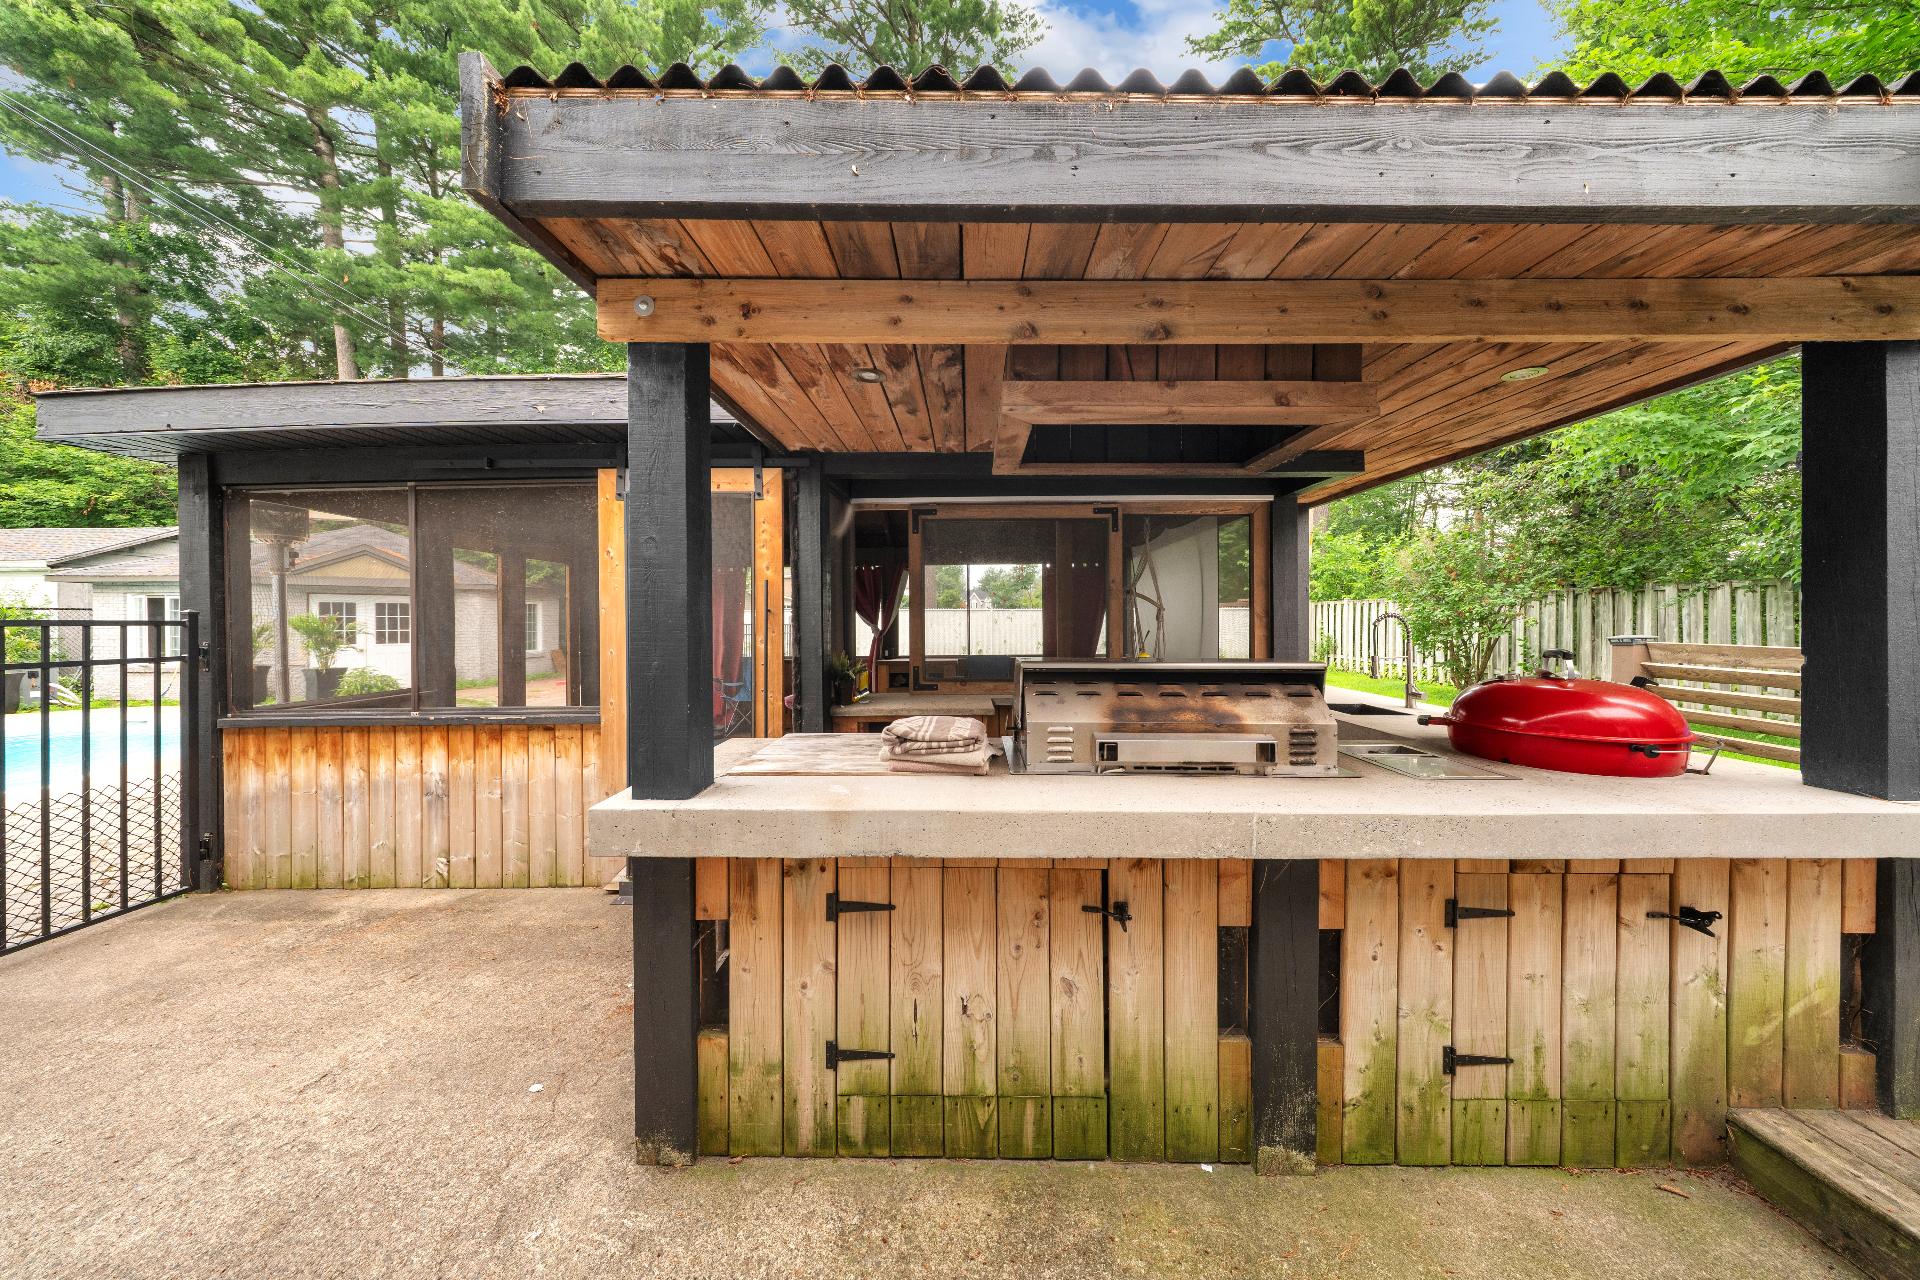
Pool
Veranda
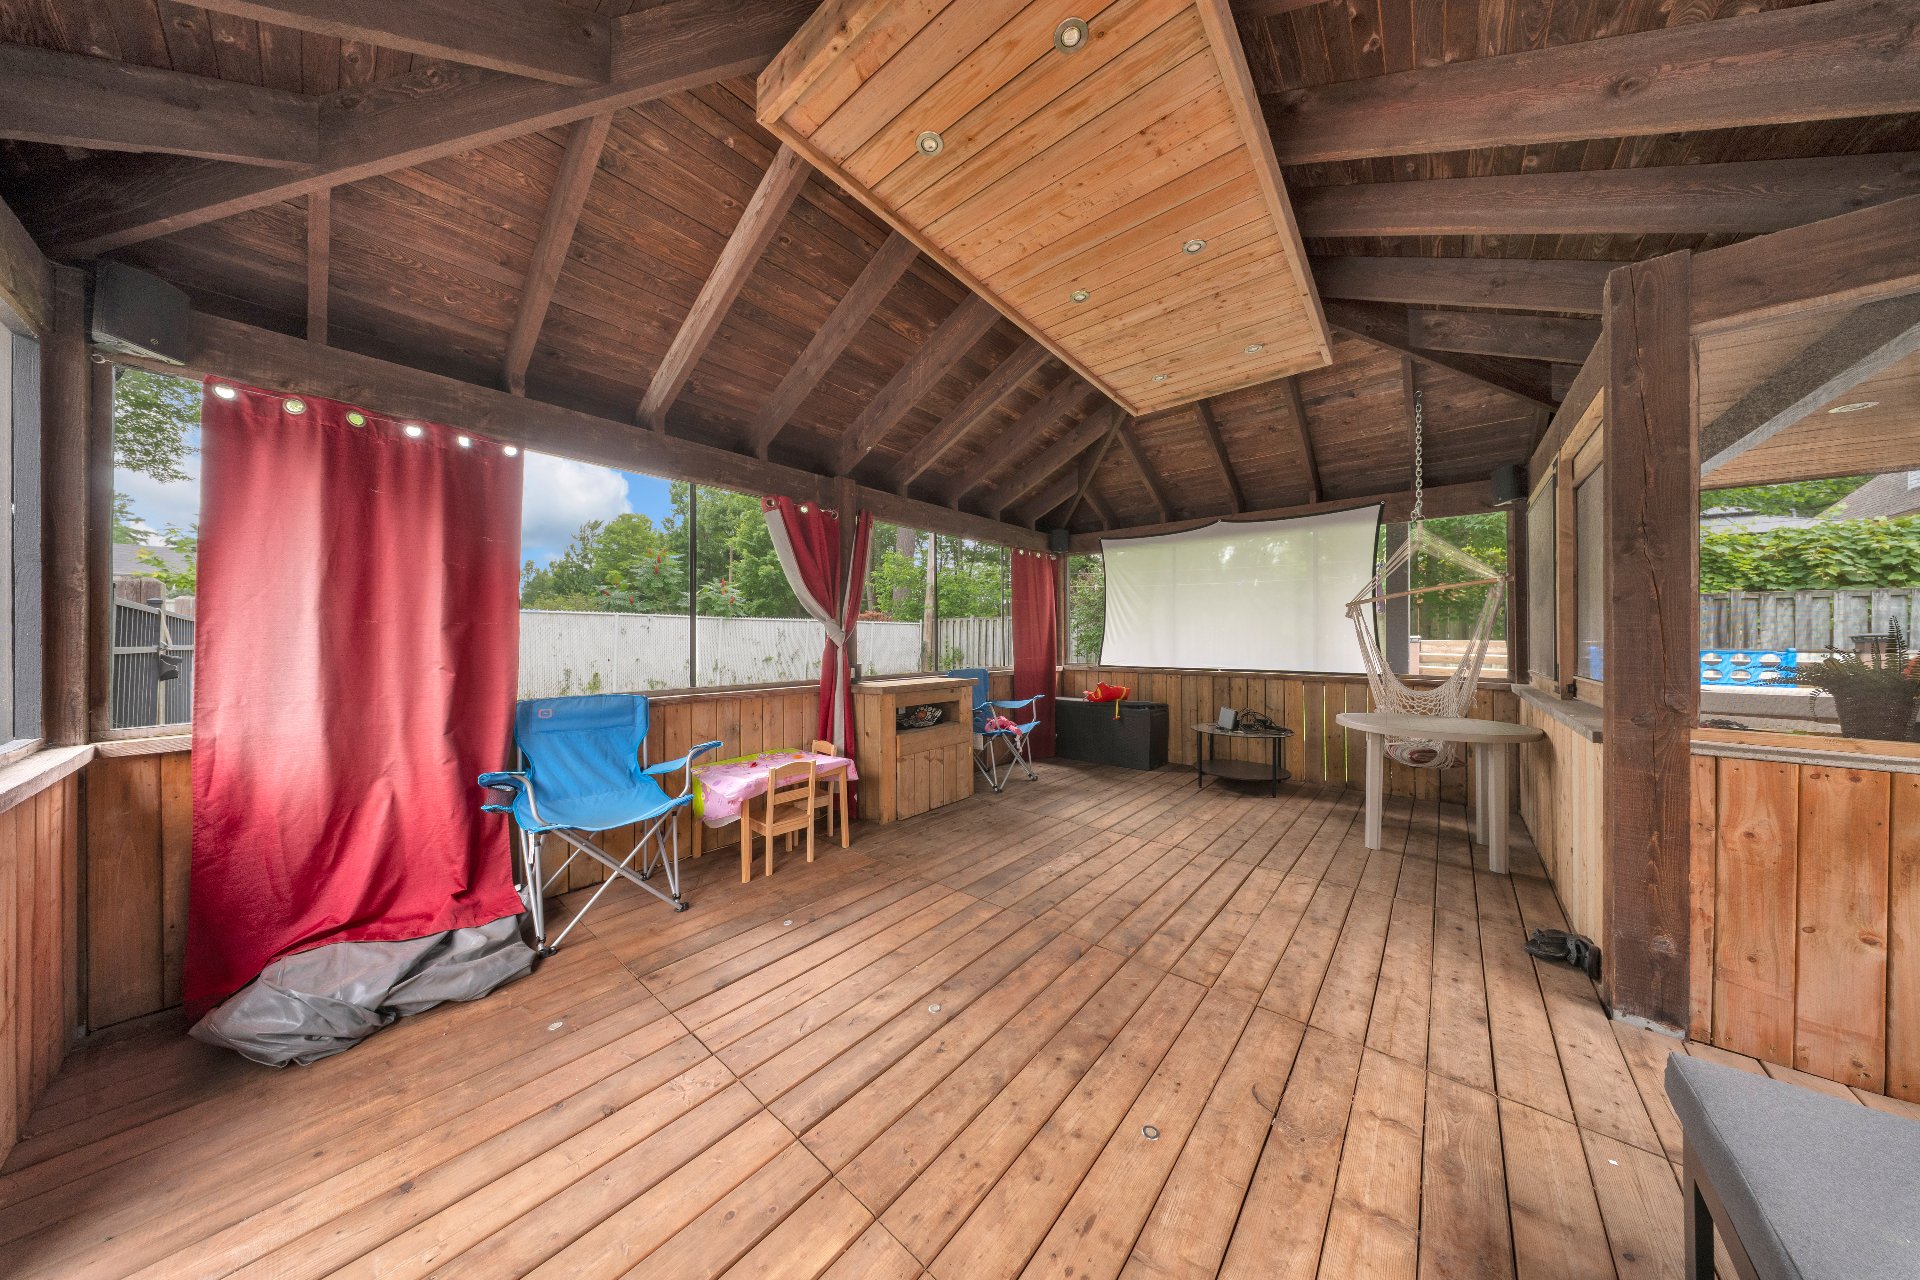
Veranda
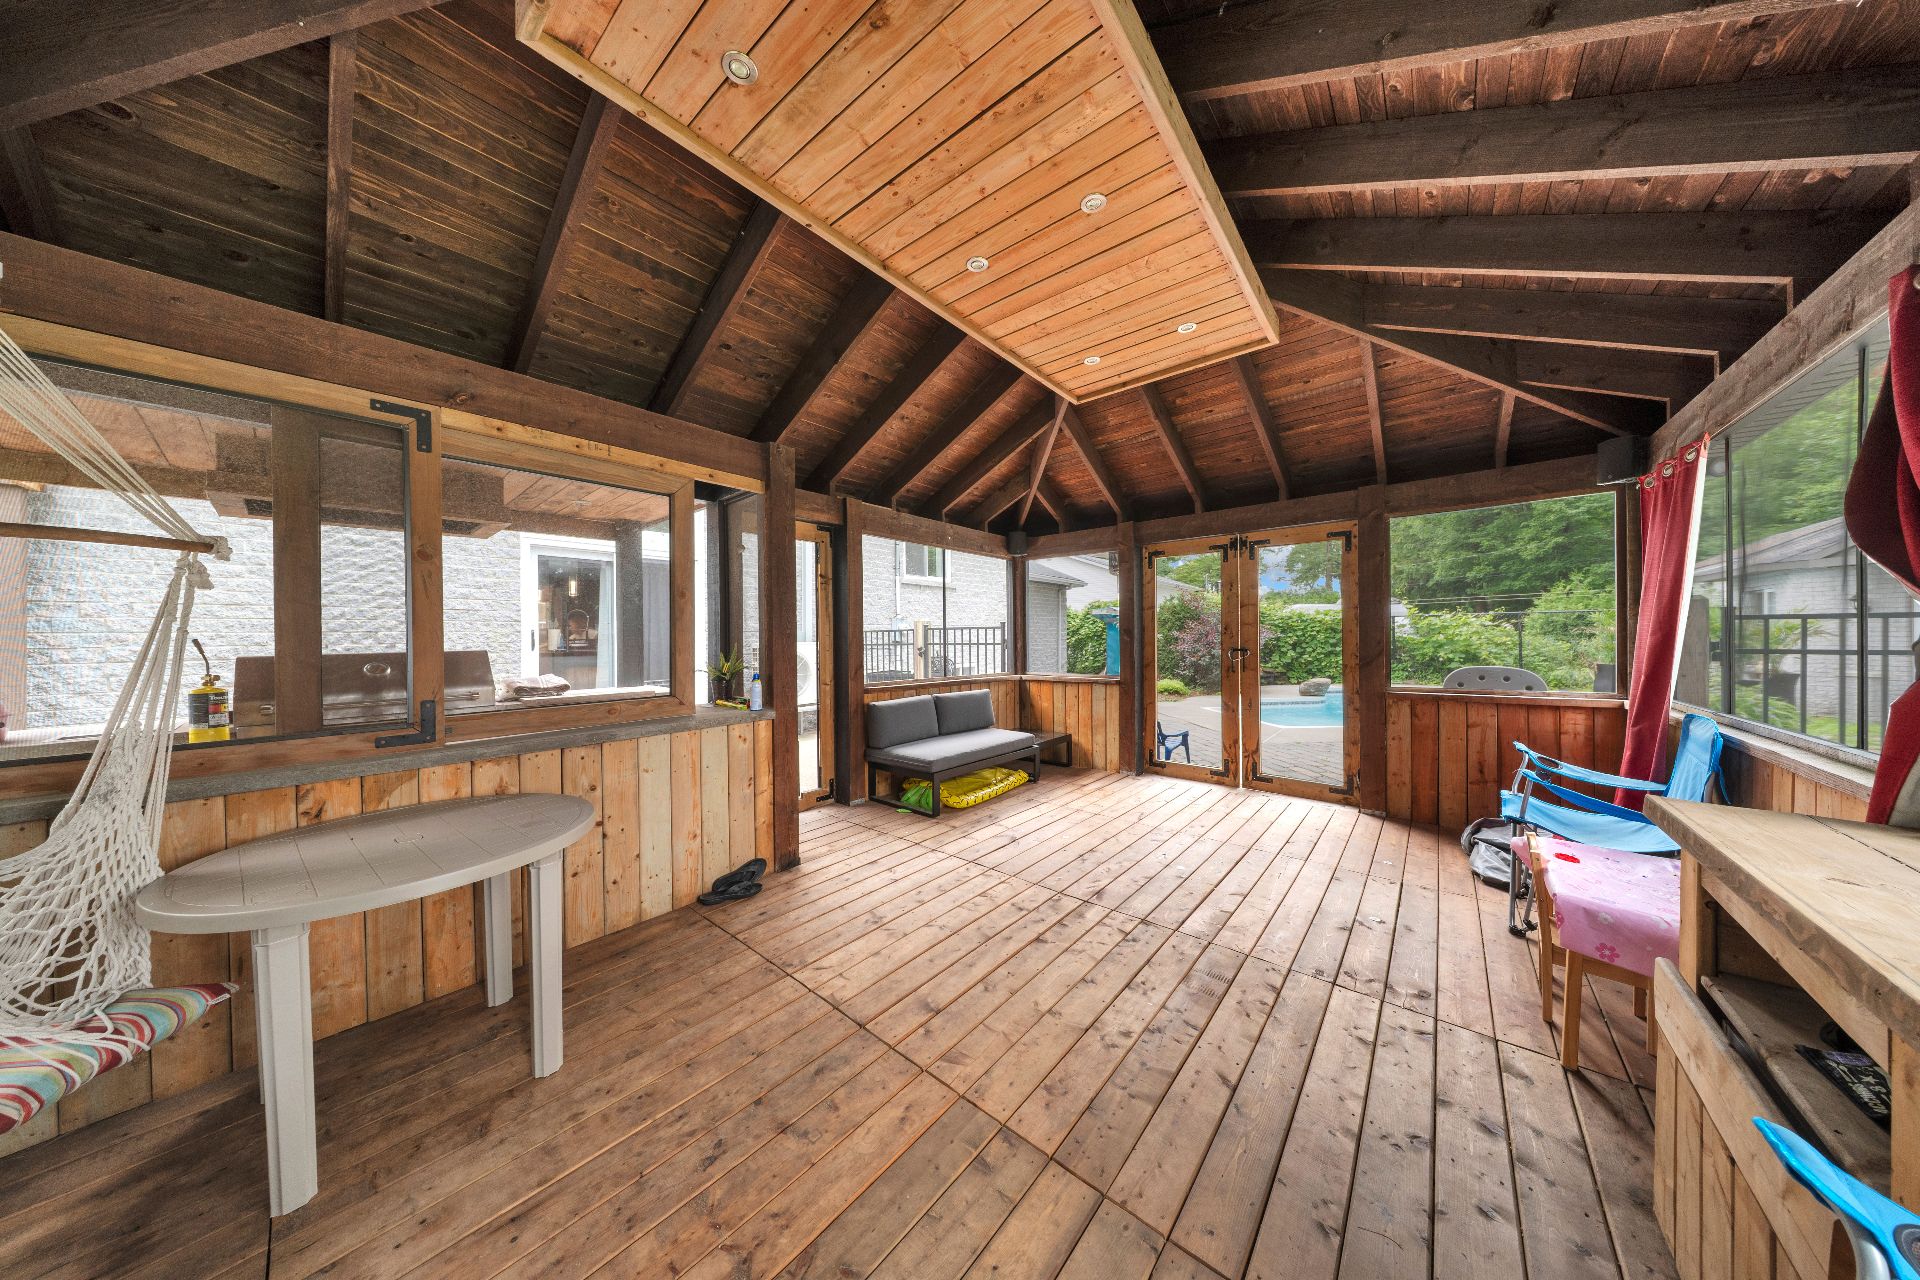
Veranda
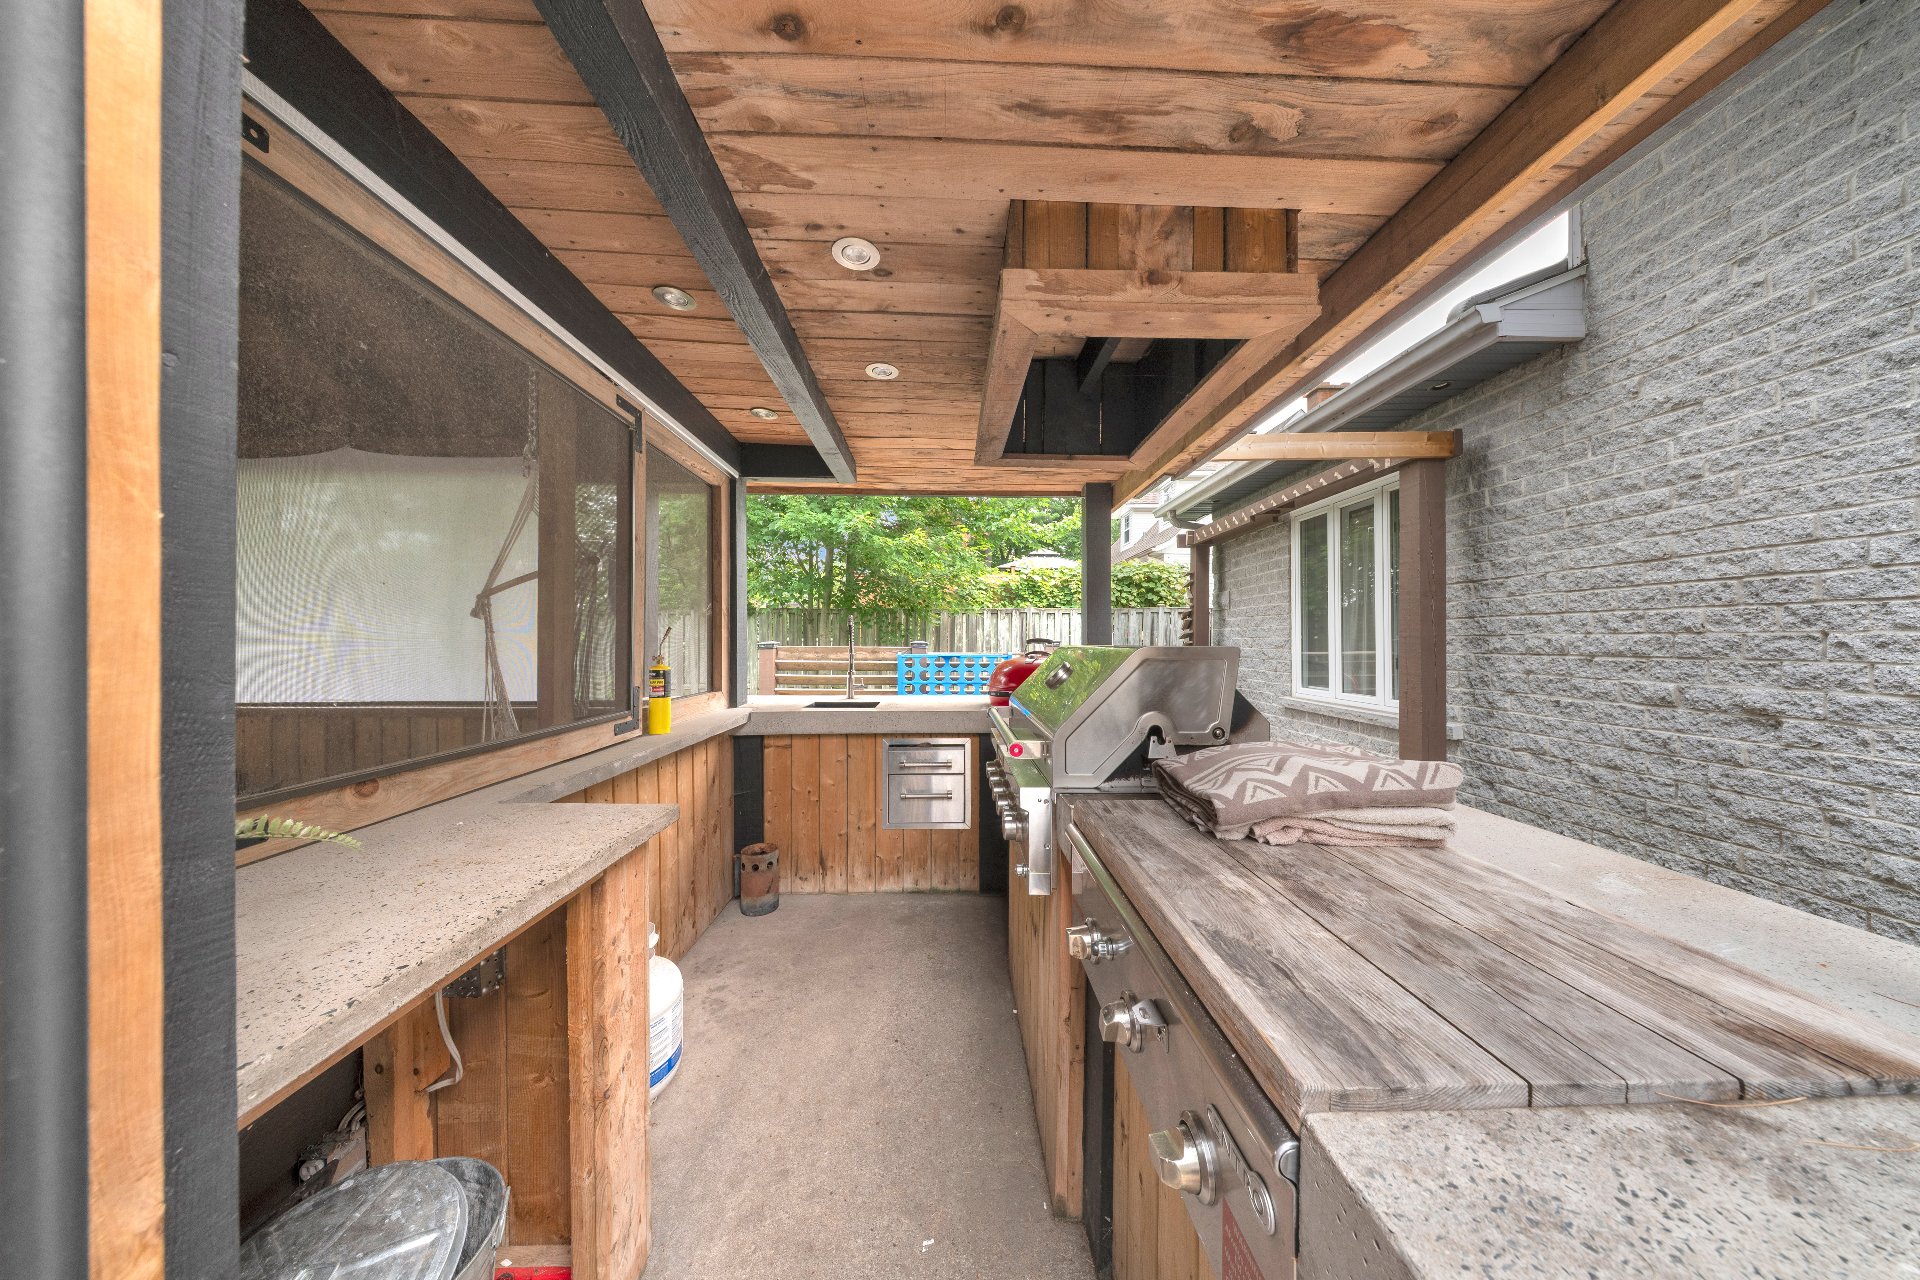
Veranda
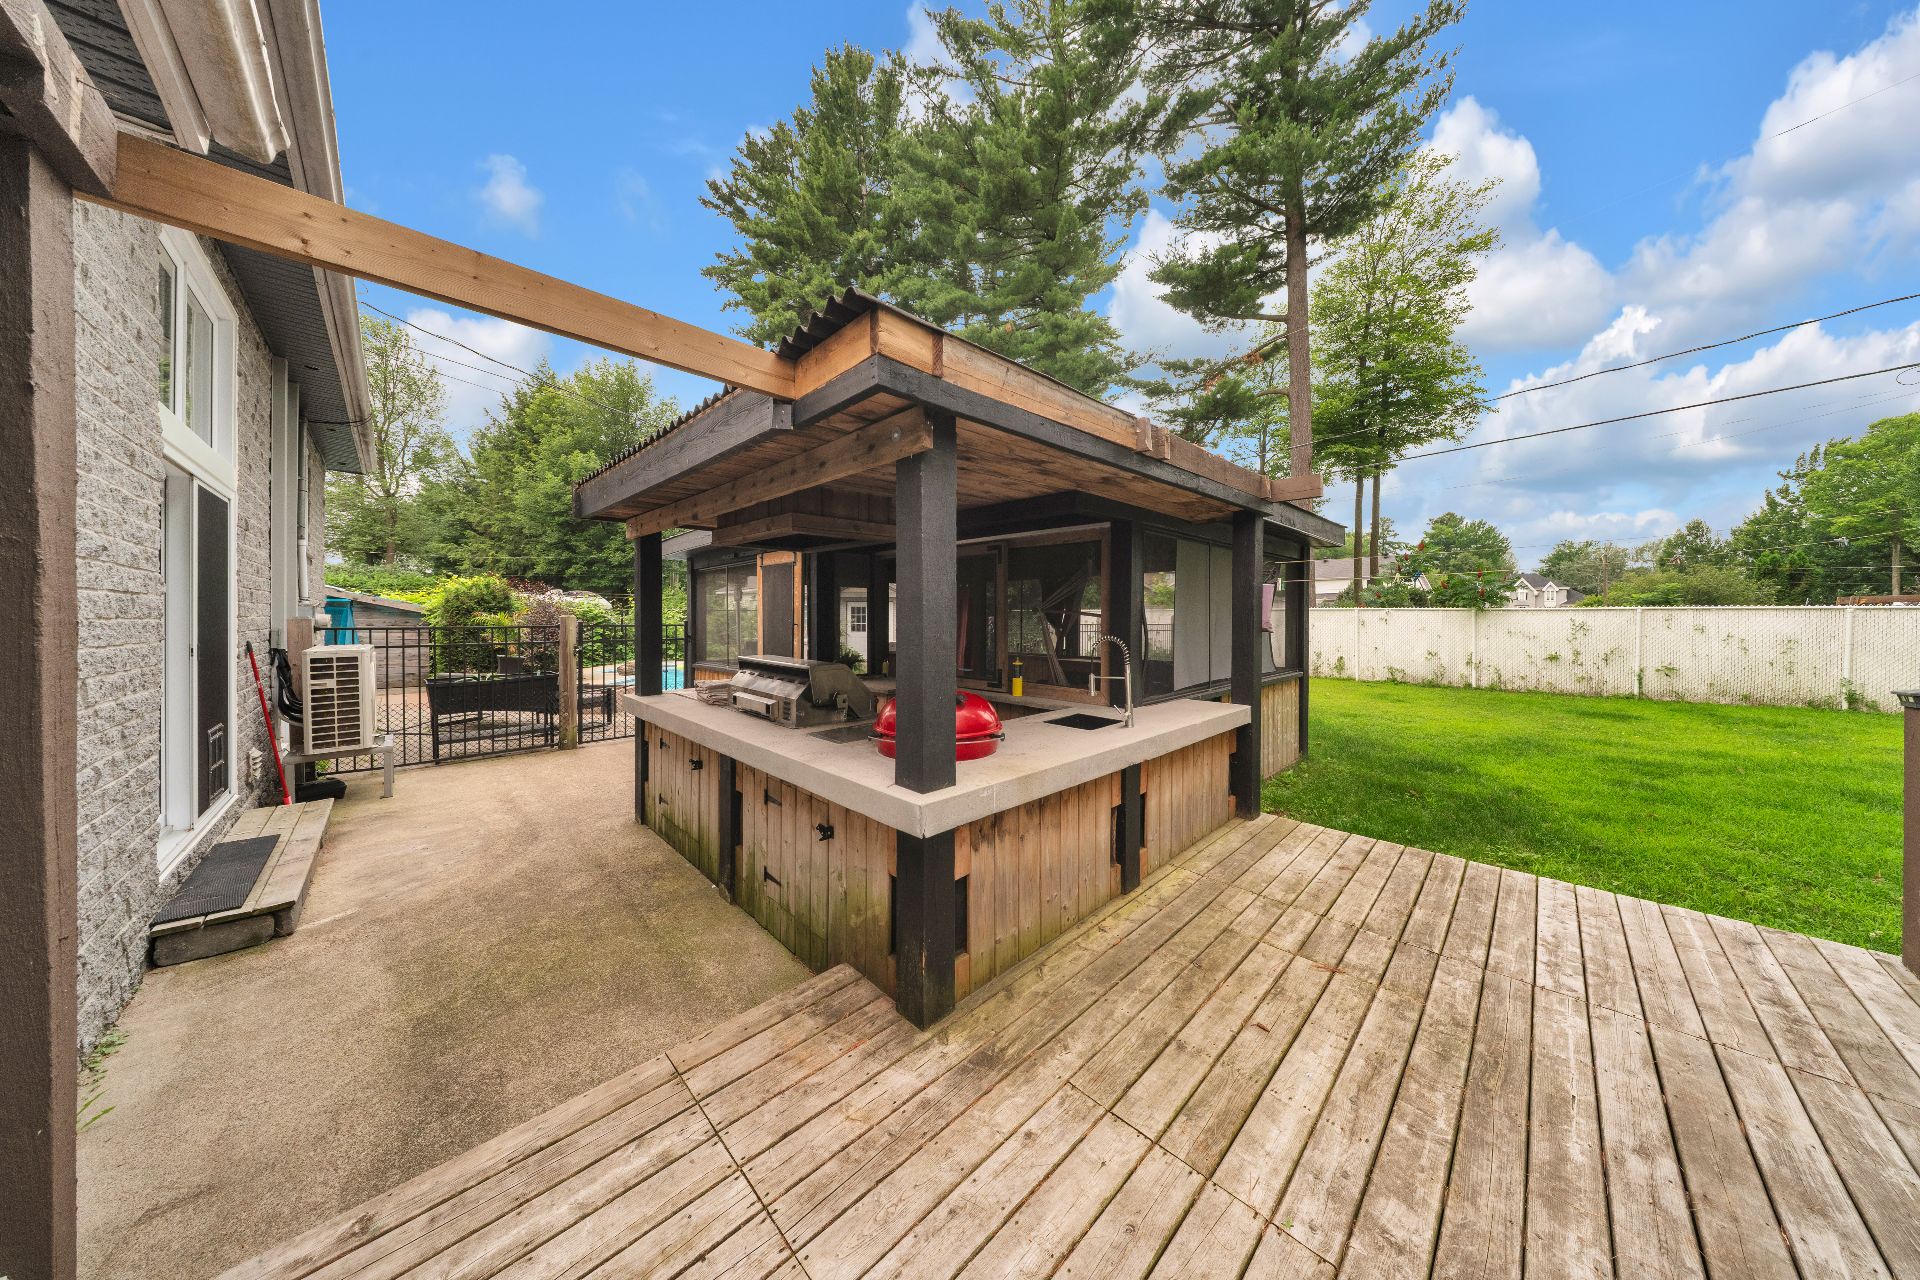
Backyard
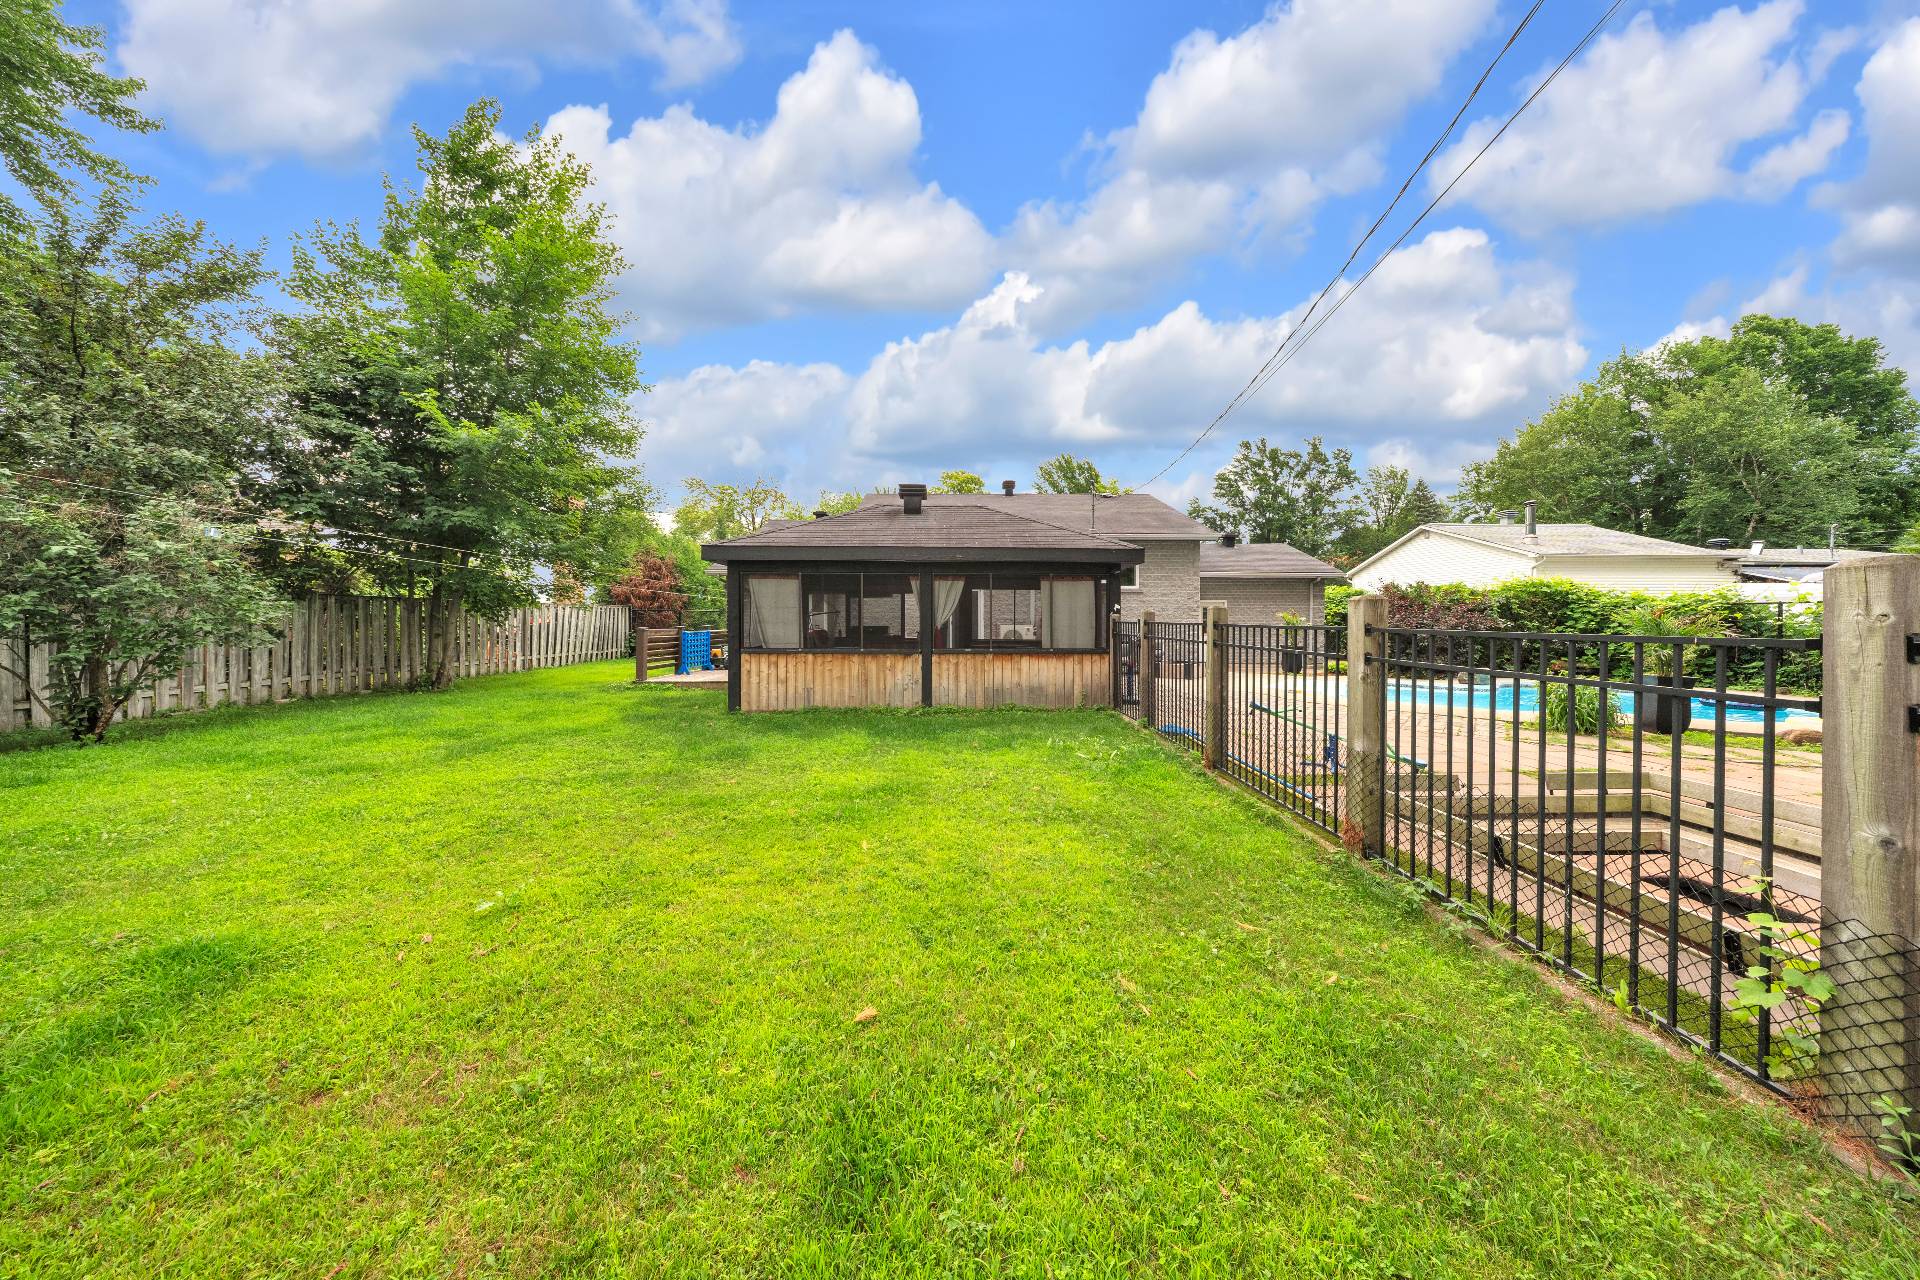
Shed
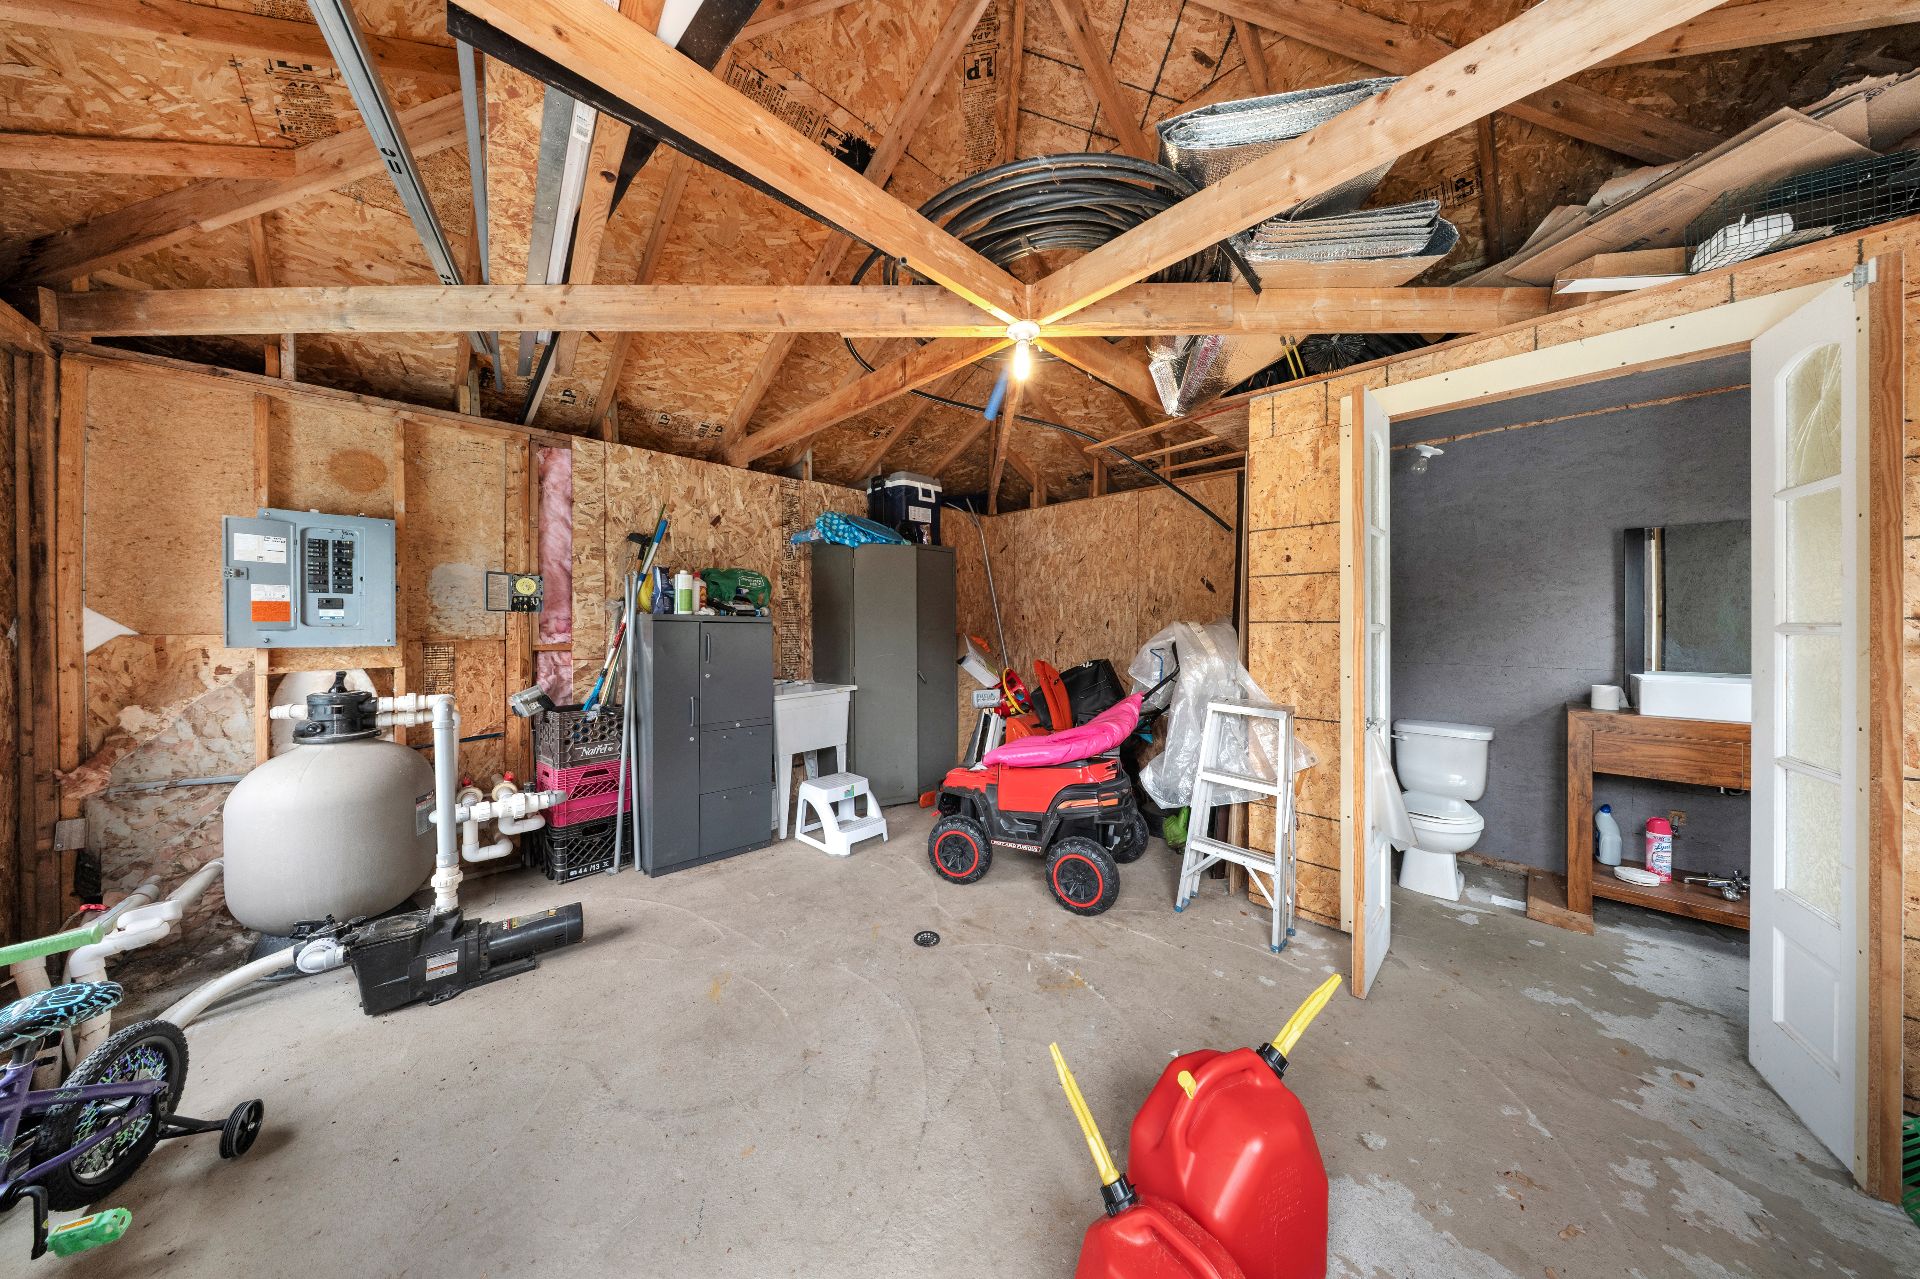
Shed
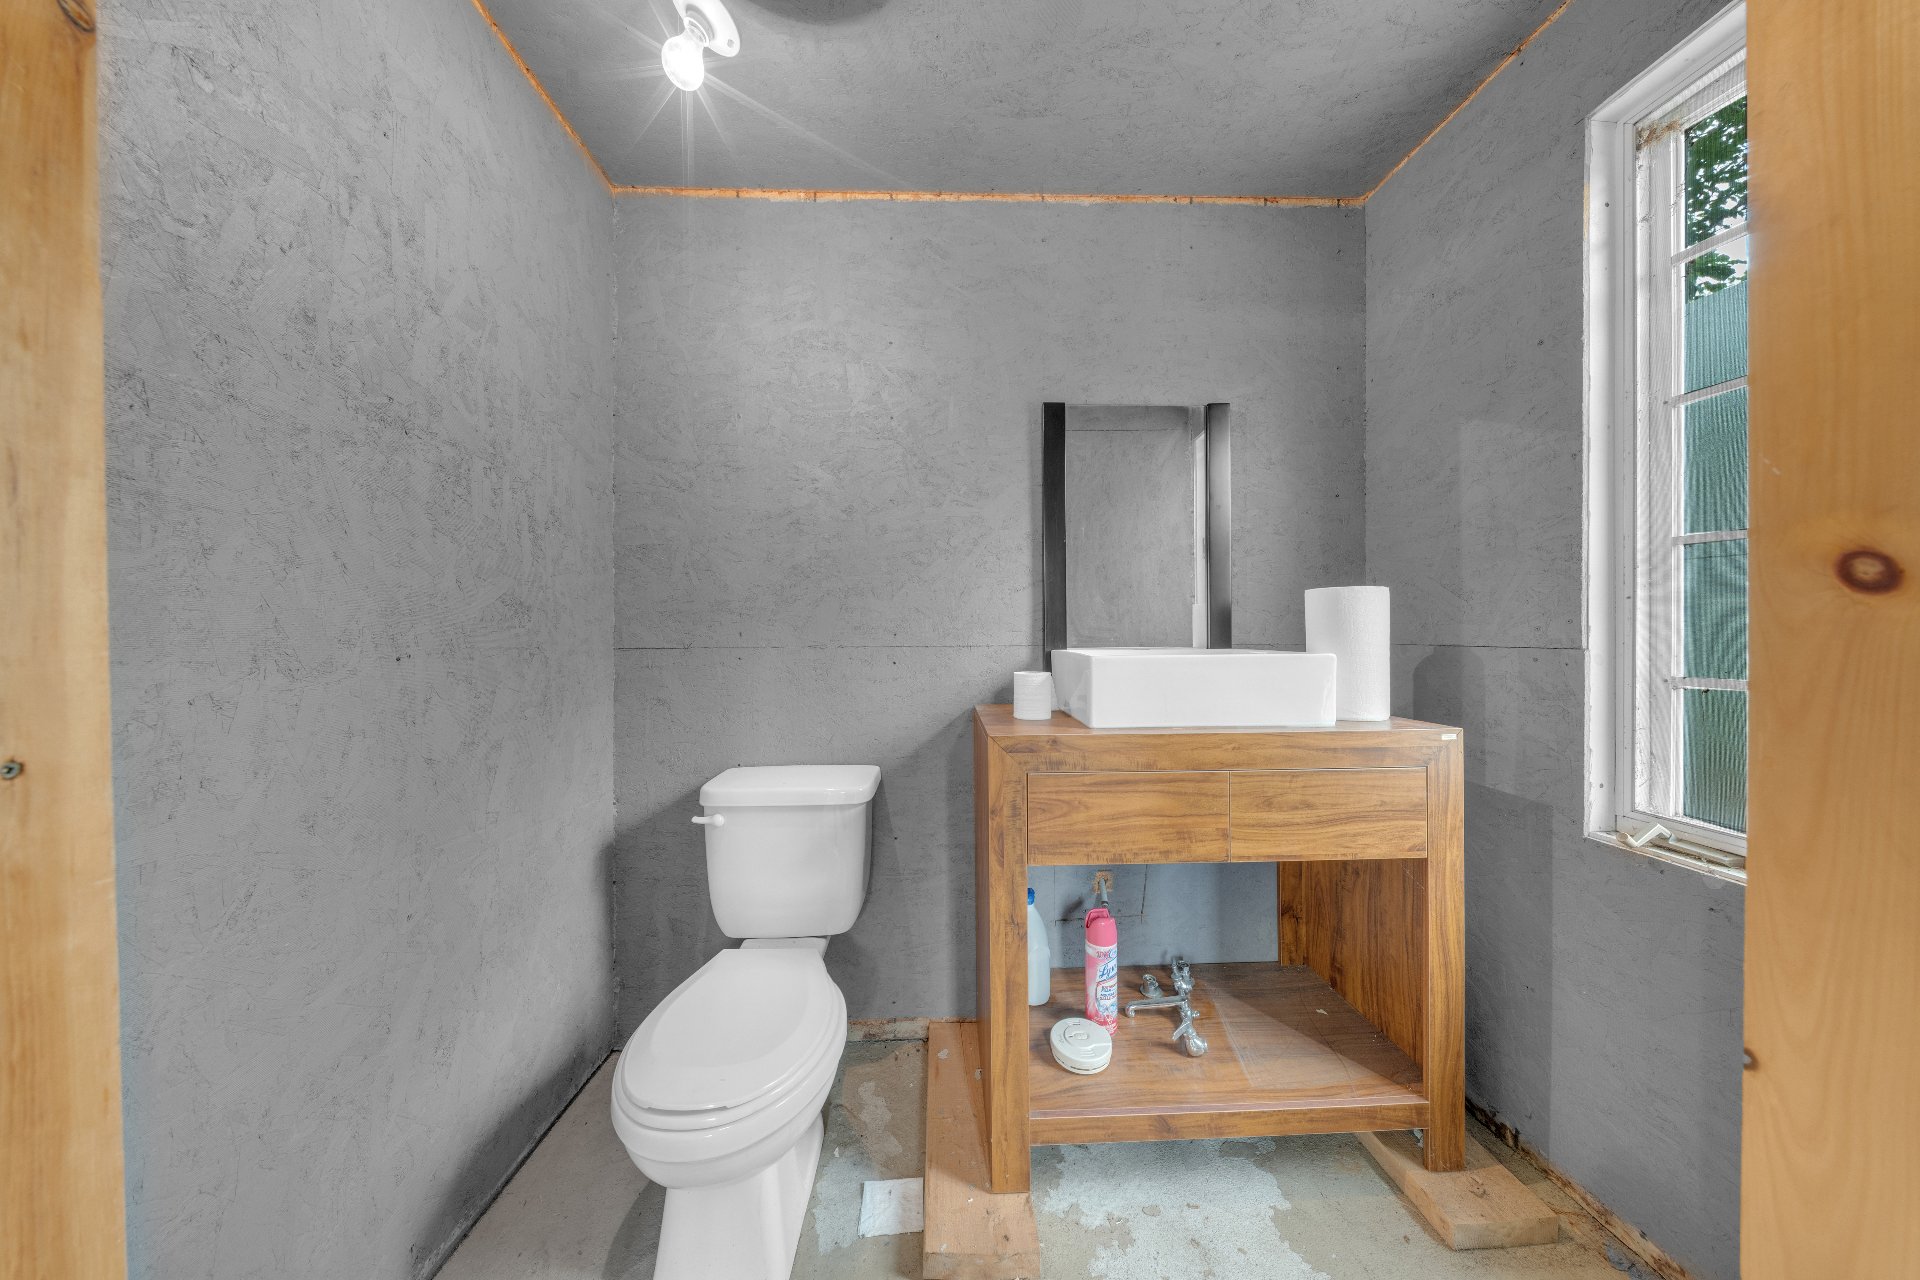
Exterior entrance
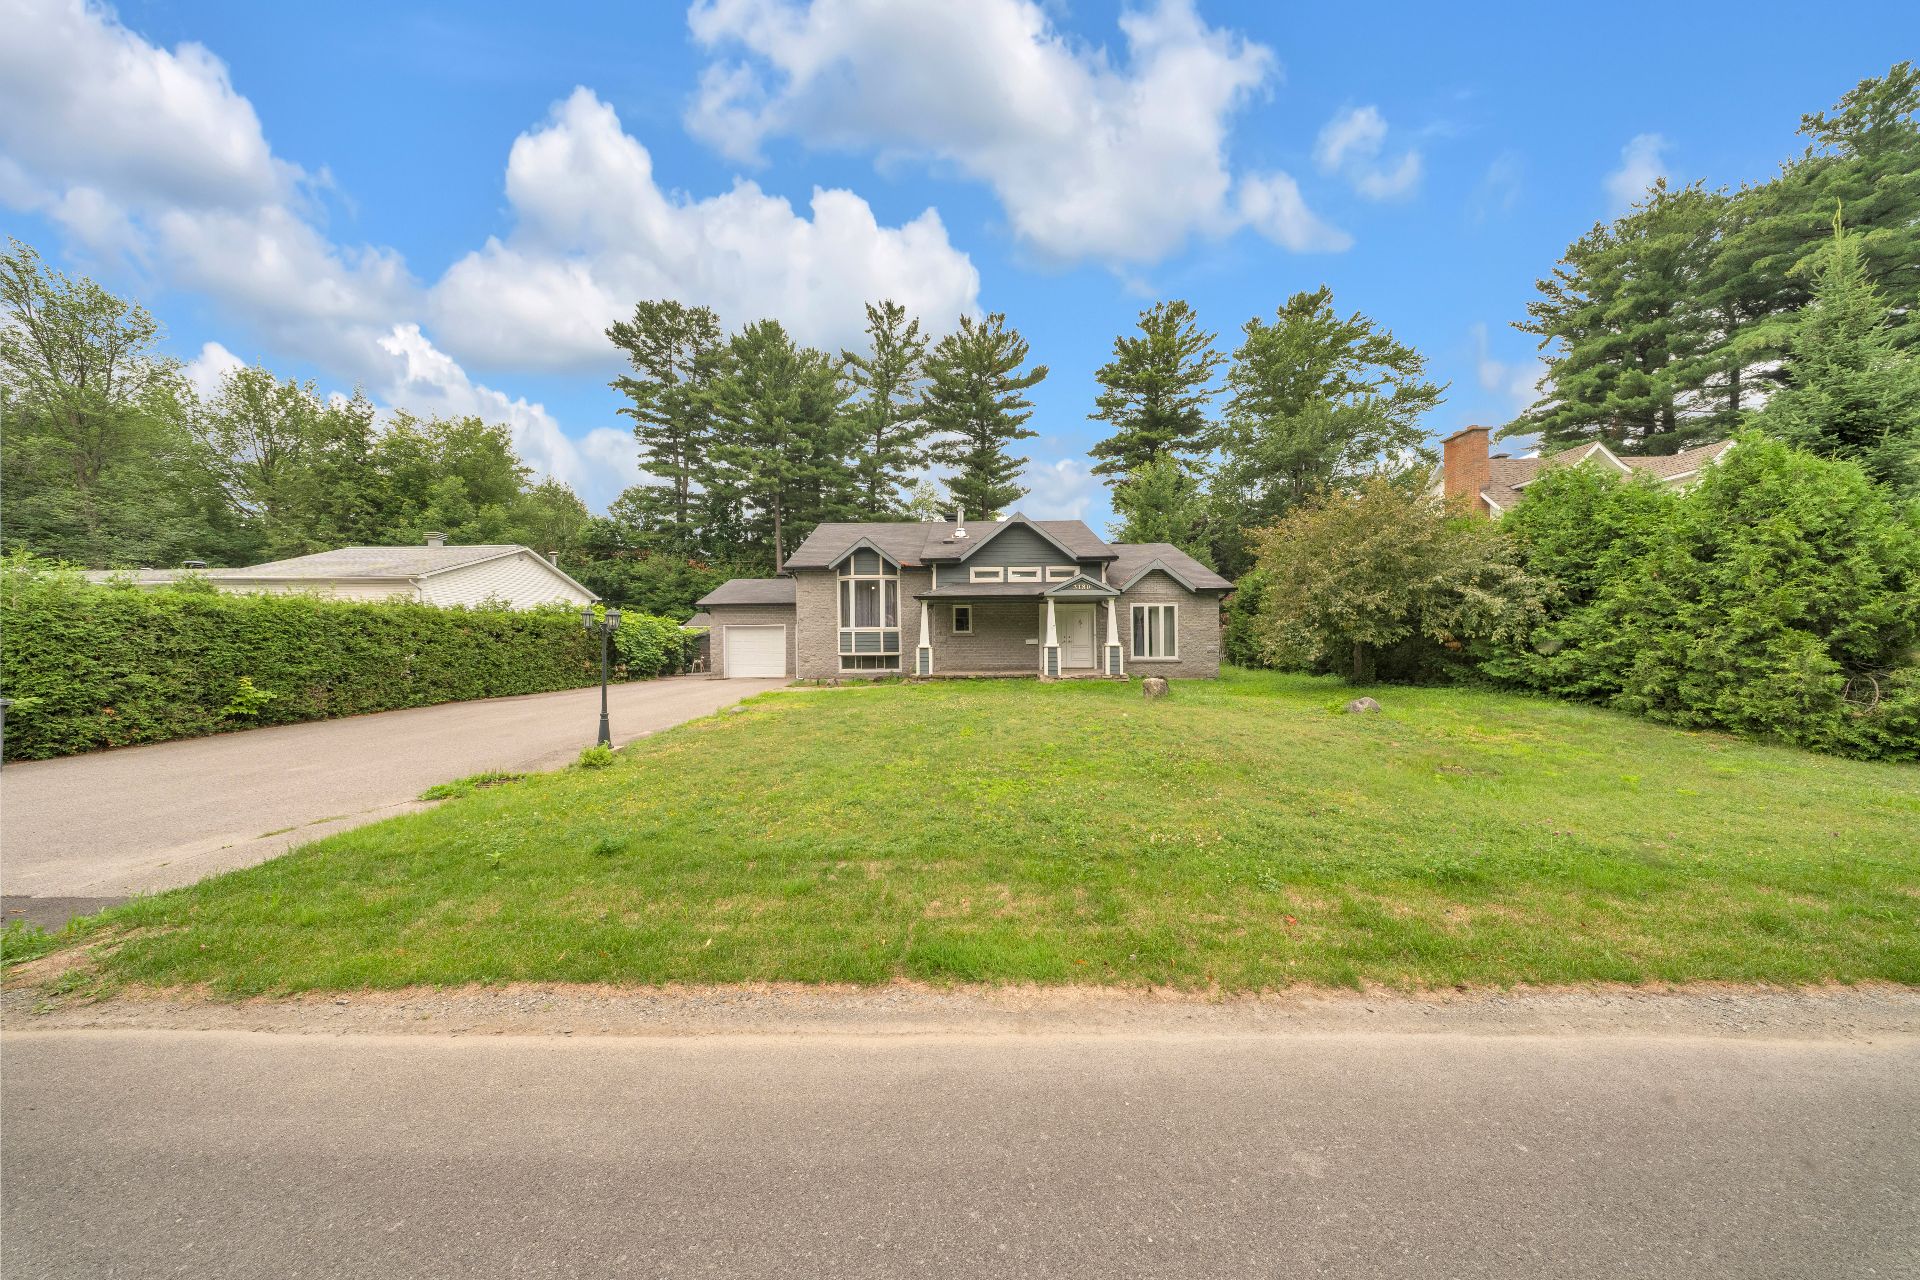
Overall View
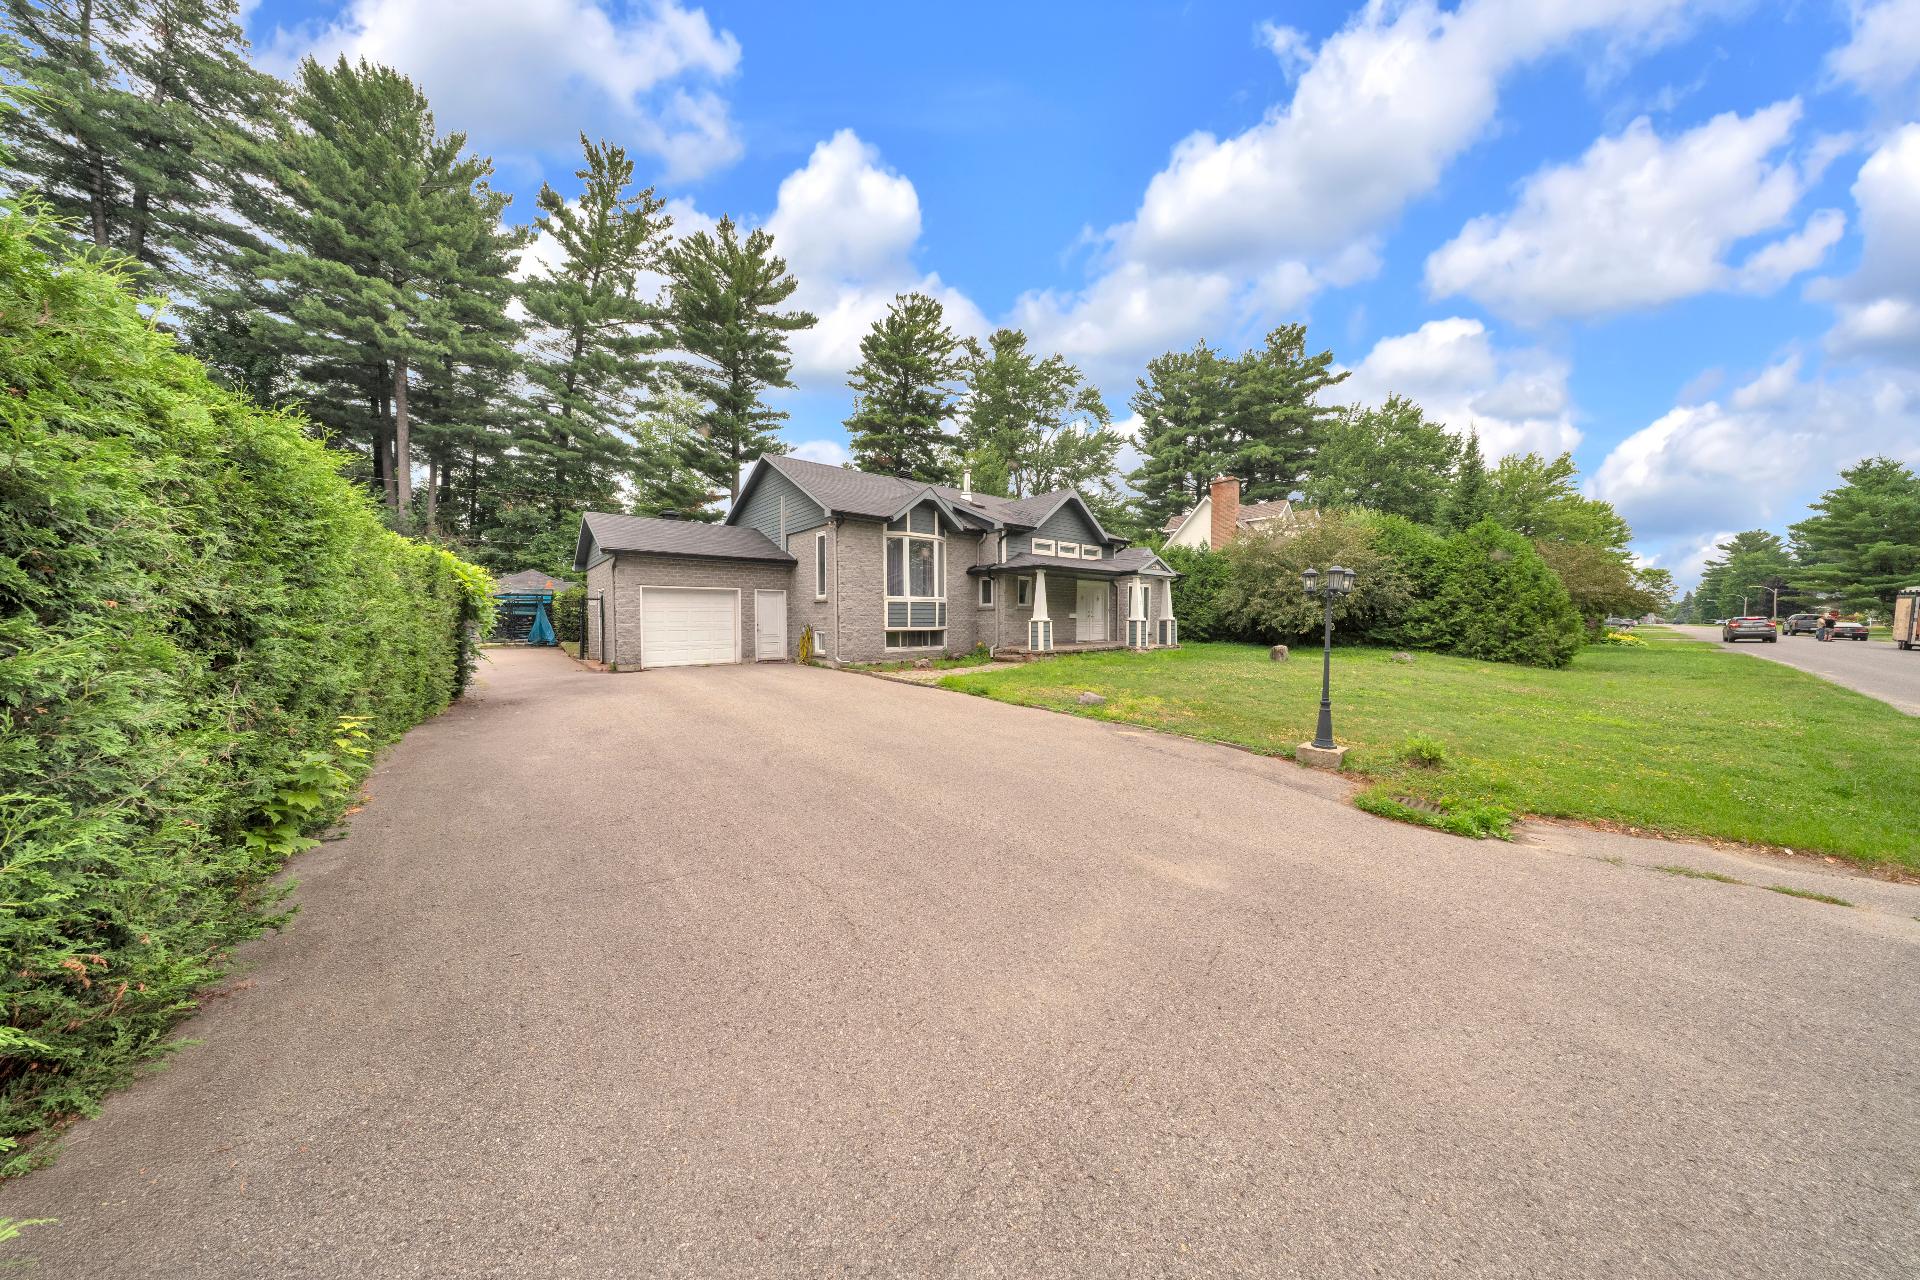
Overall View
OPEN HOUSE

Saturday, 25 July, 2026 | 14:00 - 16:00

3180 Rue Hinds, Terrebonne (La Plaine), QC J7M

$714,900 | 2088 PC

  • 4 Bedrooms
  • 1 Bathrooms
  • 1988
  • MLS: 23288348

Description

Loading maps...

Loading street view...

ROOM DETAILS
Room Dimensions Level Flooring
Bathroom 13.5 x 8 P Ground Floor Ceramic tiles
Living room 14 x 28 P Ground Floor Ceramic tiles
Primary bedroom 14 x 15 P Ground Floor Wood
Bedroom 10 x 11 P Ground Floor Wood
Kitchen 14 x 28 P Ground Floor Ceramic tiles
Bedroom 11 x 15 P 2nd Floor Wood
Bedroom 10 x 15.5 P 2nd Floor Wood
Bathroom 5 x 8 P 2nd Floor Ceramic tiles
Family room 22.5 x 15 P Basement Wood
Laundry room 6.5 x 14.5 P Basement Ceramic tiles
Storage 28 x 34 P Basement Concrete
BUILDING
Type Bungalow
Style Detached
Dimensions 36x46 P
Lot Size 10764 PC
EXPENSES
Municipal Taxes (2026) $ 3698 / year
School taxes (2025) $ 367 / year
CHARACTERISTICS
Proximity Bicycle path, Cegep, Daycare centre, Elementary school, High school, Highway, Park - green area, Public transport
Heating system Electric baseboard units
Parking Garage, Outdoor
Pool Heated, Inground
Water supply Municipality
Foundation Poured concrete
Zoning Residential
Sewage system Septic tank
Hearth stove Wood fireplace